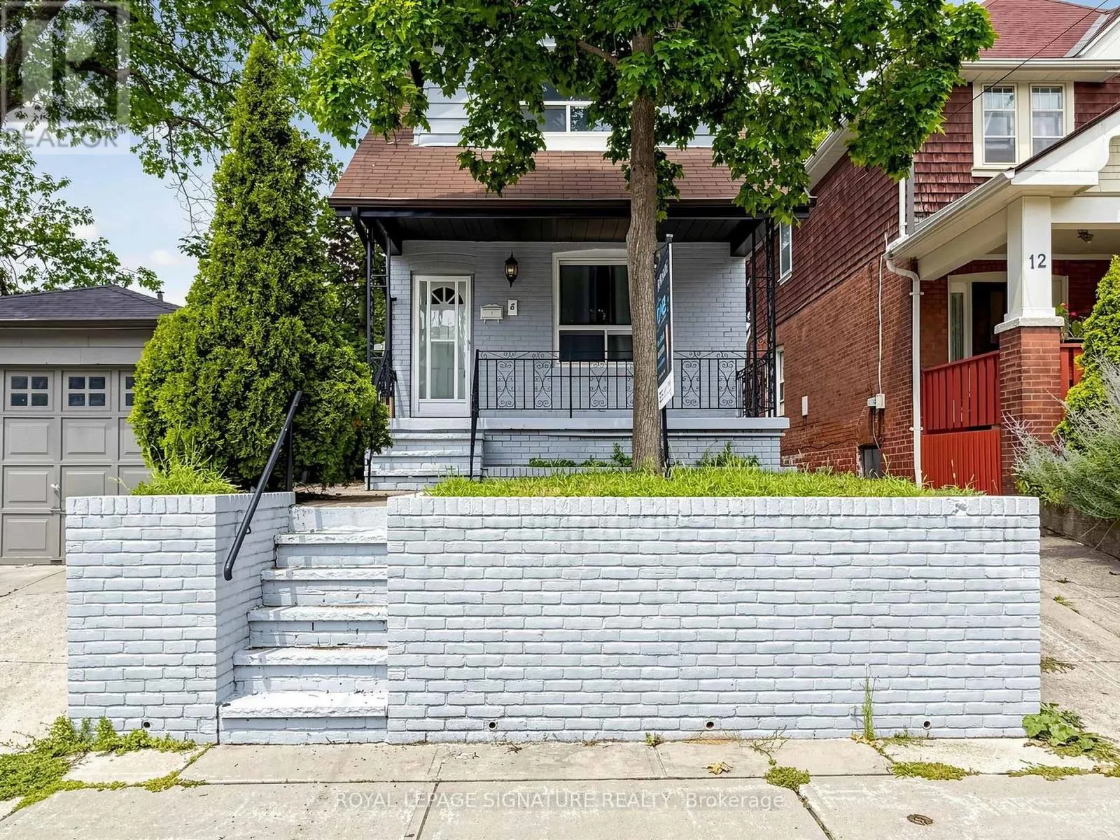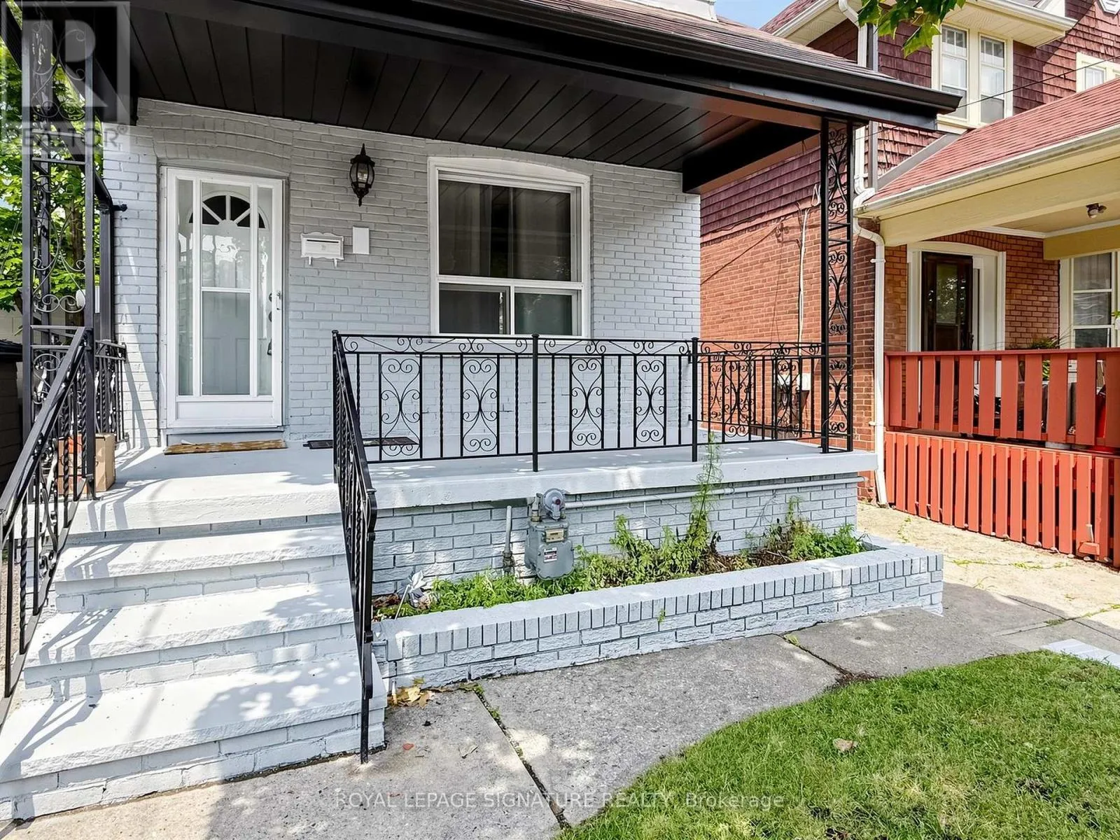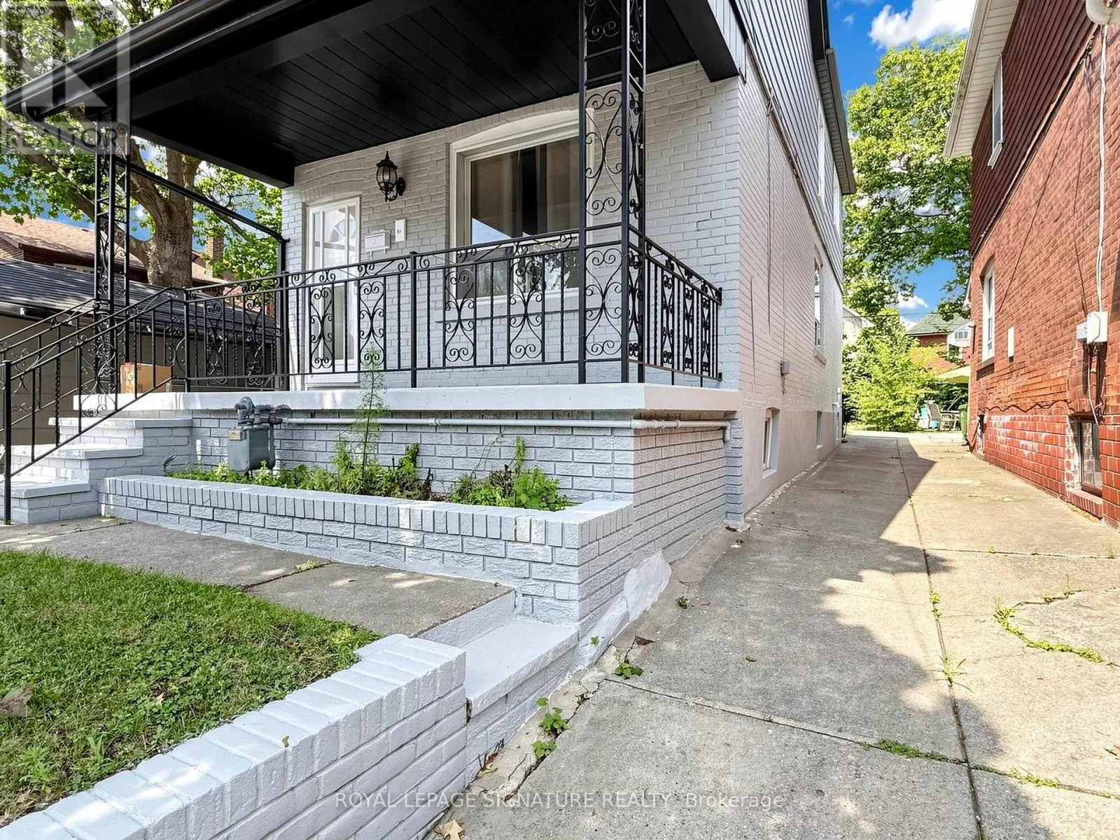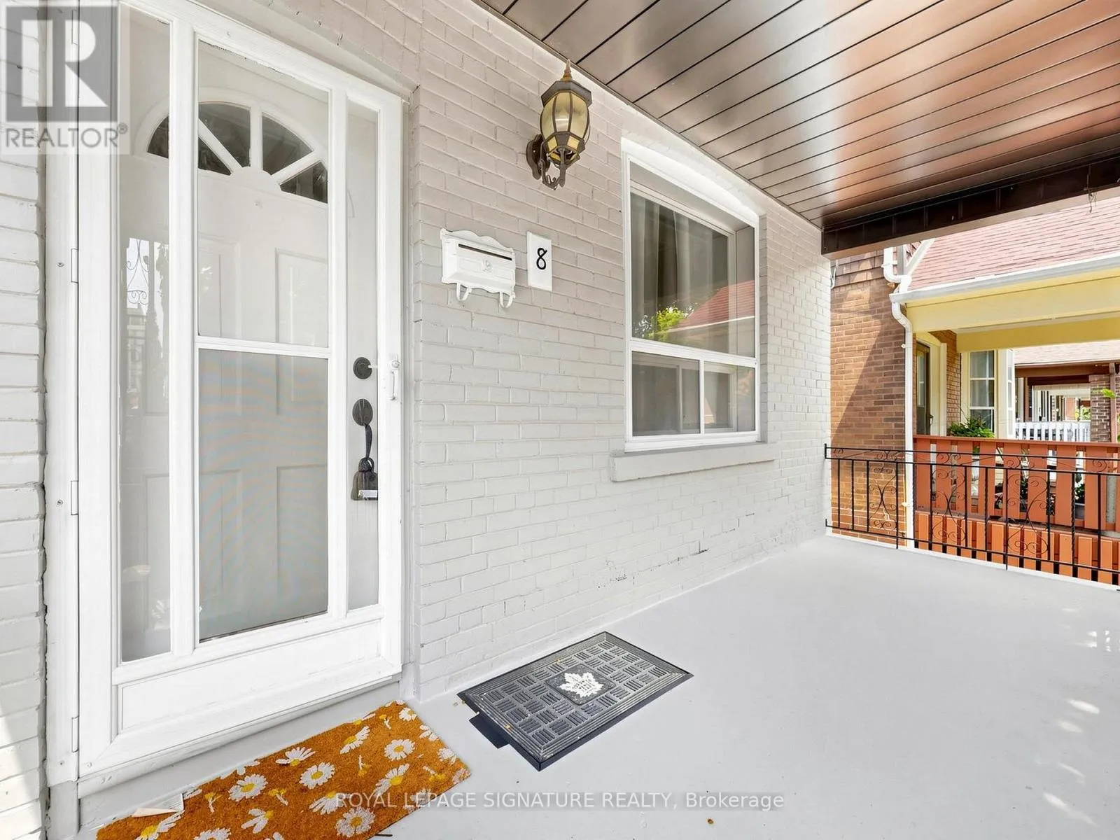
8 Harris Avenue, Toronto, Ontario M4C 1P4

Listed for:
$4,400
4 beds
3 baths
Listed 1 day ago
House for rent: 8 Harris Avenue, Toronto, Ontario M4C 1P4

View all 49 photos

About

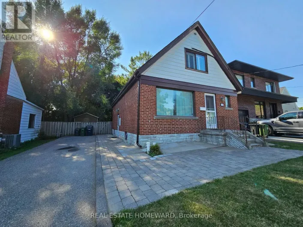
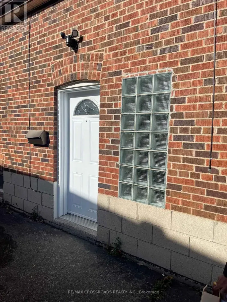
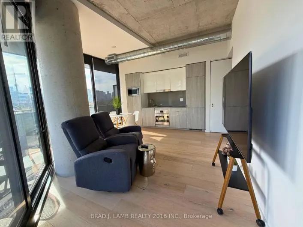
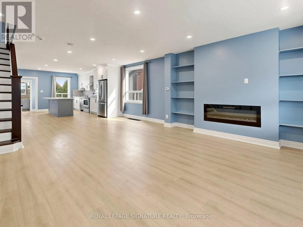
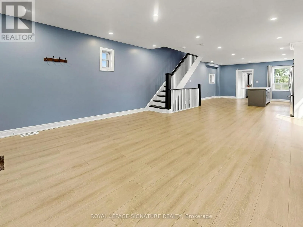
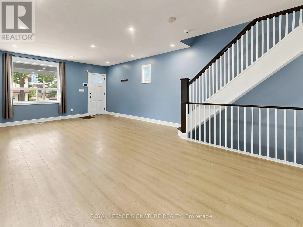
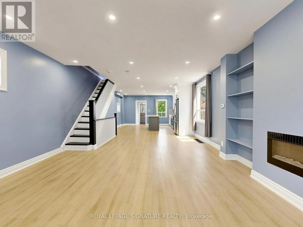
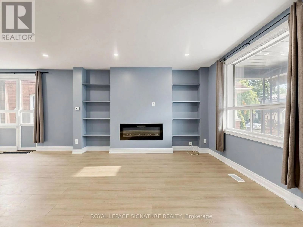
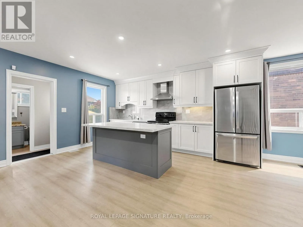
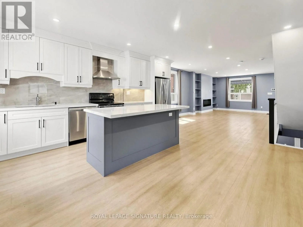
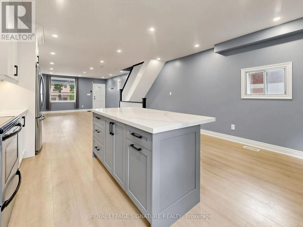
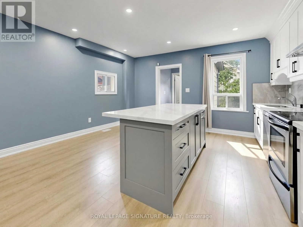
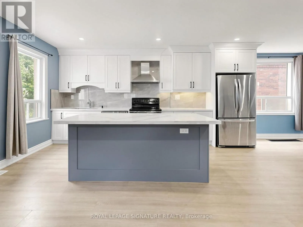
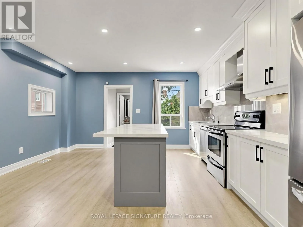
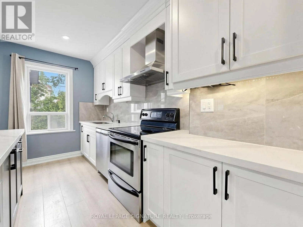
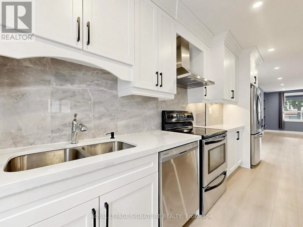
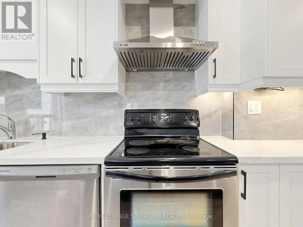
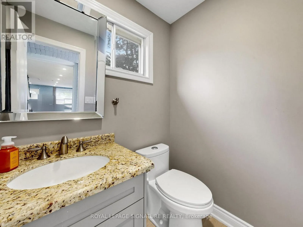
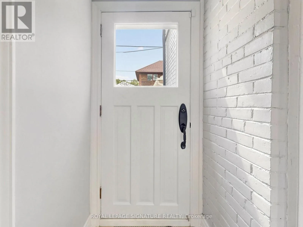
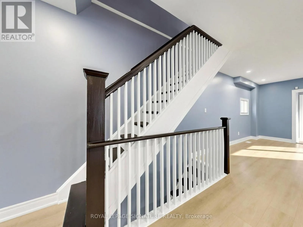
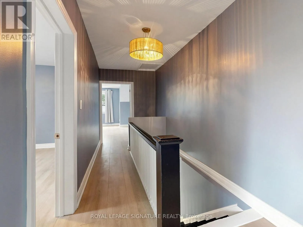
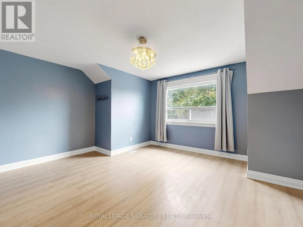
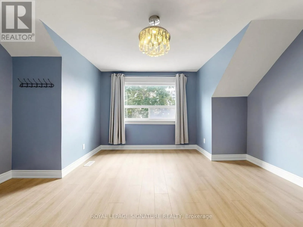
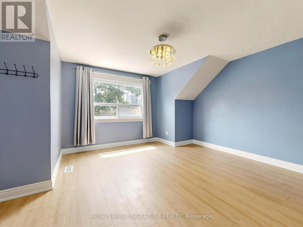
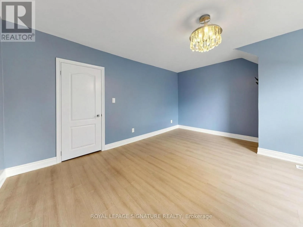
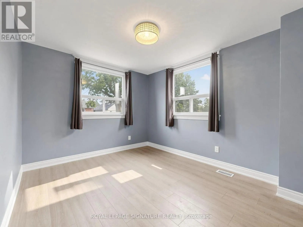
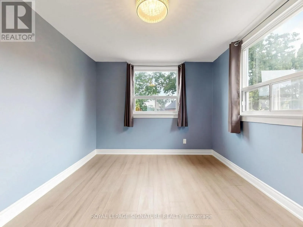
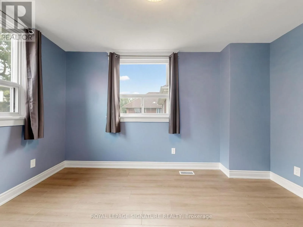
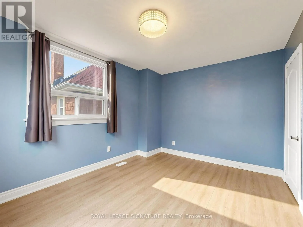
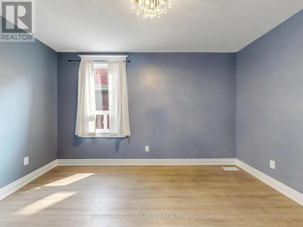
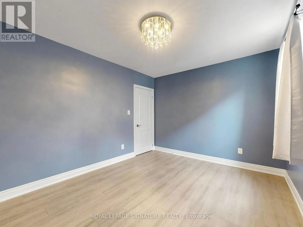
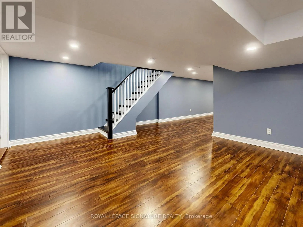
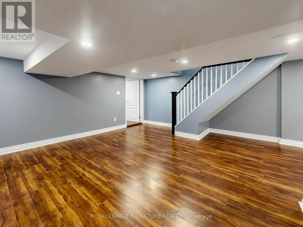
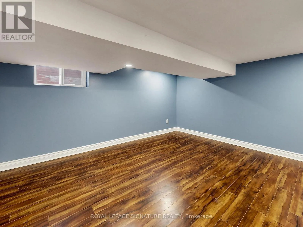
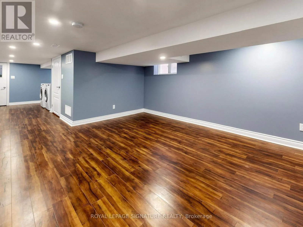
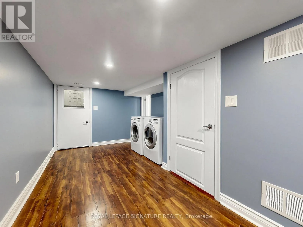
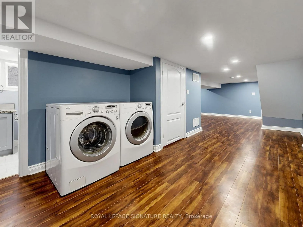
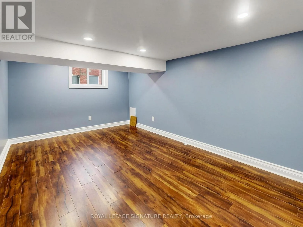
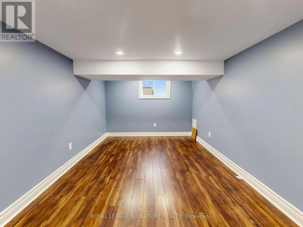
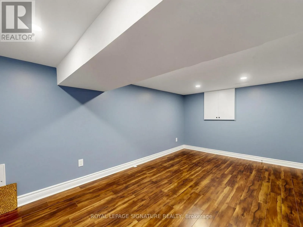
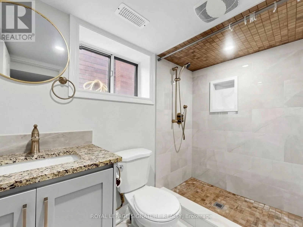
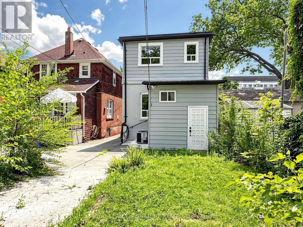
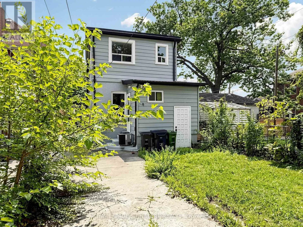
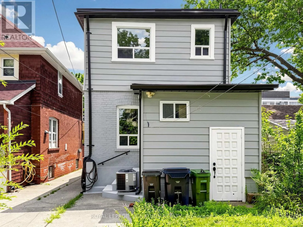
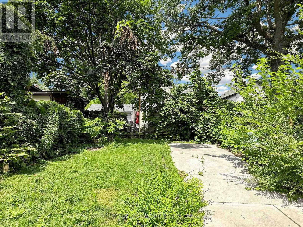
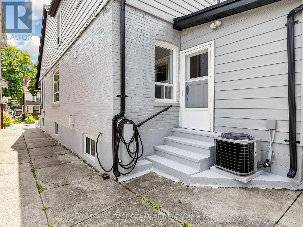
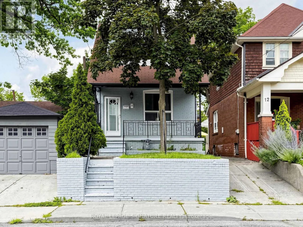
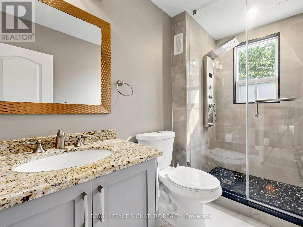
Cross Streets: Woodbine And Danforth. ** Directions: North of Danforth Ave off Oak Park Ave. Welcome To 8 Harris Ave, A Beautifully Renovated Home That Seamlessly Blends Classic Character With Modern Comfort. Thoughtfully Updated From Top To Bottom, This Bright And Inviting Residence Features A Spacious Open-Concept Layout And Quality Finishes Throughout. Extensive Improvements Include A Newer Flat Roof, New Flooring On The Main And Second Levels, Updated Air Conditioning And Ductwork, Modern Electrical, A Beautifully Redesigned Kitchen, An Added Third Bathroom, Pot Lights Throughout. The Finished Basement Adds Even More Living Space, Complete With A Walk-Out And Convenient 3-Piece Bathroom. With Three Spacious Bedrooms On The Upper Level Plus A Versatile Additional Room In The Basement, There Is Plenty Of Space For Family Living, Guests, A Home Office, Or Recreation. Located In A Well-Established, Family-Friendly Community Conveniently Situated Between Two Subway Stations And Just Minutes From The DVP. Enjoy Easy Access To Schools, Parks, Shopping, Restaurants, Grocery Stores, And All The Everyday Amenities You Need. Simply Move In, Unpack, And Enjoy This Exceptionally Updated Home In A Fantastic Location. (id:27476)

Property Highlights

MLS® Number
E13850854
Type
Single Family
Community Name
East End-Danforth
Ownership Type
Freehold
Land Size
25 x 100 FT
Parking Space Total
1

Building

Building Type
House
Storeys
2.00
Square Footage
1100 - 1500 sqft
Bathrooms Total
3
Bedrooms Above Ground
3
Bedrooms Total
4
Exterior Finish
Brick
Fireplace Present
Yes
Basement Type
N/A (Finished)
Basement Features
Building Heating Type
Forced air
Heating Fuel
Natural gas
Building Cooling Type
Central air conditioning

Utilities

Water
Municipal water
Utility Sewer
Sanitary sewer

Room Layout

Primary Bedroom
Second level
4.73 m x 4.45 m
Bedroom 2
Second level
3.95 m x 3.07 m
Bedroom 3
Second level
4.02 m x 3.07 m
Recreational, Games room
Basement
4.45 m x 3.93 m
Bedroom
Basement
4.48 m x 2.64 m
Living room
Main level
5.82 m x 4.6 m
Dining room
Main level
5.63 m x 4.6 m
Kitchen
Main level
5.63 m x 4.6 m

Location

Learn more about this property
Listing provided by:
ROYAL LEPAGE SIGNATURE REALTY
MLS® number:
E13850854
Agent:
Daniel Eliadis
*Indicates required field
Name is required
Email is required
Please enter a valid phone number (e.g., 416-111-1111).

Street Spotlight - For rent