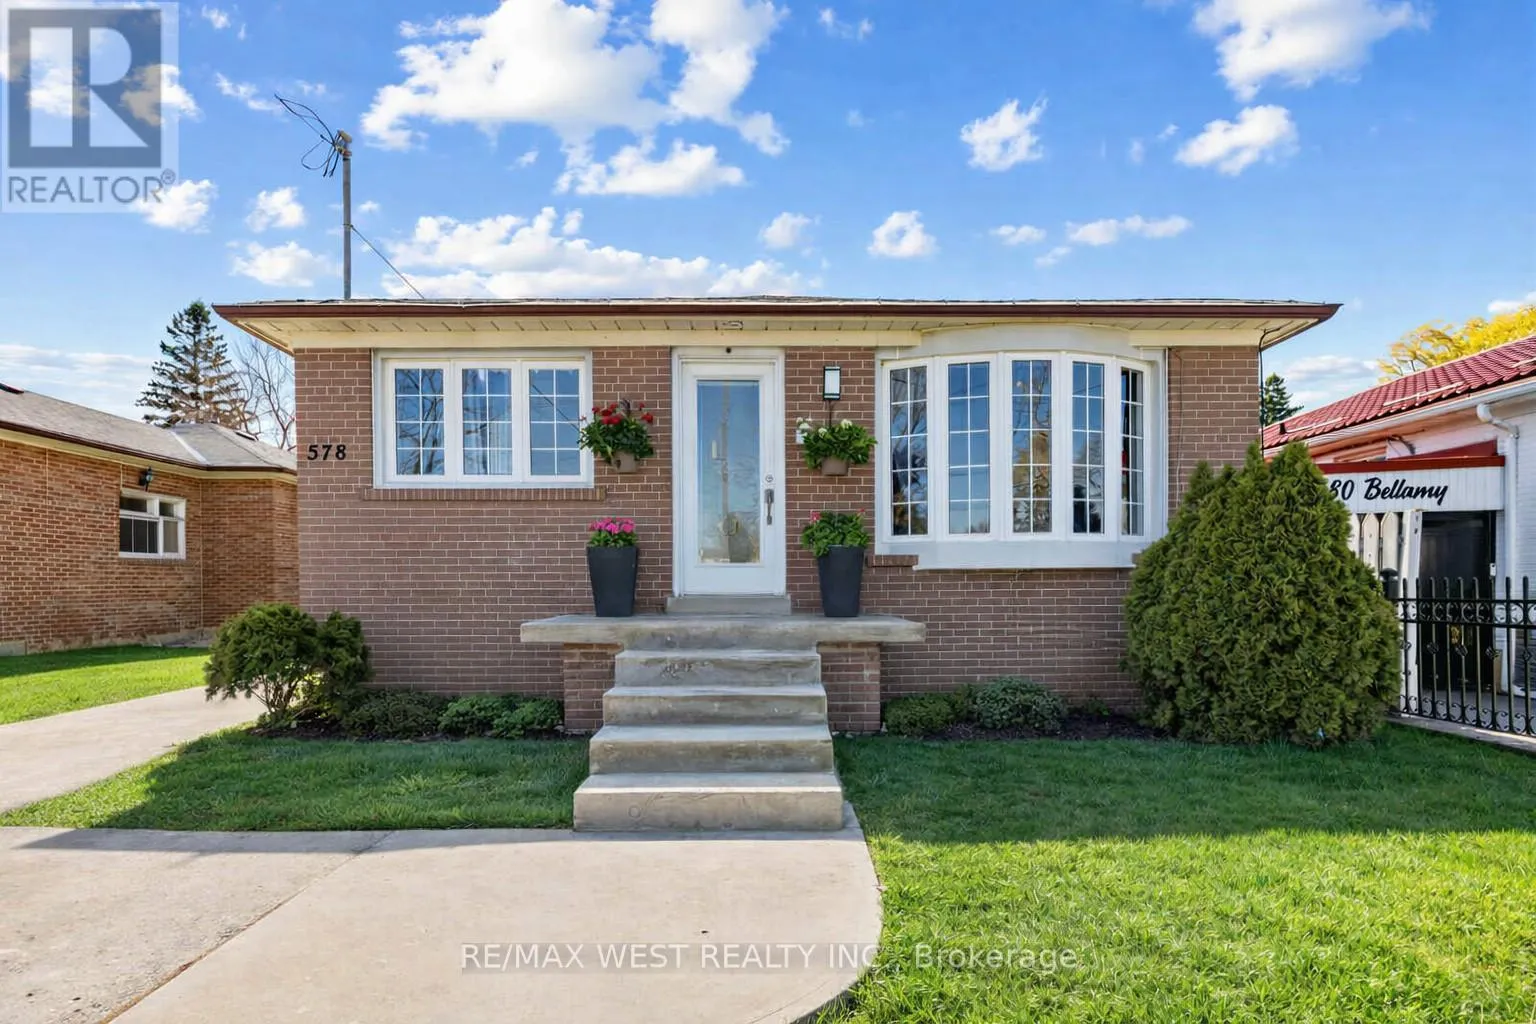
578 Bellamy Road N, Toronto, Ontario M1H 1G4

Listed for:
$839,000
5 beds
2 baths
Listed 1 day ago
House for rent: 578 Bellamy Road N, Toronto, Ontario M1H 1G4

View all 18 photos

About

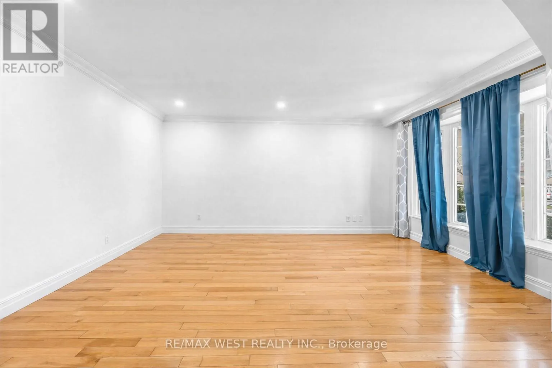
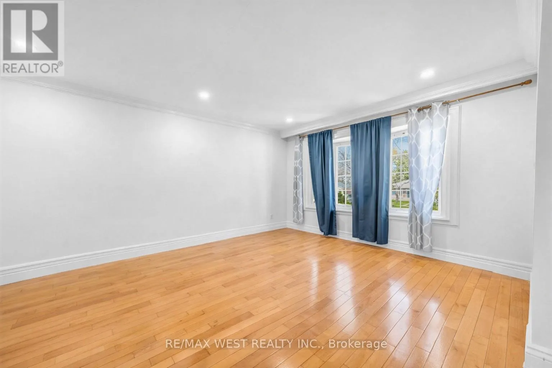
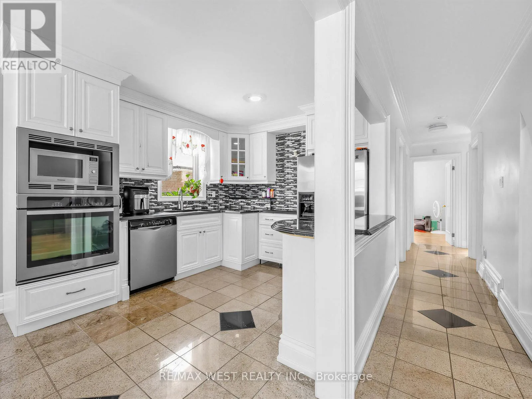
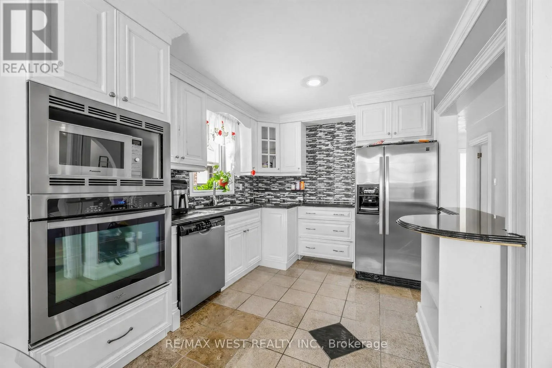
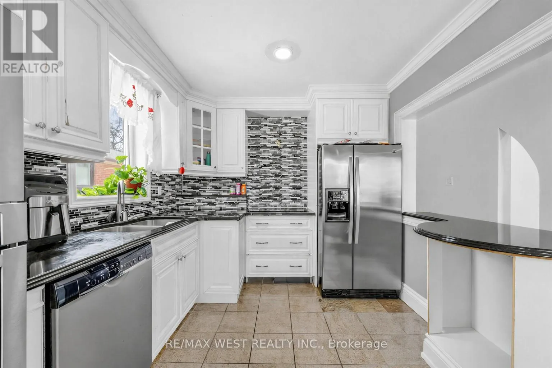
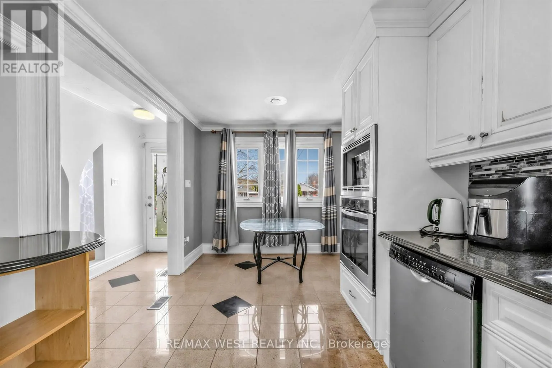
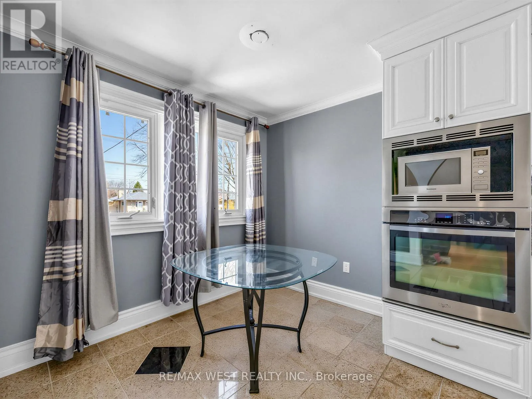
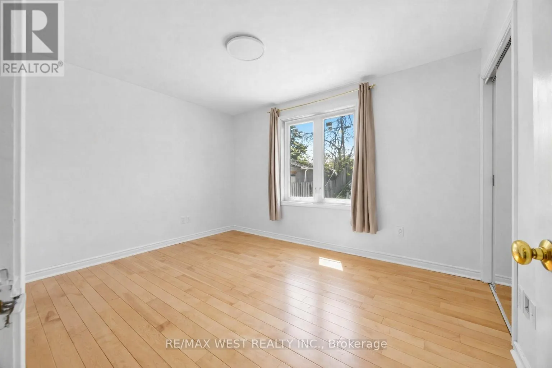
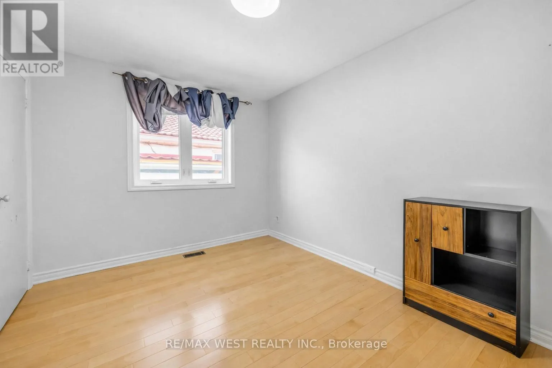
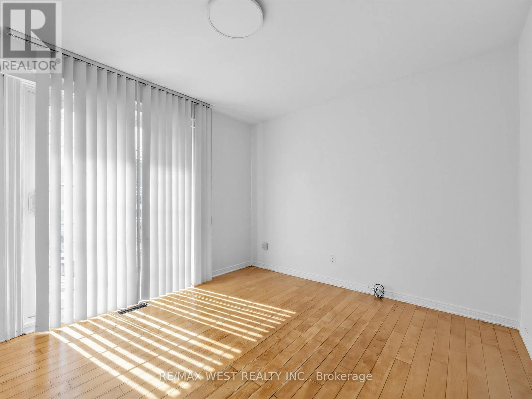
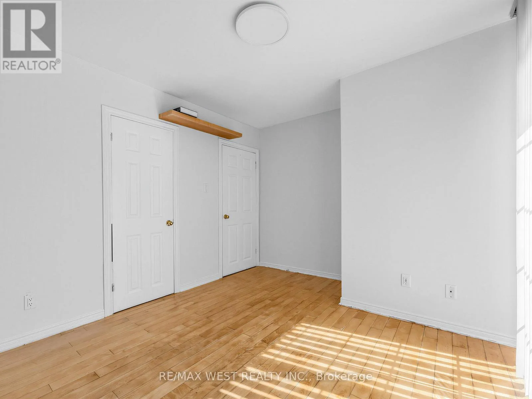
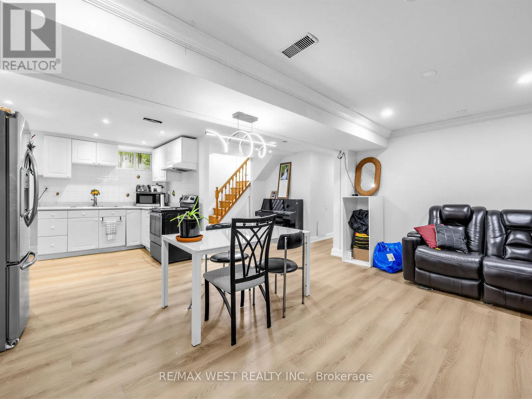
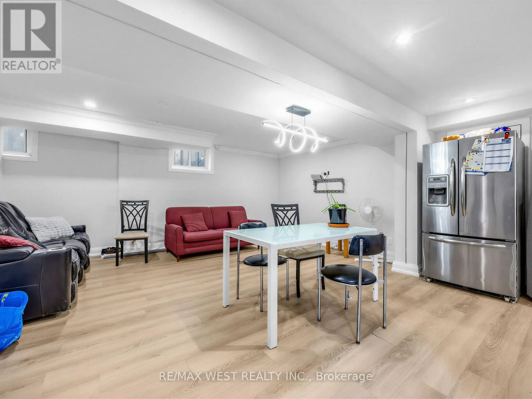
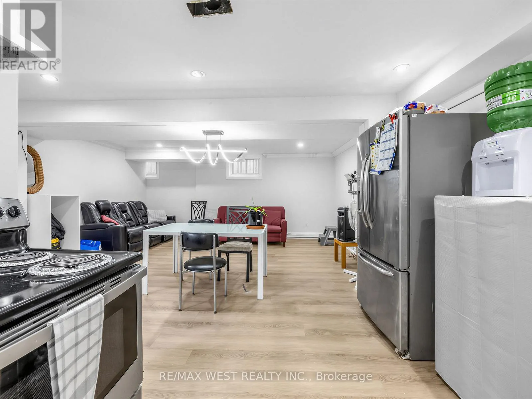
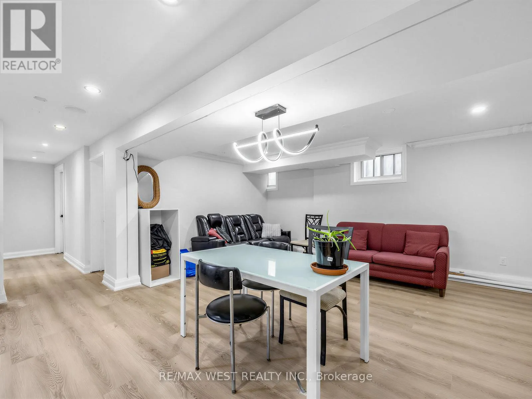
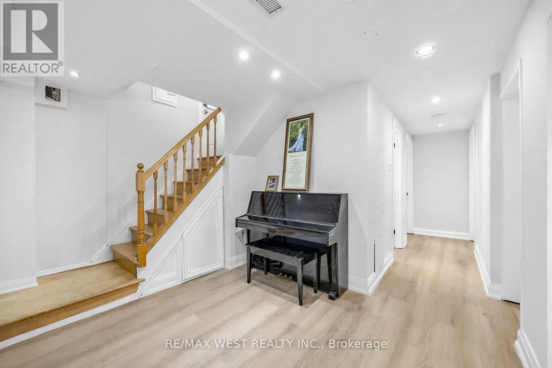
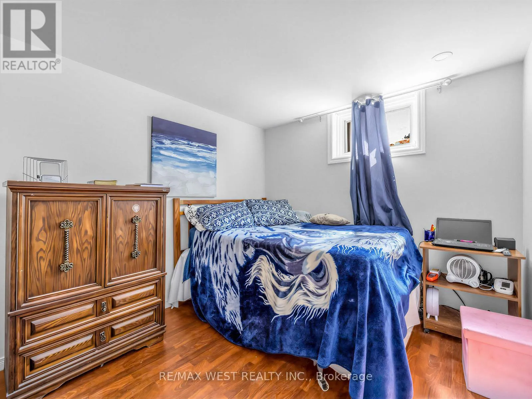
Bellamy/Lawrence Whether you're a growing family, a multi-generational household or an investor, this solid detached bungalow checks the boxes! Set on a 40 x 125 ft lot in the heart of Woburn, one of Scarborough's most convenient and in-demand communities. The main floor offers 3 spacious bedrooms with hardwood floors, a bright eat-in kitchen, and a sun-filled living/dining room with comfortable space for the whole family. The finished basement, with its own separate side entrance, second kitchen, full washroom and 2 bedrooms, offers exceptional flexibility for extended family or potential added income. The deep lot leaves room to think long-term. Steps to TTC, minutes to Scarborough Town Centre, Cedarbrae Mall, top-rated schools, places of worship, and every amenity you could ask for. A smart move in one of Toronto's most established east-end neighbourhoods! Central Vac Rough In (equipment not included), Roof (2017), HWT, Furnace (2006). (id:27476)

Property Highlights

MLS® Number
E13851388
Type
Single Family
Community Name
Woburn
Ownership Type
Freehold
Land Size
40 x 125 FT
Parking Space Total
3

Building

Building Type
House
Storeys
1.00
Square Footage
700 - 1100 sqft
Bathrooms Total
2
Bedrooms Above Ground
3
Bedrooms Total
5
Exterior Finish
Brick
Fireplace Present
No
Basement Type
N/A, N/A (Finished)
Basement Features
Separate entrance
Building Heating Type
Forced air
Heating Fuel
Natural gas
Building Cooling Type
Central air conditioning

Utilities

Water
Municipal water
Utility Sewer
Sanitary sewer

Room Layout

Bedroom
Basement
3.78 m x 3.36 m
Den
Basement
1.84 m x 1.64 m
Kitchen
Basement
2.2 m x 3.03 m
Living room
Basement
5.14 m x 5.25 m
Dining room
Basement
5.14 m x 5.25 m
Bedroom
Basement
3.35 m x 2.8 m
Living room
Main level
4.71 m x 3.57 m
Dining room
Main level
4.7 m x 3.57 m
Kitchen
Main level
5.29 m x 2.72 m
Primary Bedroom
Main level
3.12 m x 3.85 m
Bedroom 2
Main level
3.57 m x 2.89 m
Bedroom 3
Main level
3.65 m x 3.1 m

Location

Learn more about this property
Listing provided by:
RE/MAX WEST REALTY INC.
MLS® number:
E13851388
Agent:
Jennifer Rothschild
*Indicates required field
Name is required
Email is required
Please enter a valid phone number (e.g., 416-111-1111).

Street Spotlight - For sale