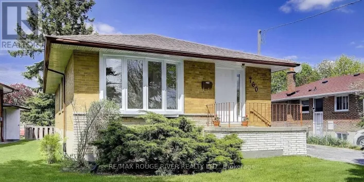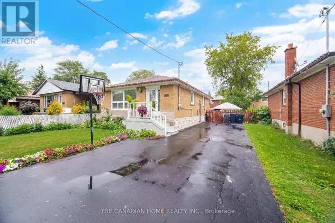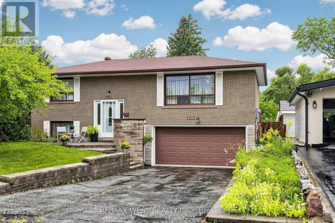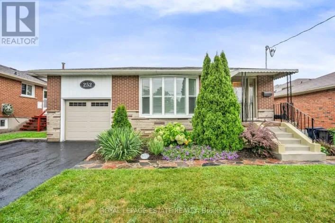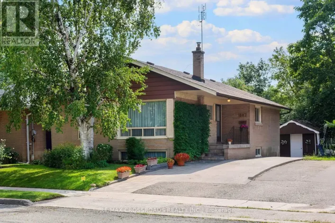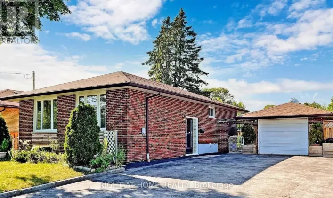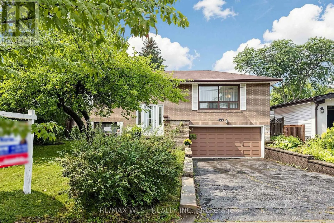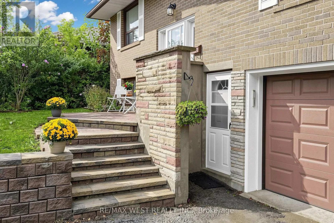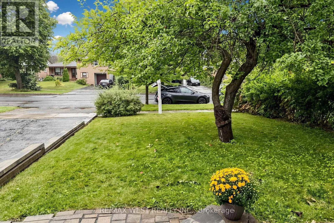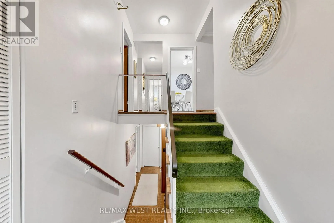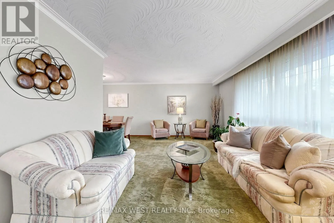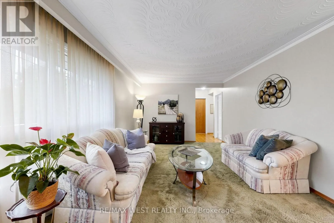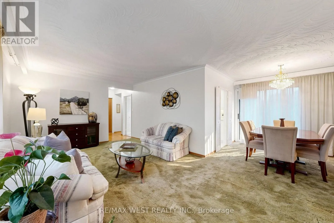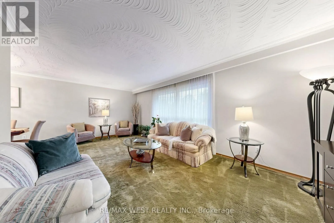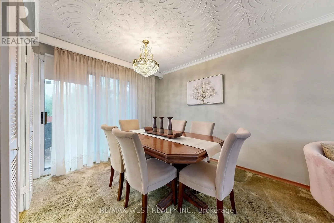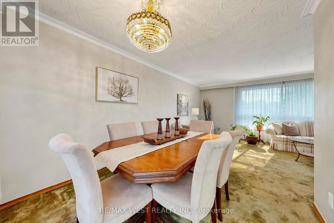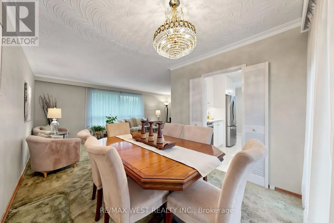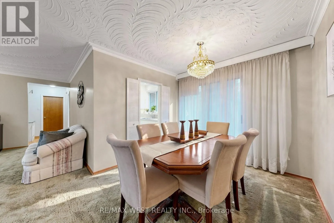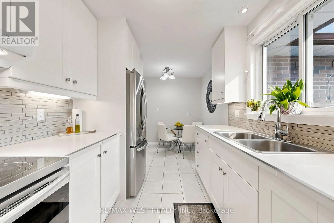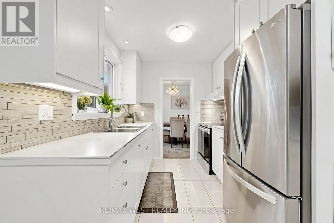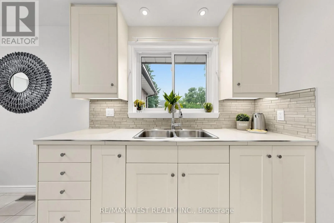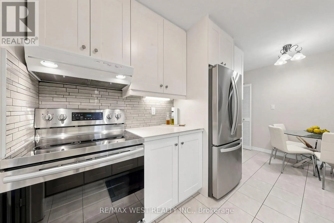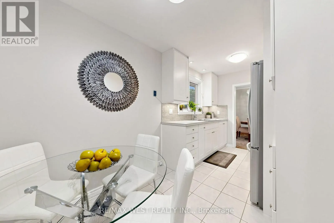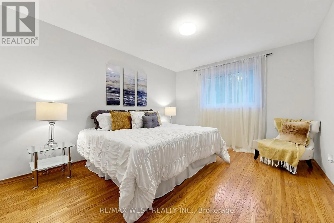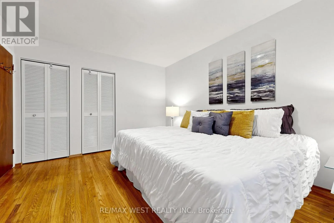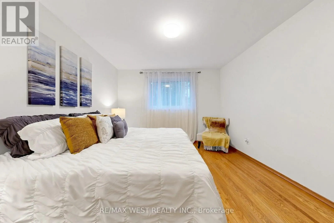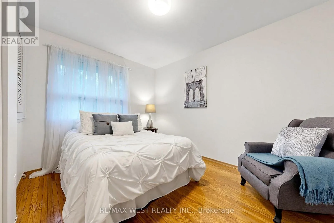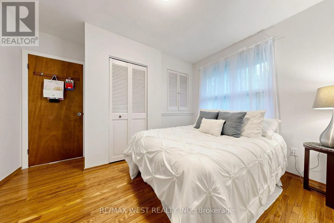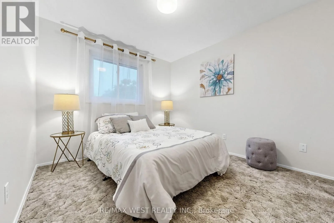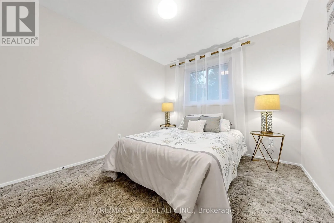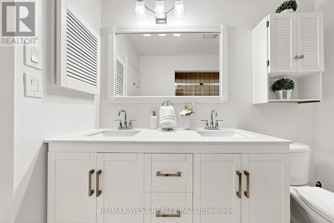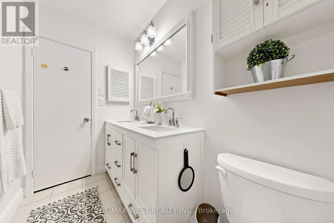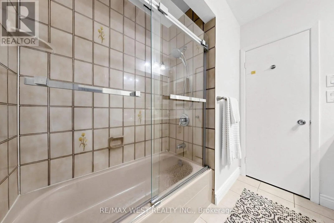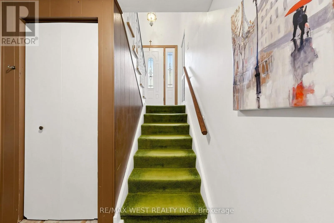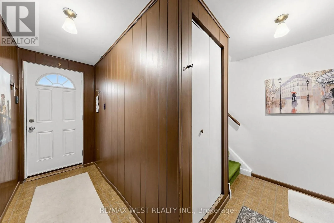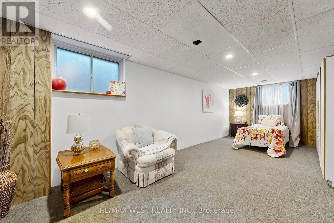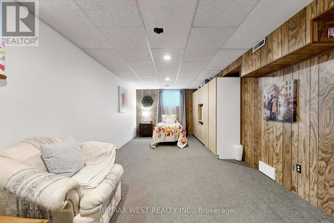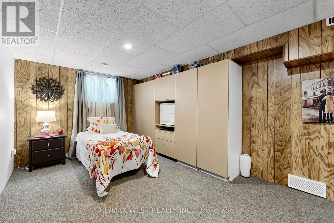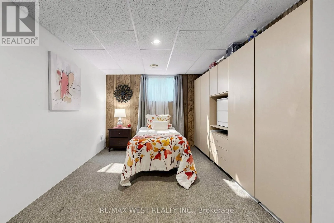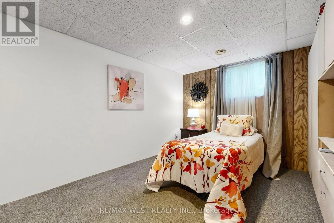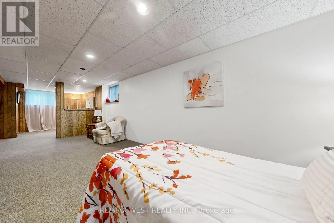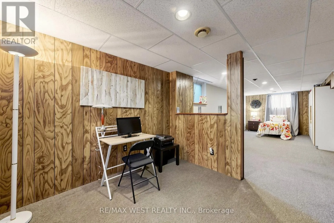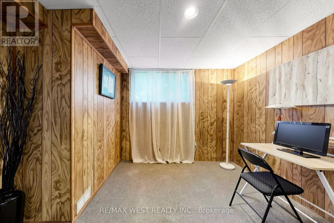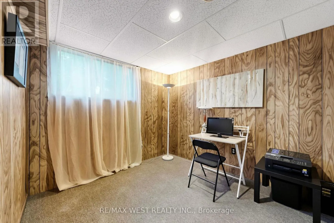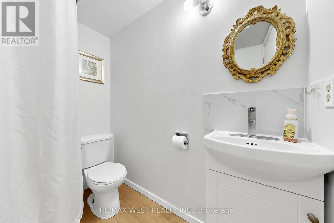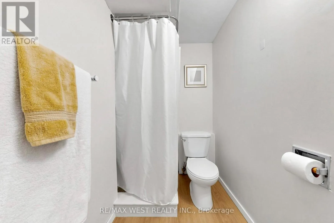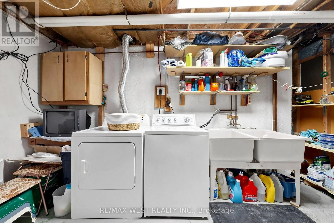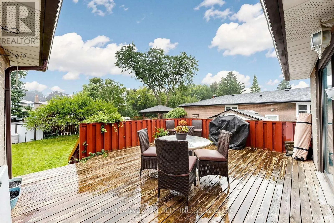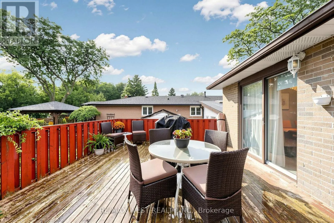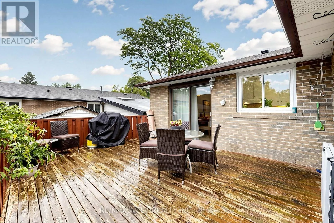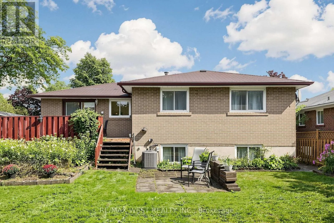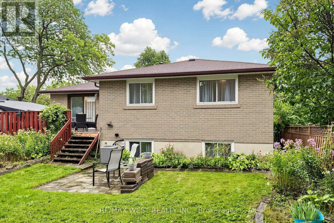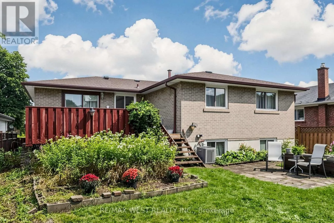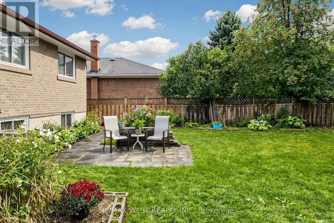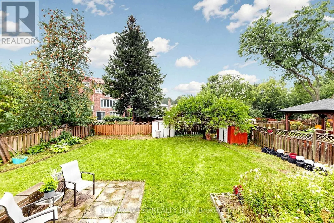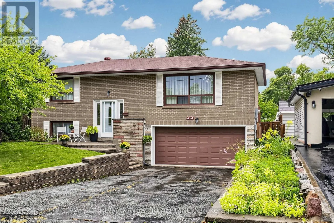
Cross Streets: Bellamy Rd N and Brimorton Dr. ** Directions: From 401 exit at McCowan Rd Exit South. Turn East onto Brimorton and continue past Bellamy Rd N. A Home Filled With Memories, Space & Possibilities! Welcome to this oversized bungalow, lovingly maintained by the same owners for an incredible 47 years! Nestled on a premium, pool-sized lot, this is a home where memories have been made and a new chapter is ready to begin. The bright and spacious main floor features a large picture window in the living and dining area, plus a walkout to the back deck and expansive backyard - perfect for summer gatherings, entertaining, gardening, or simply enjoying your own private outdoor space. The modern eat-in kitchen overlooks the backyard and features stainless steel appliances, a double sink, and plenty of room for family meals. Three spacious bedrooms provide comfortable family living, complemented by two upgraded bathrooms. Hardwood floors run throughout the main floor, including underneath the broadloom where laid, offering the opportunity to uncover and showcase the home's character. The possibilities continue downstairs with a separate entrance and excellent in-law or secondary-suite potential. Add a second kitchen with minimal effort and create a very generous secondary suite - ideal for multigenerational living, extended family, guests, or potential rental income. Recent updates include a 2022 furnace and A/C, and upgraded electrical breakers. Enjoy a convenient location with TTC just steps away on Bellamy Rd, and close proximity to Scarborough Town Centre, Hwy 401, schools, shopping, hospitals, and all the amenities you need. Whether you're upsizing, downsizing, investing, accommodating family, or dreaming of building your future on a premium lot, this home offers space, flexibility, and endless possibilities. 47 years of memories have been made here. Now it's ready for yours! (id:27476)