105 Balmoral Avenue, Toronto, Ontario M4V 1J5

Listed for:
$3,395,000
8 beds
5 baths
Listed 1 day ago
Other for rent: 105 Balmoral Avenue, Toronto, Ontario M4V 1J5

View all 26 photos

About

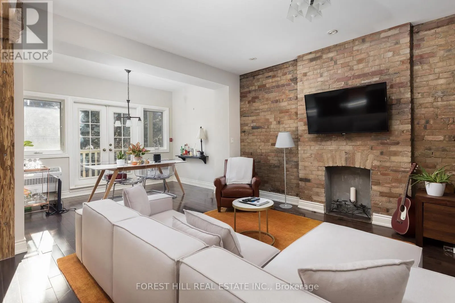
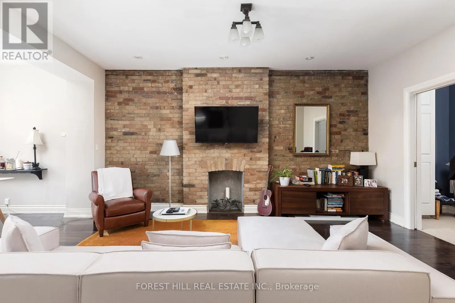
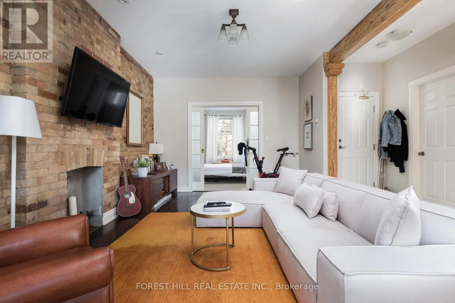
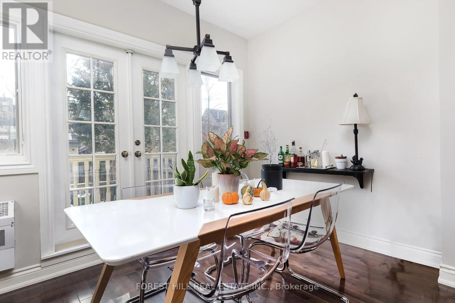
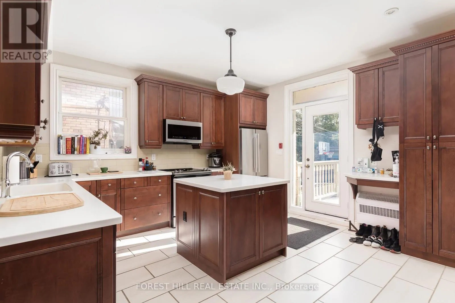
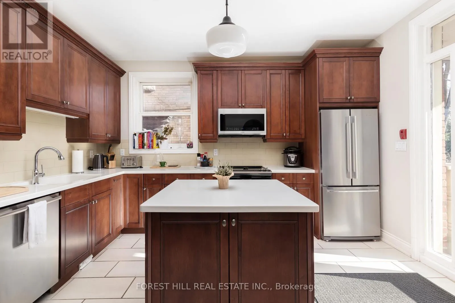
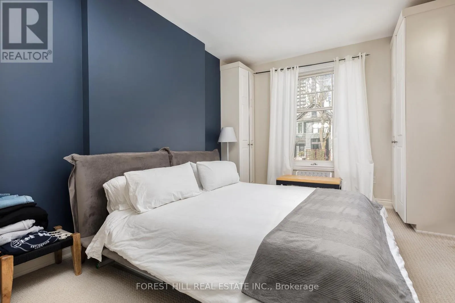
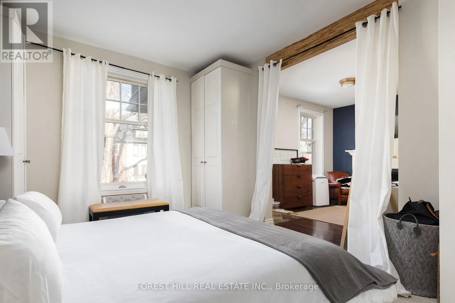
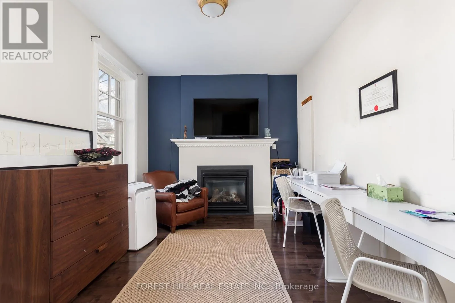
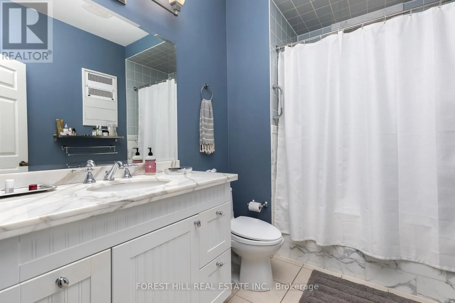
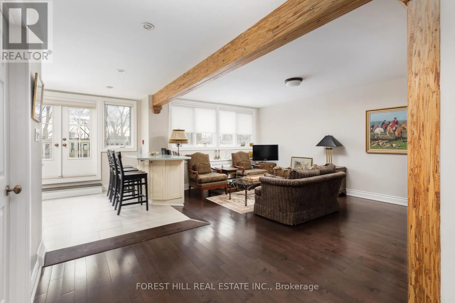
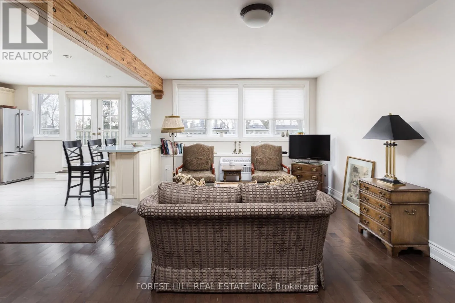
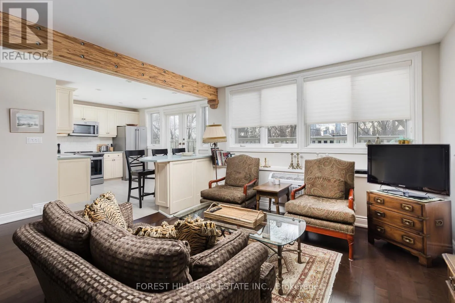
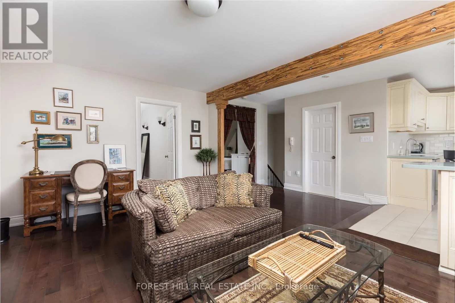
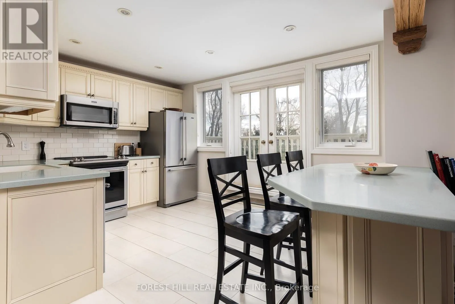
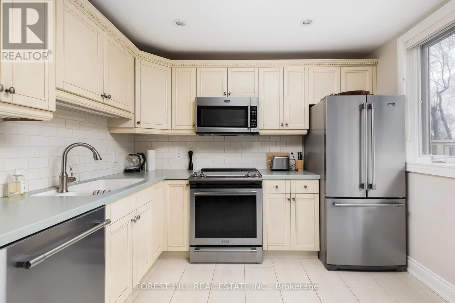
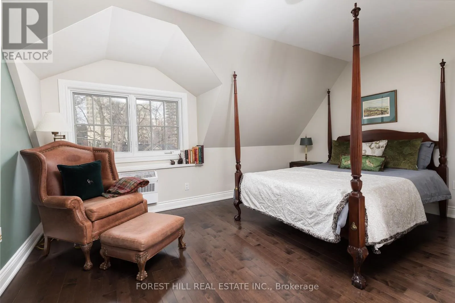
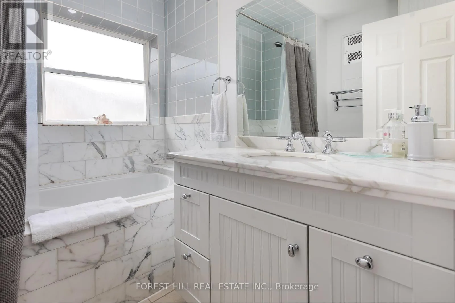
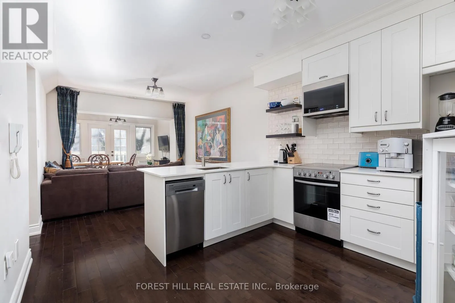
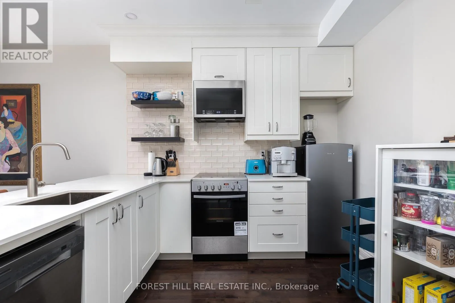
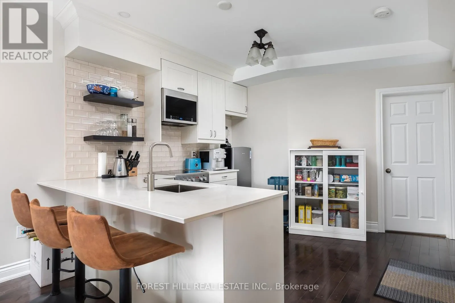
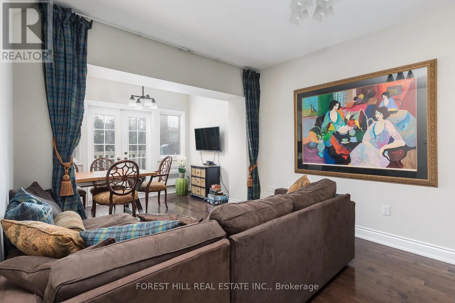
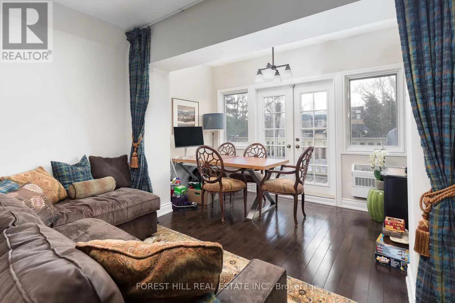
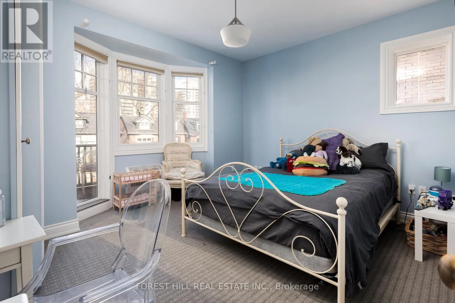
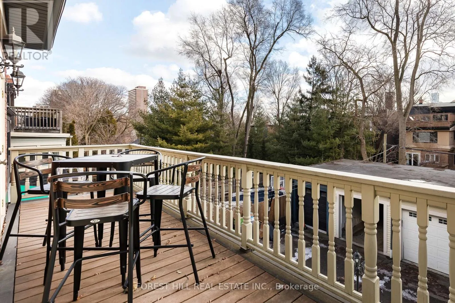
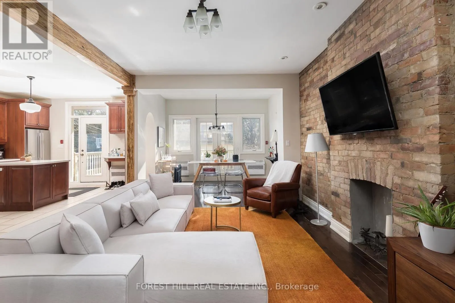
Cross Streets: Yonge St. & Balmoral Ave. ** Directions: 0. Welcome to 105 Balmoral, an Edwardian home in Deer Park with 5 LEGAL SUITES. It was fully renovated around 2018 and has been beautifully maintained since. The original architectural details are still here, paired with bright contemporary suites inside. Separate hydro meters and 400-amp electrical service. Low-maintenance Trex balconies off each floor. Five-car parking, including a two-car garage. The building is fully tenanted with lovely tenants, so it is turnkey for the next owner. Walk to the shops, restaurants and cafes of Summerhill and St. Clair, with the subway and streetcar close by, all in one of Toronto's most affluent neighbourhoods. Quality and care throughout. Lovely community of tenants. The listing agents have leased out units at this property for the past 5 years. (id:27476)


Property Highlights

MLS® Number
C13851944
Type
Multi-family
Community Name
Yonge-St. Clair
Land Size
31.5 x 140 FT
Parking Space Total
5

Building

Building Type
Other
Storeys
3.00
Square Footage
2500 - 3000 sqft
Bathrooms Total
5
Bedrooms Above Ground
6
Bedrooms Total
8
Amenities
Separate Electricity Meters Public Transit, Schools
Exterior Finish
Brick
Fireplace Present
No
Basement Type
N/A, N/A, N/A (Finished)
Basement Features
Apartment in basement, Separate entrance, Walk out
Building Heating Type
Radiant heat
Heating Fuel
Natural gas
Building Cooling Type
Central air conditioning

Utilities

Water
Municipal water
Utility Sewer
Sanitary sewer

Room Layout

Family room
Second level
3.34 m x 6.47 m
Primary Bedroom
Second level
3.82 m x 3.86 m
Bedroom 2
Second level
4 m x 4.67 m
Bedroom 3
Second level
3.35 m x 3.1 m
Living room
Third level
5.43 m x 5.42 m
Kitchen
Third level
4.04 m x 3.06 m
Other
Basement
4.11 m x 7.14 m
Living room
Basement
3.17 m x 5.82 m
Bedroom
Basement
3.15 m x 3.35 m
Laundry room
Basement
2.02 m x 2.98 m
Bedroom
Main level
4.02 m x 3.06 m
Living room
Main level
3.48 m x 7.82 m
Dining room
Main level
3.48 m x 4.46 m
Kitchen
Main level
3.98 m x 4.25 m

Location

Learn more about this property
Listing provided by:
FOREST HILL REAL ESTATE INC.
MLS® number:
C13851944
Agent:
Michael Alexander Jacobson
*Indicates required field
Name is required
Email is required
Please enter a valid phone number (e.g., 416-111-1111).