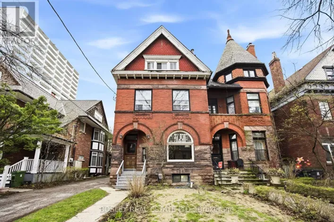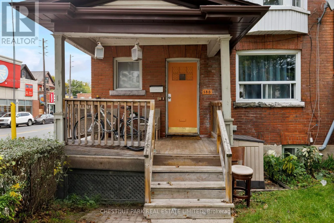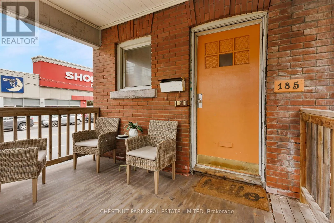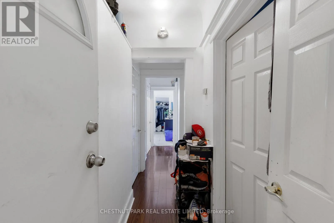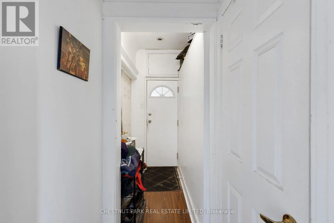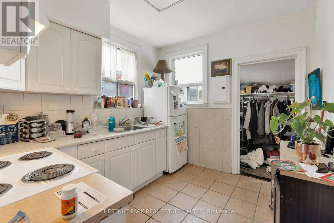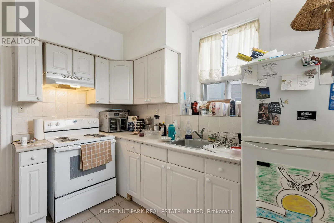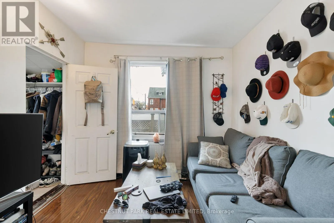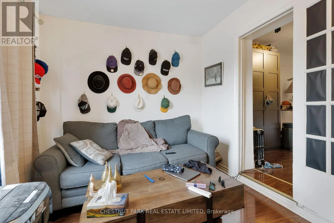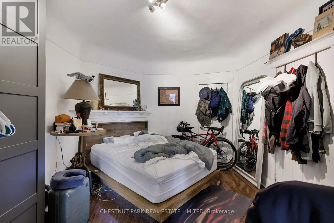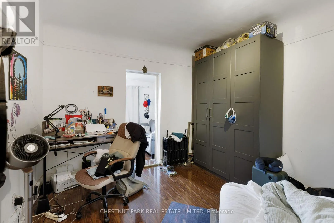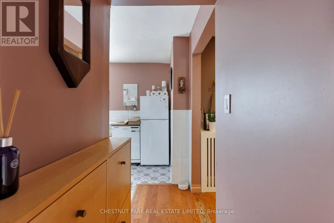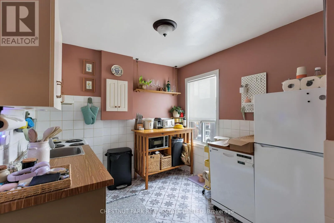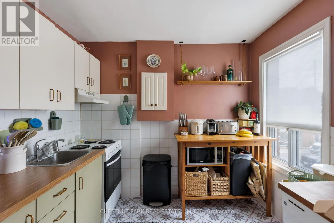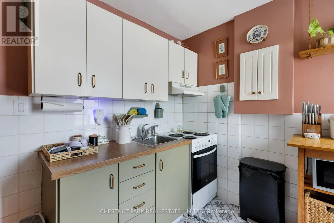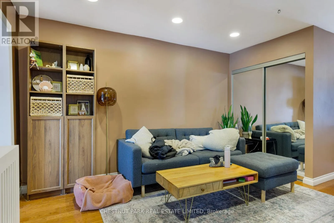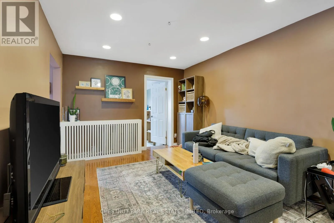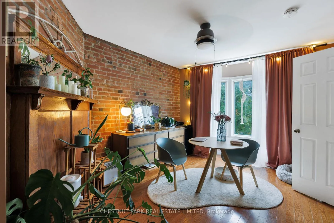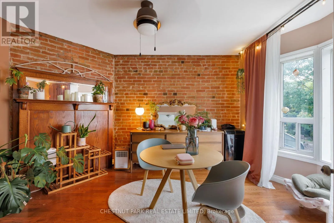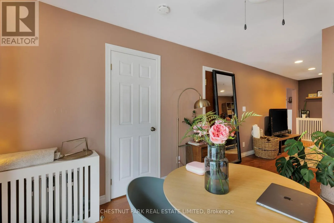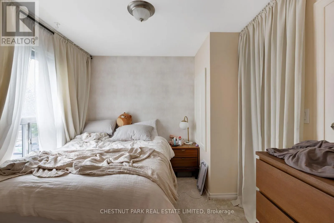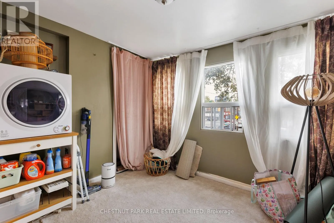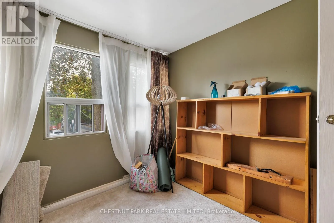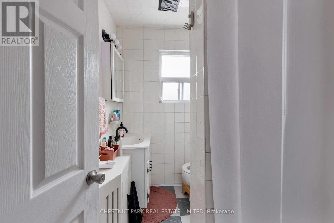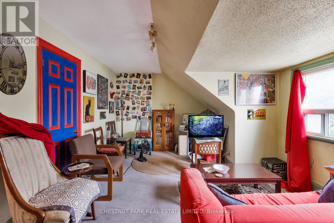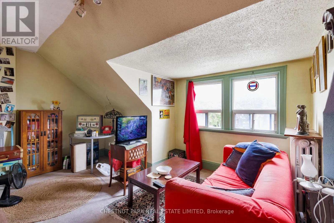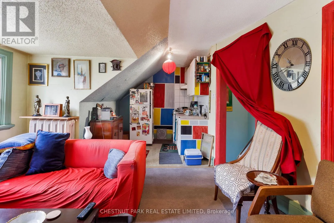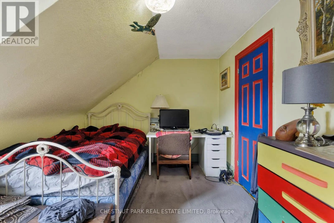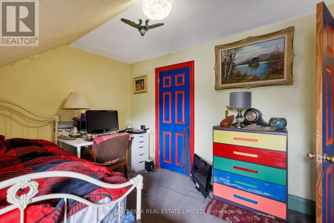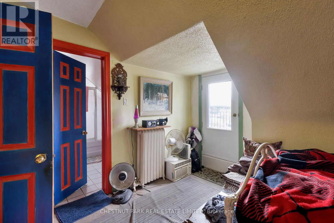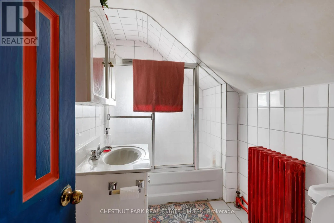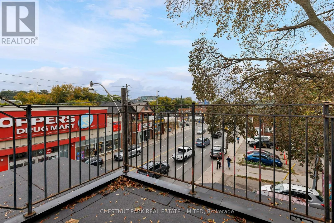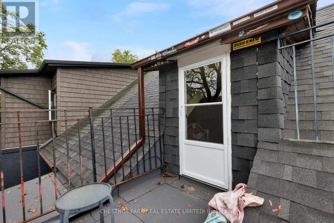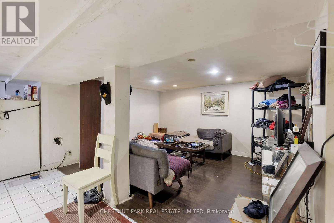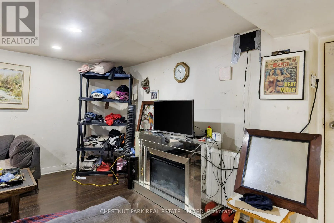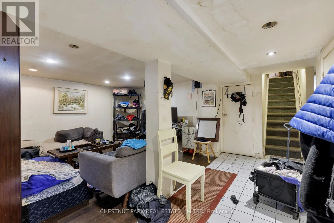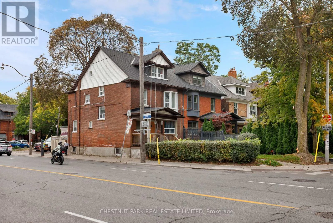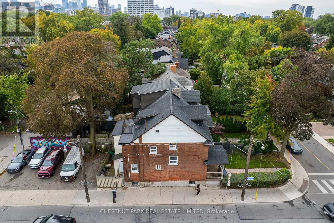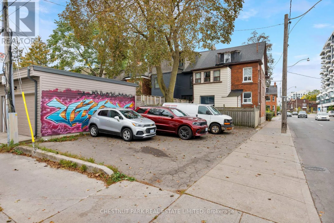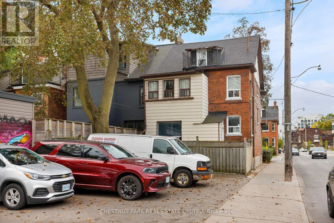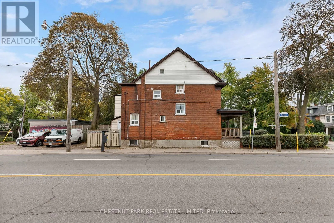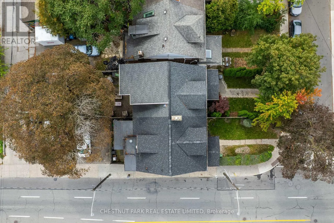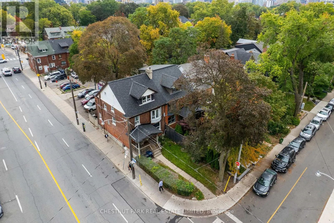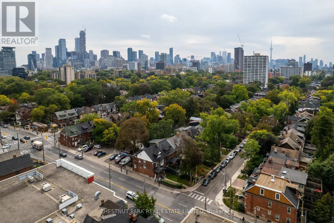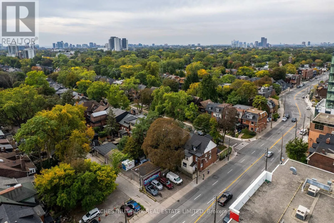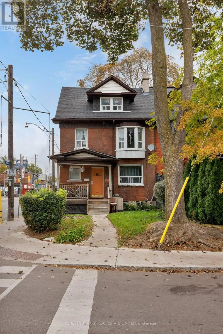
Cross Streets: Spadina Road & Dupont Street. ** Directions: West of Spadina Rd At Dupont St, Walmer Road Immediately South of Dupont St. Prime Annex Opportunity on Coveted Walmer Road. An exceptional opportunity to own a classic red-brick property in one of the Annex's most sought-after locations. Currently configured as four fully tenanted suites, the property offers a versatile mix of layouts and strong income potential. The spacious main floor features a 2-bedroom, 1-bathroom suite, while the second floor offers another 2-bedroom, 1-bathroom suite. The third floor includes a 1-bedroom, 1-bathroom suite with the added benefit of a private rooftop deck. The lower level offers a studio with a 3-piece bathroom. Adding to the appeal are five dedicated parking spaces at the rear - a rare and valuable feature in the Annex, where parking is consistently at a premium. Whether you're looking to add a well-located property to your investment portfolio or explore a future conversion or redevelopment opportunity, this property offers exceptional flexibility and upside in a prime Toronto location just steps to Dupont TTC subway station with the downtown core easily accessible for shopping, U of T., Yorkville, Bloor Street and amenities. New roof (2023), new flat roof (2025), new electric ranges (lower level and second floor - 2025). (id:27476)