277 Harvie Avenue, Toronto, Ontario M6E 4L1

Listed for:
$1,900,000
9 beds
5 baths
Listed Today
Triplex for rent: 277 Harvie Avenue, Toronto, Ontario M6E 4L1

View all 50 photos

About

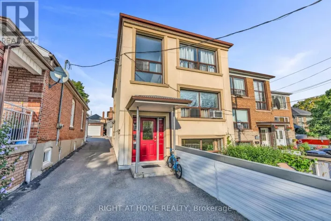
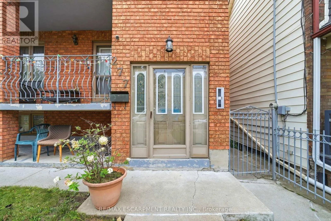
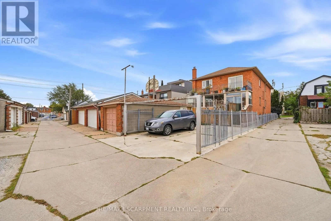
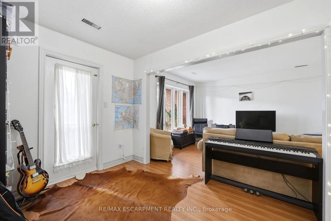
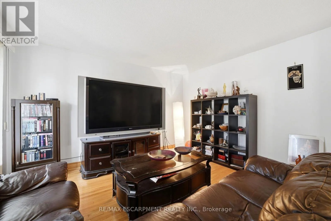
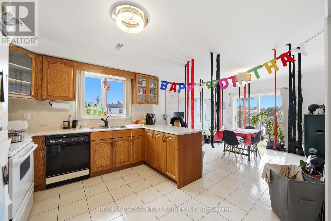
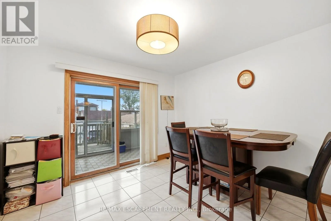
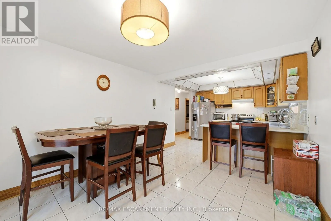
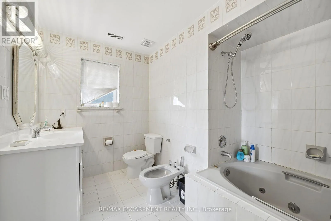
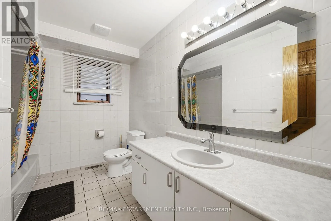
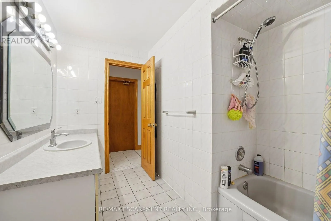
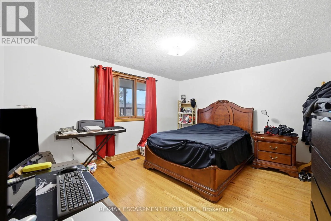
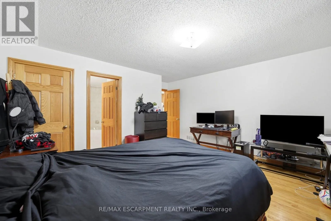
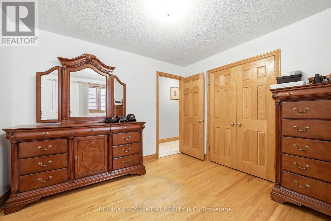
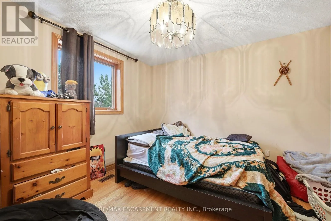
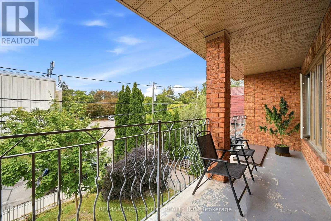
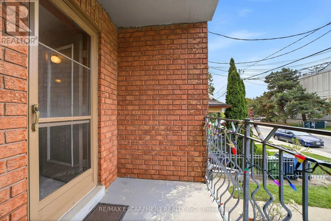
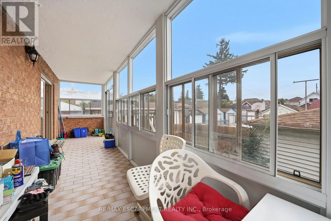
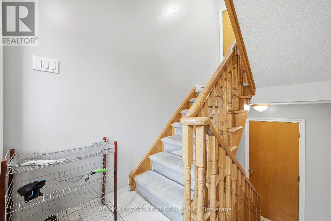
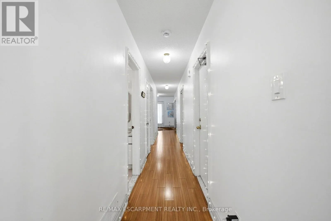
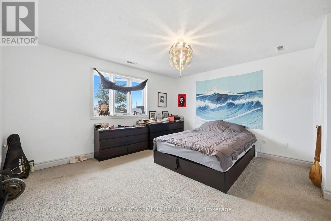
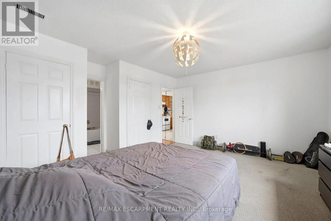
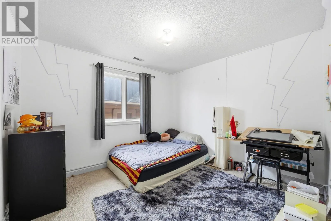
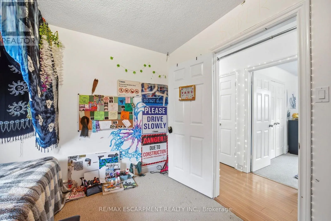
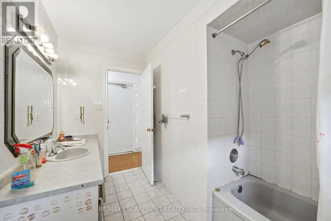
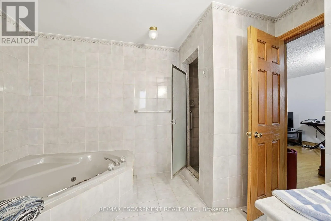
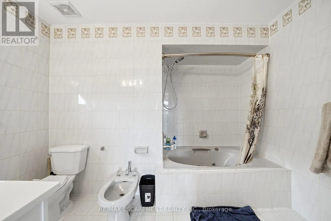
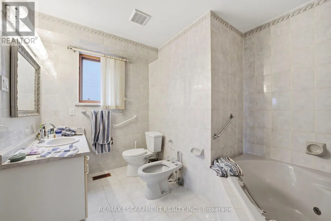
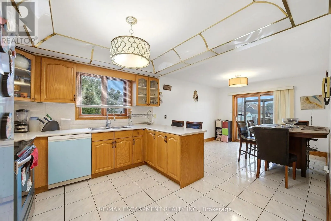
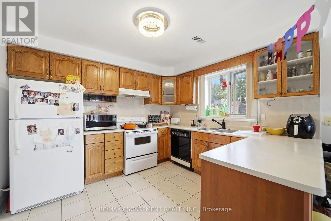
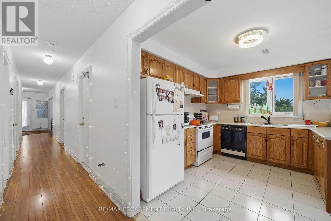
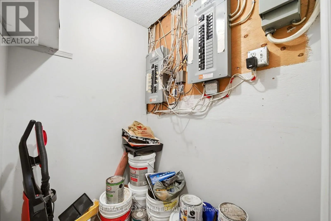
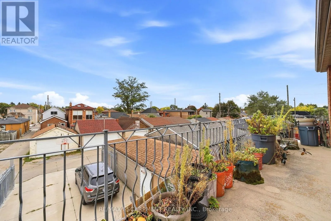
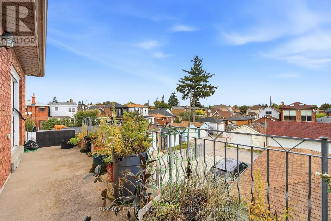
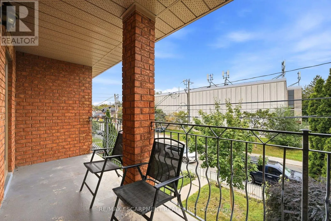
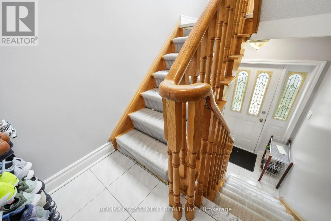
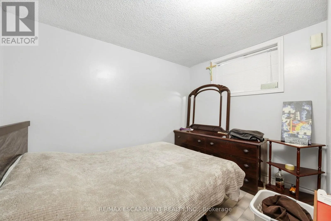
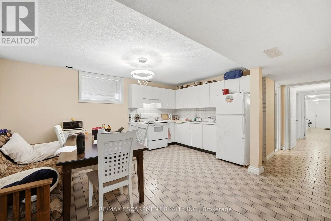
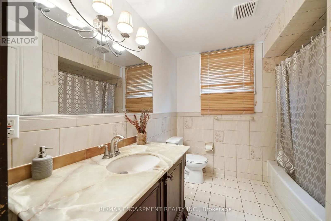
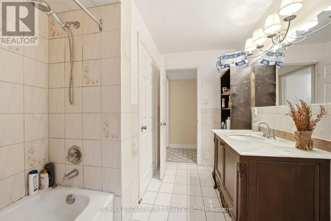
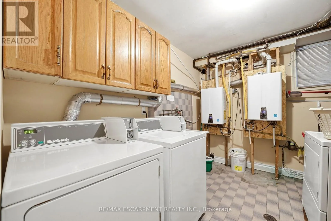
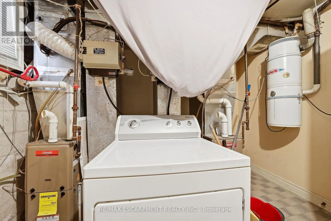
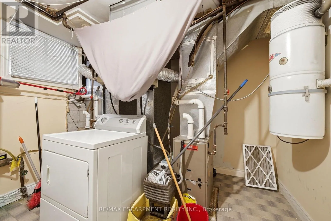
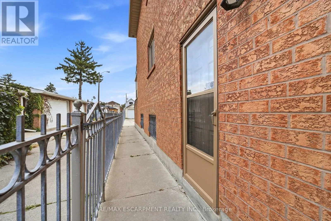
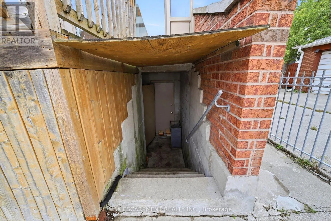
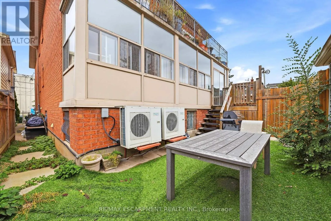
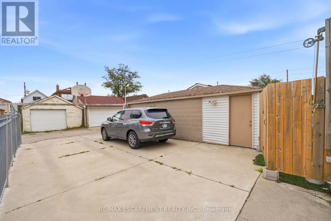
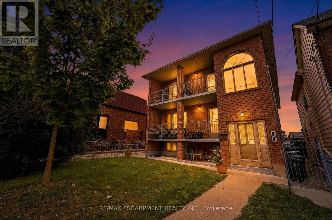
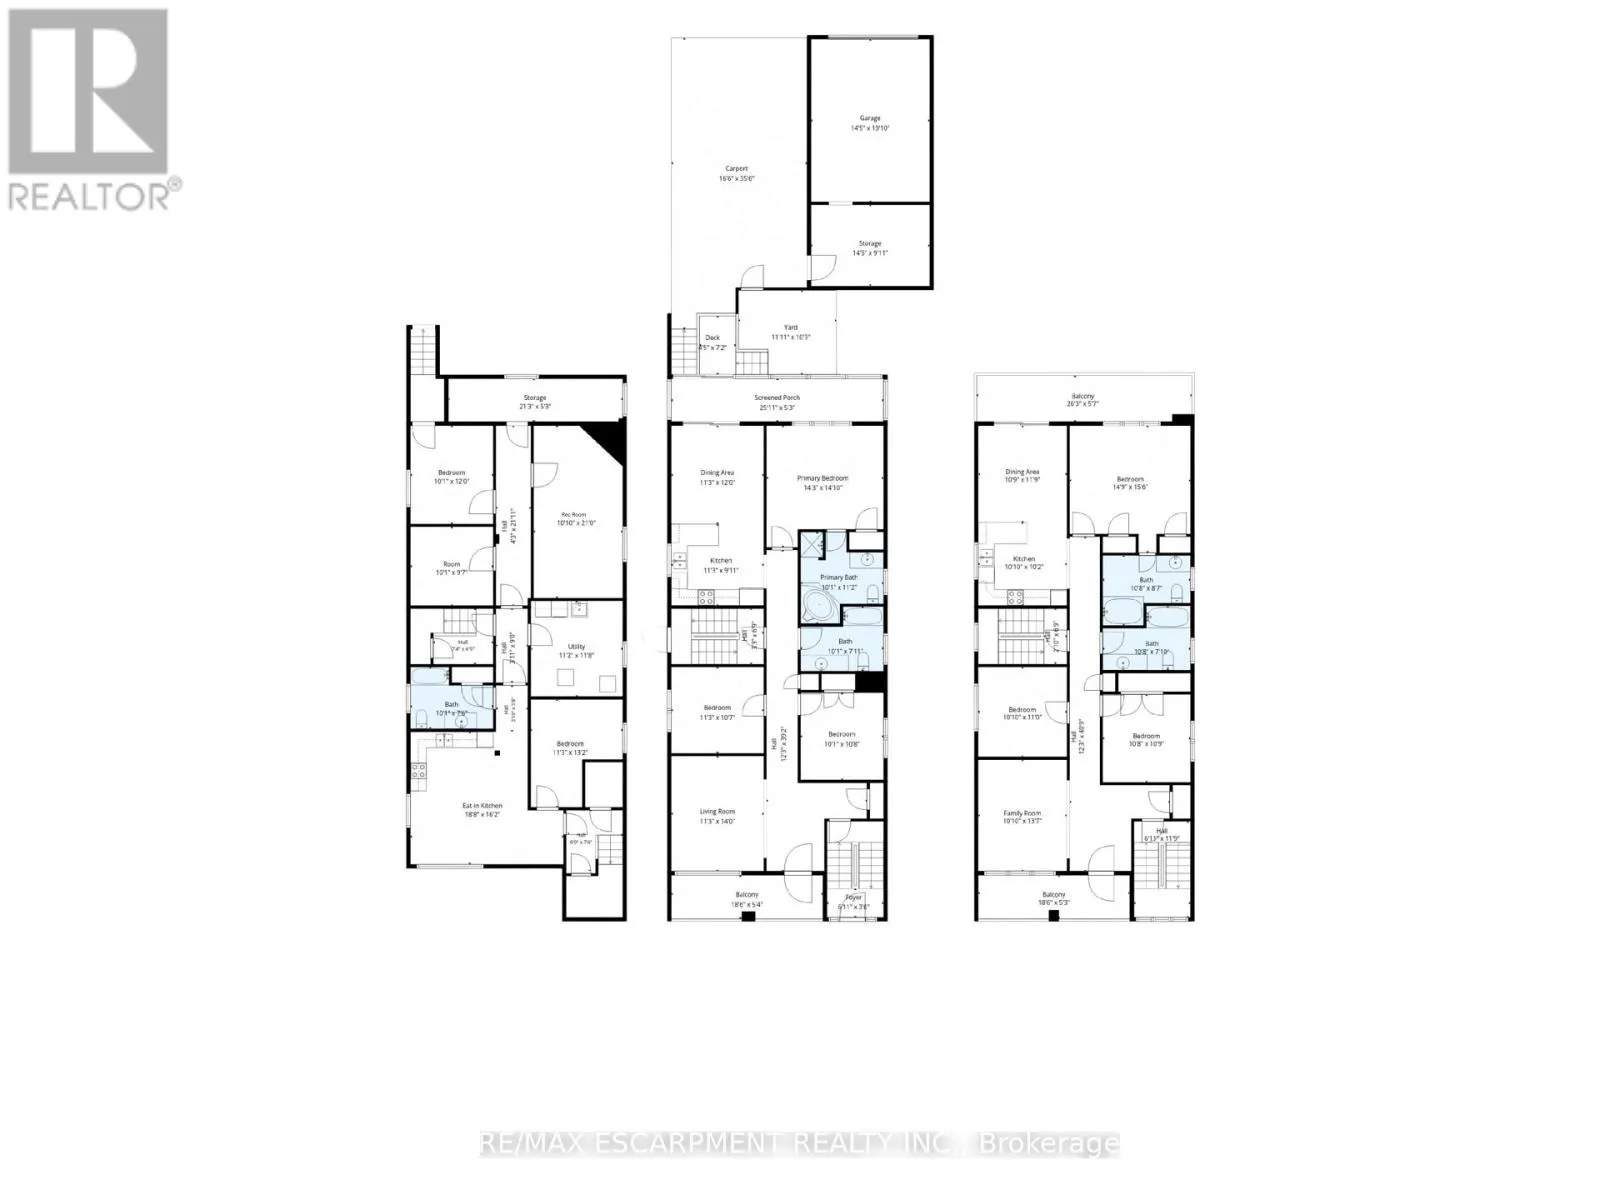
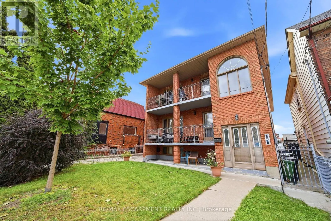
Cross Streets: Between Roger's Road & Teignmouth Avenue. ** Directions: North of Roger's Road. All-Brick Multi-Unit Property Built in 1990, Featuring Front, Side, and Rear Entrances. The Main Floor Offers 3 Bedrooms, 2 Full Bathrooms, Kitchen, Living Room, and Front and Rear Porches. The Second Floor Includes 3 Bedrooms, 2 Full Bathrooms, Kitchen/Living Area, and Front and Rear Porches. The Lower Level Features High Windows, 3 Bedrooms, 1 Full Bathroom, Eat-In Kitchen, and Ensuite Laundry. The Property Includes 2 Tankless Hot Water Heaters, 2 Gas Furnaces (2017), and 2 Central Air Conditioning Units (2017), All Owned With No Rental Contracts. There Are 3 Electrical Meters, 3 Electrical Panels, and 2 Gas Meters. Parking for up to 4 Vehicles, Detached Garage, and Fully Fenced Yard With Gate. Includes 3 Refrigerators, 3 Stoves, 2 Dishwashers, 1 Washer, and 1 Dryer. (id:27476)

Property Highlights

MLS® Number
W13854674
Type
Multi-family
Community Name
Caledonia-Fairbank
Land Size
36 x 128 FT ; 124.64x36.05x129.62x31.04x7.10 ft|under 1/2 acre
Parking Space Total
5

Building

Building Type
Triplex
Storeys
2.00
Square Footage
3000 - 3500 sqft
Bathrooms Total
5
Bedrooms Above Ground
6
Bedrooms Total
9
Amenities
Canopy, Separate Heating Controls, Separate Electricity Meters Hospital, Park, Place of Worship, Public Transit
Exterior Finish
Brick
Fireplace Present
No
Basement Type
Full, N/A, N/A, N/A (Finished)
Basement Features
Separate entrance, Walk-up
Building Heating Type
Forced air
Heating Fuel
Natural gas
Building Cooling Type
Central air conditioning

Utilities

Water
Municipal water
Utility Sewer
Sanitary sewer

Room Layout

Bedroom
Second level
3.3 m x 3.35 m
Bedroom
Second level
3.35 m x 3.28 m
Bathroom
Second level
3.25 m x 2.39 m
Kitchen
Second level
3.3 m x 3.1 m
Dining room
Second level
3.28 m x 3.58 m
Primary Bedroom
Second level
4.5 m x 4.72 m
Bathroom
Second level
3.25 m x 2.62 m
Family room
Second level
3.3 m x 4.14 m
Kitchen
Basement
5.69 m x 4.93 m
Bathroom
Basement
3.07 m x 2.29 m
Utility room
Basement
3.07 m x 2.92 m
Bedroom
Basement
3.07 m x 3.66 m
Utility room
Basement
6.48 m x 1.6 m
Recreational, Games room
Basement
3.3 m x 6.4 m
Utility room
Basement
3.4 m x 3.56 m
Bedroom
Basement
3.43 m x 4.01 m
Foyer
Main level
2.11 m x 1.07 m
Living room
Main level
3.43 m x 4.27 m
Bedroom
Main level
3.07 m x 3.25 m
Bedroom
Main level
3.43 m x 3.23 m
Bathroom
Main level
3.07 m x 2.41 m
Kitchen
Main level
3.43 m x 3.02 m
Dining room
Main level
3.43 m x 3.66 m
Primary Bedroom
Main level
4.34 m x 4.52 m
Bathroom
Main level
3.07 m x 3.4 m

Location

Learn more about this property
Listing provided by:
RE/MAX ESCARPMENT REALTY INC.
MLS® number:
W13854674
Agent:
Mark Thomas Woehrle
*Indicates required field
Name is required
Email is required
Please enter a valid phone number (e.g., 416-111-1111).