39 Janet Boulevard, Toronto, Ontario M1R 1H7

Listed for:
$899,900
4 beds
3 baths
Listed 1 day ago
House for rent: 39 Janet Boulevard, Toronto, Ontario M1R 1H7

View all 49 photos

About

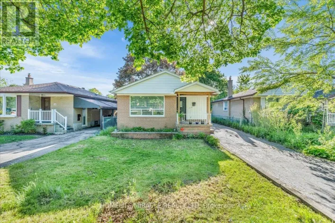
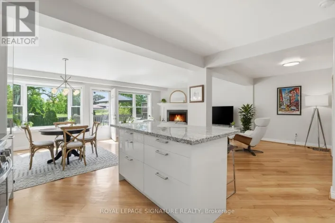
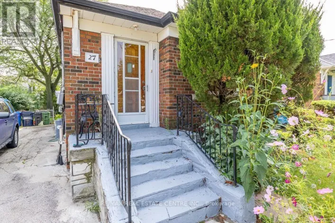
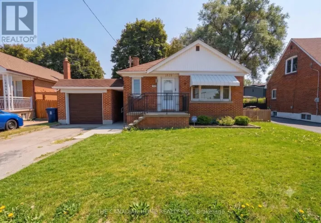
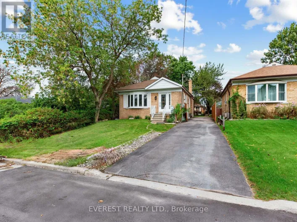
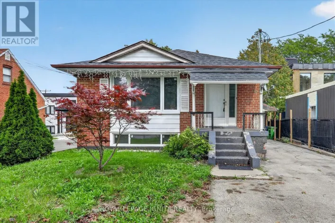
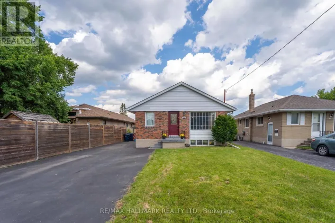
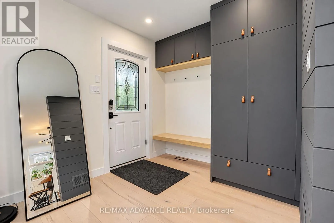
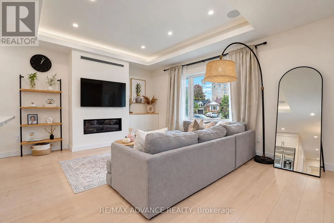
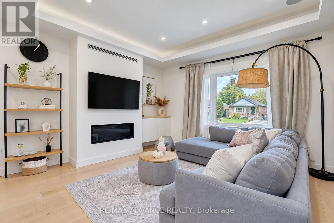
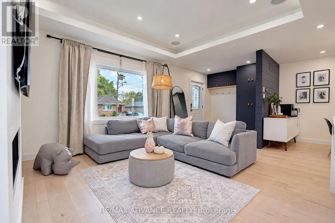
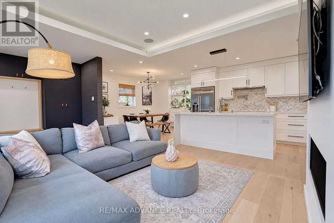
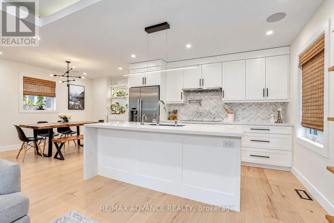
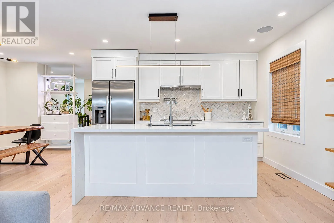
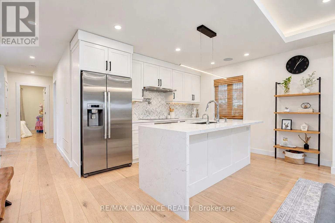
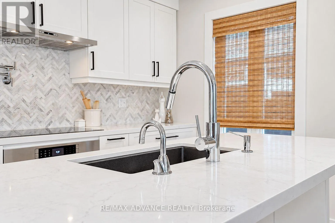
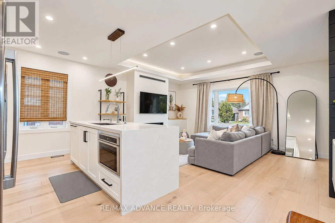
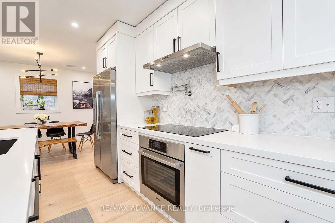
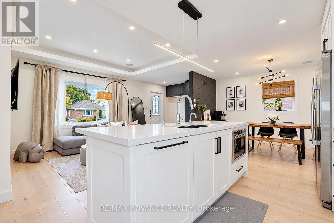
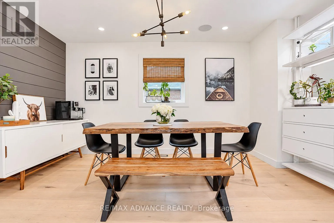
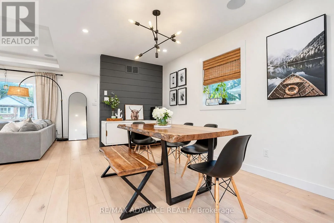
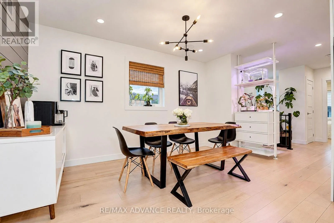
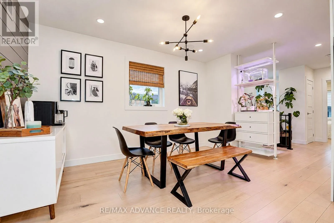
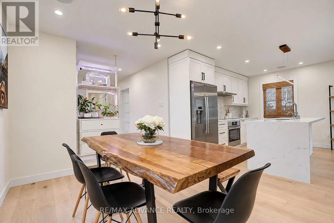
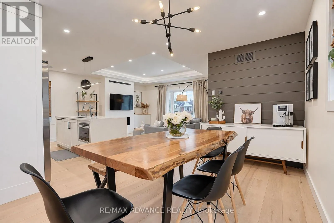
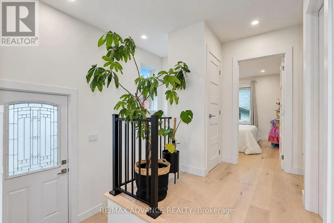
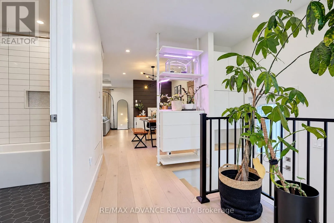
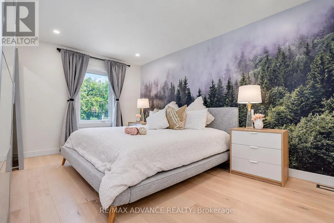
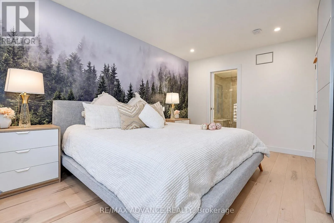
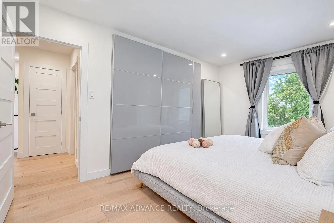
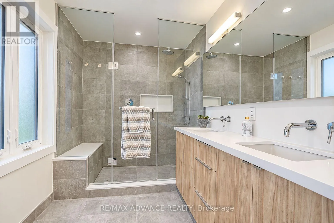
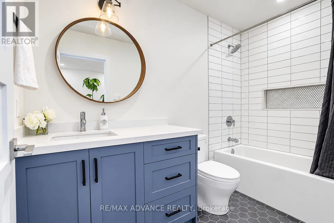
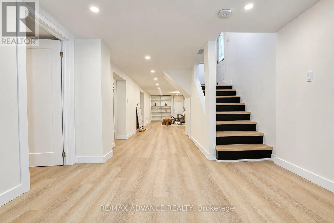
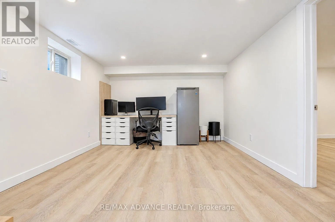
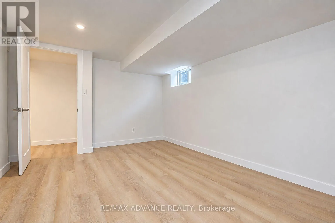
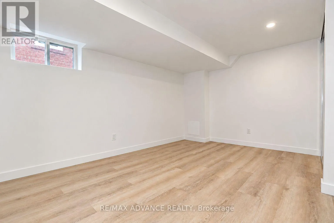
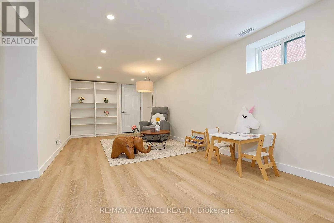
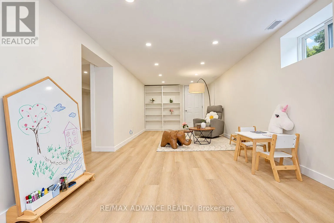
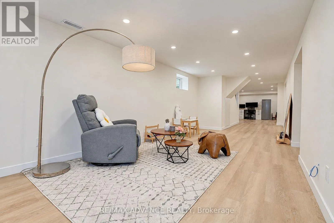
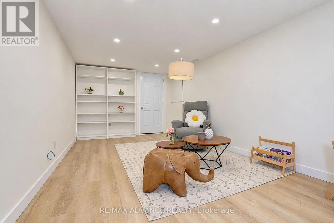
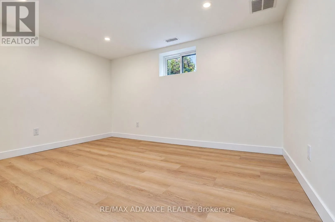
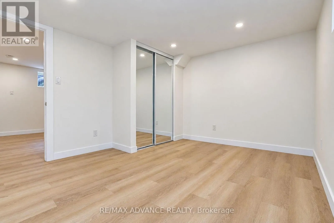
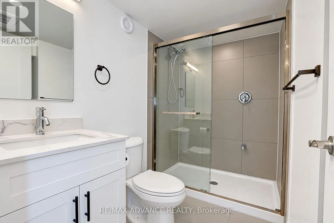
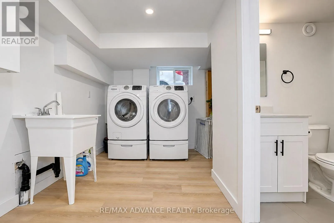
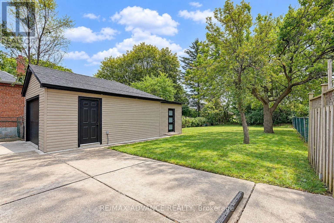
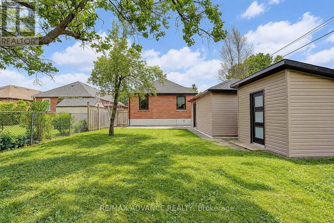
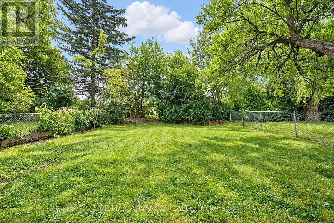
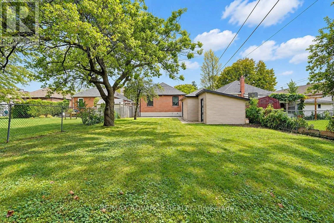
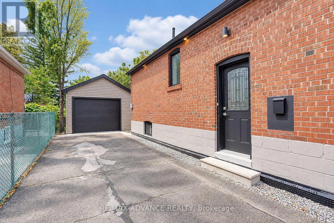
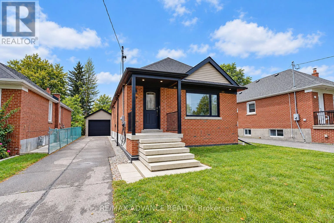
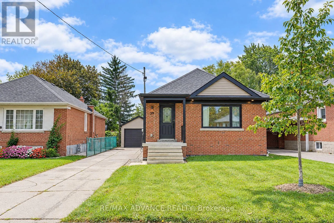
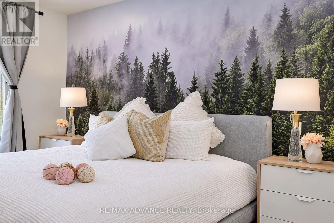
Pharmacy / Lawrence Beautifully Renovated 2-Bedroom Detached Home In Prime Wexford-Maryvale! This North-Facing Gem Offers Approx. 1,150 Sq. Ft. Of Stunning Turn-Key Living Space Plus A Fully Finished Lower Level. Extensively Updated In 2020: All Windows, Designer Kitchen With White Shaker Cabinets, Oversized Waterfall Island, Quartz Counters & Stainless Appliances, 3 Modern Bathrooms Including A Glass Shower, Double Vanity & Full Bathtub, New Wide-Plank Flooring & Pot Lights Throughout. Further Upgrades Include New Wall/Attic Insulation, Garage Door & Siding, Electrical Panel/Service, Awning/Gutters/Fascia/Soffits With LED Lighting & A Sleek Gas Fireplace. Lower Level Features 2 Additional Bedrooms, A Washroom & A Large Recreation Area - Perfect For Extended Family Or Entertaining. 1-Car Garage Plus Parking For 4. Don't Miss This One! (id:27476)

Property Highlights

MLS® Number
E13855092
Type
Single Family
Community Name
Wexford-Maryvale
Ownership Type
Freehold
Land Size
41.6 x 174.9 FT
Parking Space Total
5

Building

Building Type
House
Storeys
1.00
Square Footage
1100 - 1500 sqft
Bathrooms Total
3
Bedrooms Above Ground
2
Bedrooms Total
4
Amenities
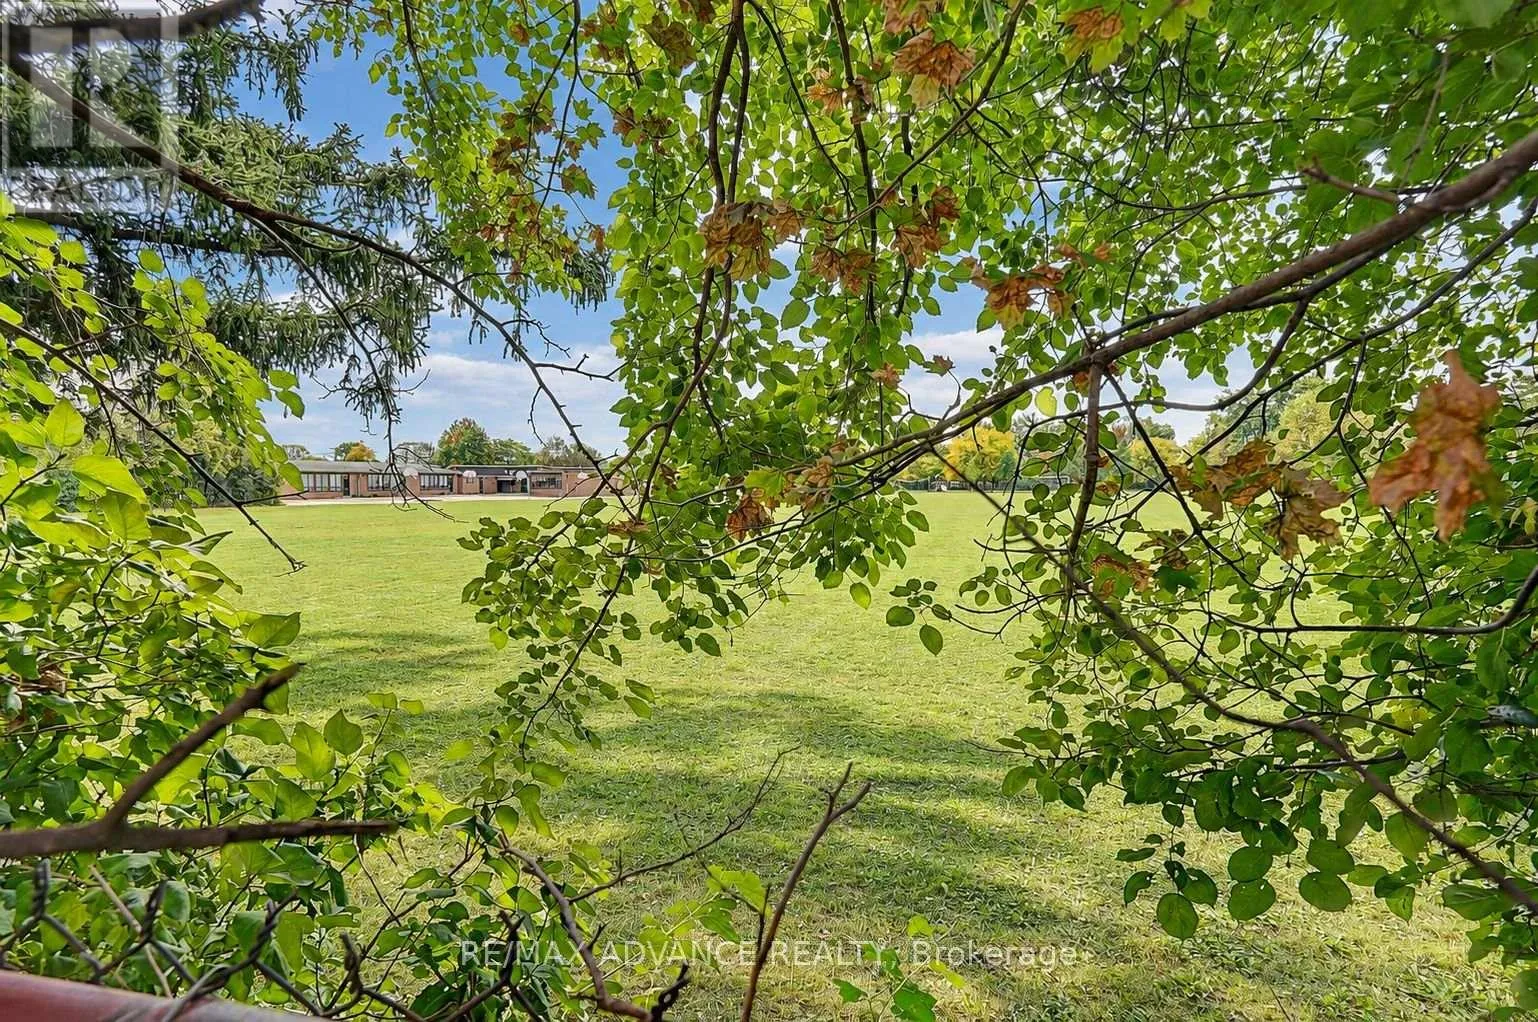
Fireplace(s) Park, Public Transit, Schools
Exterior Finish
Brick
Fireplace Present
Yes
Basement Type
N/A (Finished)
Basement Features
Building Heating Type
Forced air
Heating Fuel
Natural gas
Building Cooling Type
Central air conditioning

Utilities

Water
Municipal water
Utility Sewer
Sanitary sewer

Room Layout

Bedroom 3
Basement
4.04 m x 4.32 m
Bedroom 4
Basement
3.58 m x 3.05 m
Recreational, Games room
Basement
6.81 m x 3.96 m
Laundry room
Basement
3.05 m x 3.05 m
Living room
Main level
5 m x 3.6 m
Dining room
Main level
2.74 m x 3.76 m
Kitchen
Main level
2.99 m x 3.56 m
Primary Bedroom
Main level
4.65 m x 4.65 m
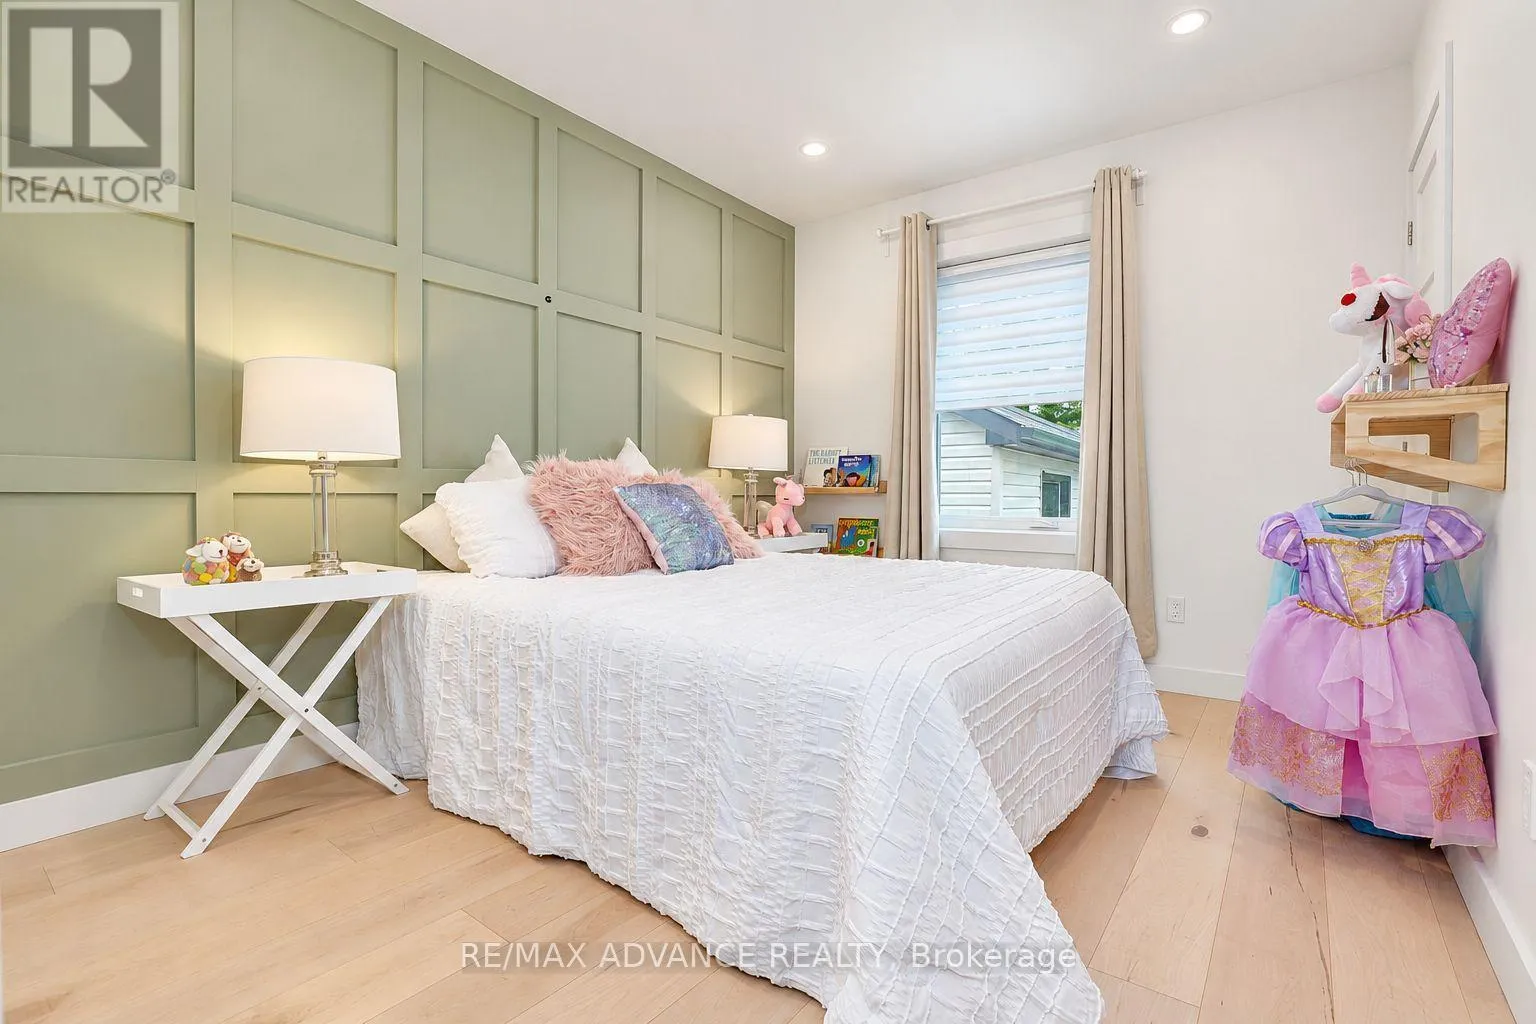
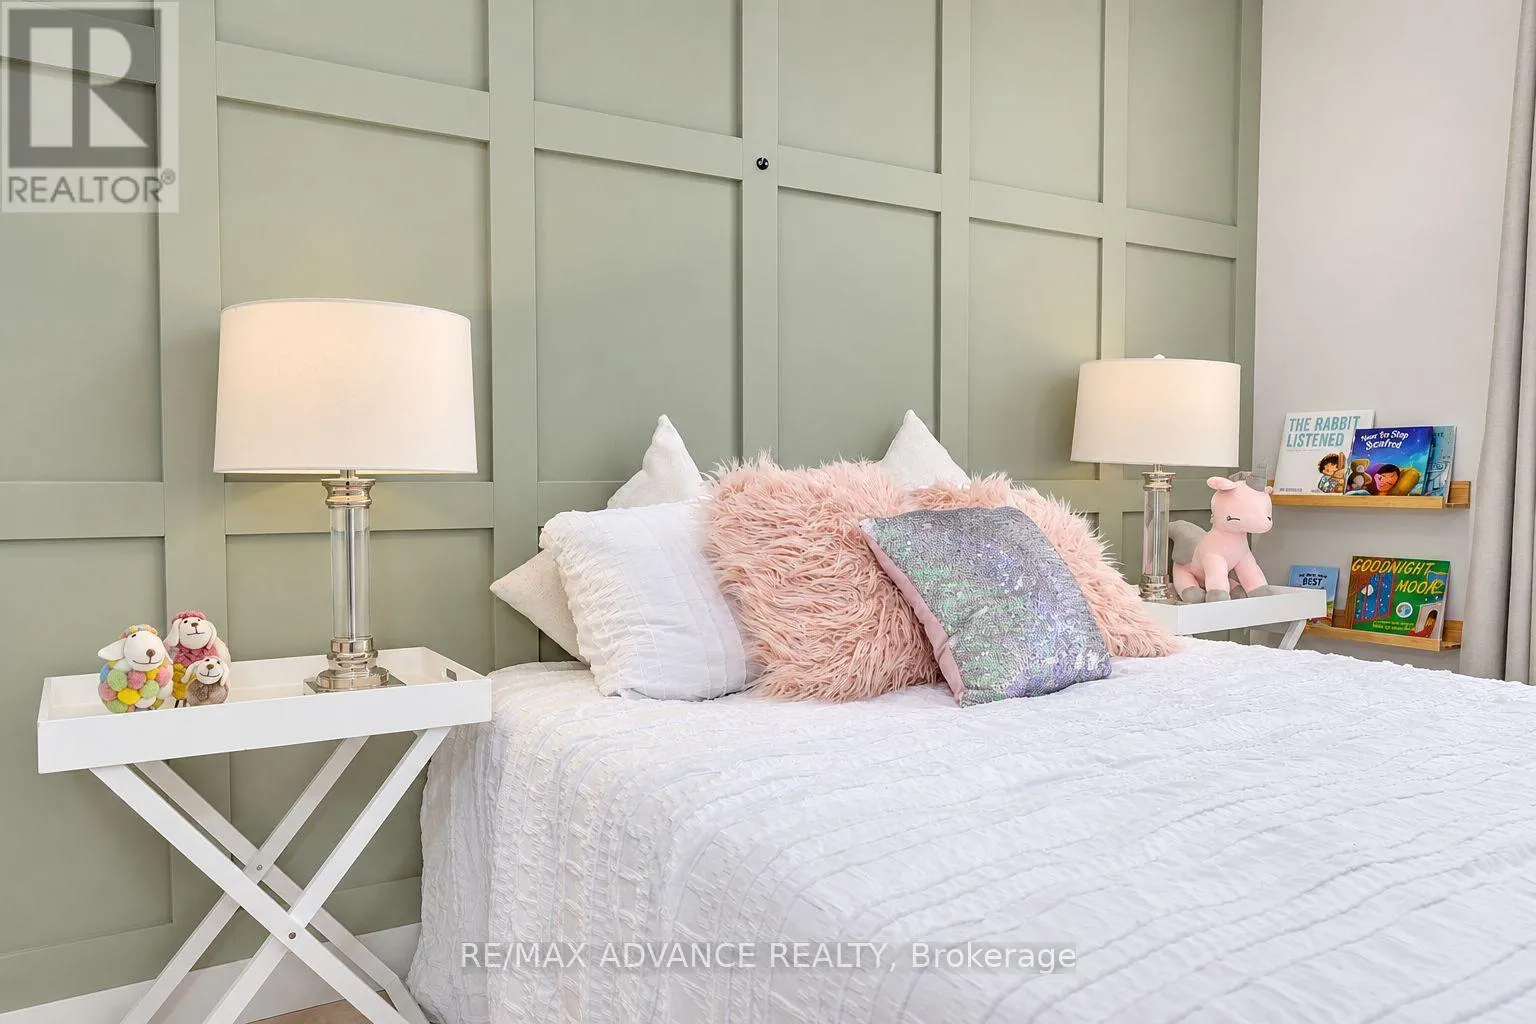
Bedroom 2
Main level
2.93 m x 3.73 m

Location

Learn more about this property
Listing provided by:
RE/MAX ADVANCE REALTY
MLS® number:
E13855092
Agent:
Manni Xu
*Indicates required field
Name is required
Email is required
Please enter a valid phone number (e.g., 416-111-1111).

Community Spotlight: Homes For sale in Your Neighborhood