16 Zealand Road, Toronto, Ontario M9R 3W4

Listed for:
$789,000
5 beds
3 baths
Listed 1 day ago
House for rent: 16 Zealand Road, Toronto, Ontario M9R 3W4

View all 31 photos

About

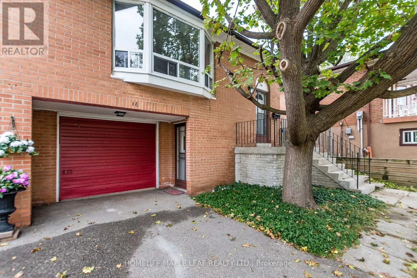
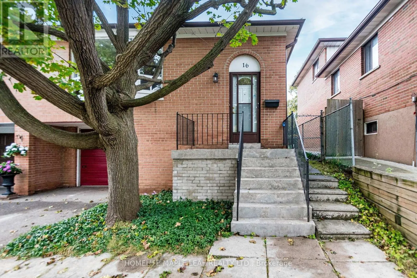
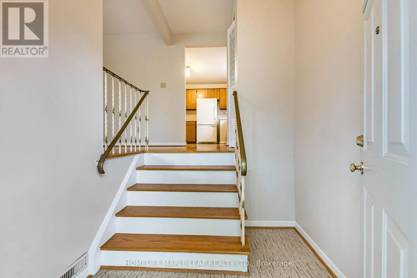
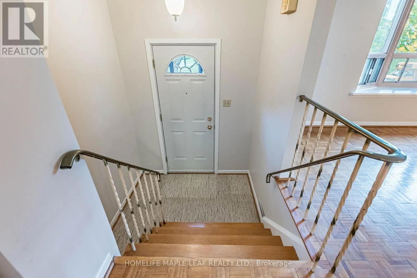
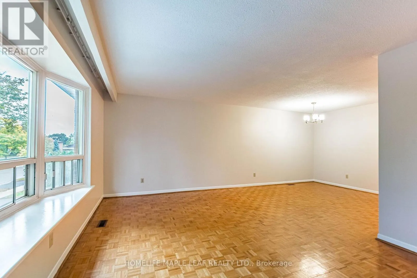
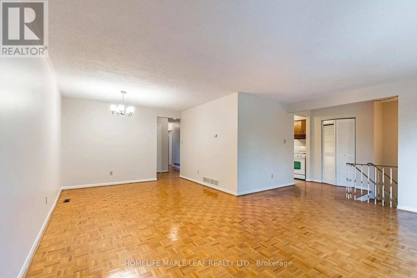
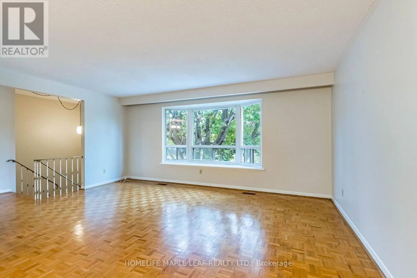
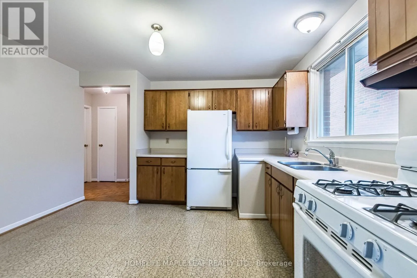
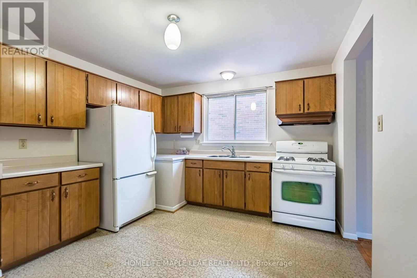
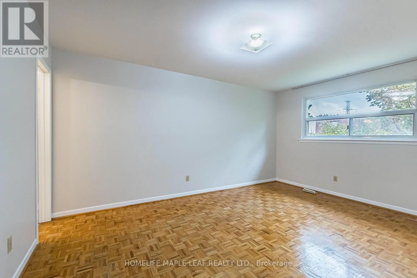
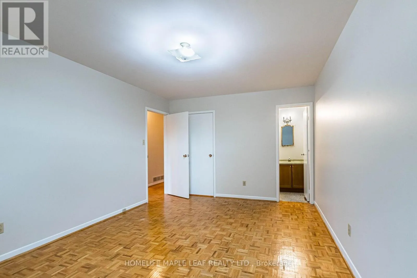
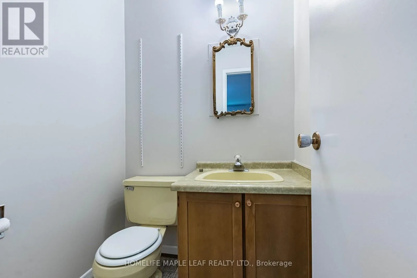
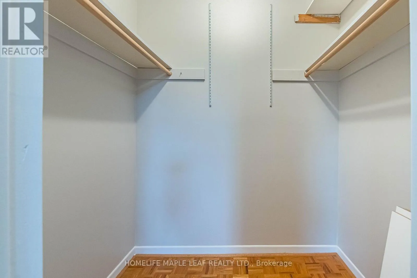
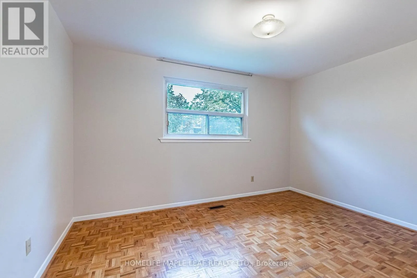
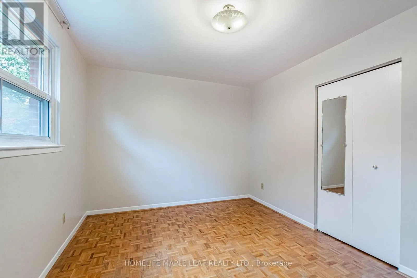
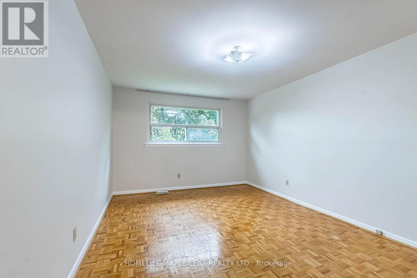
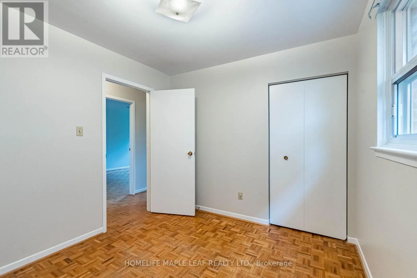
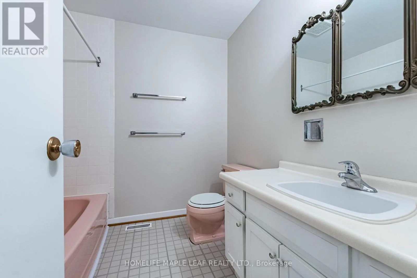
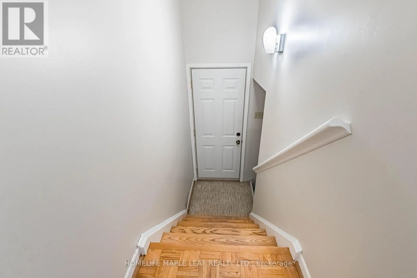
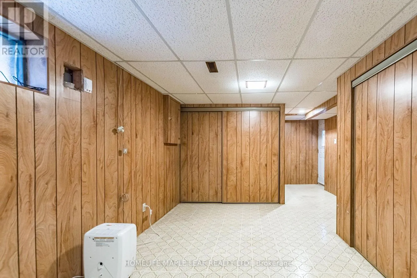
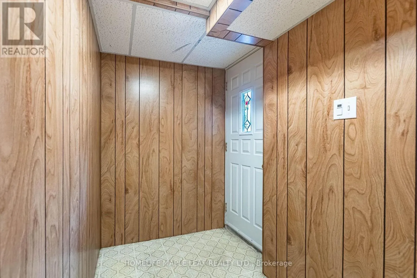
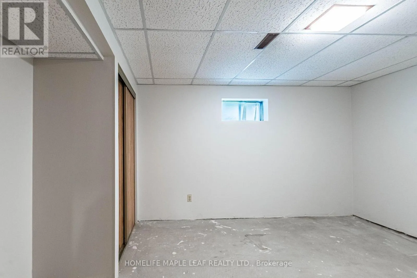
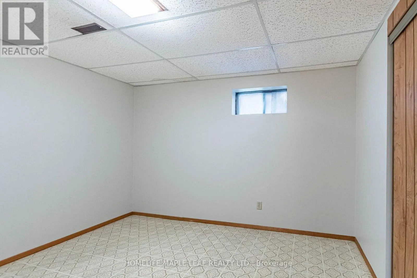
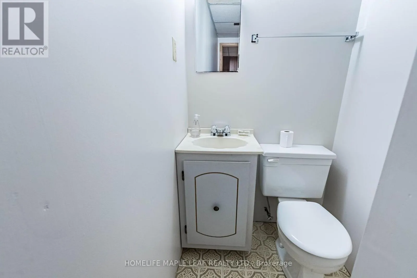
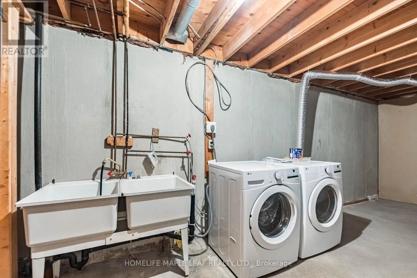
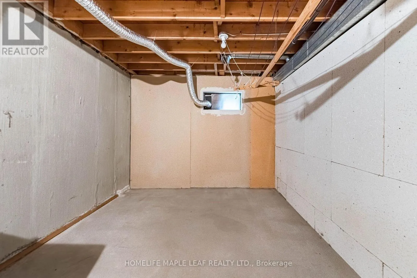
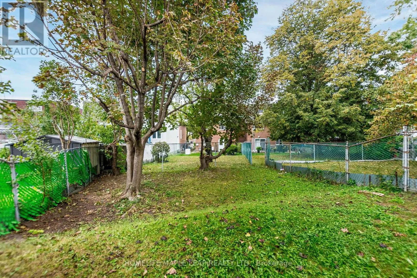
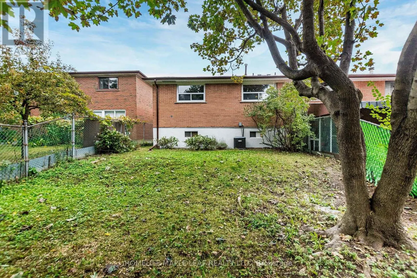
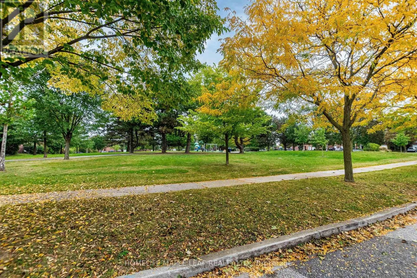
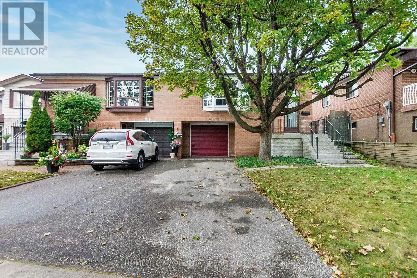
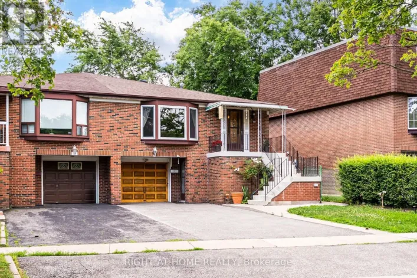
Zealand Rd/Clarion Rd Welcome to 16 Zealand Rd, Etobicoke. Situated in a desirable Etobicoke neighbourhood, this property is close to schools, shopping, public transit and a variety of recreational amenities including swimming pools and tennis courts. This well-maintained semi-detached raised bungalow offers exceptional space, functionality, and a prime location. The main floor features 3 generously sized bedrooms, 1 full bathroom, and 1 convenient 2-piece bathroom, providing comfortable living for families. The lower level includes 2 additional bedrooms, 1 bathroom, laundry and future income opportunities. Enjoy the convenience of a private driveway plus a built-in garage, providing parking for multiple vehicles. The home also features a fully fenced private backyard, ideal for outdoor enjoyment. A fantastic opportunity to own a versatile home with room to grow in a sought-after location. (id:27476)

Property Highlights

MLS® Number
W13856212
Type
Single Family
Community Name
Willowridge-Martingrove-Richview
Ownership Type
Freehold
Land Size
30.6 x 120.5 FT
Parking Space Total
2

Building

Building Type
House
Storeys
1.00
Square Footage
1100 - 1500 sqft
Bathrooms Total
3
Bedrooms Above Ground
3
Bedrooms Total
5
Exterior Finish
Brick
Fireplace Present
No
Basement Type
N/A, N/A (Partially finished), N/A
Basement Features
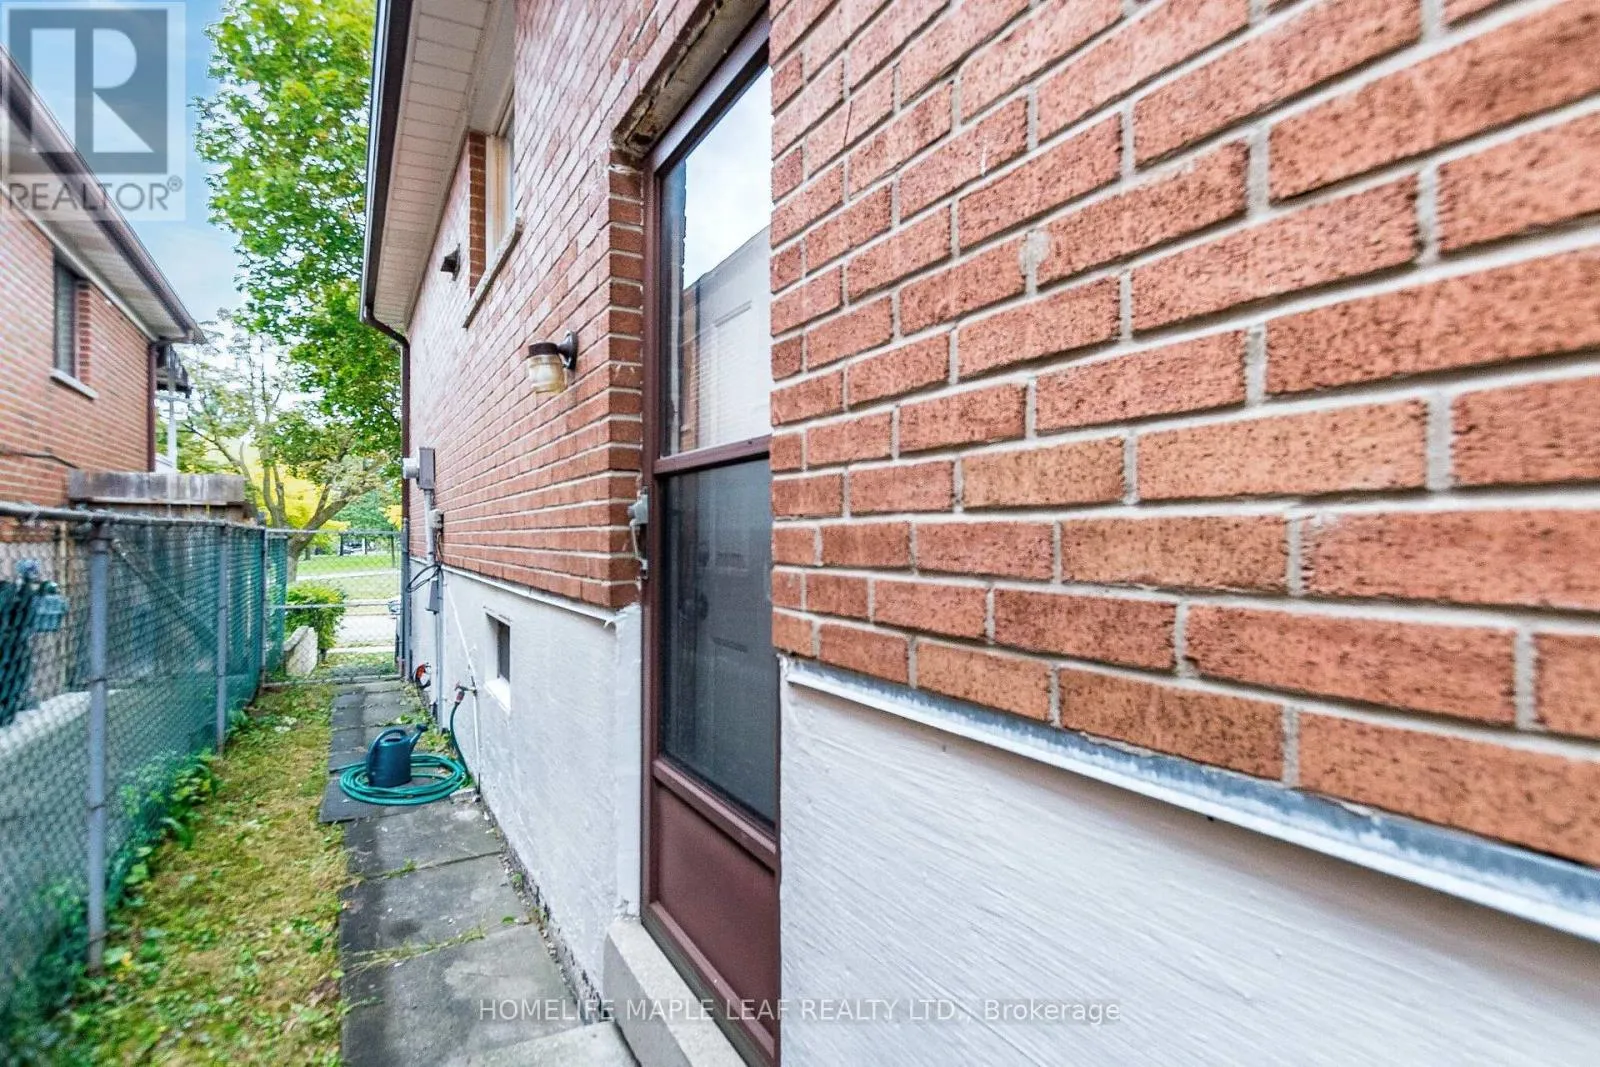
Separate entrance, Walk out
Building Heating Type
Forced air
Heating Fuel
Natural gas
Building Cooling Type
Central air conditioning

Utilities

Water
Municipal water
Utility Sewer
Sanitary sewer

Room Layout

Bathroom
Basement
2.74 m x 1.11 m
Laundry room
Basement
Measurements not available
Bedroom 4
Basement
3.4 m x 2.66 m
Bedroom 5
Basement
3.65 m x 2.99 m
Family room
Ground level
3.63 m x 5.37 m
Dining room
Ground level
3.41 m x 3.12 m
Kitchen
Ground level
3.48 m x 3.91 m
Bathroom
Ground level
2.38 m x 2.26 m
Bedroom
Ground level
3.4 m x 4.7 m
Bedroom 2
Ground level
3.02 m x 3.93 m
Bedroom 3
Ground level
2.79 m x 3.04 m
Bathroom
Ground level
1.37 m x 1.48 m

Location

Learn more about this property
Listing provided by:
HOMELIFE MAPLE LEAF REALTY LTD.
MLS® number:
W13856212
Agent:
Alpesh Gandhi
*Indicates required field
Name is required
Email is required
Please enter a valid phone number (e.g., 416-111-1111).