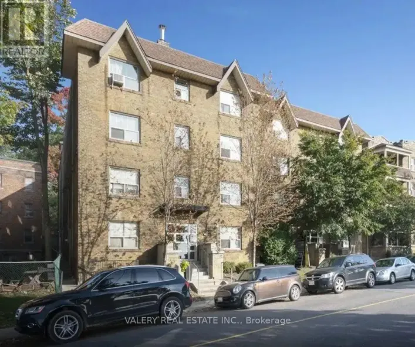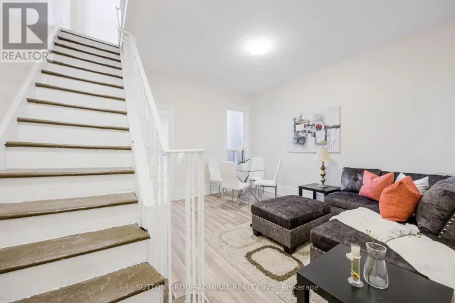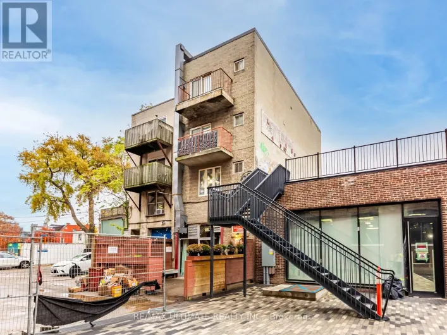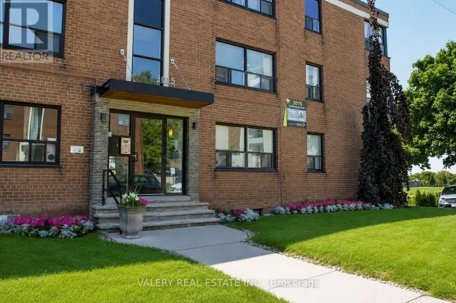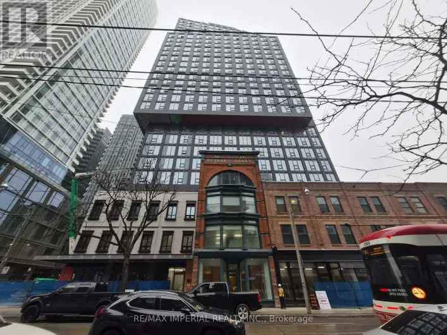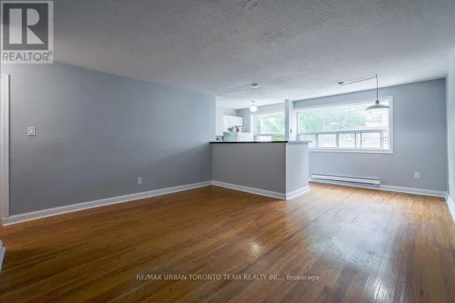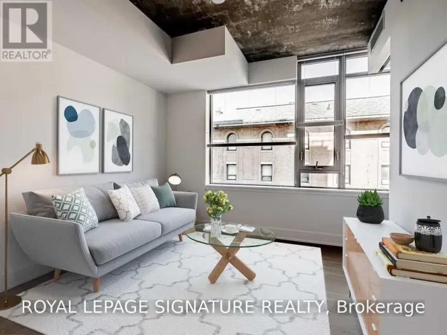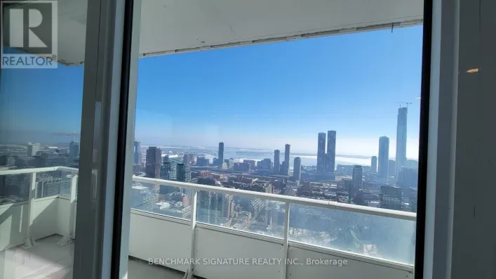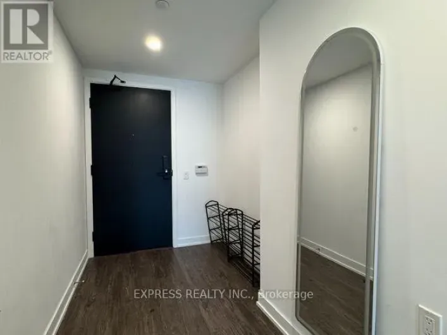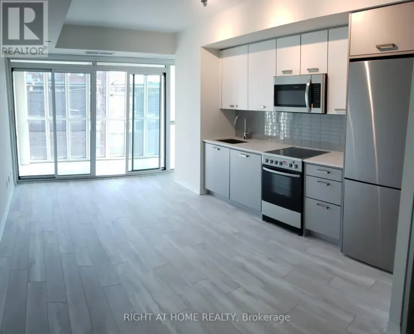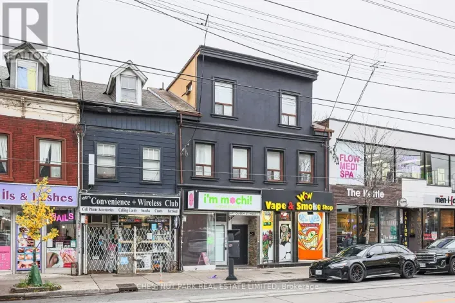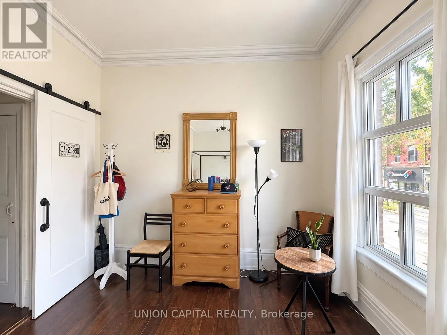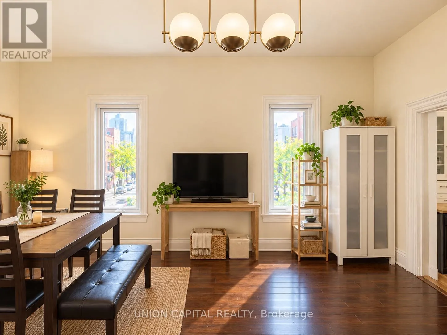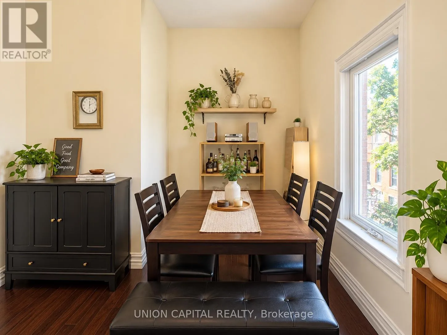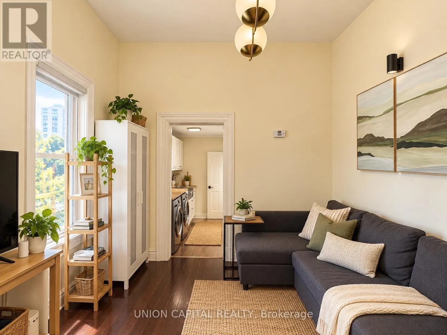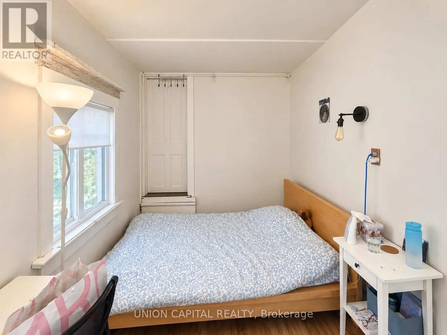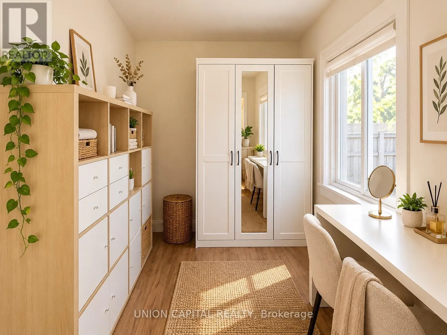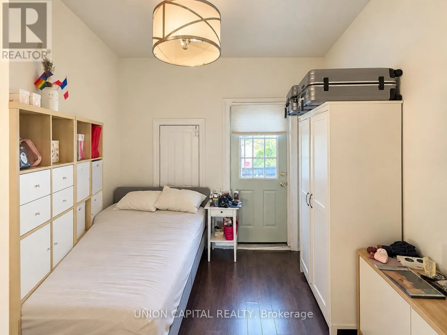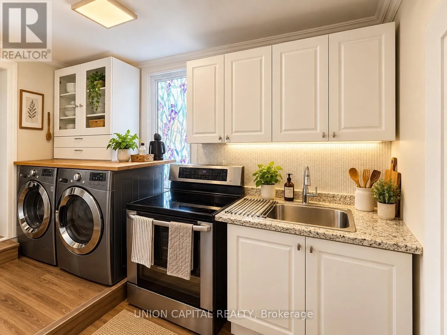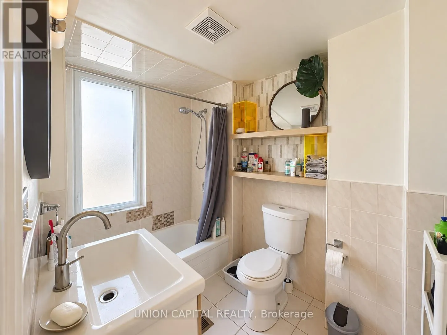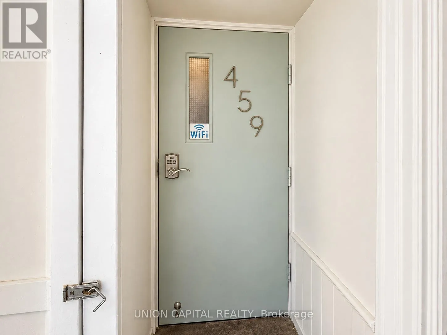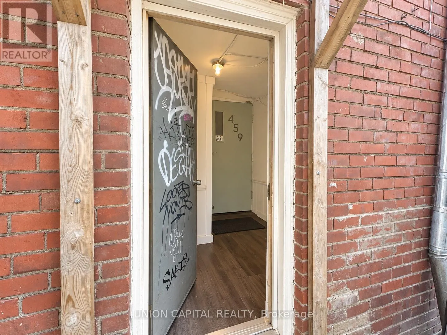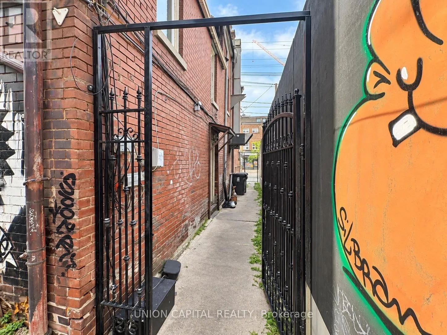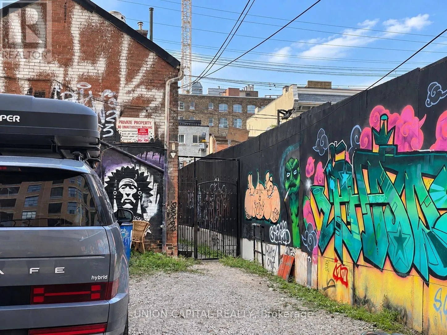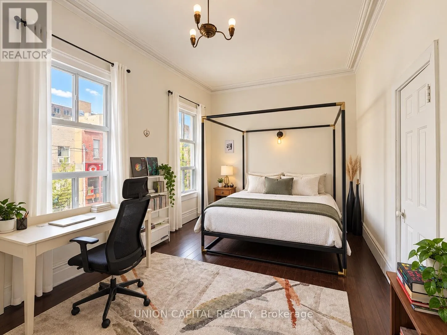
Cross Streets: Queen & Spadina. ** Directions: Follow Your GPS. RARELY OFFERED HOME IN THE HEART OF TORONTO! Incredible opportunity to live in one of Downtown Toronto's most vibrant and walkable neighbourhoods. This spacious 3-BEDROOM, 1-BATH, 2-STOREY HOME offers impressive 10-FT CEILINGS, character-filled details, generous principal rooms and the space rarely found in a typical downtown condo. Enjoy a functional layout with three well-sized bedrooms, bright living and dining areas, hardwood flooring, large windows and plenty of flexibility for professionals, roommates, students or families looking for more space in the city. 1 PARKING SPACE INCLUDED - an exceptional bonus in this location. Step outside and you are immediately surrounded by everything Downtown Toronto has to offer. Located at QUEEN & SPADINA, just steps to TTC, Queen Street West, Chinatown, Kensington Market, restaurants, cafes, nightlife and everyday shopping. Minutes to U of T, TMU, the Financial District, Entertainment District, Gardiner Expressway and Lakeshore. Perfect for those who DON'T WANT TO LIVE IN A SMALL CONDO and want the space, character and privacy of a house while still enjoying an unbeatable downtown lifestyle. (id:27476)