34 Edgecroft Road, Toronto, Ontario M8Z 2B6

Listed for:
$9,900
6 beds
5 baths
Listed 2 days ago
House for rent: 34 Edgecroft Road, Toronto, Ontario M8Z 2B6

View all 50 photos

About

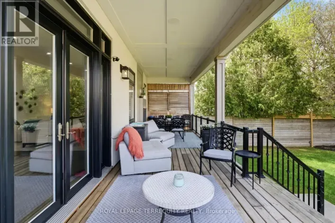
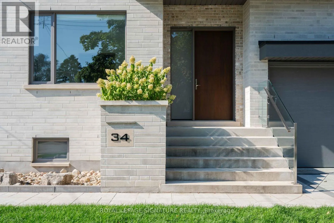
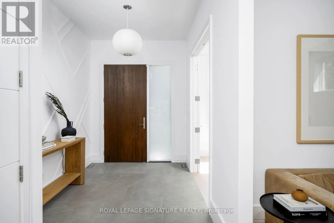
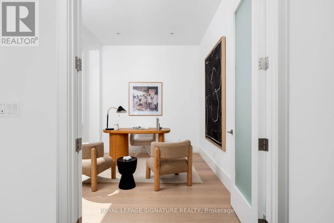
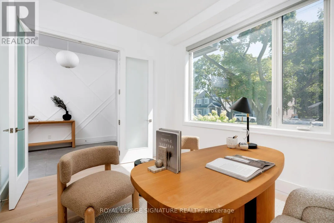
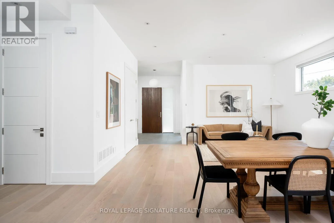
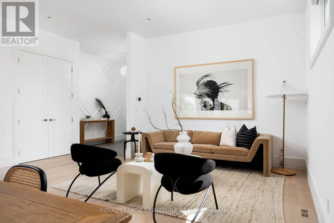
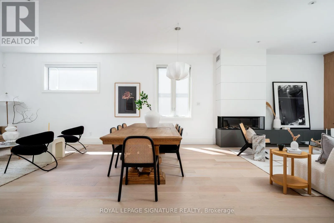
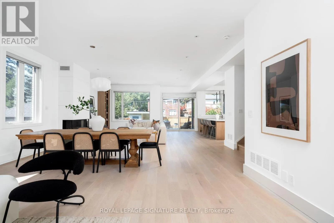
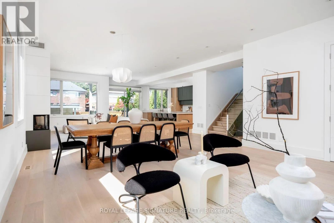
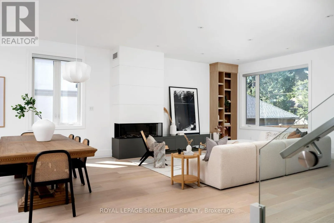
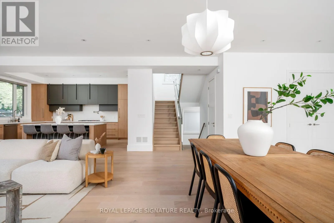
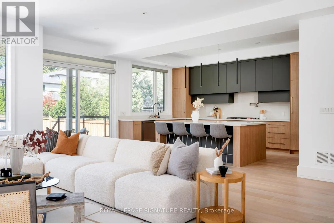
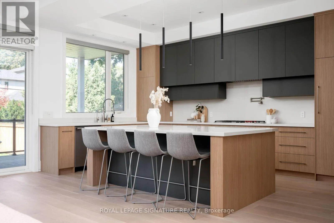
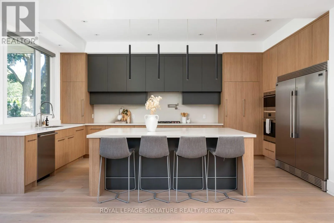
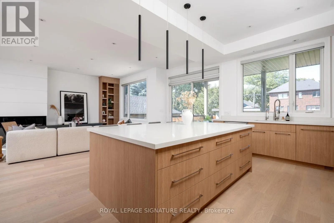
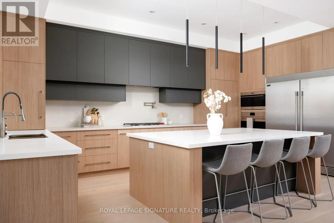
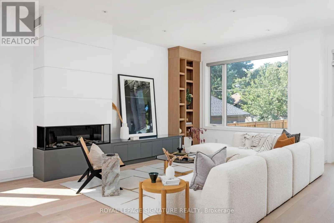
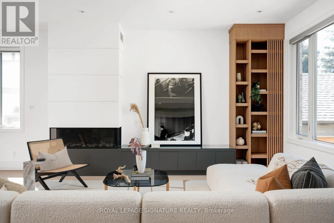
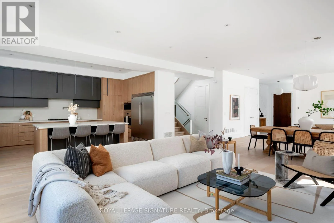
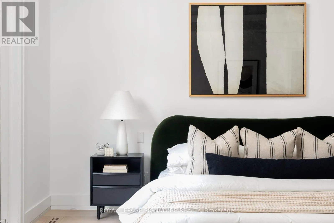
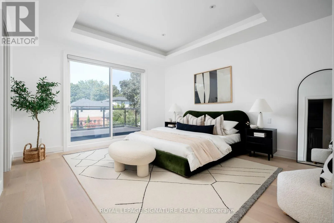
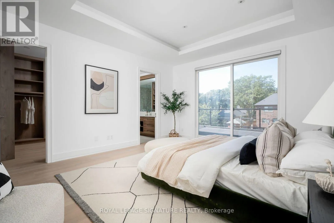
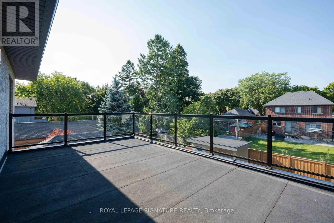
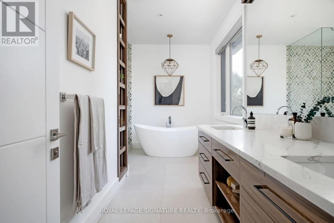
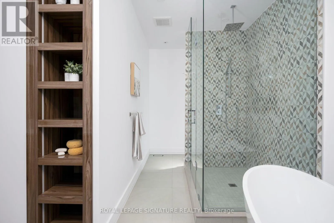
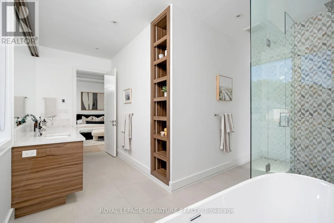
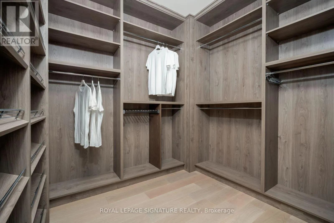
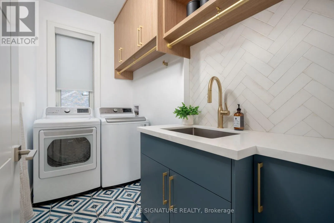
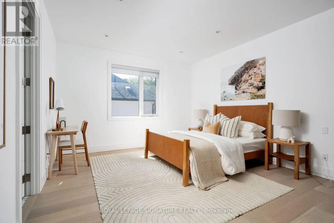
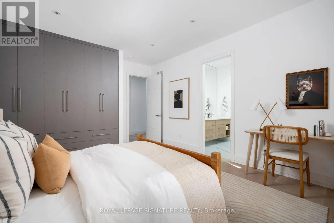
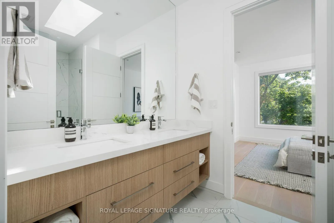
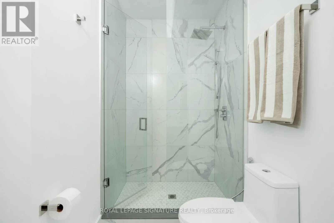
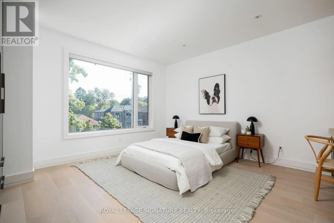
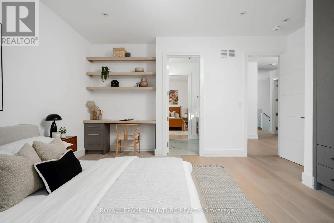
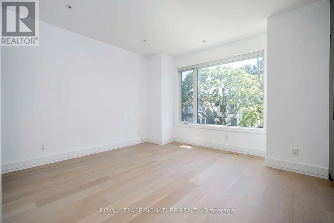
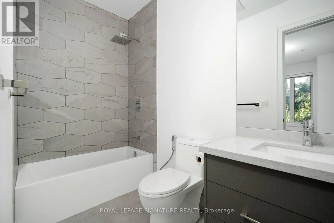
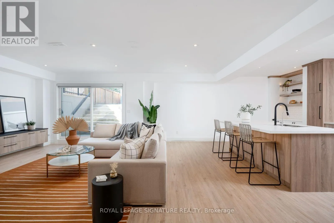
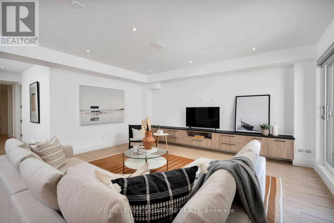
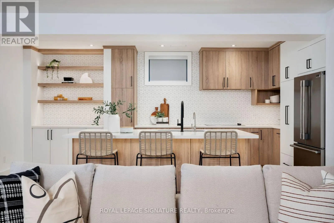
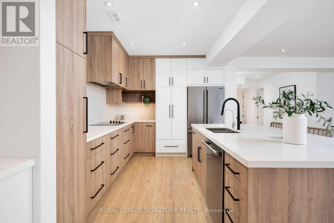
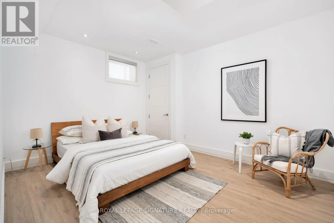
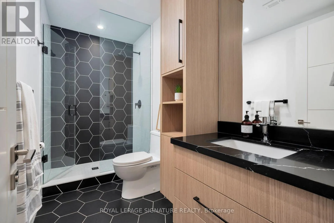
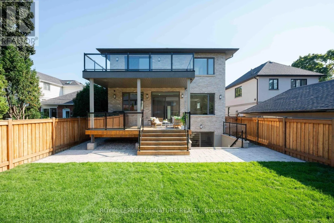
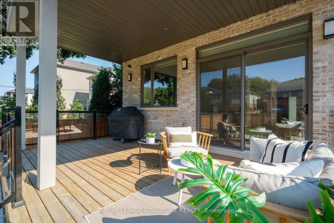
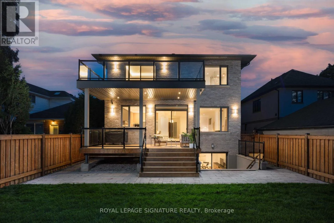
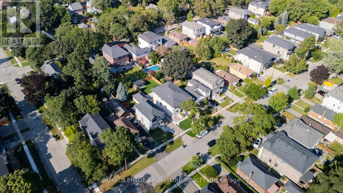
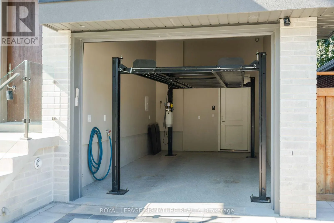
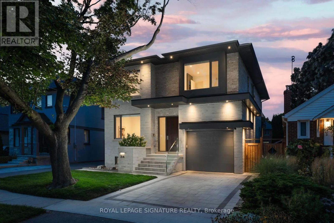
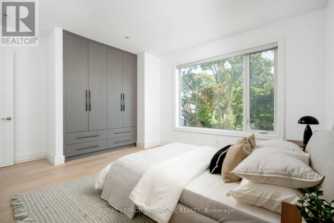
Islington & Queensway Luxury Lease Opportunity in Etobicoke! Nestled on a quiet, tree-lined street in one of Etobicoke's most desirable neighbourhoods, this exceptional custom-built home offers over 4,600sq. ft. of finished living space, including a fully finished walkout lower level. Featuring 4 spacious bedrooms, 2 additional lower-level rooms, 5 bathrooms, and a garage with vehicle lift, this home combines luxury, space, and functionality.The main floor features soaring 10-ft ceilings, oversized windows, custom built-ins, and abright open-concept layout. The chef-inspired kitchen is equipped with premium Wolf appliances, abundant cabinetry, generous prep space, and a walkout to the covered deck and fully fenced,pool-sized backyard. A detached cabana and private main-floor office add even more versatility. Upstairs, 9-ft ceilings complement 4 generous bedrooms, including a luxurious primary retreatwith a coffered ceiling, walk-in closet, spa-inspired 5-piece ensuite, and private balcony. Convenient upper-level laundry.The finished walkout basement features 2 additional rooms, a full bathroom, second kitchen, laundry hookup, and direct backyard access-ideal for extended family, guests, a nanny suite, home gym, or recreation space. Minutes to top-rated schools, Sherway Gardens, parks, restaurants, TTC, GO Transit, Gardiner, QEW & Hwy 427, with easy access to downtown and Pearson Airport. Flexible lease terms available, including short-term options. (id:27476)

Property Highlights

MLS® Number
W13861446
Type
Single Family
Community Name
Stonegate-Queensway
Ownership Type
Freehold
Land Size
41 x 1331 FT
Parking Space Total
4

Building

Building Type
House
Storeys
2.00
Square Footage
3000 - 3500 sqft
Bathrooms Total
5
Bedrooms Above Ground
4
Bedrooms Total
6
Amenities
Fireplace(s) Park, Place of Worship, Public Transit
Exterior Finish
Brick, Stone
Fireplace Present
Yes
Basement Type
N/A, N/A (Finished), N/A
Basement Features
Apartment in basement, Walk out, Separate entrance
Building Heating Type
Forced air
Heating Fuel
Natural gas
Building Cooling Type
Central air conditioning

Utilities

Water
Municipal water
Utility Sewer
Sanitary sewer

Room Layout

Primary Bedroom
Second level
5.33 m x 4.45 m
Bedroom 2
Second level
5.03 m x 3.9 m
Bedroom 3
Second level
3.5 m x 4.72 m
Bedroom 4
Second level
4.11 m x 4.82 m
Laundry room
Second level
1.6 m x 2.9 m
Recreational, Games room
Lower level
9.08 m x 12.2 m
Kitchen
Lower level
9.08 m x 12.2 m
Bedroom
Lower level
3.24 m x 3.62 m
Bedroom
Lower level
3.26 m x 4.02 m
Office
Main level
3.05 m x 3.76 m
Living room
Main level
4.26 m x 3.96 m
Dining room
Main level
3 m x 3.96 m
Family room
Main level
4.6 m x 4 m
Kitchen
Main level
5.9 m x 4.27 m

Location

Learn more about this property
Listing provided by:
ROYAL LEPAGE SIGNATURE REALTY
MLS® number:
W13861446
Agent:
David Cinelli
*Indicates required field
Name is required
Email is required
Please enter a valid phone number (e.g., 416-111-1111).