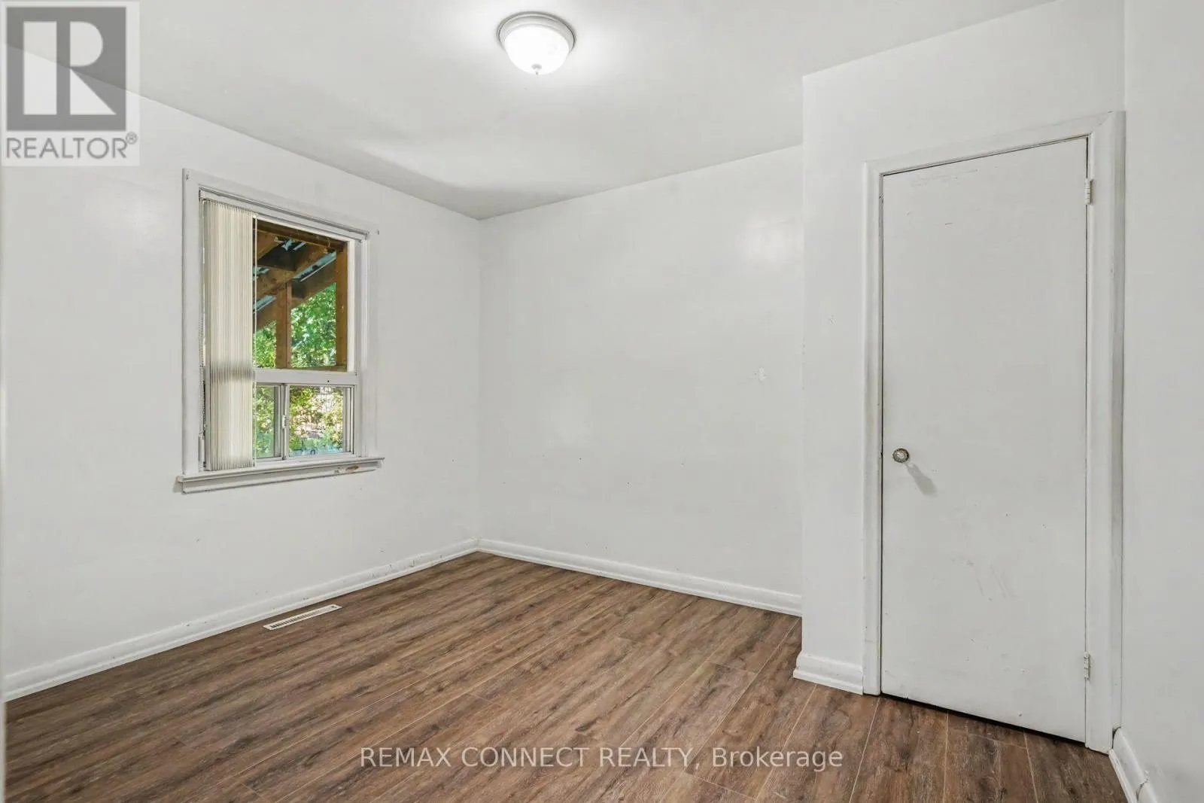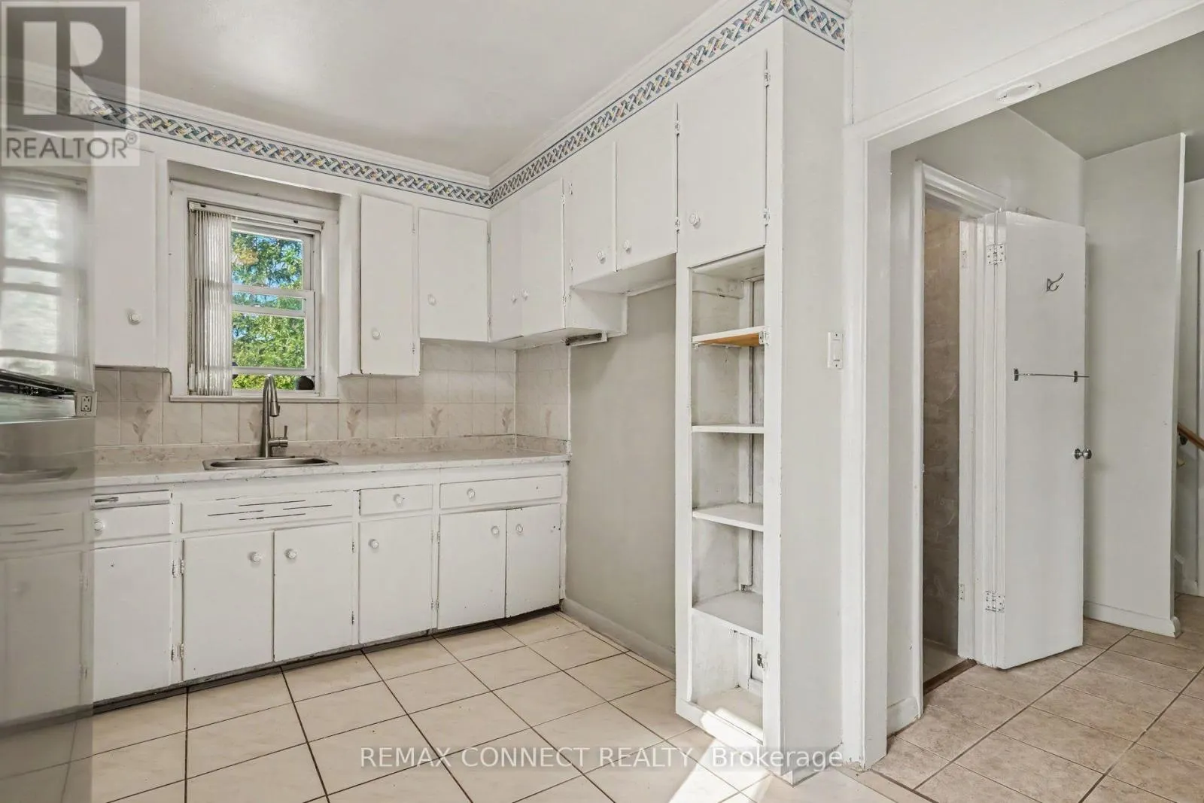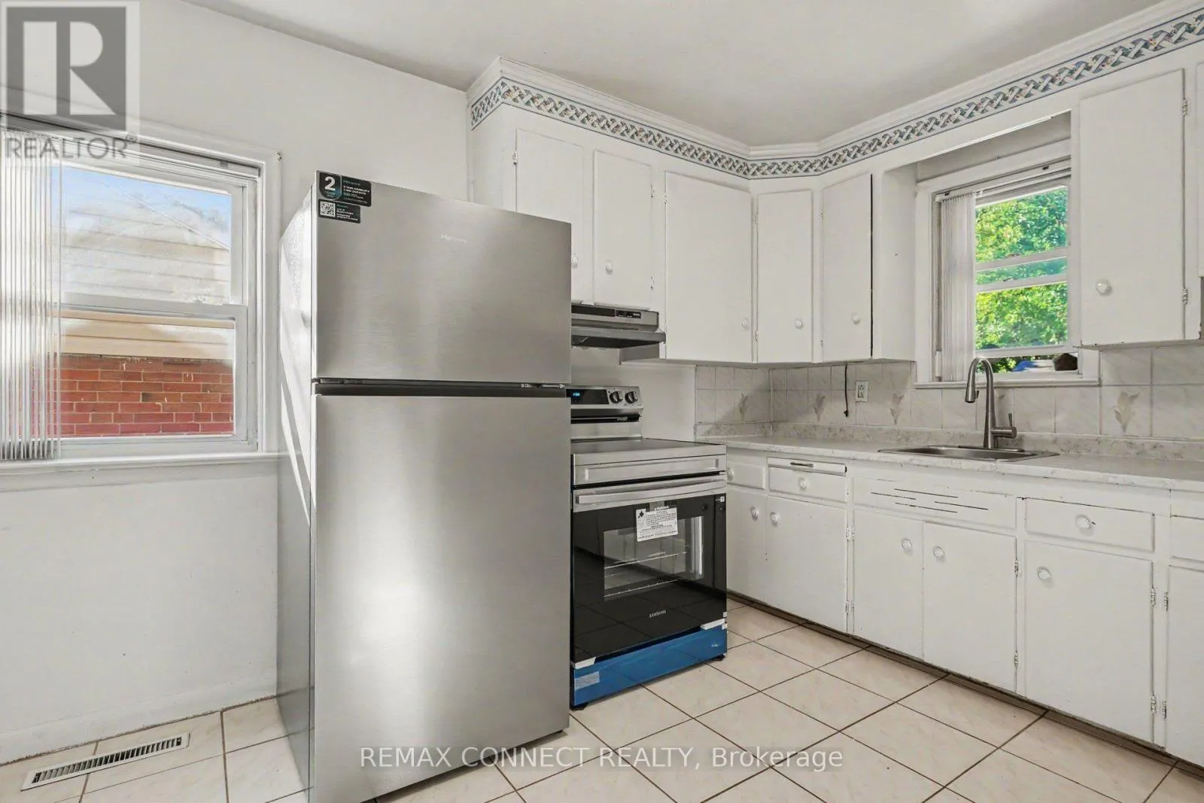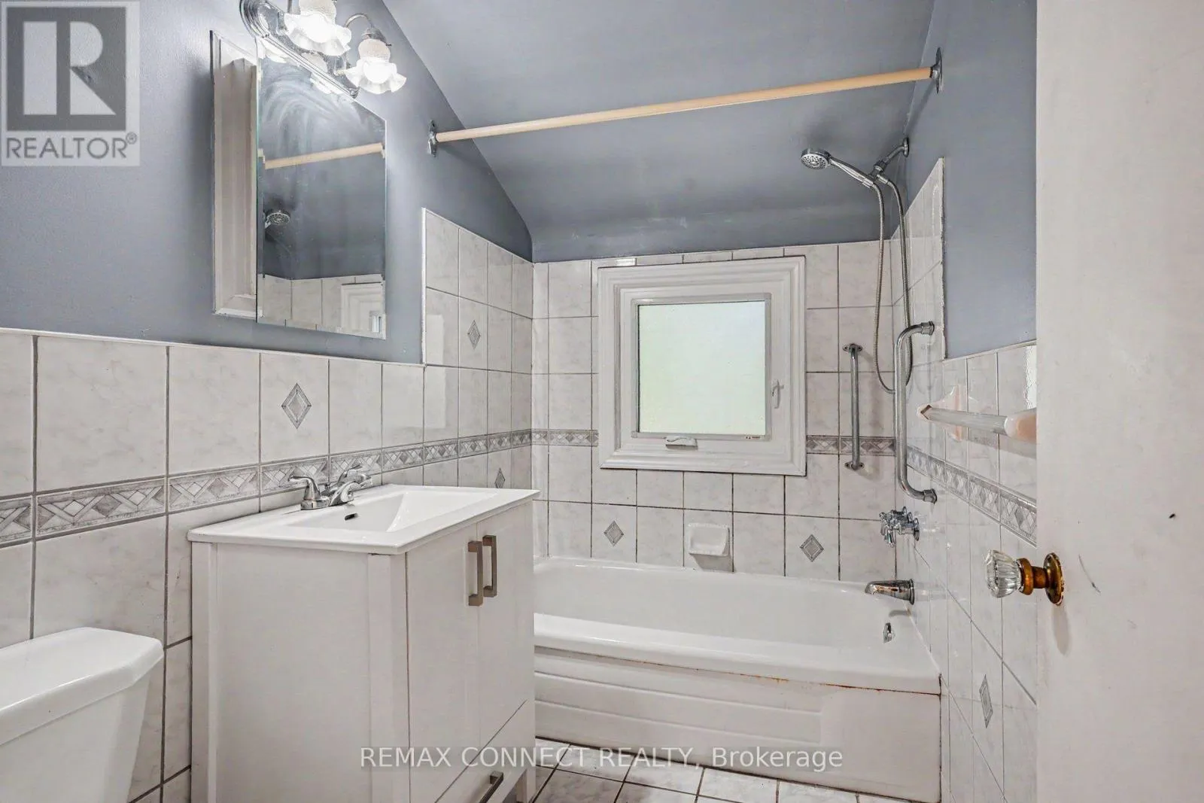
656 Browns Line, Toronto, Ontario M8W 3V6

Listed for:
$3,450
4 beds
3 baths
Listed 18 days ago
House for rent: 656 Browns Line, Toronto, Ontario M8W 3V6

View all 15 photos

About

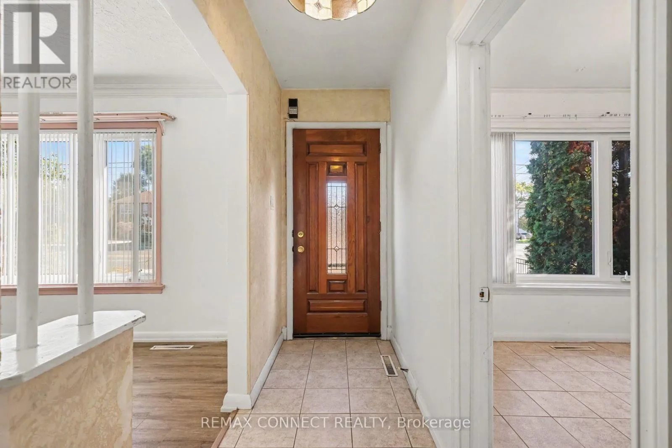
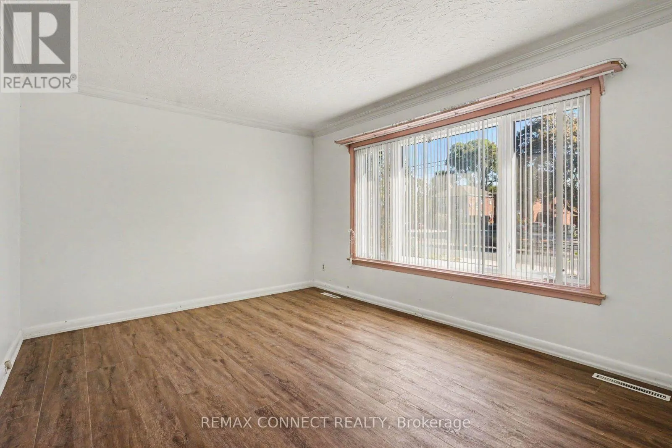
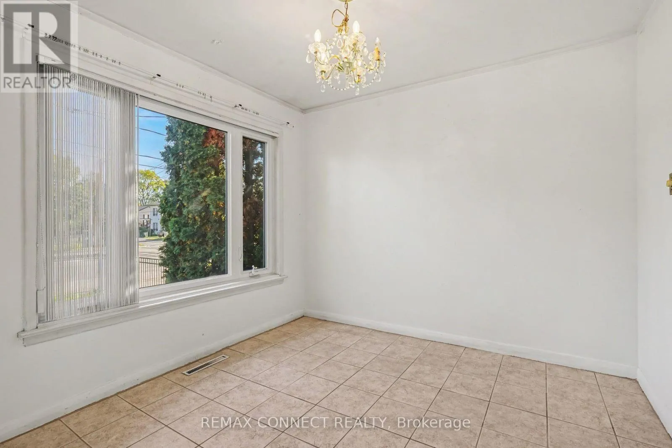
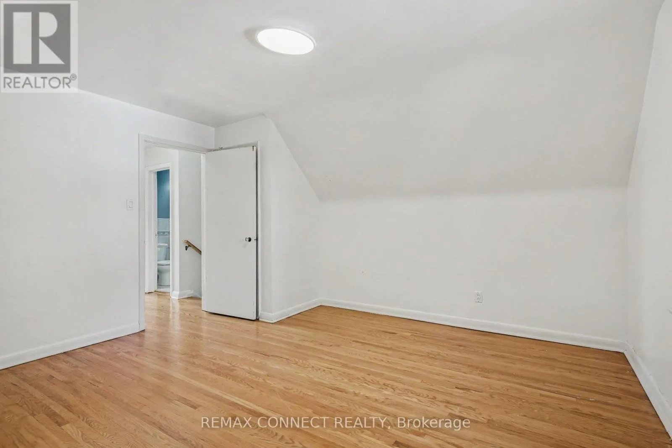
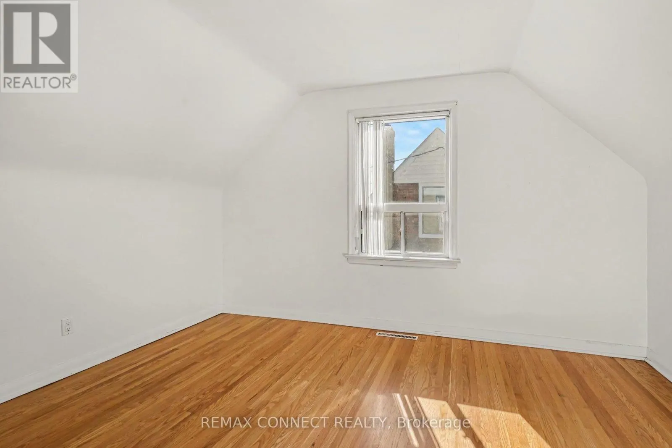
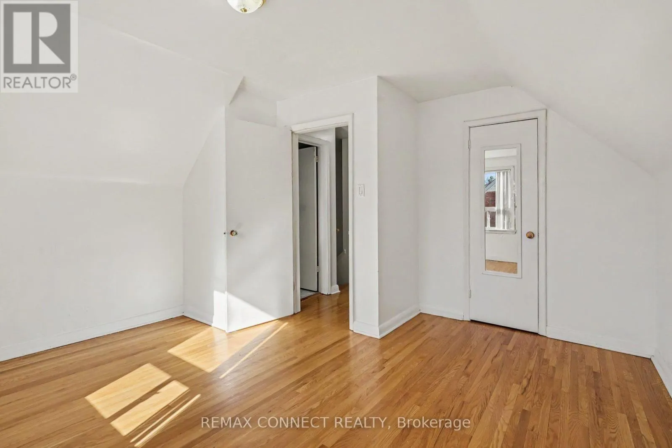
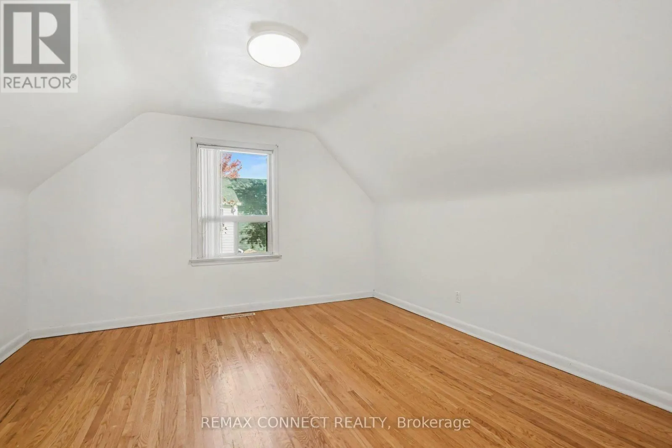
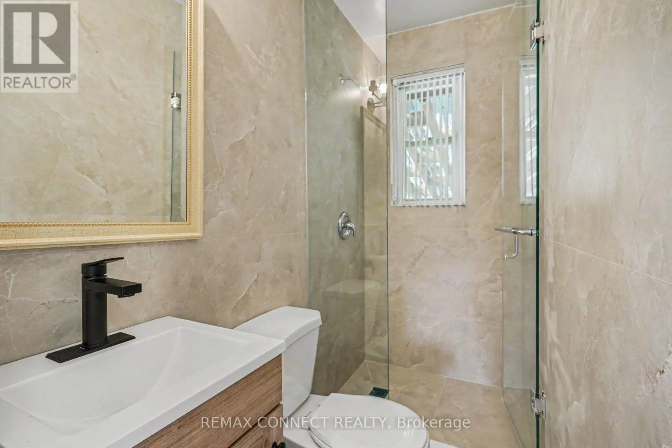
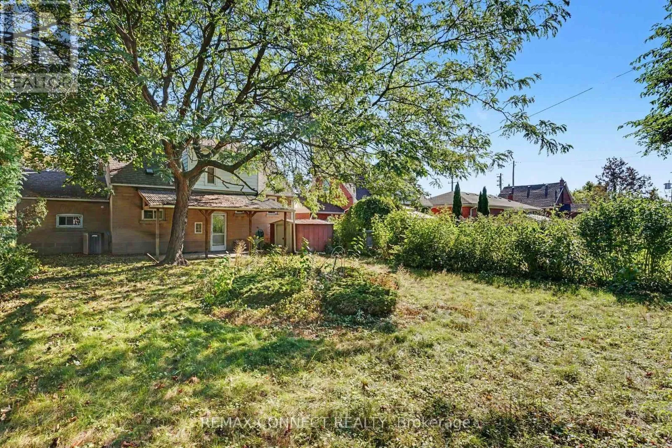
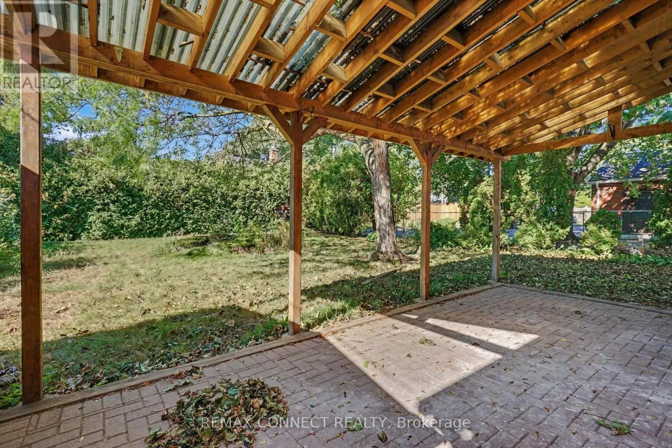
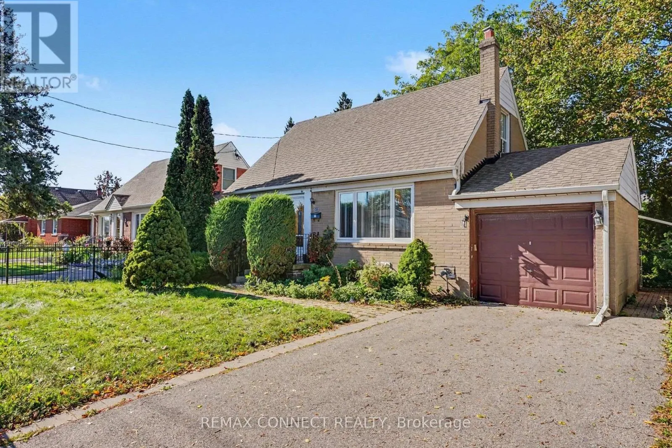
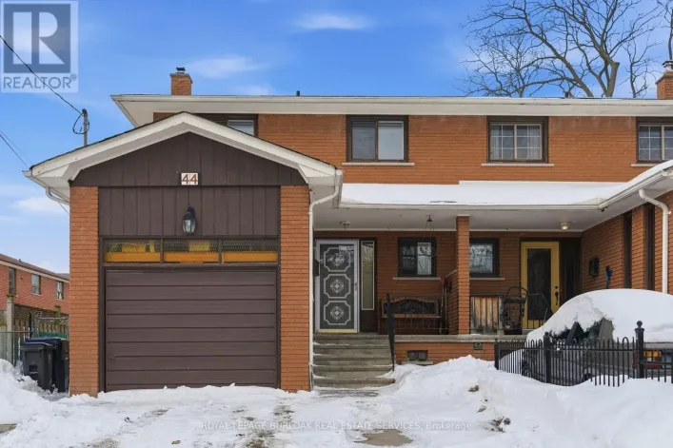
Cross Streets: Browns Line / Evans Ave. ** Directions: Browns Line South of Evans Ave. Spacious 4-Bedroom, 3-Bathroom Home on a Premium Lot - Available Immediately! Welcome to this beautifully laid-out home offering a practical and comfortable living environment in a convenient family-friendly location. The inviting foyer leads into spacious principal rooms, a generous family-sized kitchen, and well-proportioned bedrooms. A renovated bathroom adds to the home's appeal, while the functional floor plan provides plenty of room for everyday family living and entertaining. Enjoy the added benefit of a large private lot, private driveway with parking for 1 vehicle, and an attached garage for one car. Ideally located close to schools, shopping, major highways, and public transit, offering excellent convenience for both daily errands and commuting. Tenant is responsible for electricity, gas, water, and tenant insurance. Immediate occupancy available. Basement is unfinished. (id:27476)

Property Highlights

MLS® Number
W13863176
Type
Single Family
Community Name
Alderwood
Ownership Type
Freehold
Parking Space Total
2

Building

Building Type
House
Storeys
1.50
Square Footage
1100 - 1500 sqft
Bathrooms Total
3
Bedrooms Above Ground
4
Bedrooms Total
4
Exterior Finish
Brick
Fireplace Present
No
Basement Type
Full (Unfinished)
Basement Features
Building Heating Type
Forced air
Heating Fuel
Natural gas
Building Cooling Type

Utilities

Water
Municipal water
Utility Sewer
Sanitary sewer

Room Layout

Furnace
Lower level
3.75 m x 2.9 m
Workshop
Lower level
3.63 m x 2.93 m
Utility room
Lower level
4.12 m x 3.51 m
Laundry room
Lower level
3.72 m x 3.32 m
Bathroom
Lower level
1.95 m x 1.28 m
Living room
Main level
4.77 m x 11.46 m
Kitchen
Main level
3.78 m x 2.74 m
Bedroom 3
Main level
3.55 m x 3.08 m
Bedroom 4
Main level
3.01 m x 3.01 m
Bathroom
Main level
2.29 m x 1.07 m
Primary Bedroom
Upper Level
4.04 m x 4.04 m
Bedroom 2
Upper Level
4.02 m x 4.02 m
Bathroom
Upper Level
2.33 m x 1.51 m

Location

Learn more about this property
Listing provided by:
REMAX CONNECT REALTY
MLS® number:
W13863176
Agent:
Bob Bahreinian
*Indicates required field
Name is required
Email is required
Please enter a valid phone number (e.g., 416-111-1111).