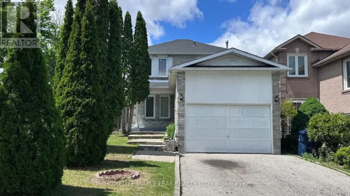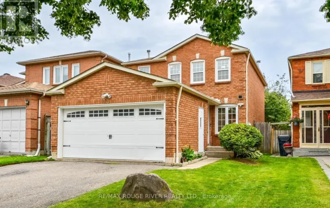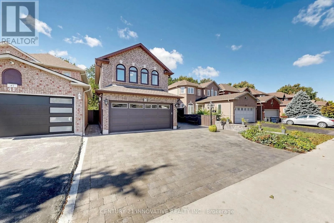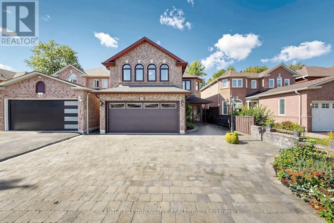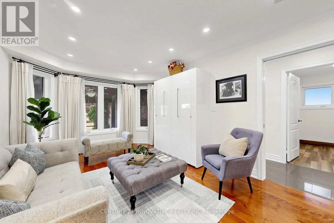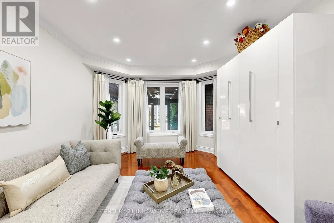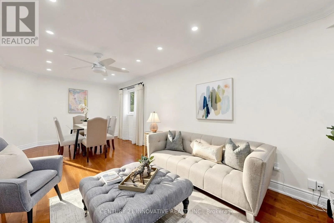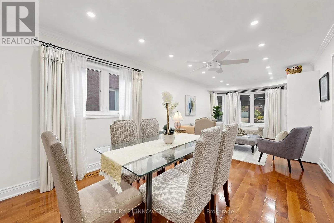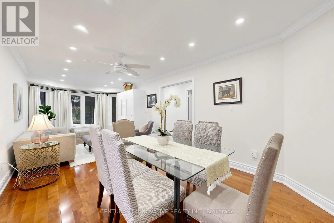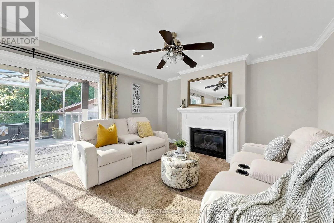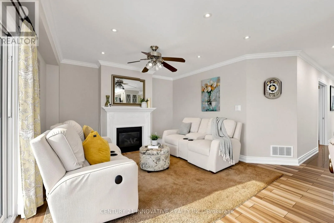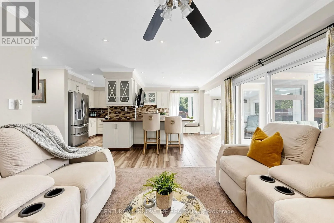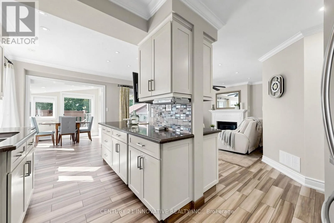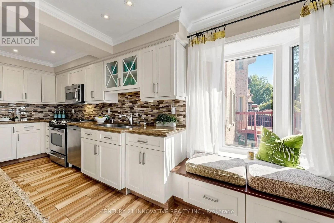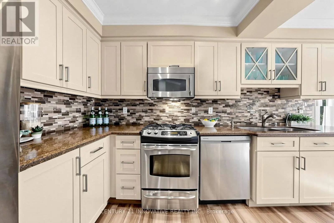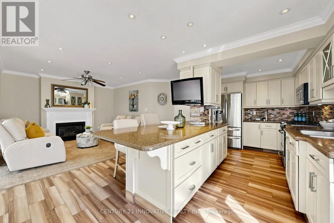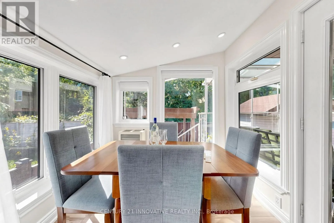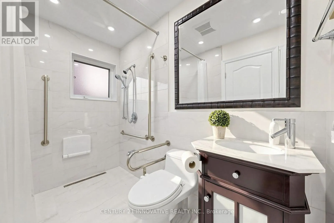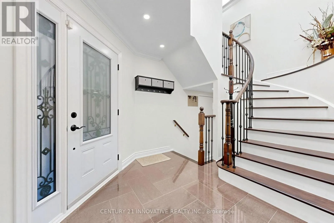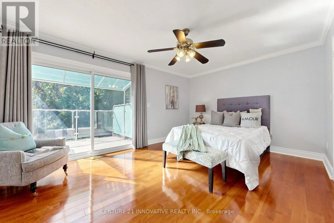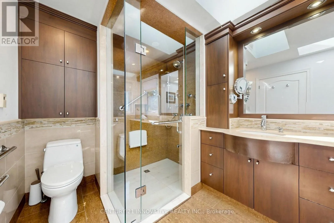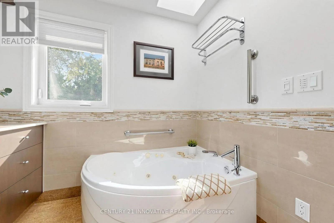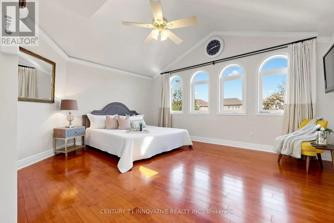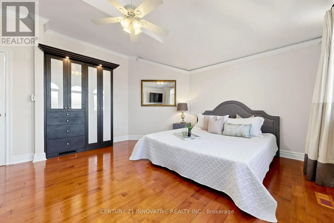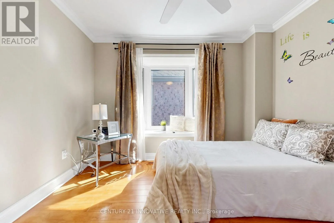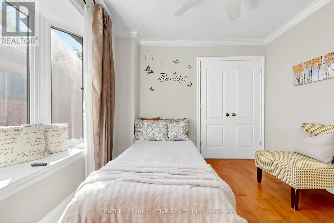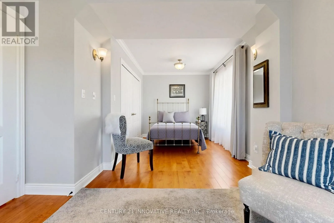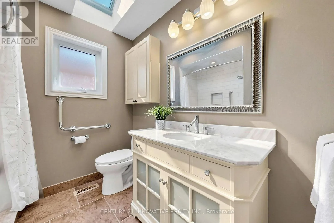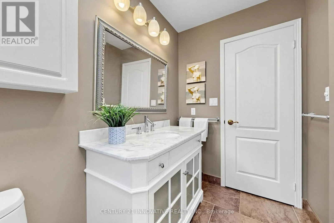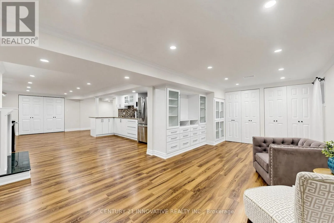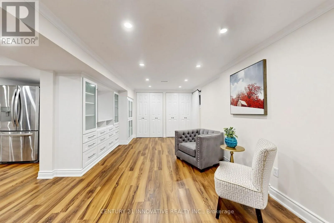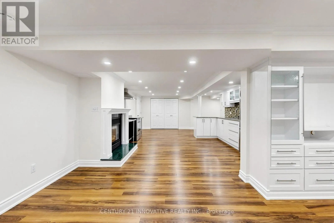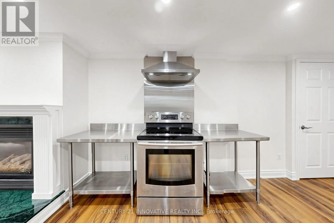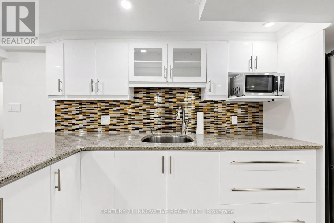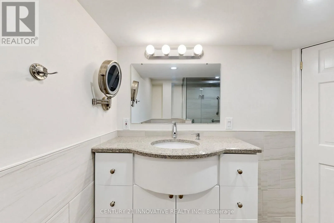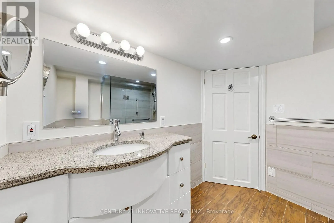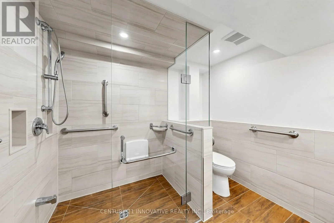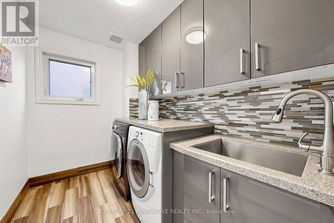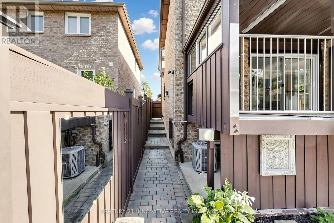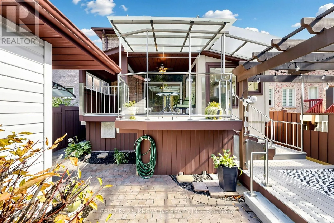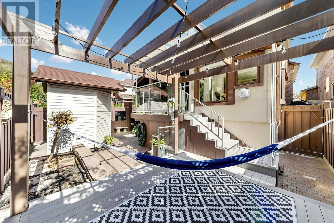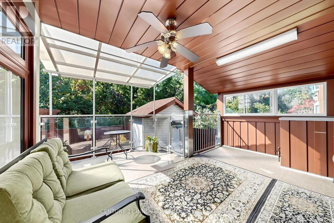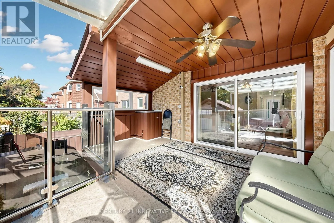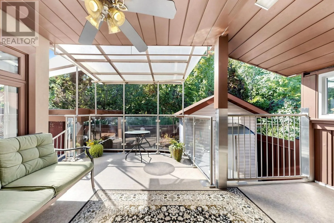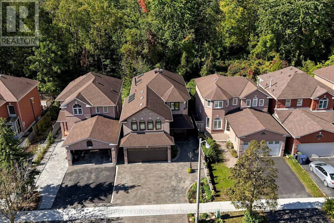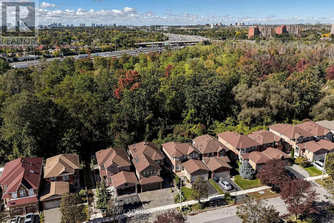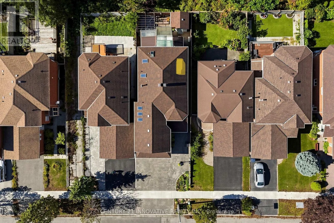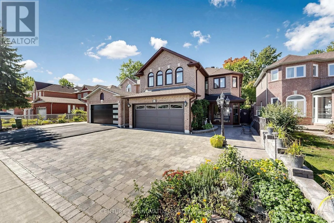
Port Union / Kingston Rd Location, Location, Location! Welcome to this beautifully maintained and extensively renovated 4-bedroom, 4 Full bathroom detached home in the highly sought-after Rouge neighbourhood, offering close to 3500 Square Feet of Living space ( MF 1095 + SF 1372 + BF 1111) conveniently located near Sheppard Avenue, Port Union Road, and Kingston Road. Offering exceptional flexibility, one generously sized 17-ft bedroom can potentially be converted into two separate bedrooms, creating a 5-bedroom home. The finished basement features a functional kitchen and a spacious 22 ft. x 12 ft. recreation room with the potential to accommodate two additional bedrooms, making it ideal for an extended family or a potential in-law suite. Backing onto a ravine, this property offers exceptional privacy and a beautiful outdoor lifestyle, featuring a fully enclosed backyard with a two-tier composite deck, covered deck with timer-controlled lighting, and a covered outdoor cooking area, perfect for entertaining and family gatherings. The thoughtfully redesigned interior combines modern style with everyday functionality, showcasing a renovated kitchen seamlessly connected to the family room, convenient main-floor laundry, and a finished basement offering valuable additional living space. Quality upgrades include a primary bedroom ensuite with heated flooring, renovated bathrooms with premium fixtures, a well-maintained roof, skylight with an automatic sensor-controlled closing mechanism, power shower, interlock landscaping at both the front and back, modern spotlights throughout the home with night-vision functionality, updated fencing, and numerous thoughtful improvements reflecting true pride of ownership. Enjoy a low maintenance lifestyle in this move-in-ready home, ideally situated within minutes of TTC transit, with quick access to Highway 401 and a short drive to the University of Toronto Scarborough campus and Centennial College. Close to parks, schools, shopping, restaurants, and (id:27476)