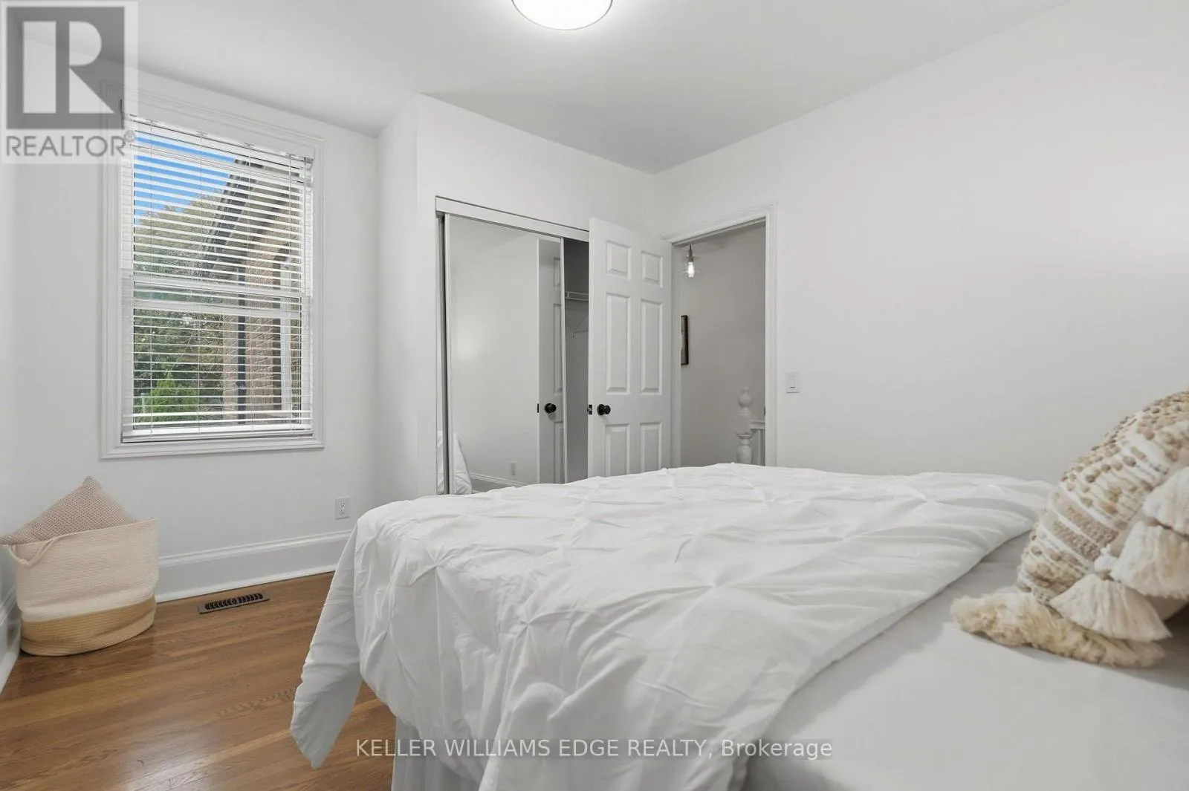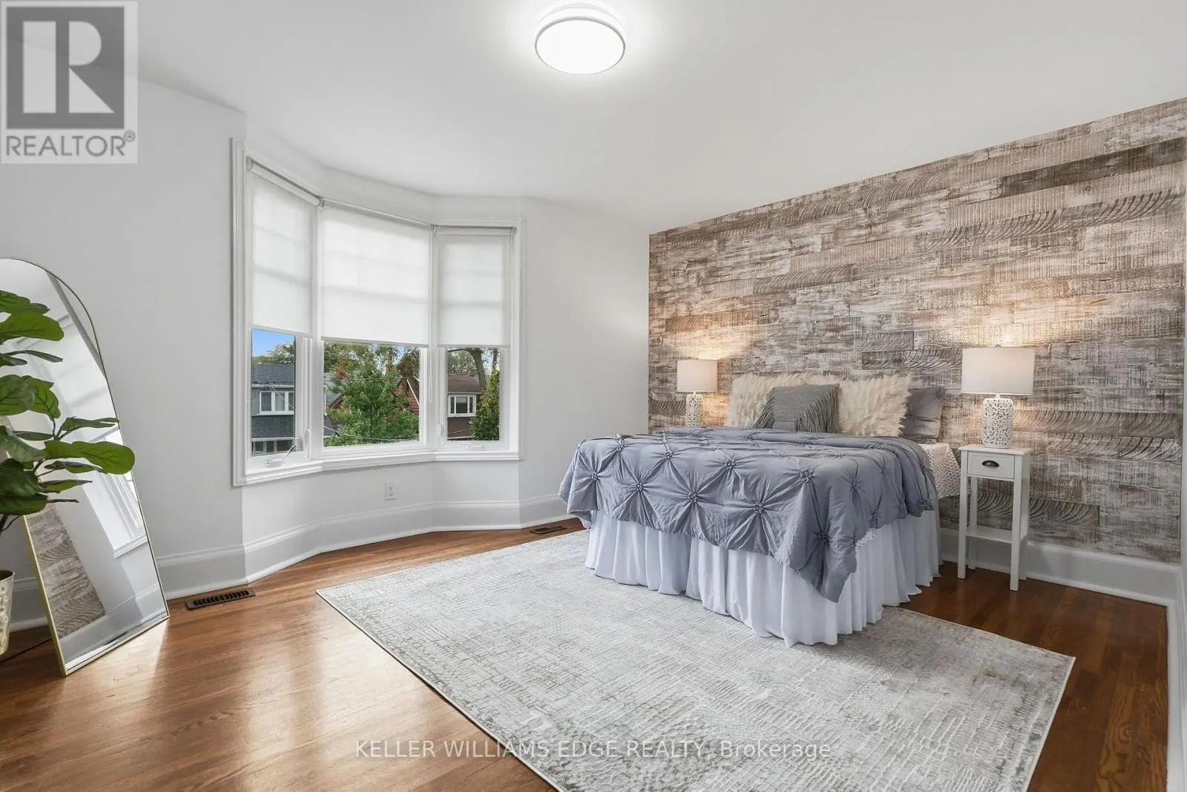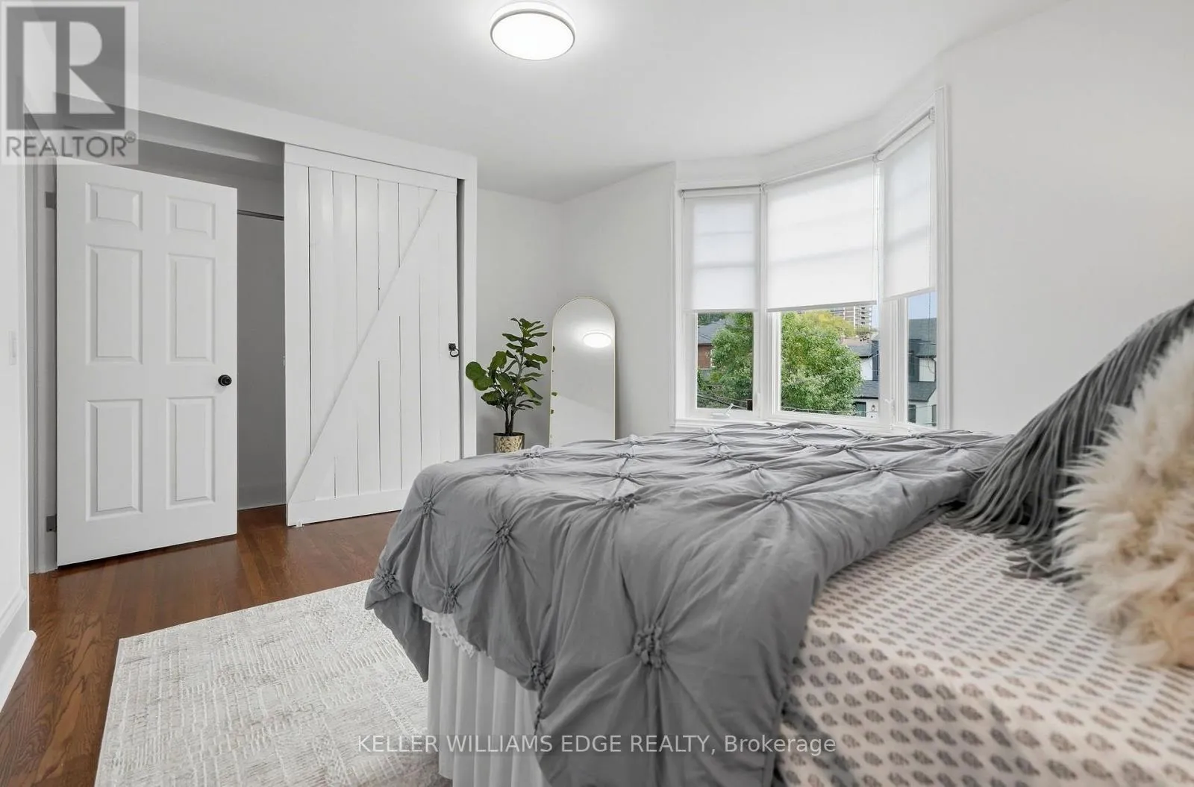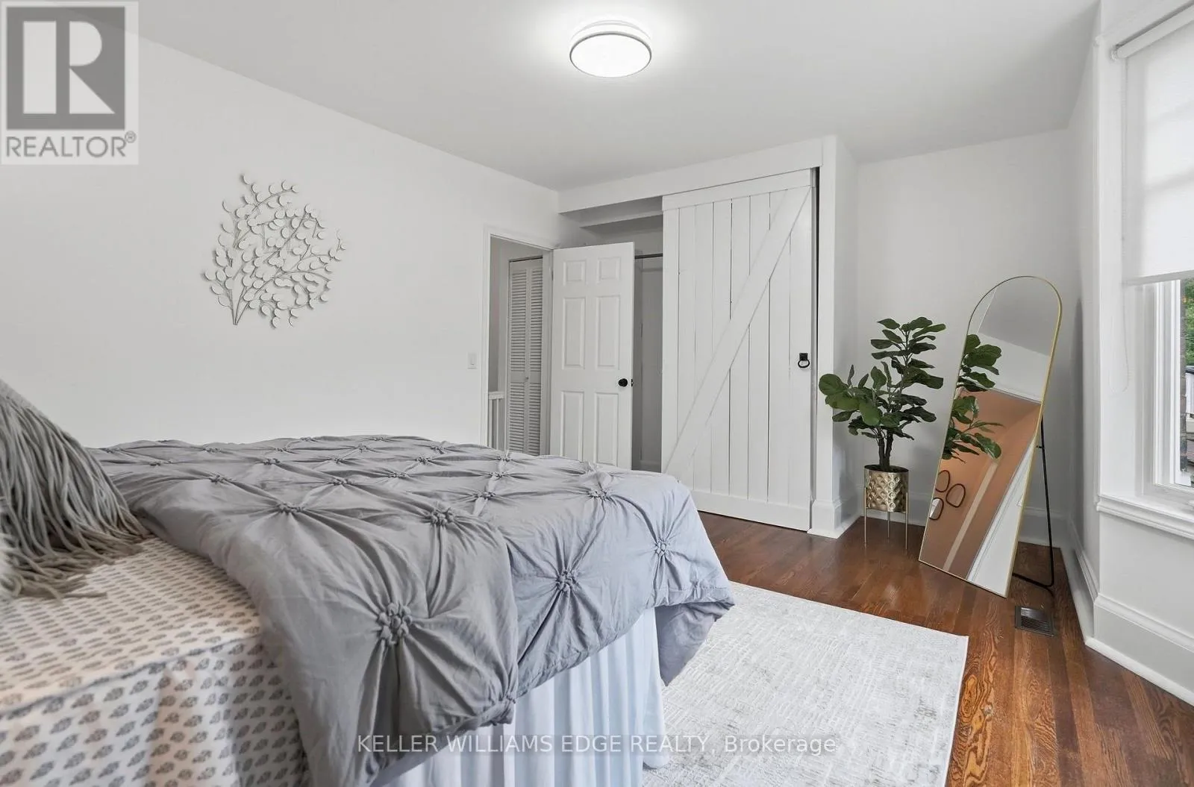
28 Conway Avenue, Toronto, Ontario M6E 1H2

Listed for:
$1,299,000
4 beds
3 baths
Listed 2 days ago
House for rent: 28 Conway Avenue, Toronto, Ontario M6E 1H2

View all 50 photos

About

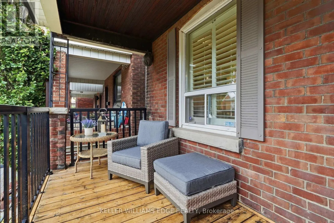
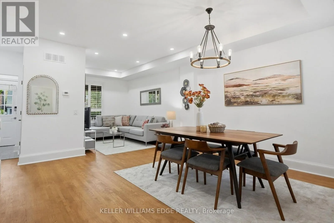
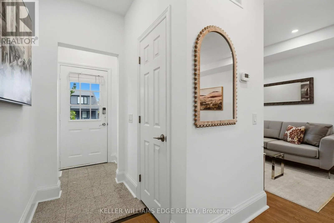
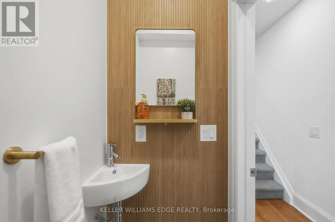
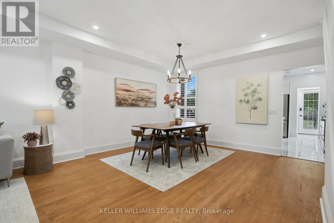
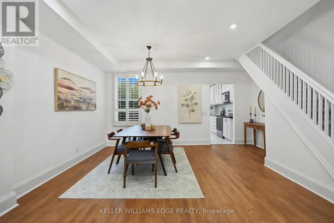
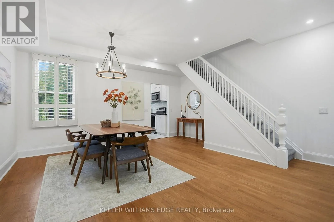
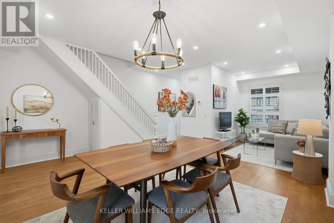
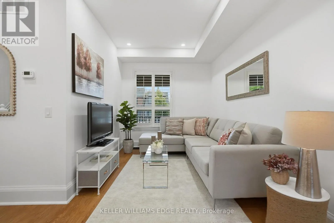
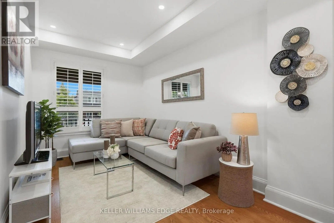
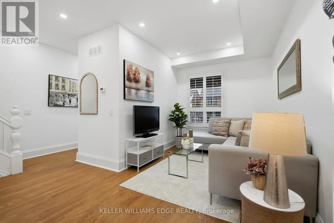
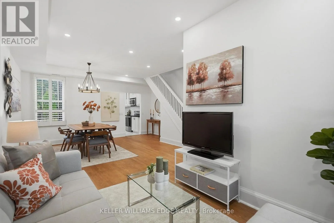
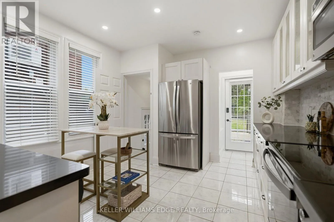
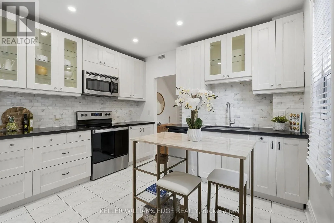
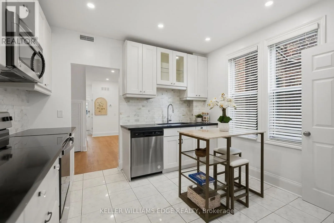
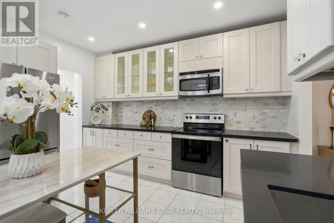
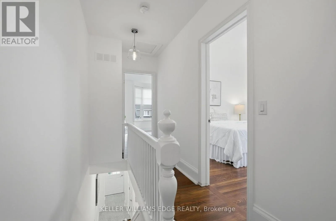
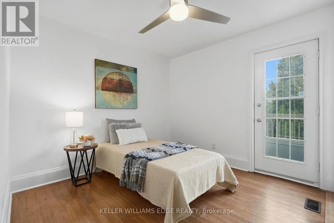
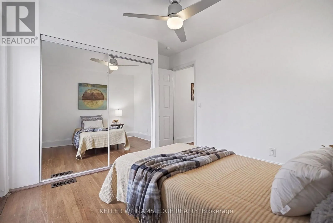
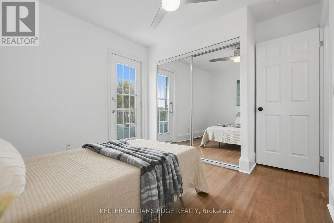
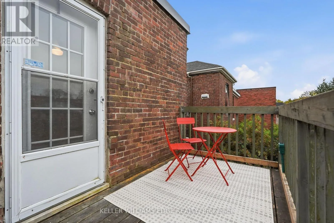
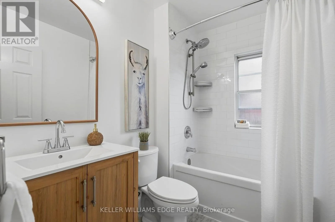
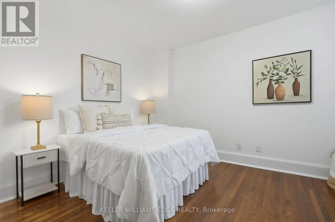
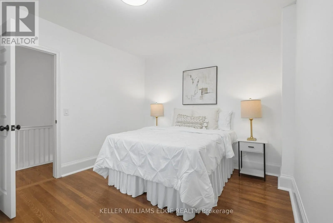
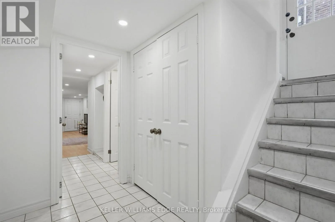
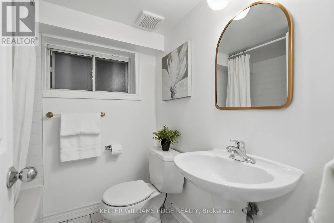
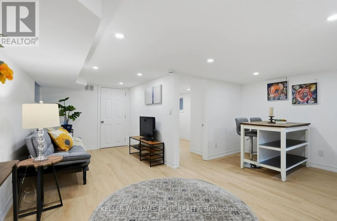
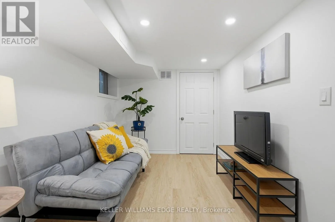
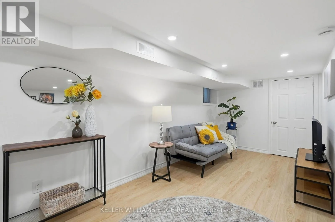
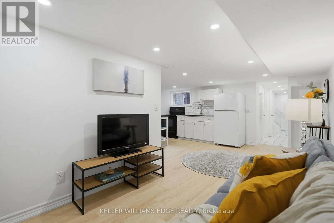
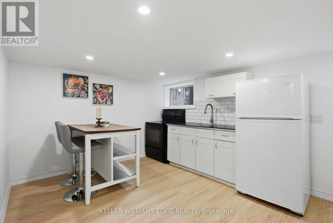
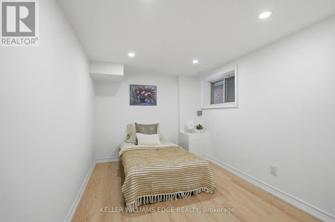
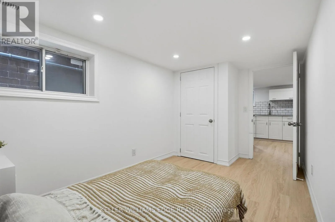
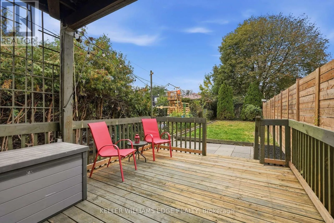
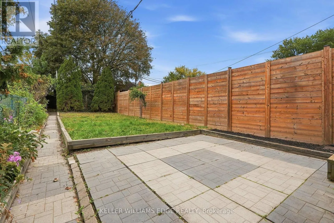
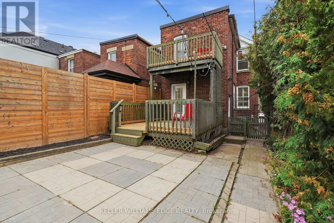
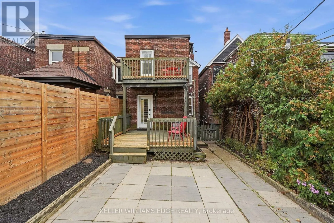
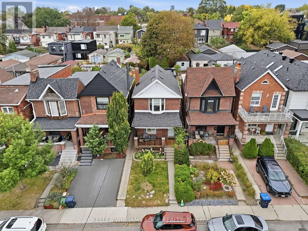
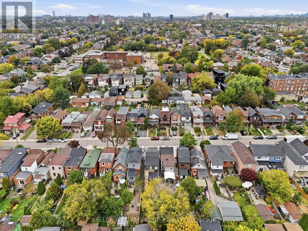
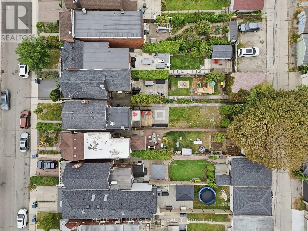
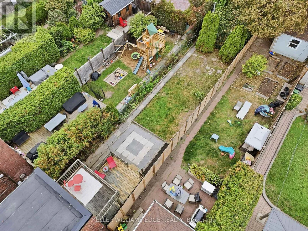
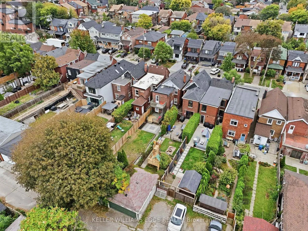
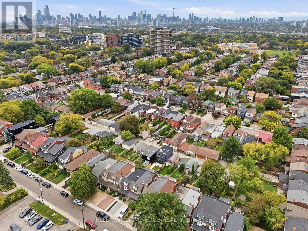
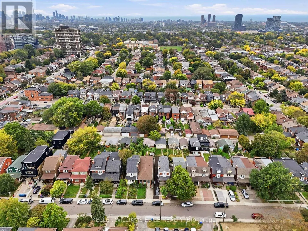
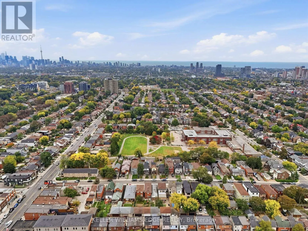
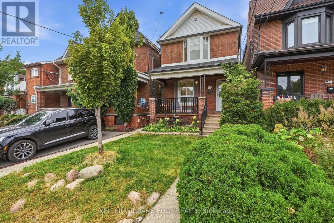
Cross Streets: Oakwood. ** Directions: Head north on Oakwood from St. Clair 3 blocks to Conway Avenue, turn left and the house will be half way up the block on your right. This is the one you have been waiting for. A stunning, renovated, detached 3+2 bed charmer just steps from the shops, cafes and restaurants of St. Clair West Village. All the original character is still here, but the old radiators are gone in favour of a gas furnace and central air conditioning, plus a main floor bathroom addition - three upgrades that are rare finds on these streets. Inside you will find real hardwood flooring, soaring 10' ceilings and thoughtful updates across 1,878 square feet of sun-filled living space. This highly coveted location features an extra deep lot with a private fenced yard, a detached garage off the laneway and zoning for a laneway home with room for 2-car parking and a generous suite above. The lower level has its own separate entrance and is set up as a one-bedroom apartment with a kitchen, bathroom, laundry and living room. Between the lower level and laneway zoning, 28 Conway offers 2 potential streams of additional income, or room for the whole family to grow. With a covered front porch, a 2-level deck off the kitchen and second floor rear bedroom, a stone patio and greenspace front & back, there is a ton of year-round outdoor enjoyment on offer rain or shine. Homes like this, in this neighbourhood, rarely come to market. Move right in with confidence. Pre-list home inspection available. (id:27476)

Property Highlights

MLS® Number
C13865252
Type
Single Family
Community Name
Oakwood Village
Ownership Type
Freehold
Land Size
20 x 157 FT
Parking Space Total
1

Building

Building Type
House
Storeys
2.00
Square Footage
1100 - 1500 sqft
Bathrooms Total
3
Bedrooms Above Ground
3
Bedrooms Total
4
Amenities
Park, Public Transit, Schools
Exterior Finish
Brick
Fireplace Present
No
Basement Type
N/A, N/A (Finished), Full, N/A, N/A
Basement Features
Apartment in basement, Separate entrance, Walk-up
Building Heating Type
Forced air
Heating Fuel
Natural gas
Building Cooling Type
Central air conditioning

Utilities

Water
Municipal water
Utility Sewer
Sanitary sewer

Room Layout

Bathroom
Second level
2.34 m x 1.66 m
Bedroom
Second level
3.74 m x 3.16 m
Bedroom 2
Second level
3.44 m x 3.04 m
Primary Bedroom
Second level
4.92 m x 3.93 m
Dining room
Basement
2.41 m x 1.47 m
Kitchen
Basement
3.35 m x 1.62 m
Recreational, Games room
Basement
5.66 m x 2.32 m
Utility room
Basement
2.3 m x 1.38 m
Bathroom
Basement
1.85 m x 1.73 m
Bedroom 4
Basement
4 m x 2.29 m
Bathroom
Ground level
1.43 m x 0.92 m
Dining room
Ground level
4.93 m x 4.74 m
Kitchen
Ground level
3.82 m x 3.47 m
Living room
Ground level
2.66 m x 2.65 m

Location

Learn more about this property
Listing provided by:
KELLER WILLIAMS EDGE REALTY
MLS® number:
C13865252
Agent:
Zack Snider
*Indicates required field
Name is required
Email is required
Please enter a valid phone number (e.g., 416-111-1111).