16 Trenton Avenue, Toronto, Ontario M4C 2Z5

Listed for:
$1,899,000
6 beds
5 baths
Listed 8 days ago
House for rent: 16 Trenton Avenue, Toronto, Ontario M4C 2Z5

View all 49 photos

About

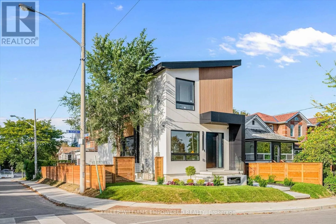
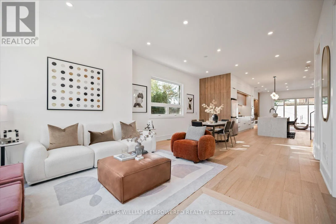
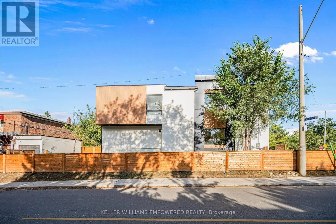
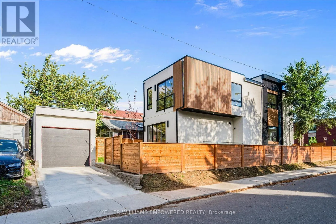
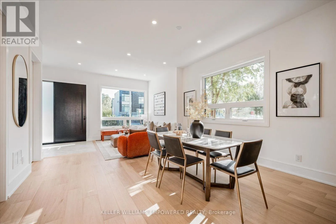
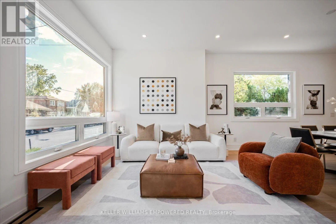
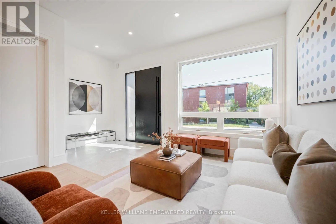
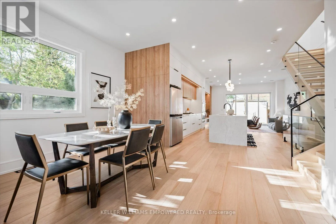
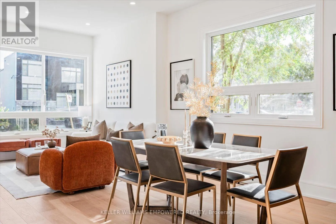
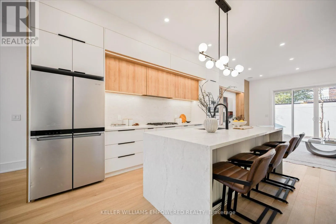
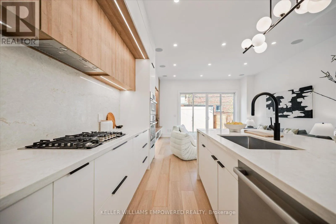
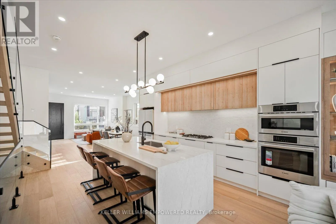
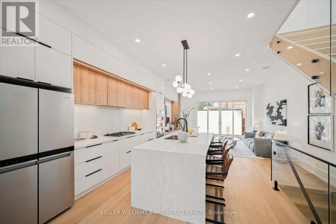
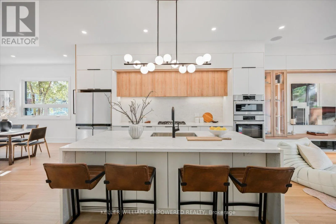
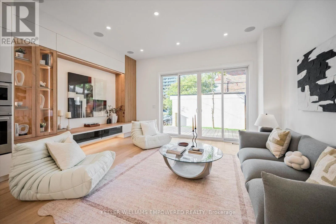
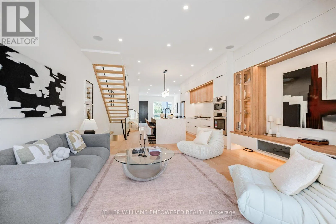
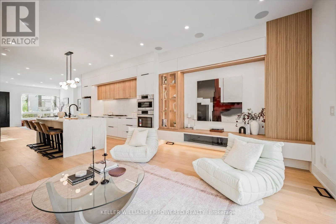
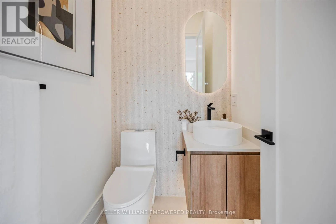
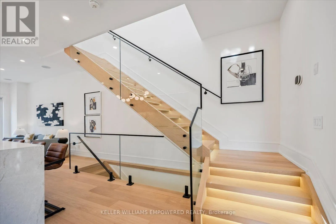
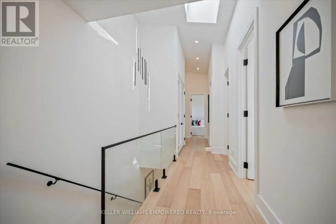
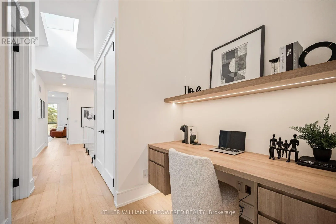
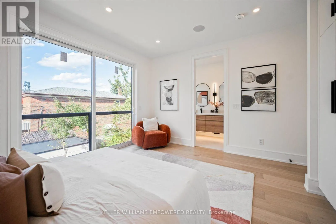
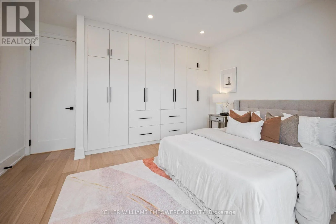
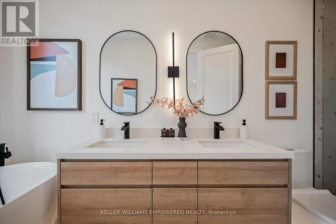
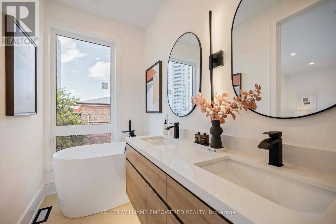
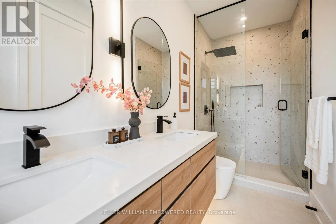
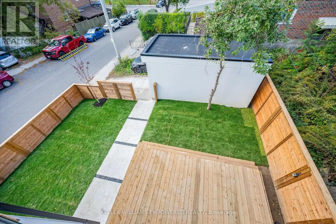
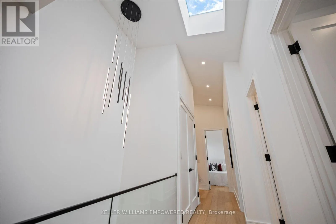
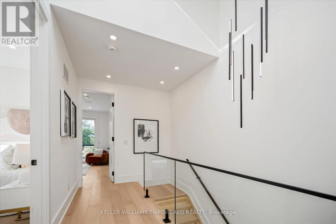
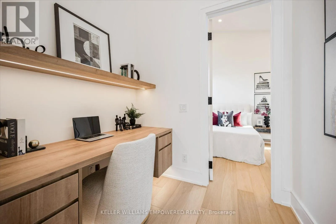
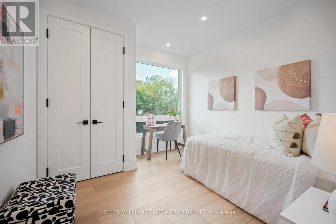
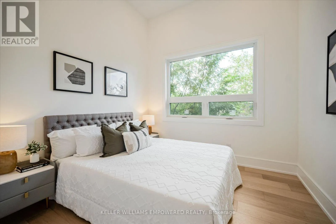
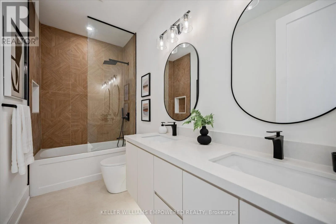
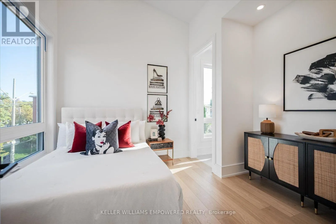
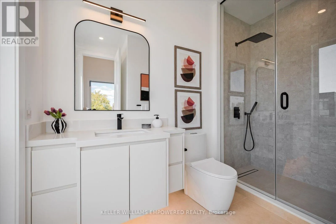
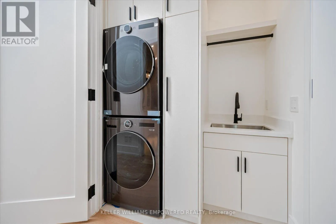
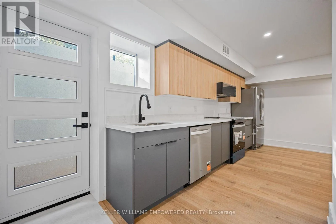
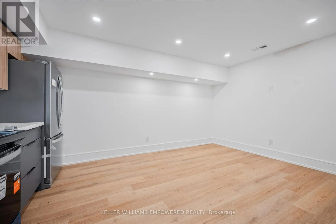
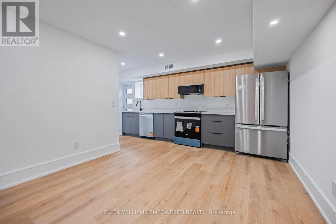
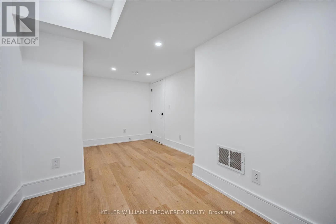
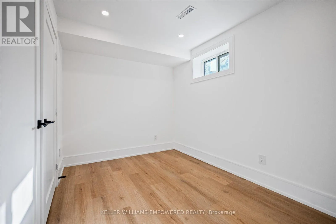
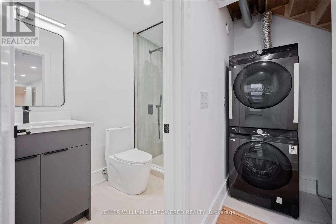
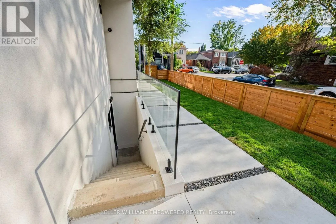
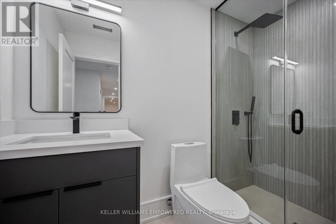
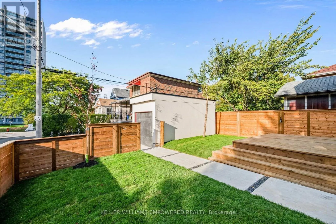
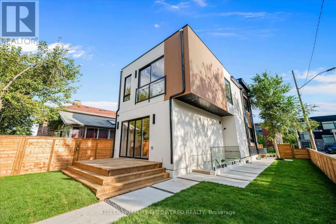
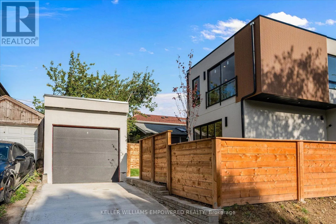
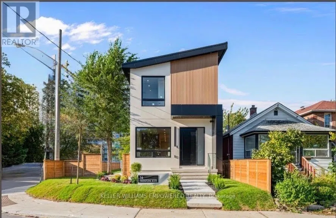
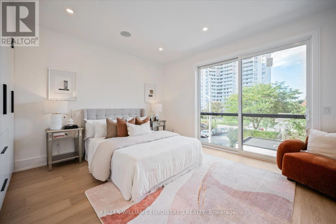
Woodbine & O'Connor Dr. Premium corner lot 25' x 91' with private drive + detached garage. The basement is fully finished, complete with a separate entrance, full kitchen, two bedrooms, private laundry which is ideal for extended family, guests, or potential rental income. The main floor features an open concept design with a beautiful kitchen, including a 8.5 ft. quartz island, built-in appliances, gas cook top, a cleverly concealed pantry, and built-in Sonos speaker throughout. The elegant family room offers custom built-ins and you can step outside through the sliding glass doors to a spacious, newly built deck that overlooks a fully fenced backyard. The sleek open-riser stairs goes up to the second floor which features four bedrooms and three full washrooms. The open, airy layout is defined by striking high ceilings and skylight that maximize natural light. It also features a sleek, custom-built workspace that seamlessly integrates into the modern aesthetic. Enjoy convenient local amenities: school & daycare on the same block, Stan Wadlow Park with outdoor pool, playground, off-leash dog park, baseball, indoor rink/arena, clubhouse with rec & arts programs. Local 24-hour Shoppers Drug Mart has grocery + produce. Few steps to public transit (TTC) and easy access to DVP. (id:27476)

Property Highlights

MLS® Number
E13865238
Type
Single Family
Community Name
Woodbine-Lumsden
Ownership Type
Freehold
Land Size
25 x 91 FT
Parking Space Total
2

Building

Building Type
House
Storeys
2.00
Square Footage
2000 - 2500 sqft
Bathrooms Total
5
Bedrooms Above Ground
4
Bedrooms Total
6
Exterior Finish
Stucco
Fireplace Present
No
Basement Type
N/A (Finished)
Basement Features
Walk out
Building Heating Type
Forced air
Heating Fuel
Natural gas
Building Cooling Type
Central air conditioning

Utilities

Water
Municipal water
Utility Sewer
Sanitary sewer

Room Layout

Primary Bedroom
Second level
4.45 m x 4.31 m
Bedroom 2
Second level
3.72 m x 3.07 m
Bedroom 3
Second level
3.38 m x 3.19 m
Bedroom 4
Second level
3.47 m x 3.04 m
Den
Second level
2.2 m x 1.92 m
Bedroom
Lower level
3.72 m x 3.47 m
Bedroom 2
Lower level
3.47 m x 2.62 m
Kitchen
Lower level
4.66 m x 3.4 m
Foyer
Main level
2.5 m x 2 m
Living room
Main level
7.25 m x 5.17 m
Family room
Main level
8.42 m x 4.99 m
Kitchen
Main level
4.45 m x 4.31 m

Location

Learn more about this property
Listing provided by:
KELLER WILLIAMS EMPOWERED REALTY
MLS® number:
E13865238
Agent:
Eusra Amin
*Indicates required field
Name is required
Email is required
Please enter a valid phone number (e.g., 416-111-1111).

Community Spotlight: Homes For sale in Your Neighborhood