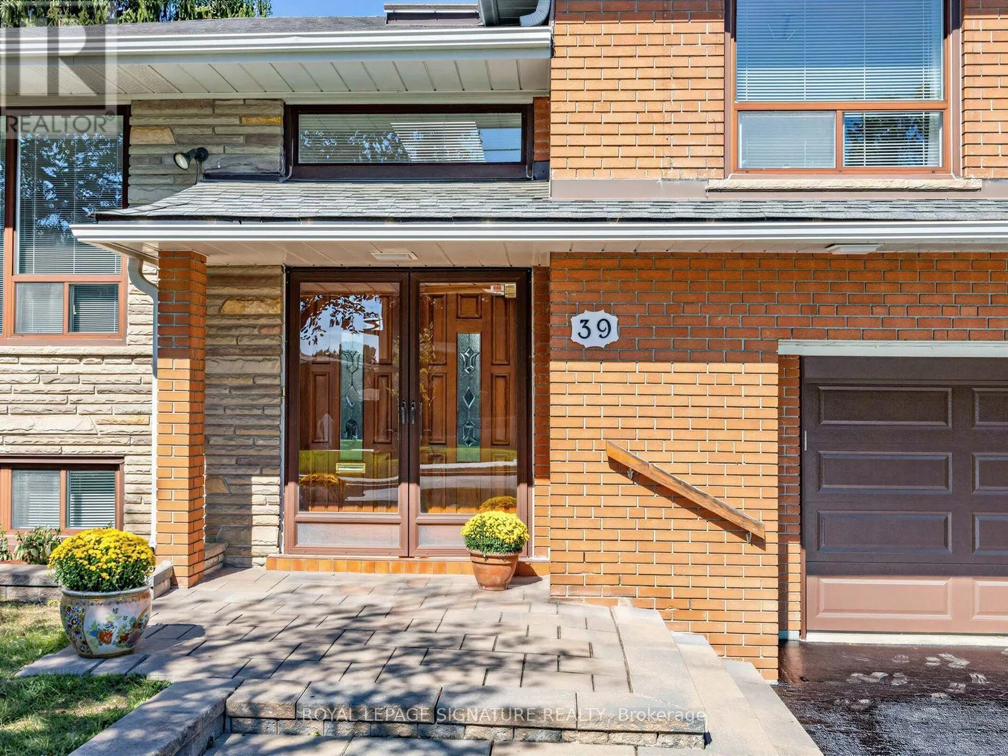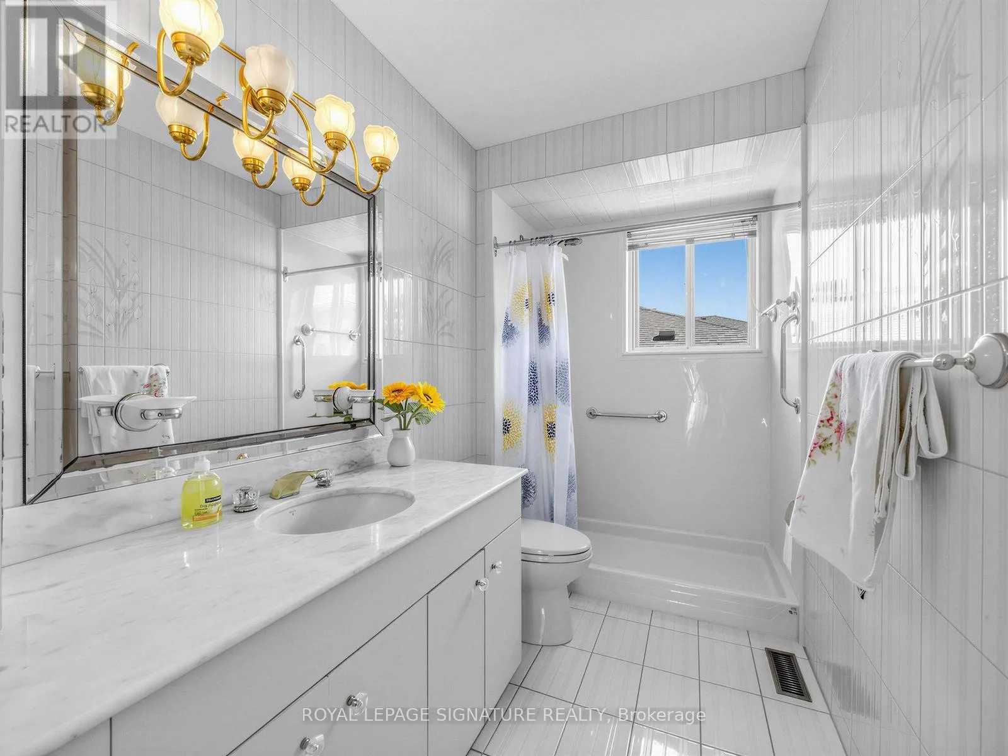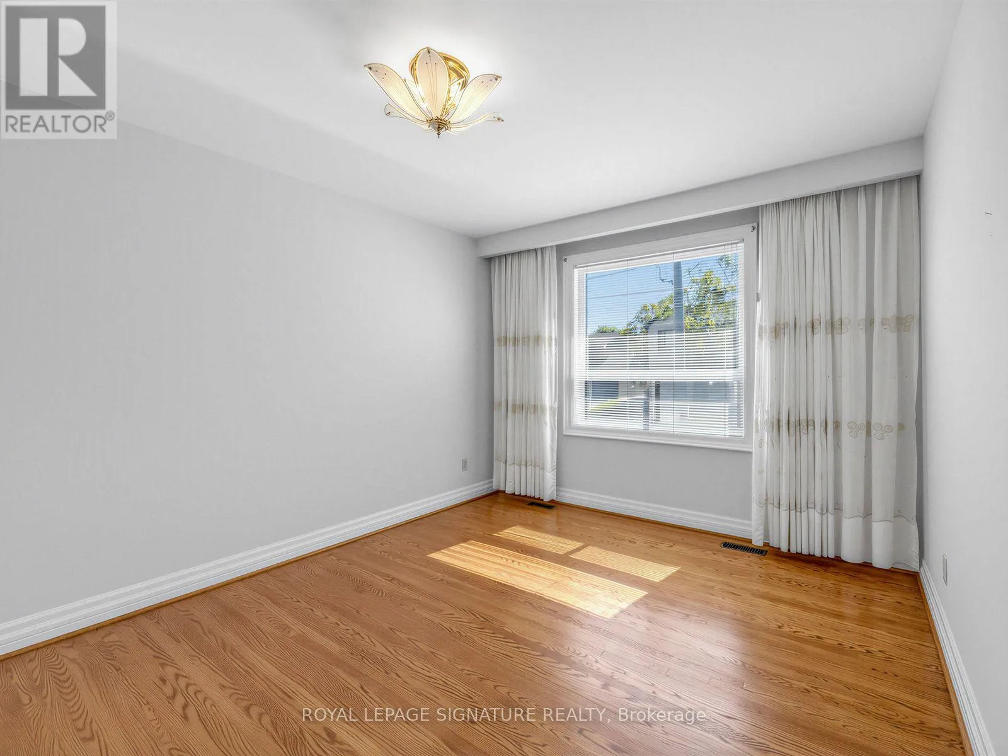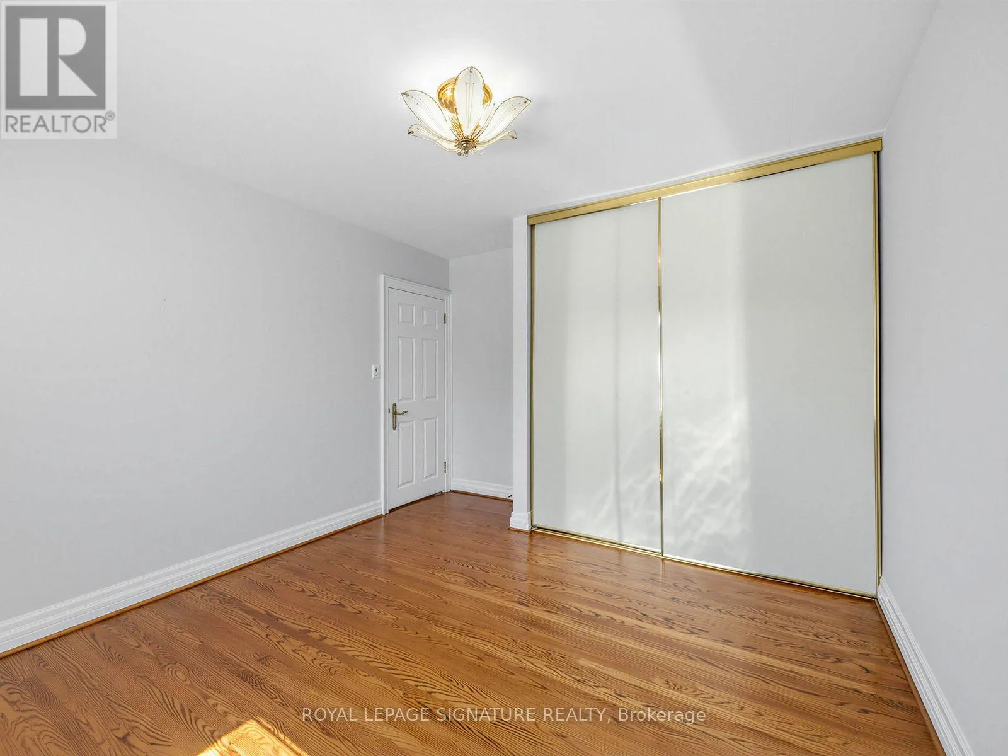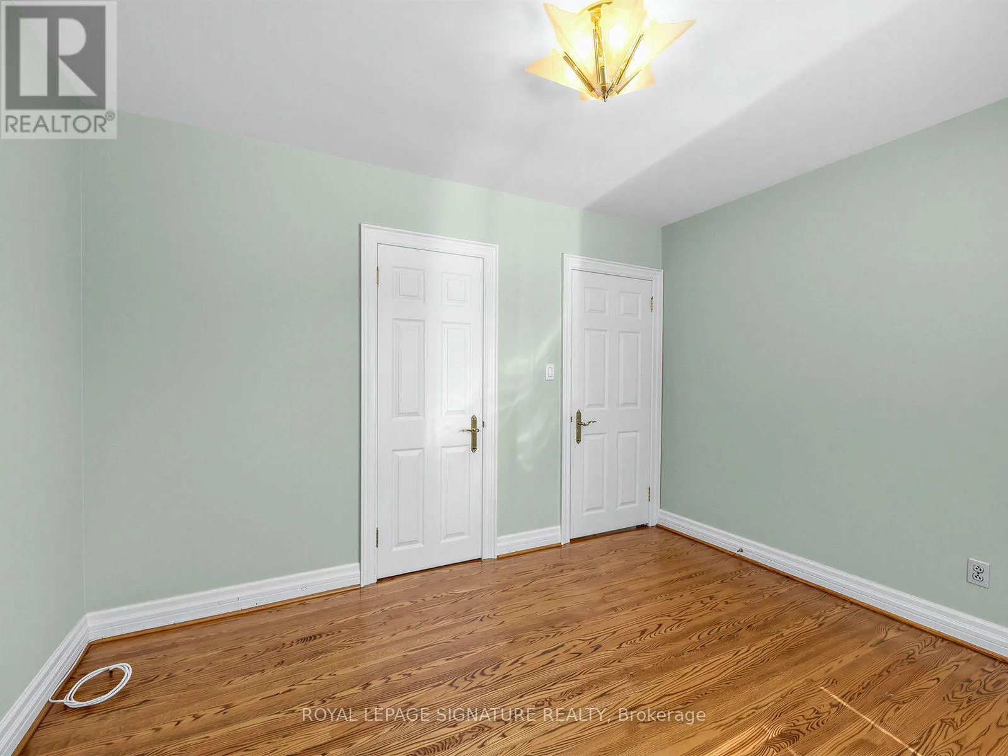
39 Buxton Road, Toronto, Ontario M3M 1Y6

Listed for:
$1,079,000
3 beds
3 baths
Listed 17 days ago
House for rent: 39 Buxton Road, Toronto, Ontario M3M 1Y6

View all 45 photos

About

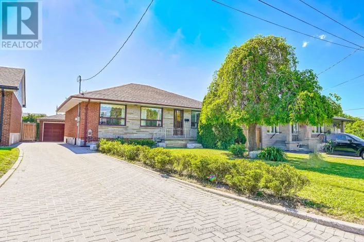
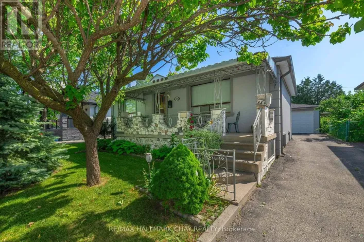
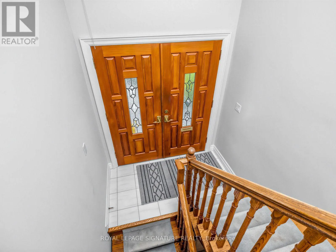
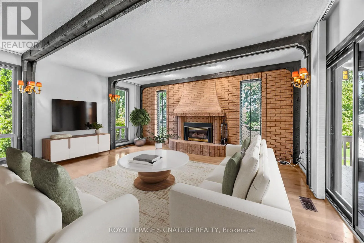
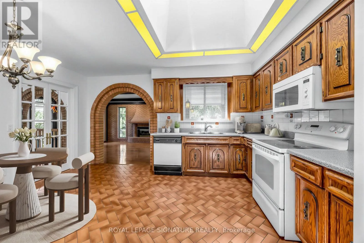
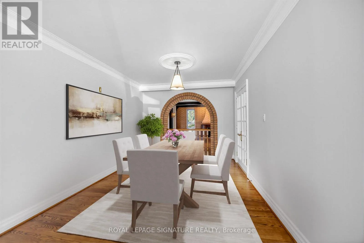
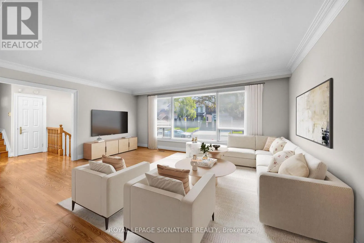
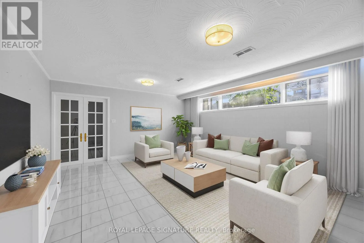
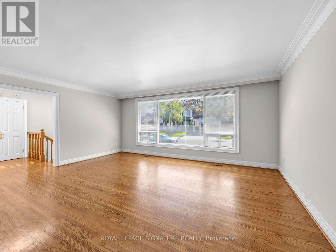
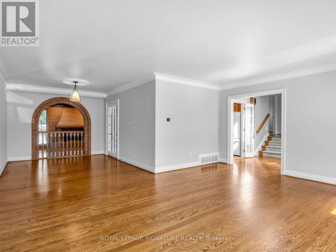
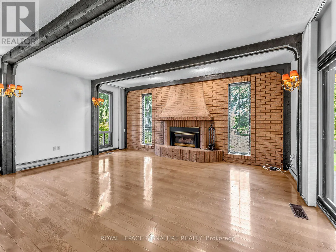
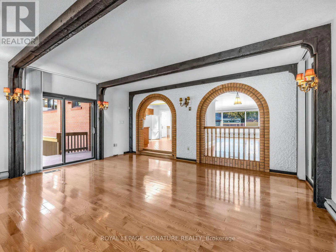
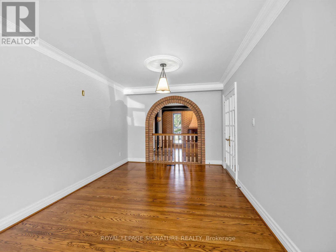
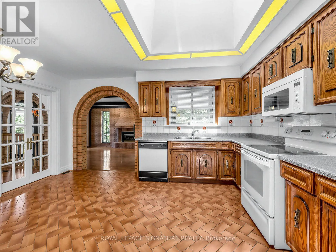
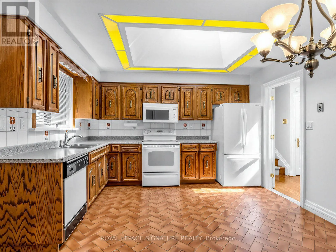
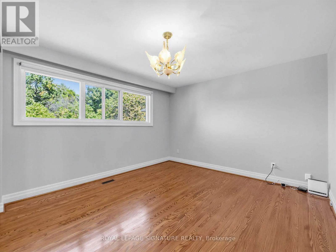
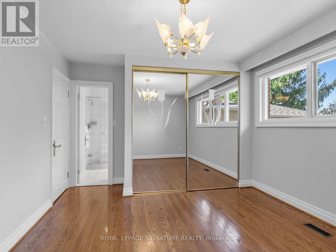
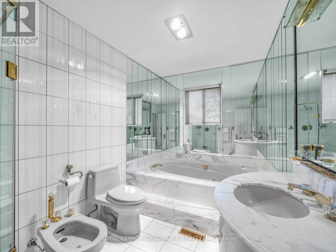
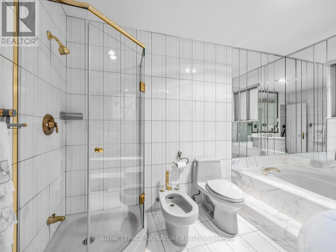
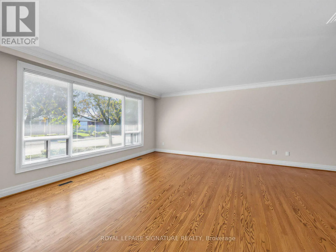
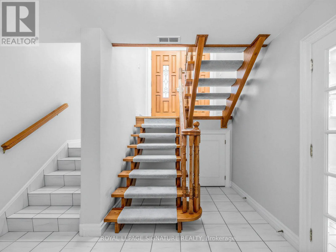
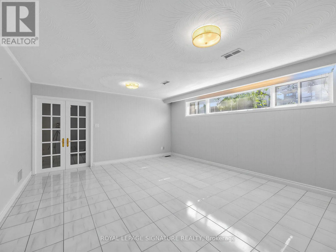
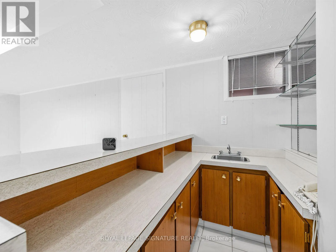
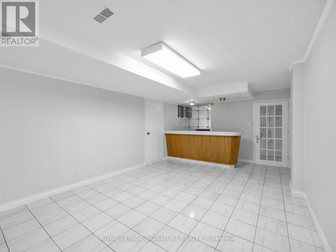
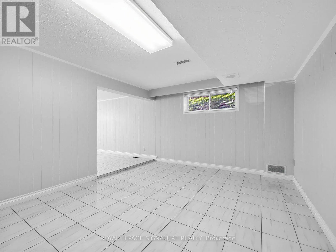
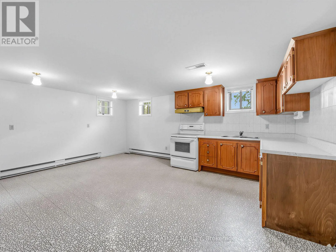
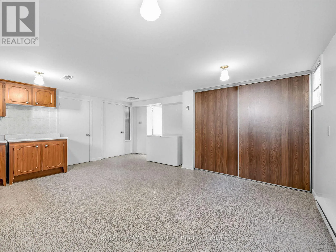
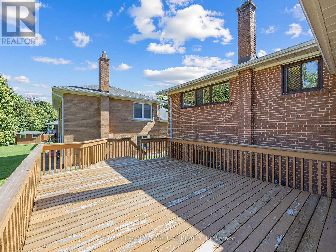
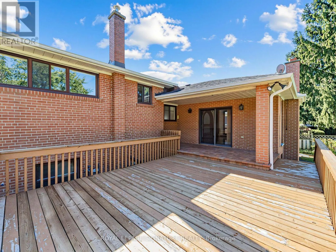
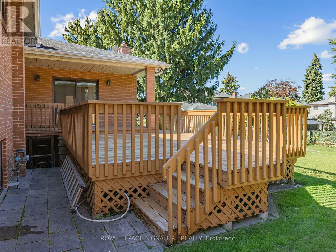
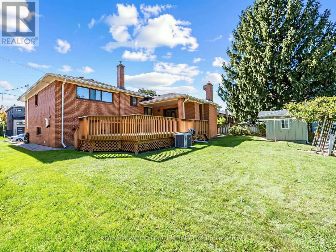
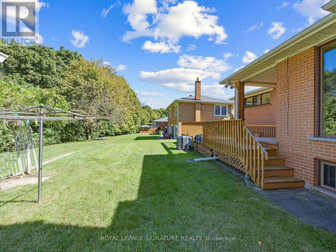
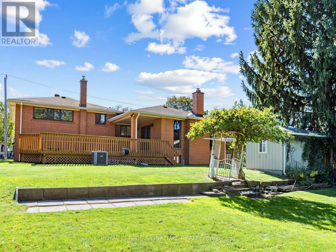
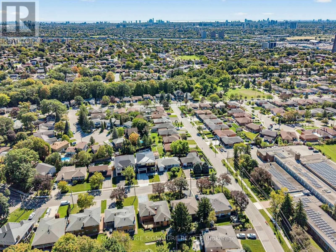
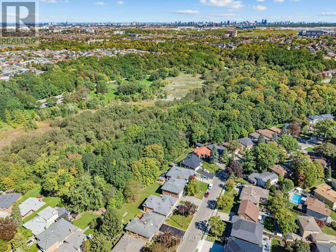
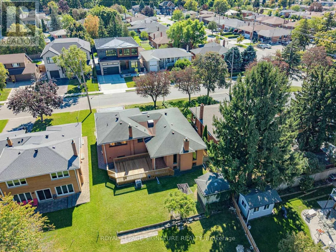
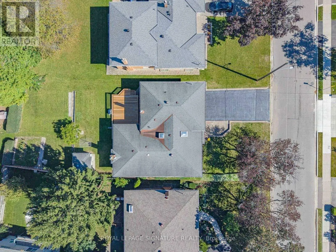
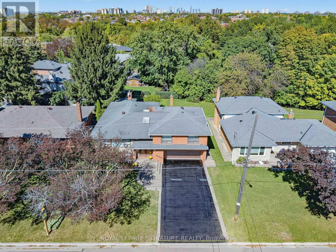
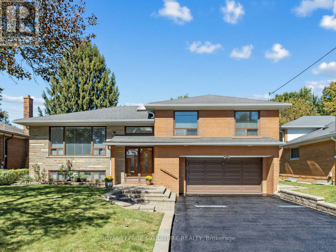
Jane/Exbury Premium ravine lot. Custom built three level side split offering 3300 square feet of total living space. Approximately 2200 square feet above grade. All rooms are spacious. This home was built in 1964 and meticulously maintained by its original owners. Stunning hardwood flooring throughout. Lot size is 60'X 100'. This home offers plenty of natural sunlight with an open staircase and two skylights. Also featured in this home is a rare above grade family room with stunning hardwood flooring, gas fireplace and a walkout to a large wood deck. The primary Bedroom offers a 6 piece washroom. This home is located on a very quiet well sought after street. This home will not disappoint. Windows have been updated. Newer garage door and auto opener. Heating and air conditioning, 2020. Professionally custom built shed in backyard. (id:27476)

Property Highlights

MLS® Number
W13865660
Type
Single Family
Community Name
Downsview-Roding-CFB
Ownership Type
Freehold
Land Size
60 x 100 FT
Parking Space Total
6

Building

Building Type
House
Square Footage
2000 - 2500 sqft
Bathrooms Total
3
Bedrooms Above Ground
3
Bedrooms Total
3
Amenities
Schools
Exterior Finish
Brick, Stone
Fireplace Present
Yes
Basement Type
N/A, N/A (Finished)
Basement Features
Separate entrance
Building Heating Type
Forced air
Heating Fuel
Natural gas
Building Cooling Type
Central air conditioning

Utilities

Water
Municipal water
Utility Sewer
Sanitary sewer

Room Layout

Sitting room
Lower level
6 m x 3.6 m
Kitchen
Lower level
5.41 m x 4.9 m
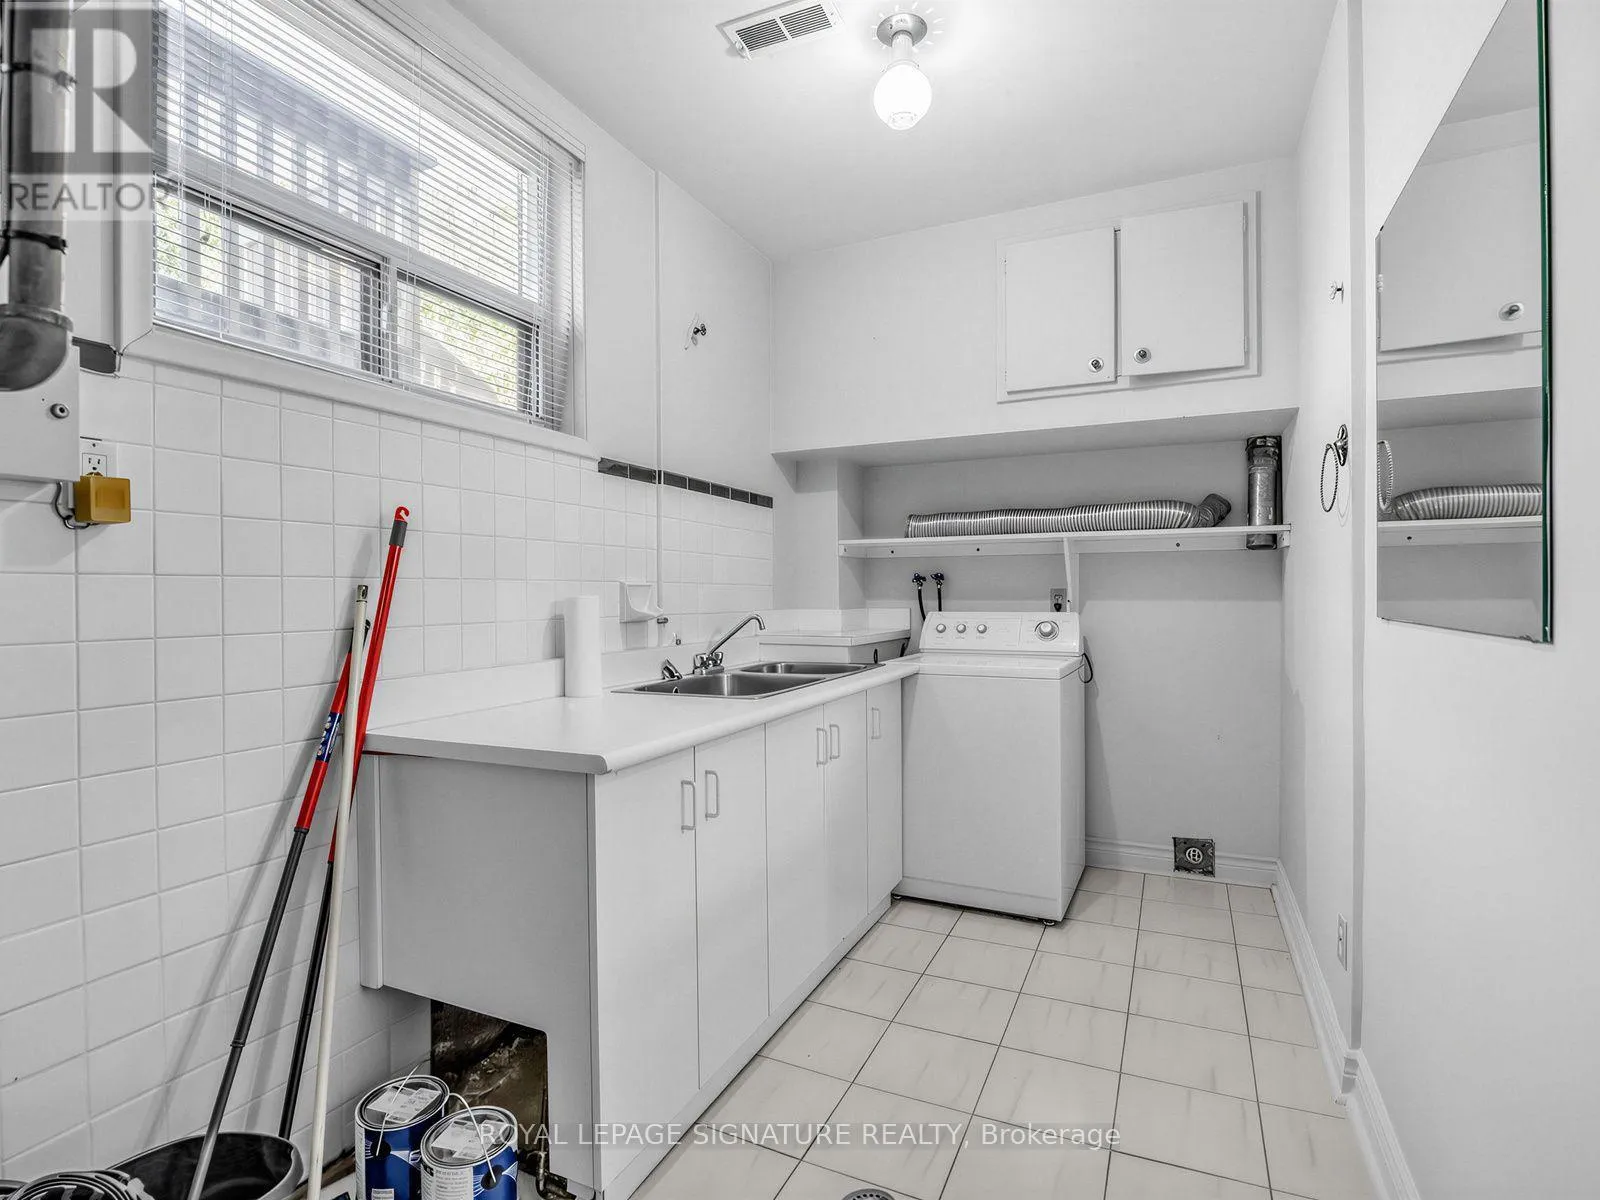
Laundry room
Lower level
6.7 m x 2 m
Cold room
Lower level
3 m x 1.93 m
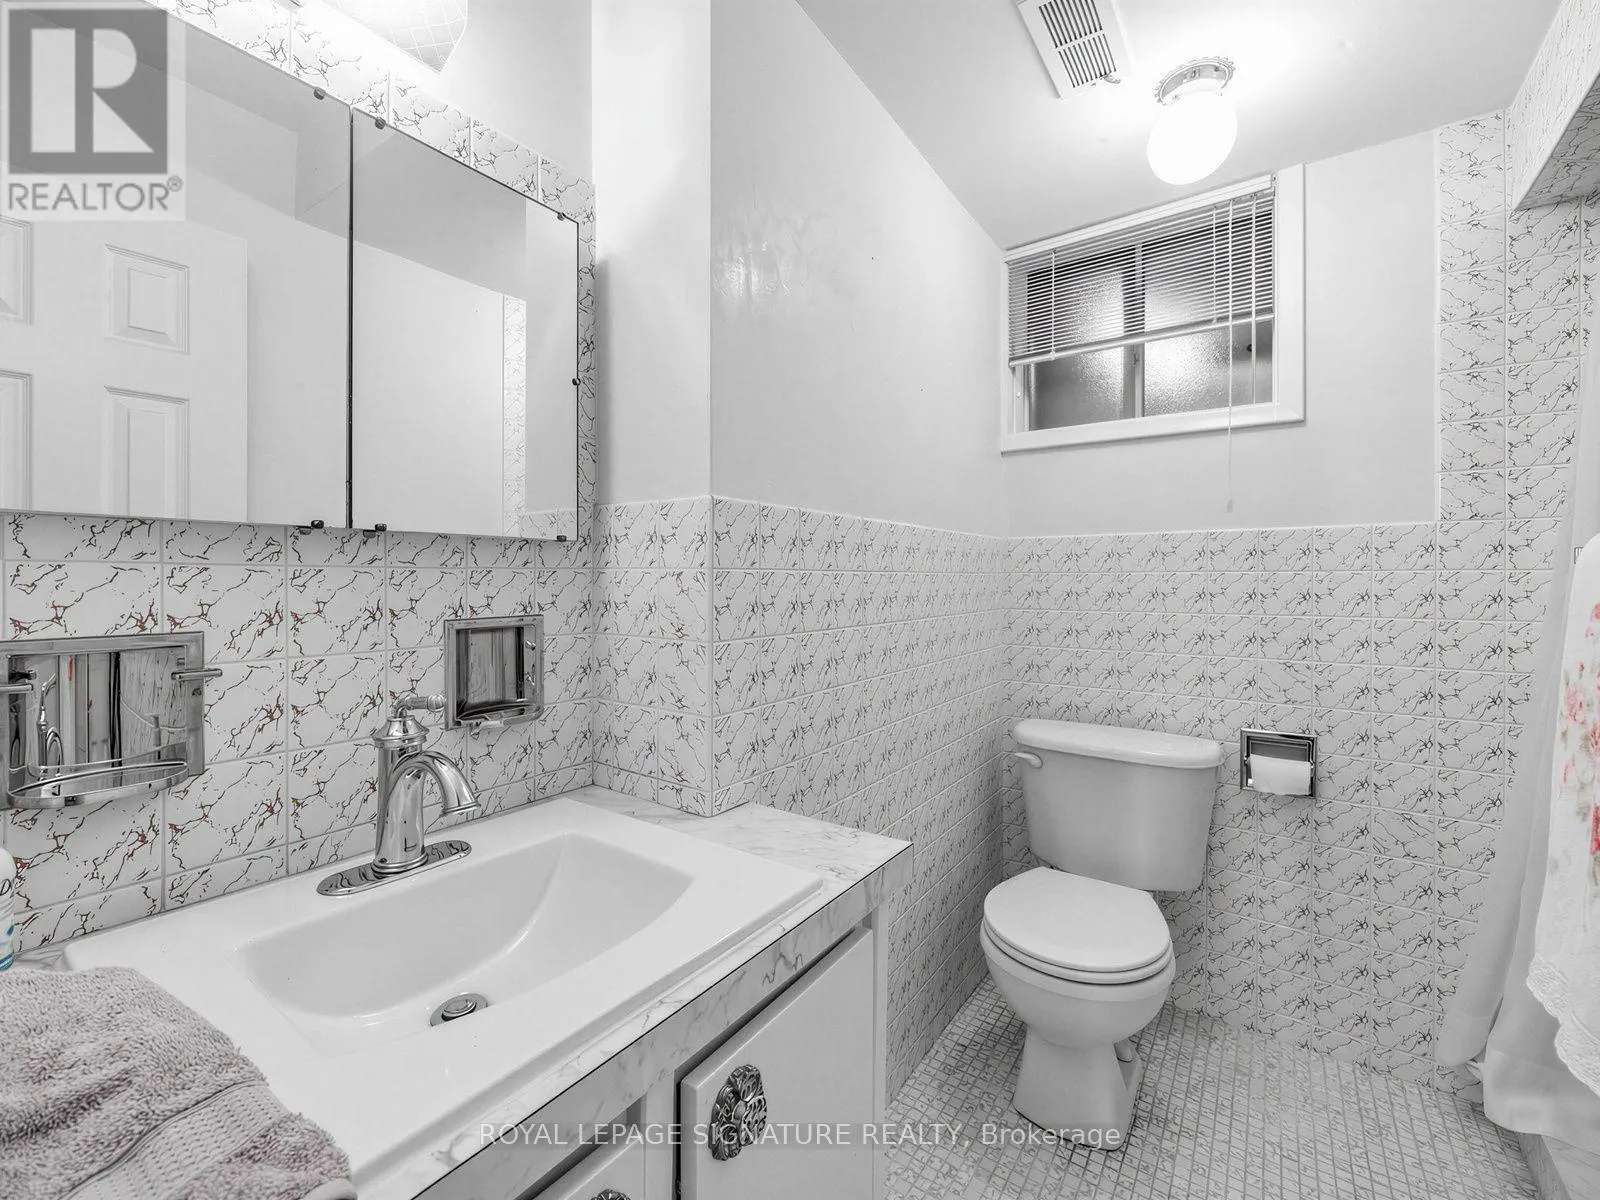
Bathroom
Lower level
2.18 m x 1.09 m
Recreational, Games room
Lower level
5.41 m x 4.27 m
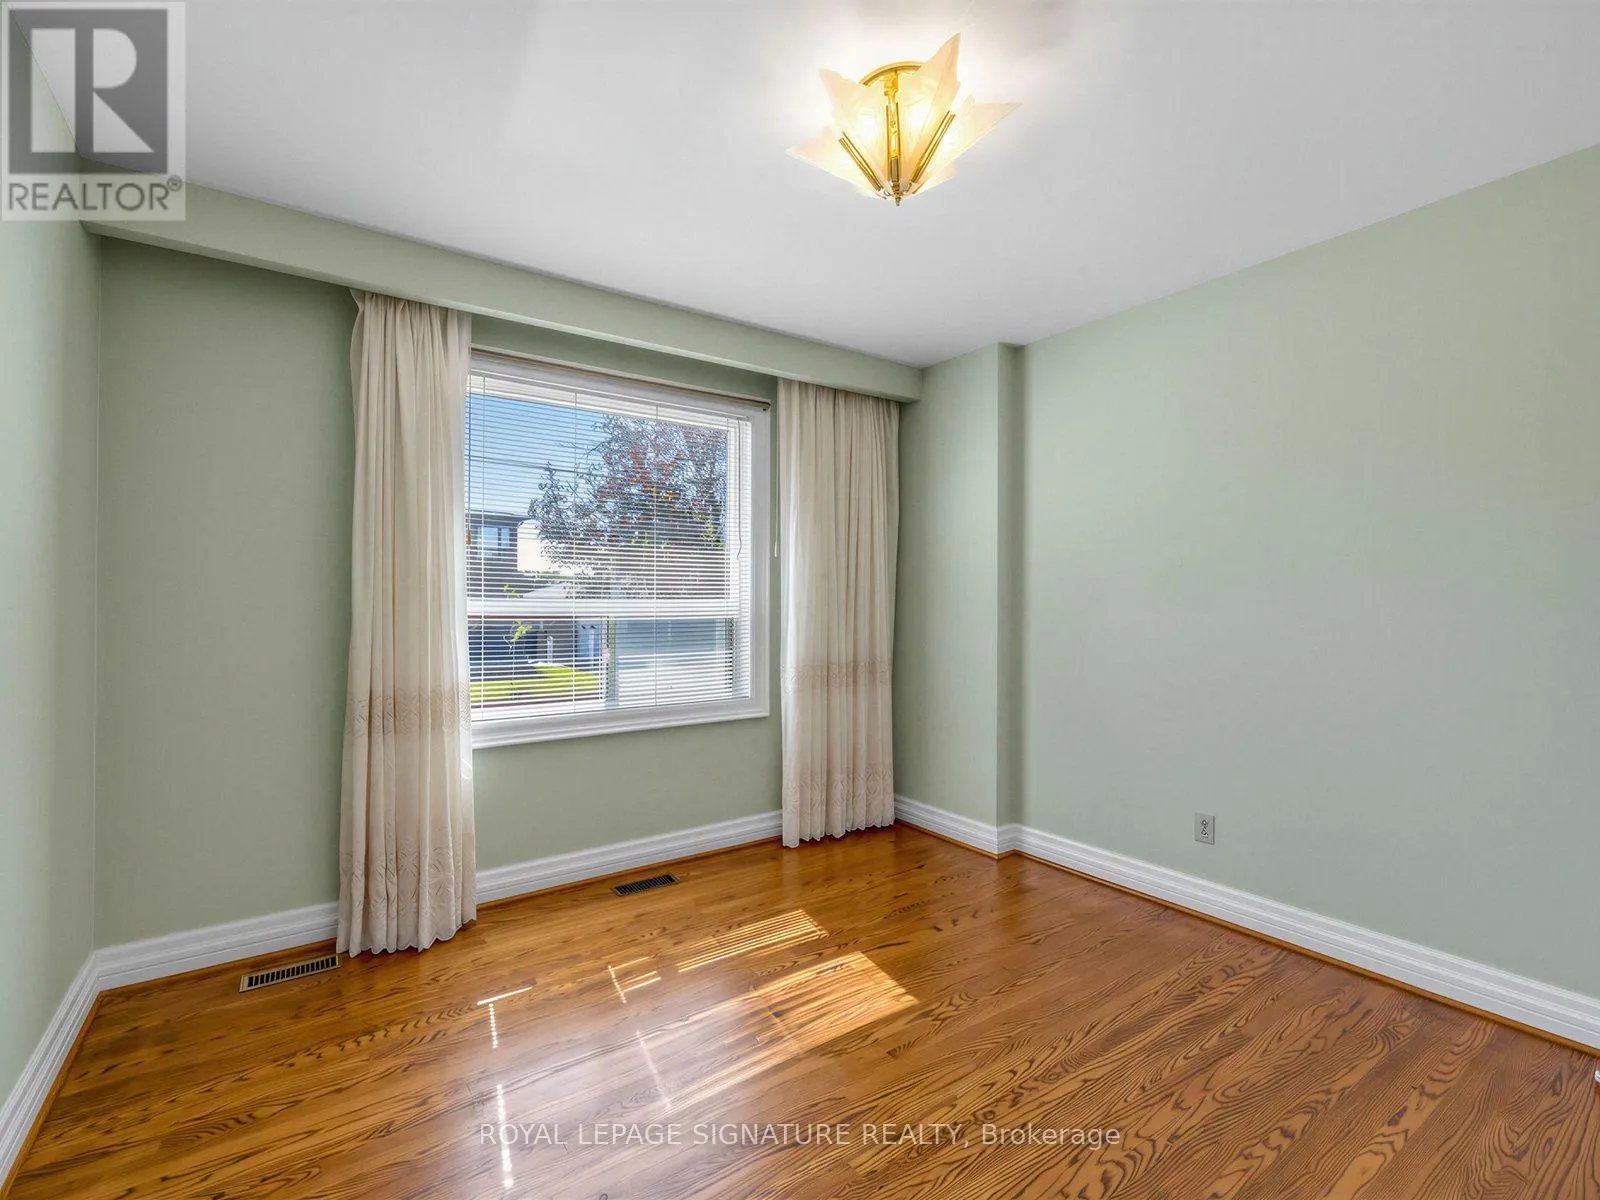
Primary Bedroom
Upper Level
4.57 m x 3.53 m
Bedroom 2
Upper Level
4.17 m x 3.28 m
Bedroom 3
Upper Level
3.48 m x 3.1 m
Bathroom
Upper Level
3.28 m x 1.55 m
Foyer
Ground level
2.06 m x 1.12 m
Living room
In between
5.49 m x 4.32 m
Dining room
In between
3.86 m x 3.05 m
Kitchen
In between
4.57 m x 3.73 m
Family room
In between
5.51 m x 4.98 m

Location

Learn more about this property
Listing provided by:
ROYAL LEPAGE SIGNATURE REALTY
MLS® number:
W13865660
Agent:
Claudio Cester
*Indicates required field
Name is required
Email is required
Please enter a valid phone number (e.g., 416-111-1111).

Community Spotlight: Homes For sale in Your Neighborhood