27 Nipissing Drive, Toronto, Ontario M9B 4V4

Listed for:
$899,000
4 beds
1 baths
Listed 39 days ago
House for rent: 27 Nipissing Drive, Toronto, Ontario M9B 4V4

View all 24 photos

About

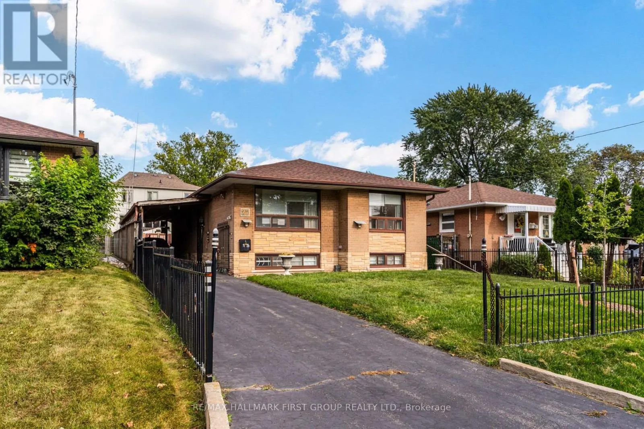
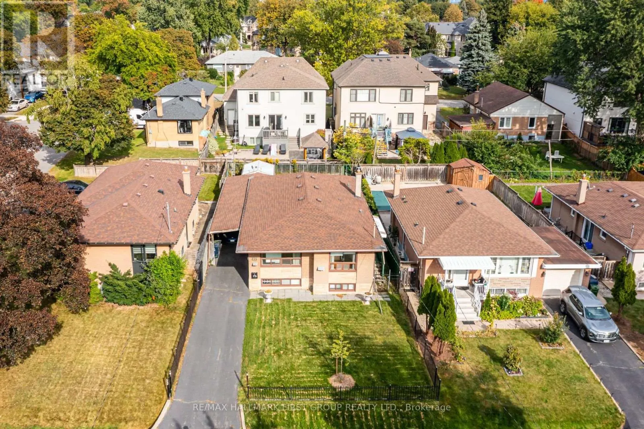
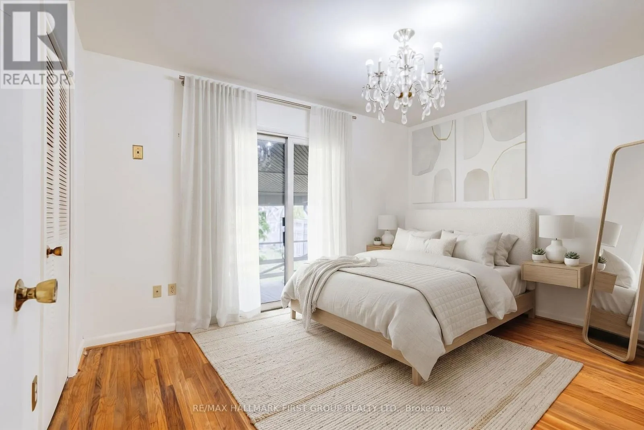
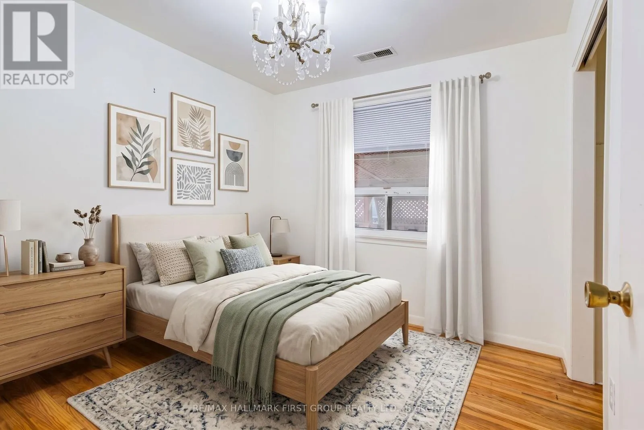
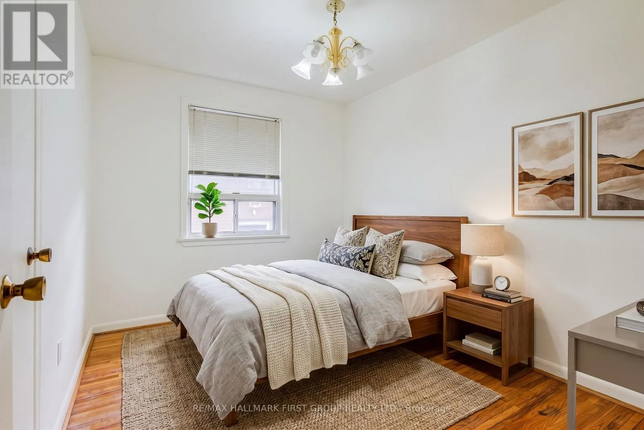
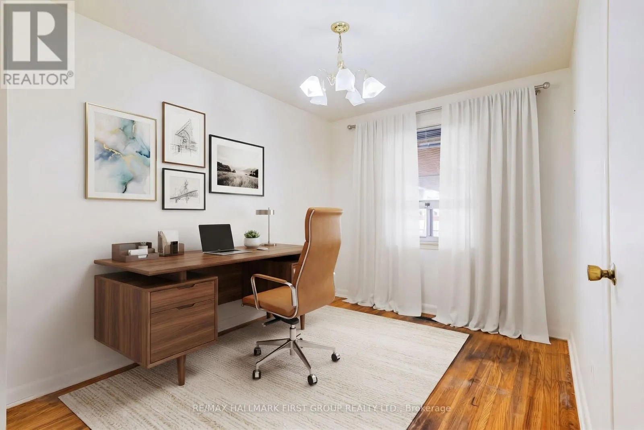
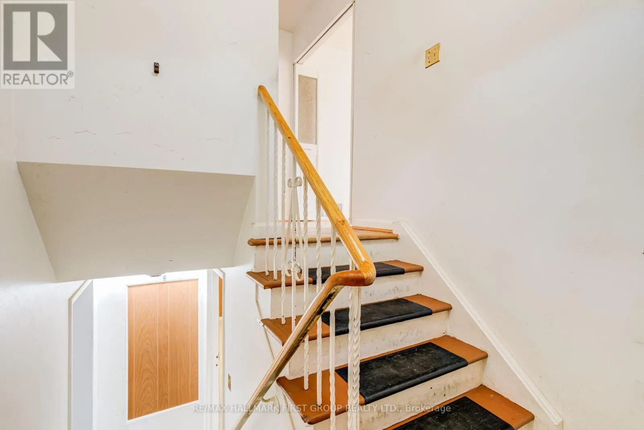
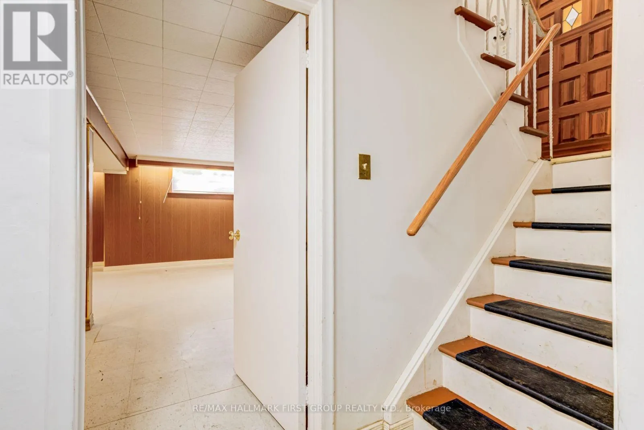
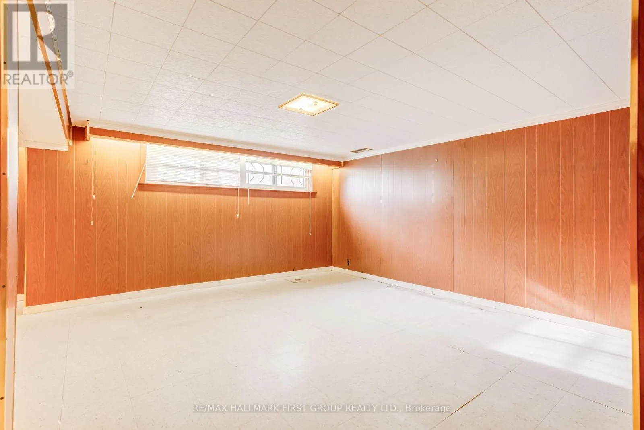
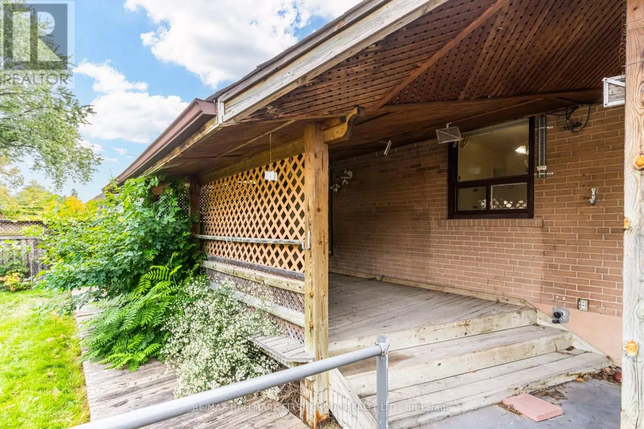
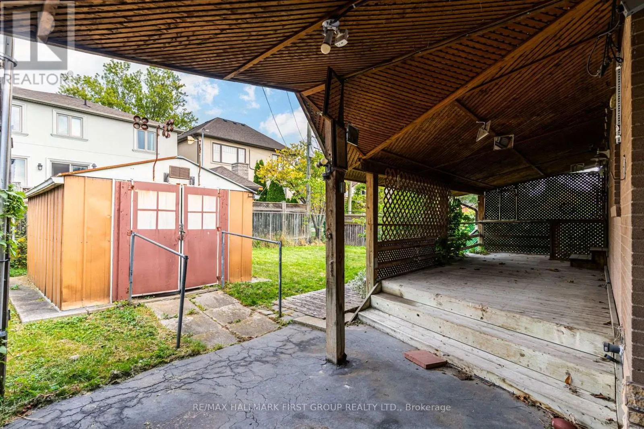
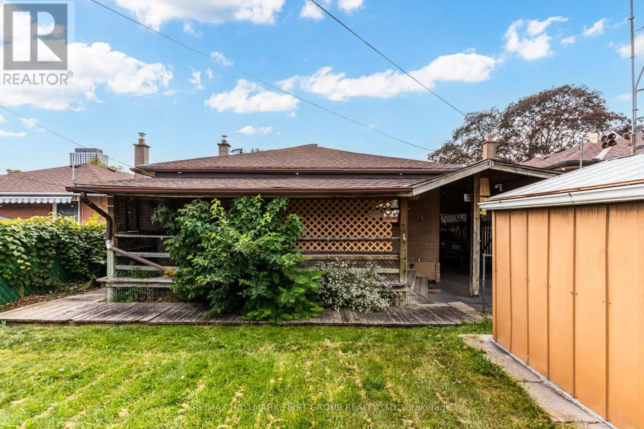
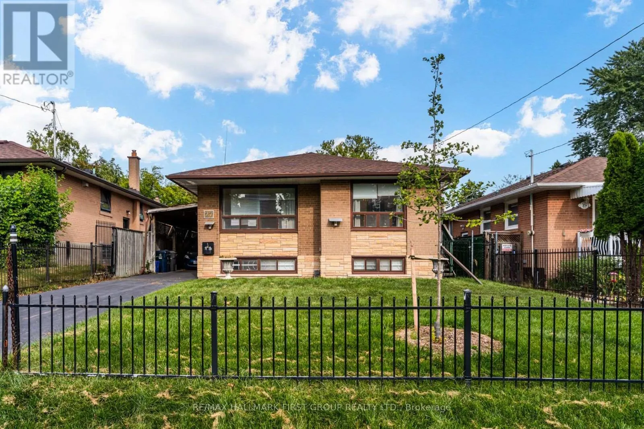
Cross Streets: BLOOR ST.W./ LAUREL AVENUE. ** Directions: -. A Rare Opportunity in the Heart of Bloor & Kipling, 27 Nipissing Dr presents an exciting opportunity to own a 4-bedroom bungalow on a generous 44.33 ft x 110.50 ft lot in one of Etobicoke's most strategically positioned neighbourhoods. Set within a mature, established community surrounded by parks, schools, shopping and transit, this property offers the flexibility to move in, renovate, build or hold for the future. The existing bungalow provides a solid starting point for those looking to create a personalized family home, while the substantial lot and location make this a compelling opportunity for builders, renovators and long-term investors. Prime LOCATION- Just minutes from Kipling and Islington subway stations, the property is positioned near Etobicoke Centre, an area identified by the City of Toronto's Official Plan for significant residential and employment growth, increased density and continued evolution as a vibrant, transit-oriented mixed-use centre. A beautifully established neighbourhood with the convenience of transit, schools, parks and amenities close at hand. (id:27476)

Property Highlights

MLS® Number
W13867564
Type
Single Family
Community Name
Islington-City Centre West
Ownership Type
Freehold
Land Size
44.3 x 110.5 FT
Parking Space Total
3

Building

Building Type
House
Storeys
1.00
Square Footage
1100 - 1500 sqft
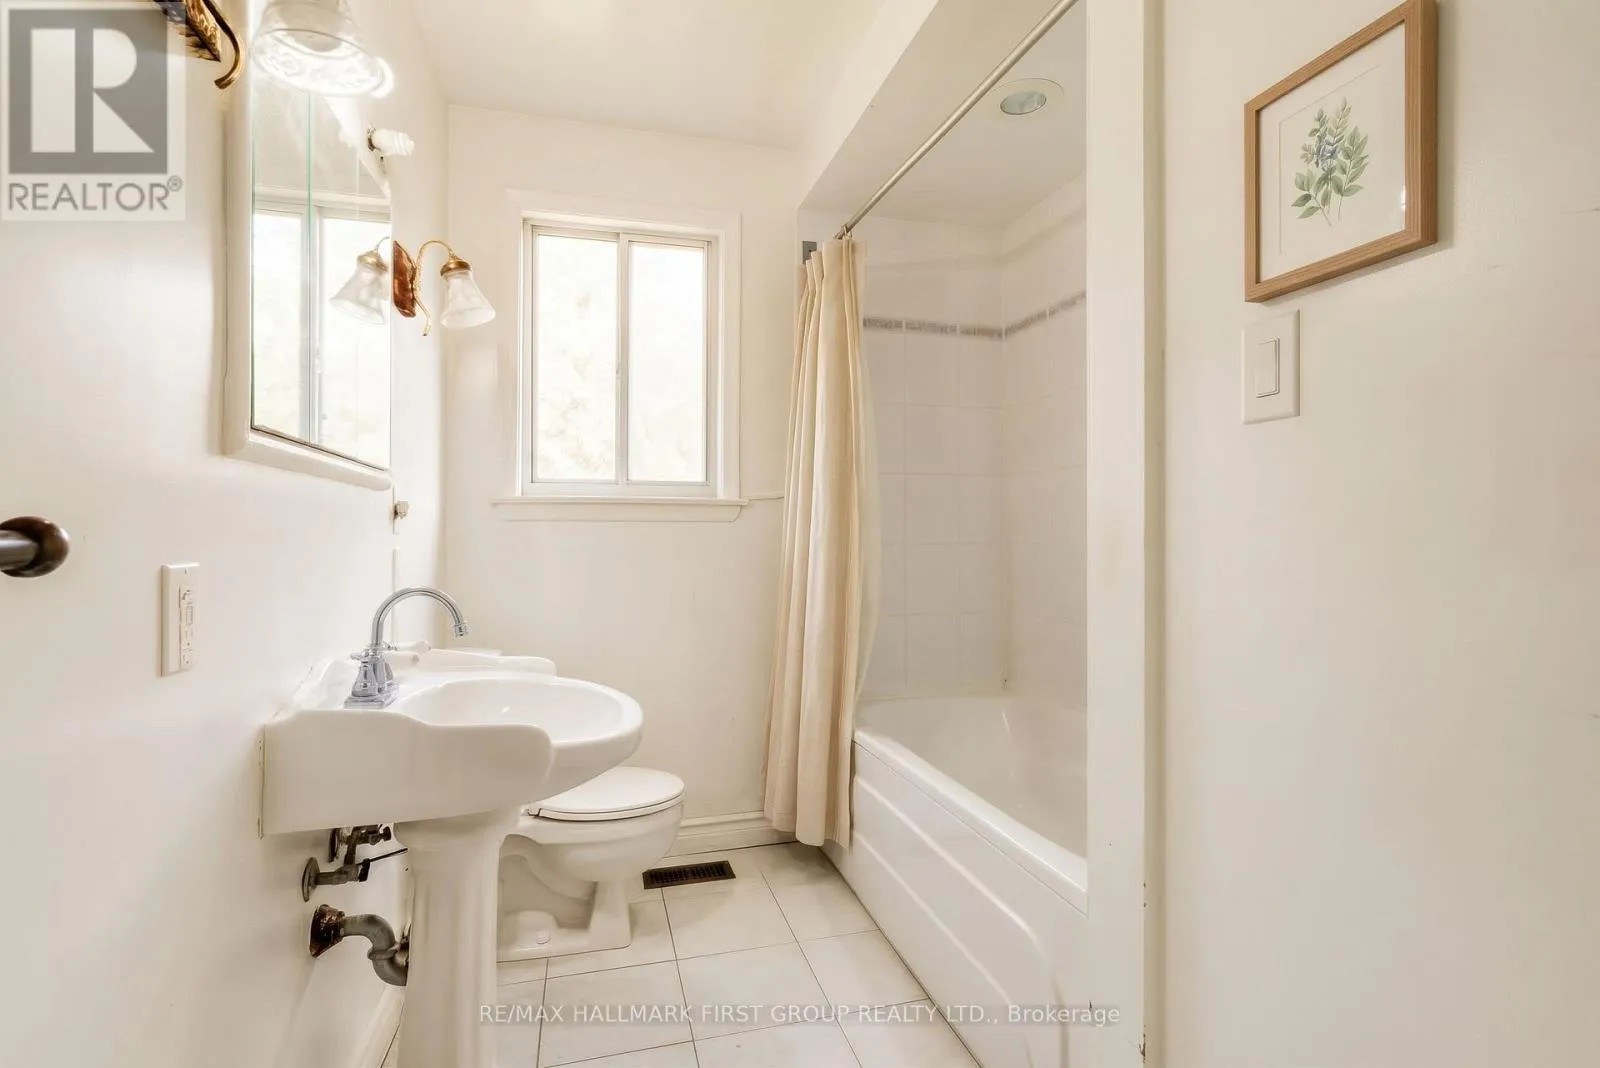
Bathrooms Total
1
Bedrooms Above Ground
4
Bedrooms Total
4
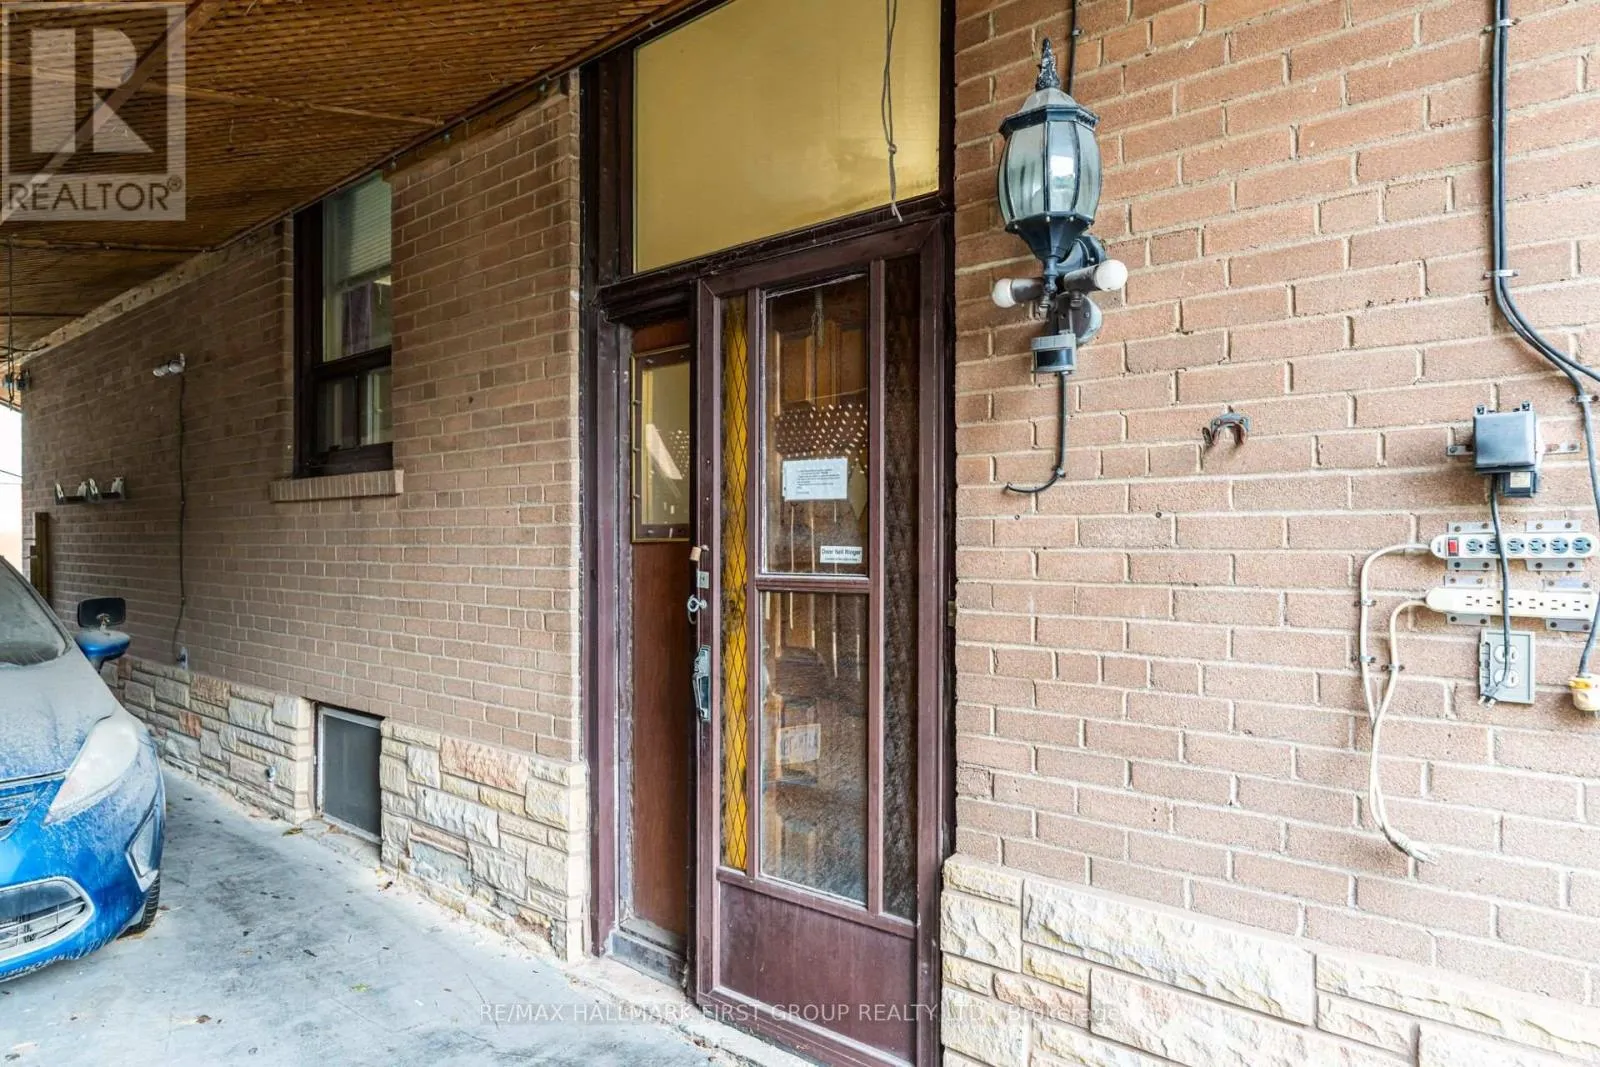
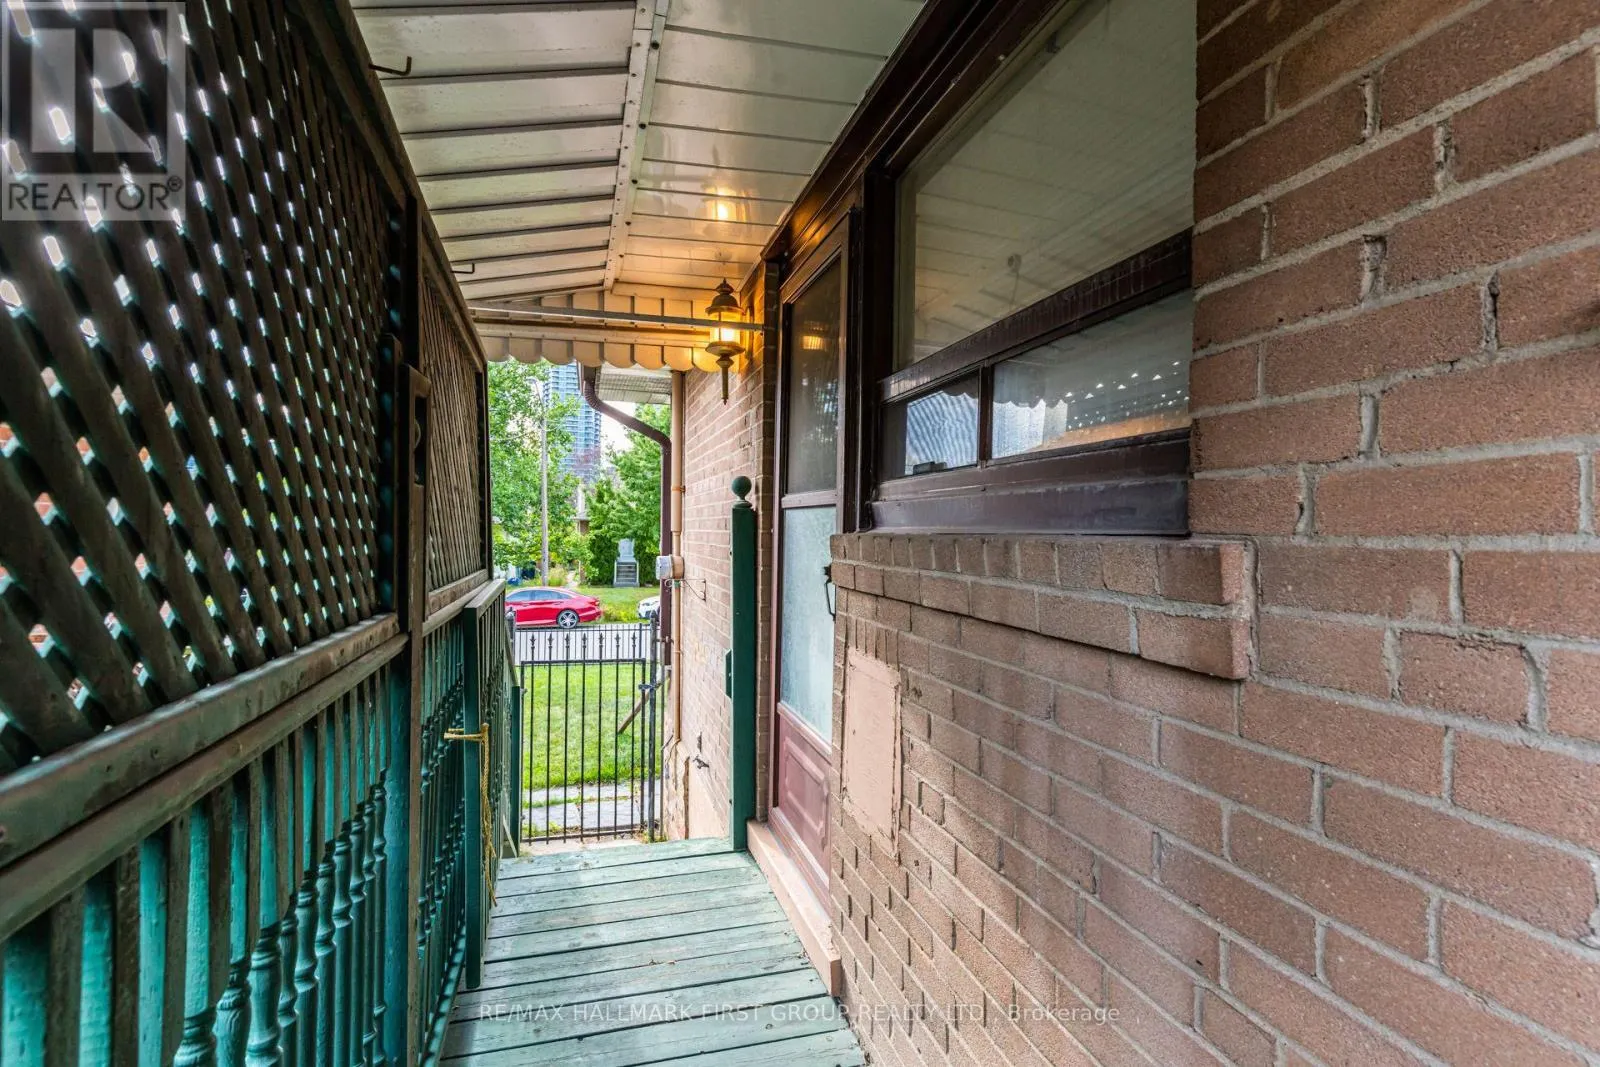
Exterior Finish
Brick
Fireplace Present
No
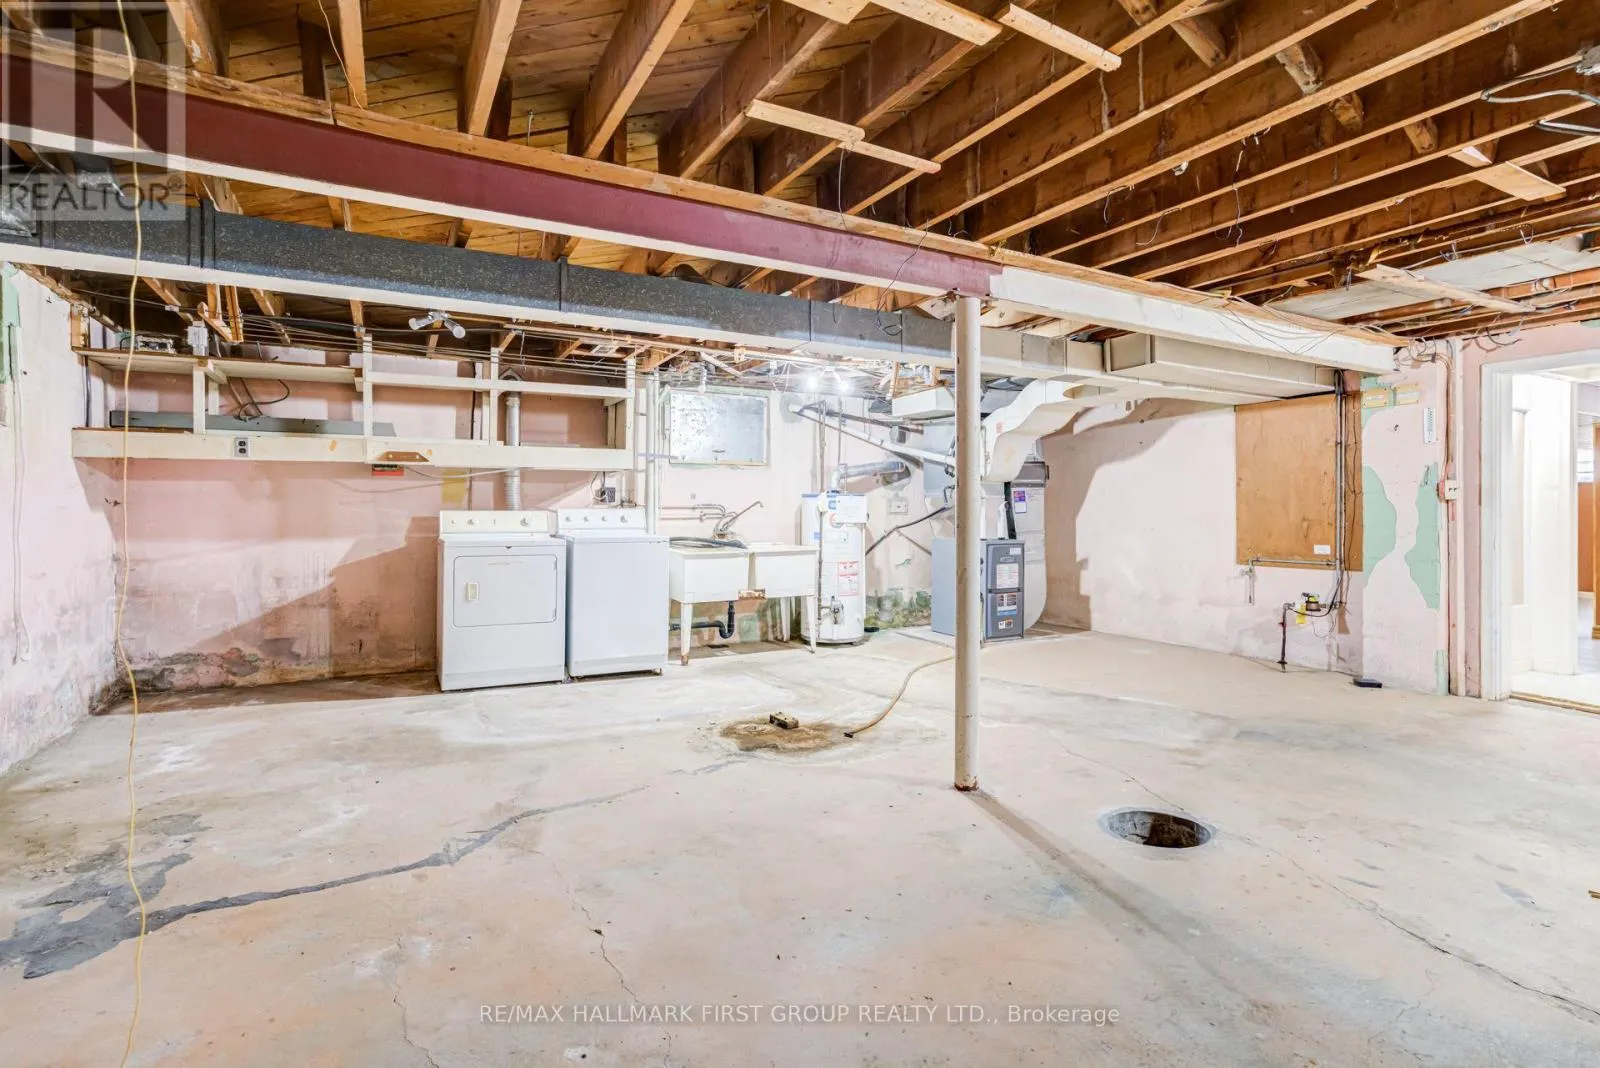
Basement Type
Full
Basement Features
Building Heating Type
Forced air
Heating Fuel
Natural gas
Building Cooling Type
None

Utilities

Water
Municipal water
Utility Sewer
Sanitary sewer

Room Layout

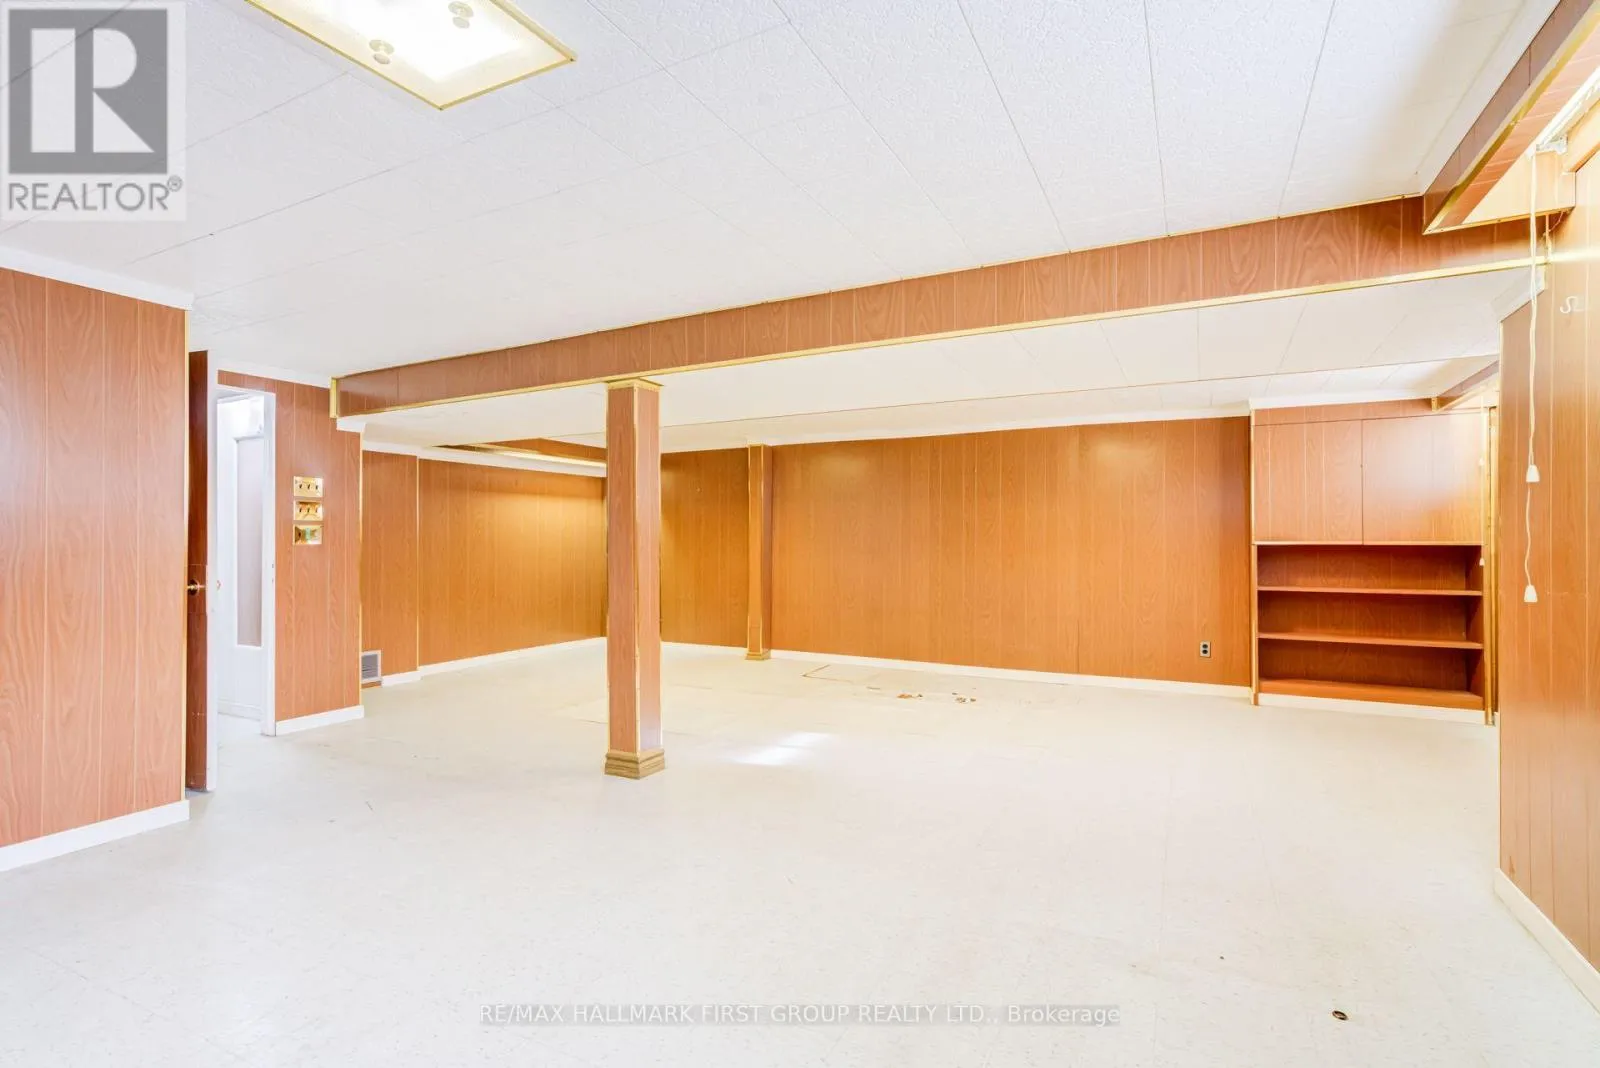
Recreational, Games room
Basement
5.1 m x 7.4 m
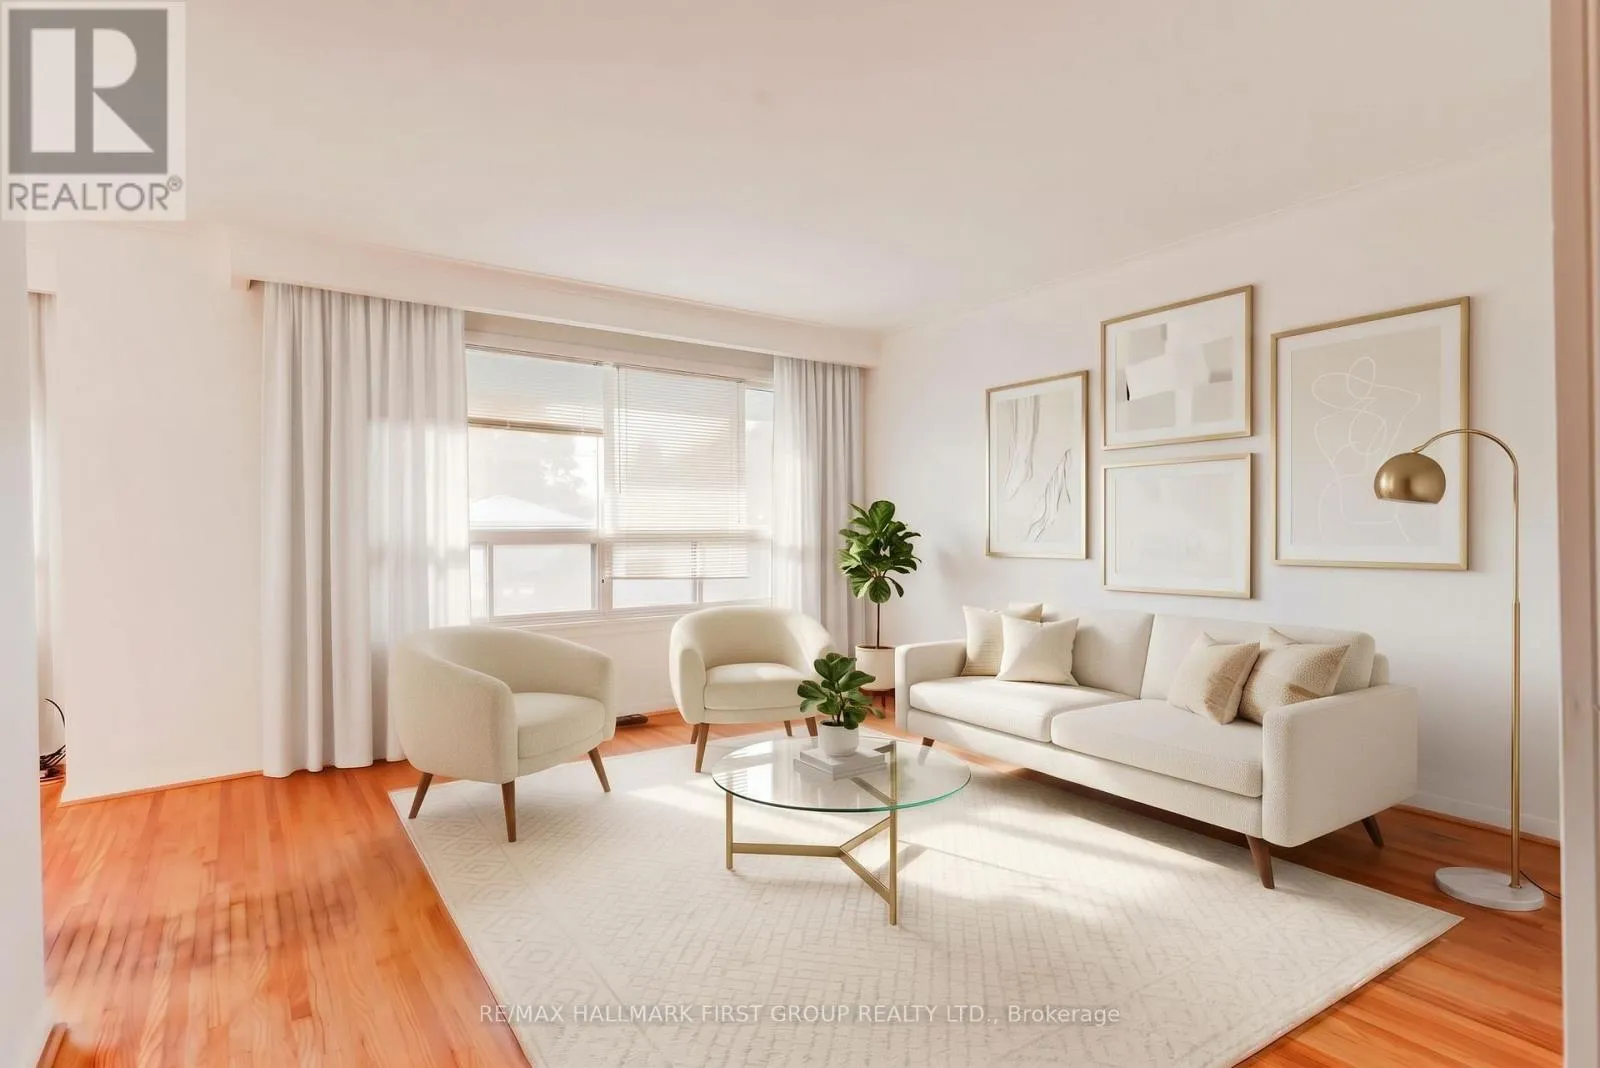
Living room
Main level
4.5 m x 4 m
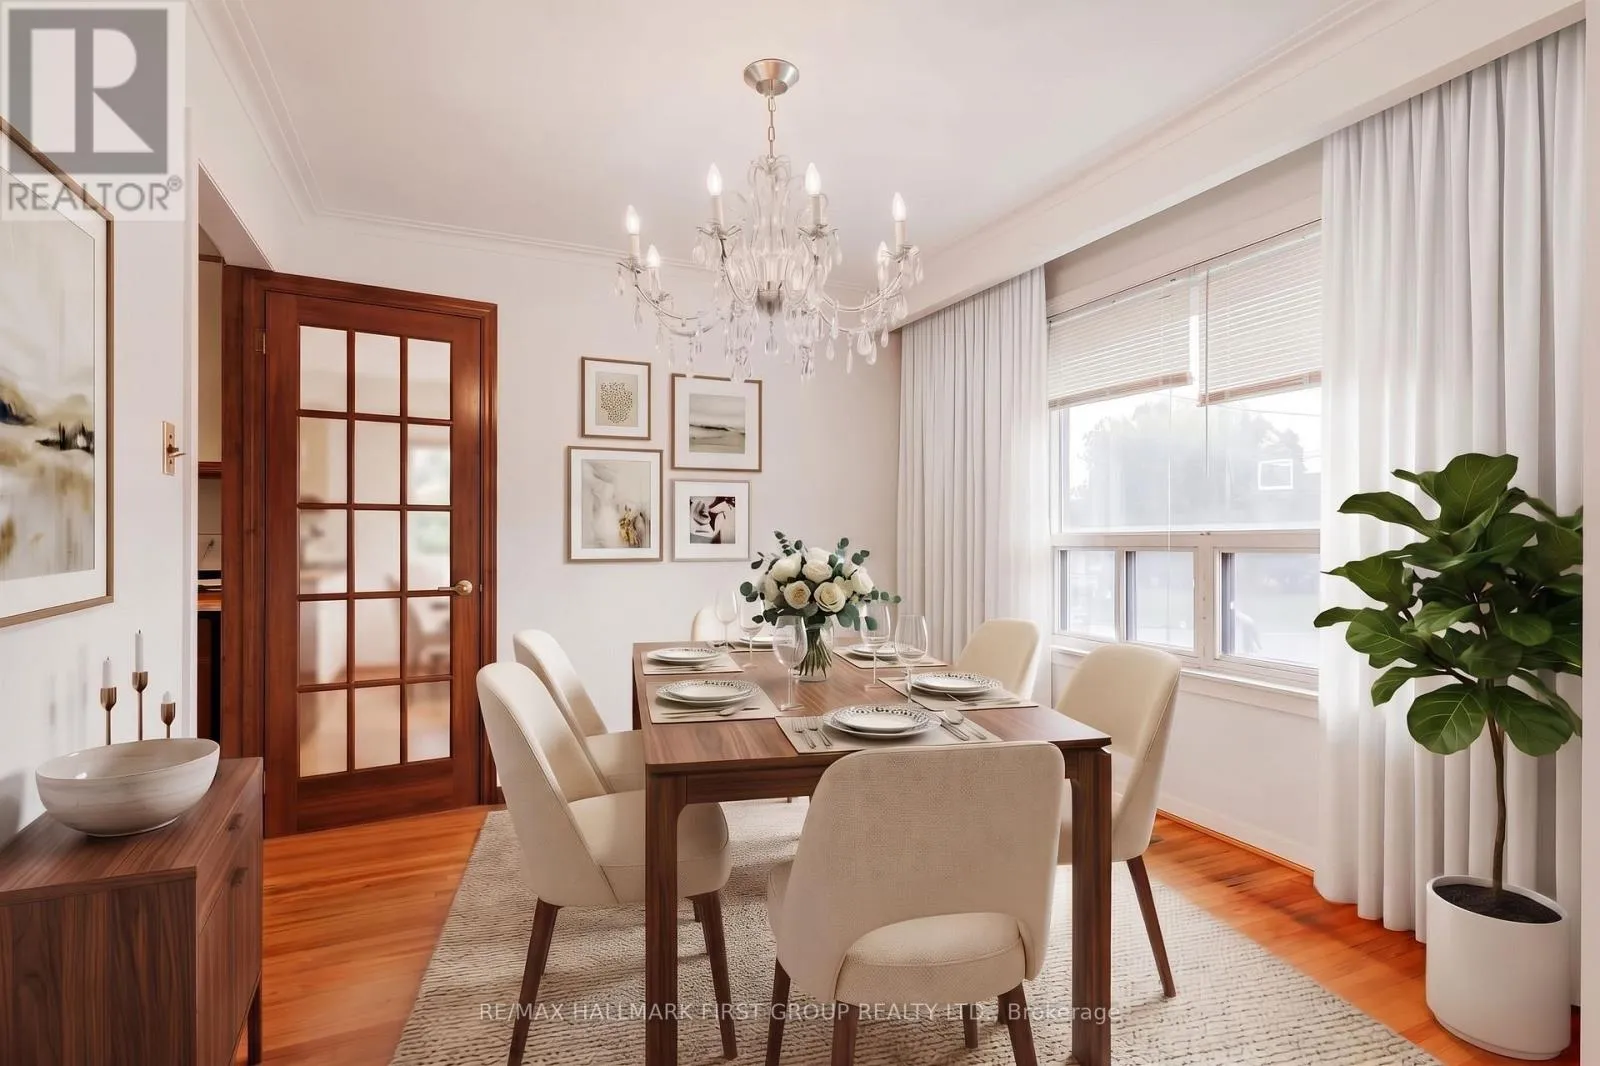
Dining room
Main level
2.7 m x 3.5 m
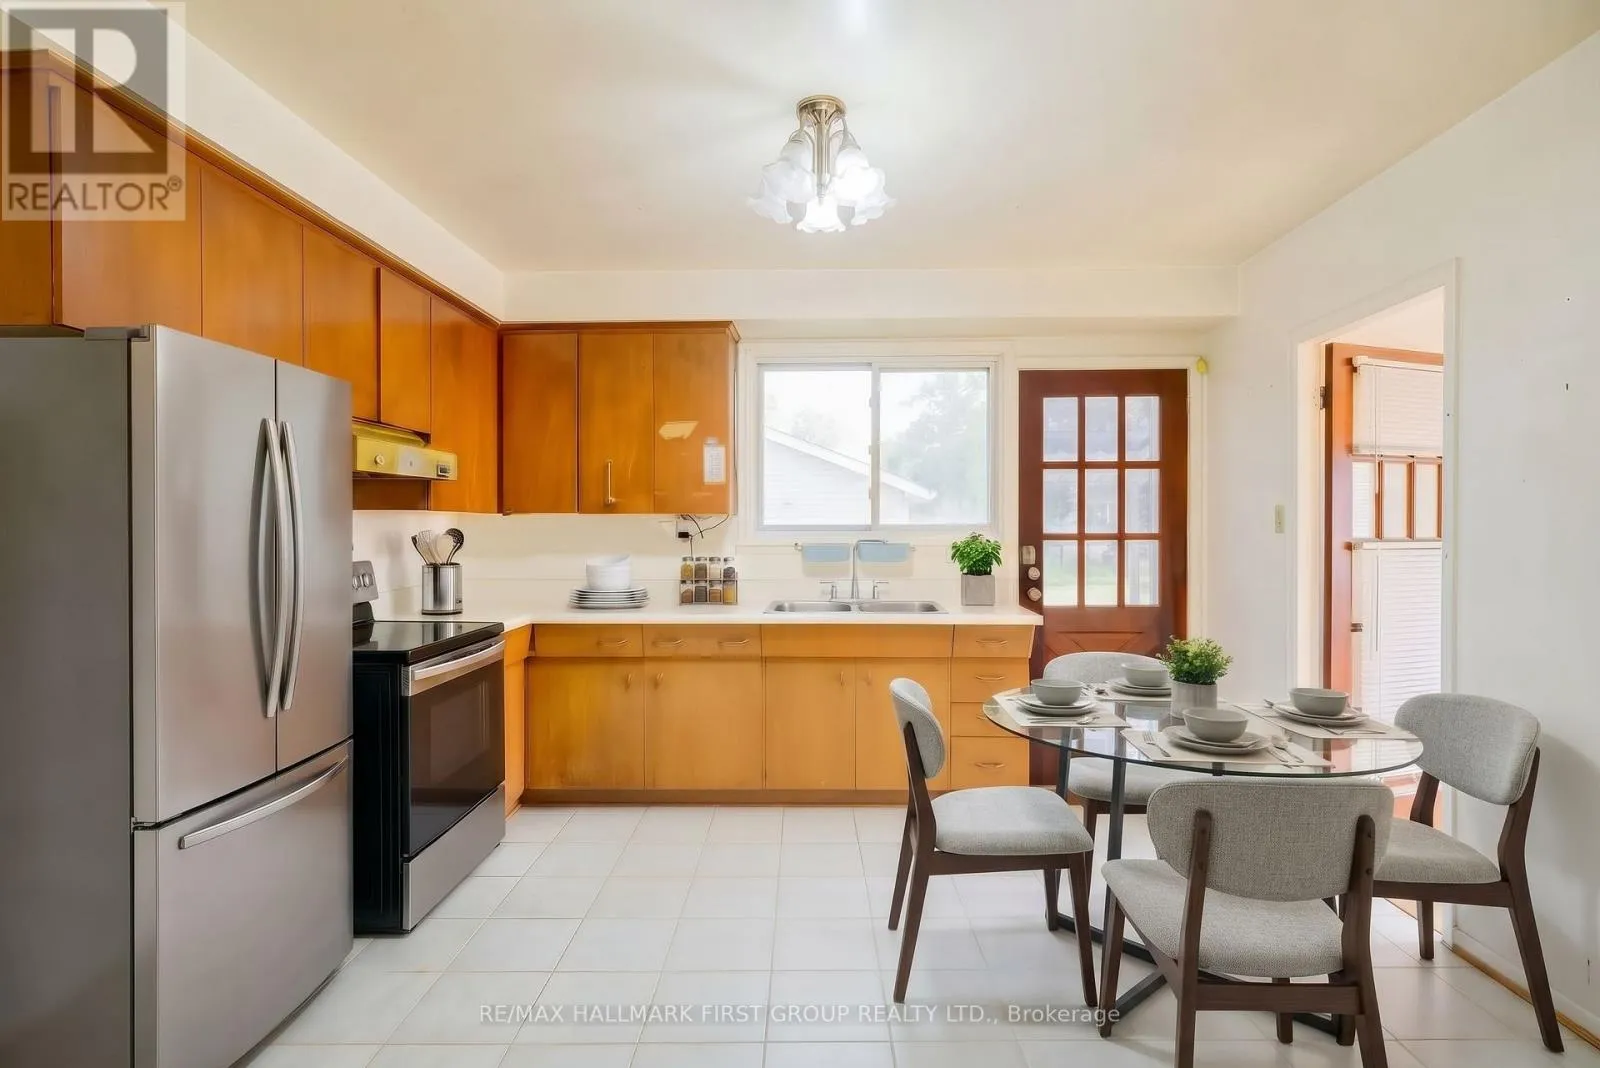
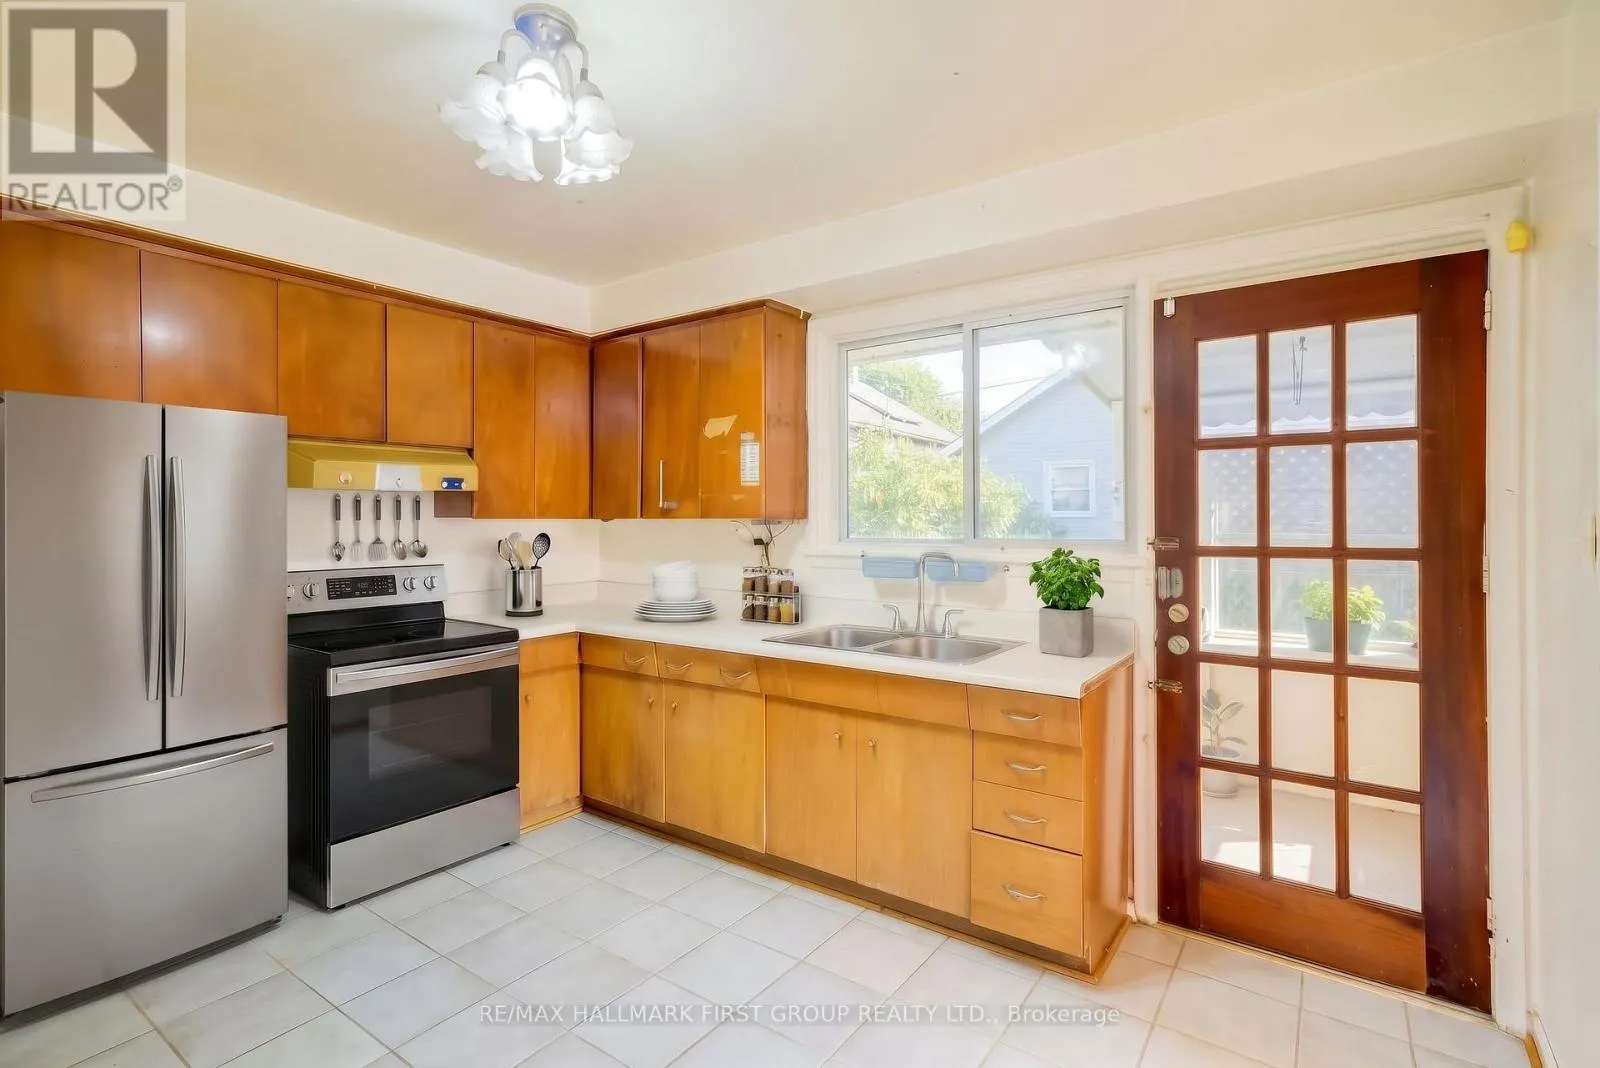
Kitchen
Main level
3.7 m x 3.6 m
Primary Bedroom
Main level
4.1 m x 2.6 m
Bedroom 2
Main level
2.9 m x 2.9 m
Bedroom 3
Main level
3.1 m x 4 m
Bedroom 4
Main level
2.6 m x 3.3 m

Location

Learn more about this property
Listing provided by:
RE/MAX HALLMARK FIRST GROUP REALTY LTD.
MLS® number:
W13867564
Agent:
Bernadette Anthonipillai
*Indicates required field
Name is required
Email is required
Please enter a valid phone number (e.g., 416-111-1111).