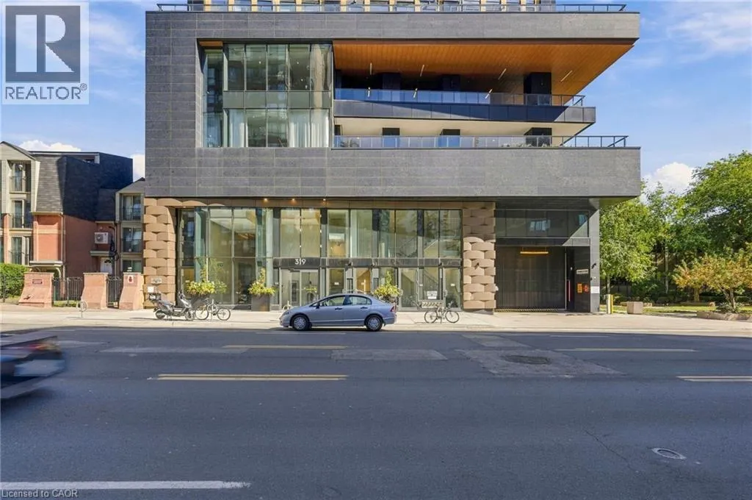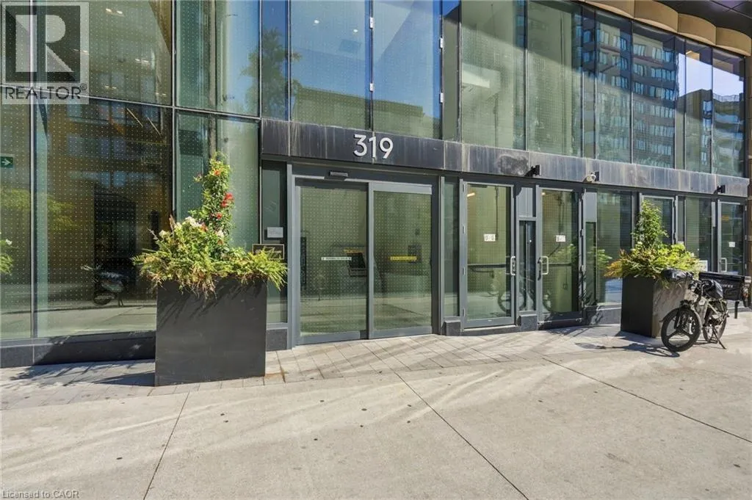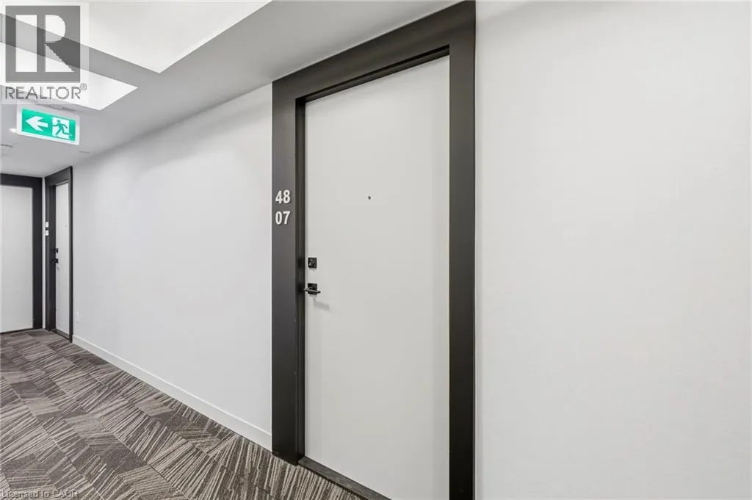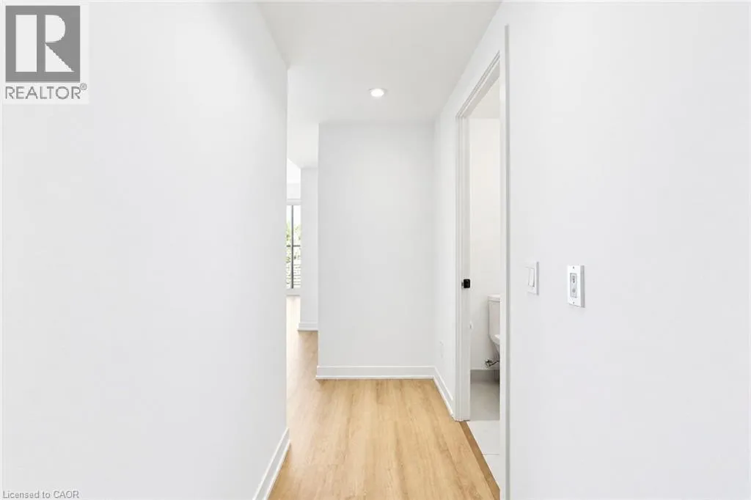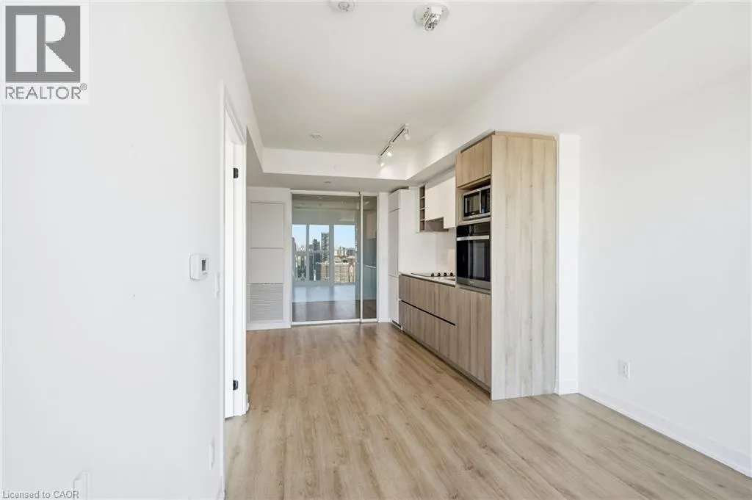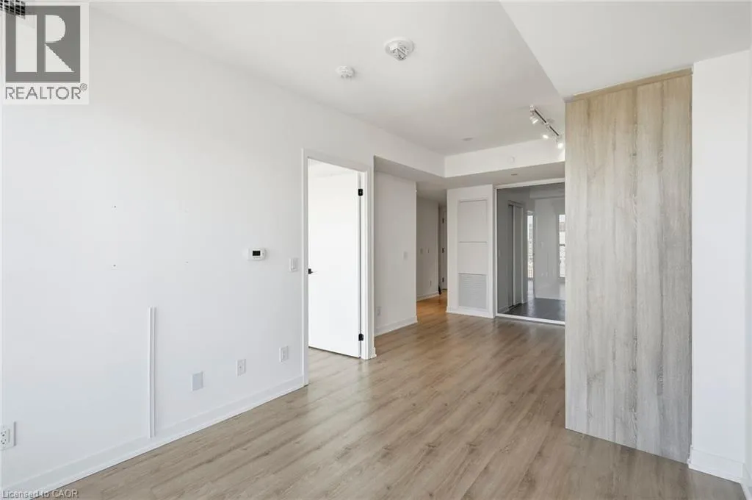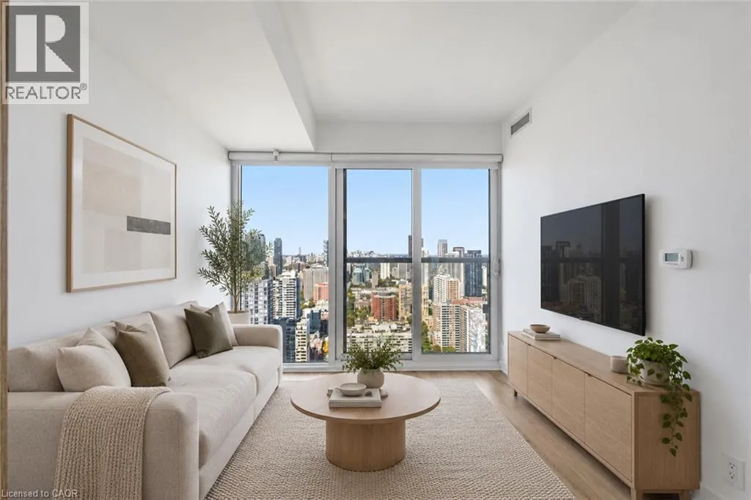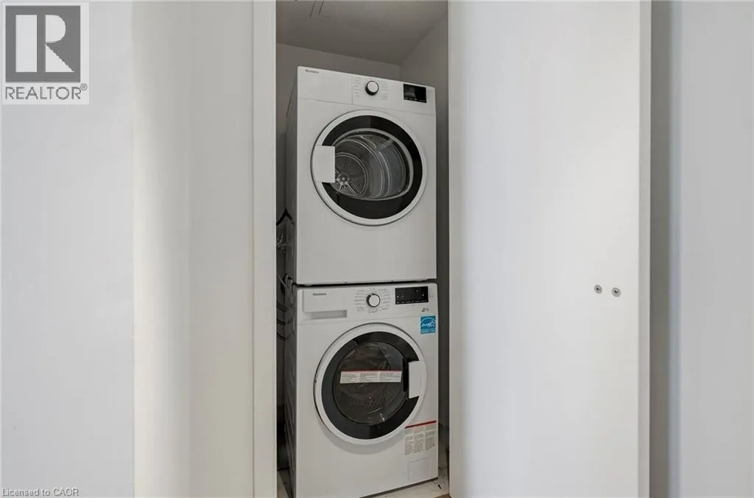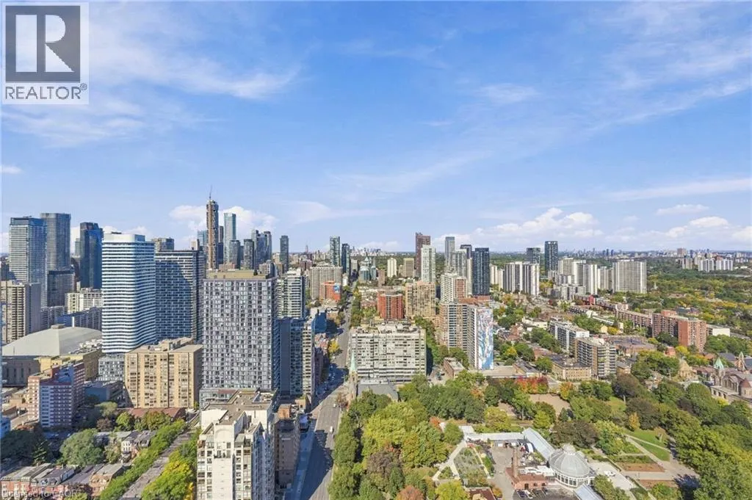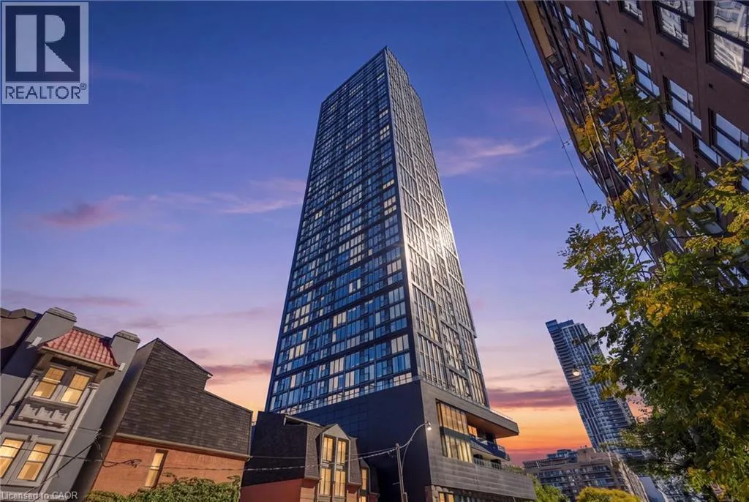
319 Jarvis Street Unit# 4807, Toronto, Ontario M5B 0C8

Listed for:
$499,000
2 beds
2 baths
Listed 1 day ago
Apartment for rent: 319 Jarvis Street Unit# 4807, Toronto, Ontario M5B 0C8

View all 37 photos

About

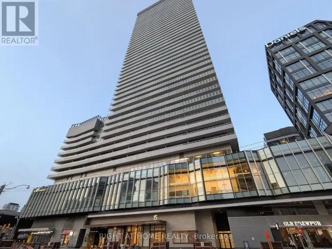
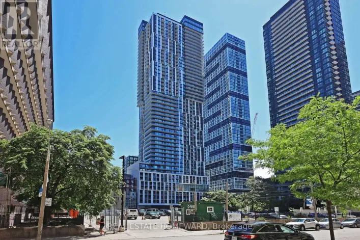
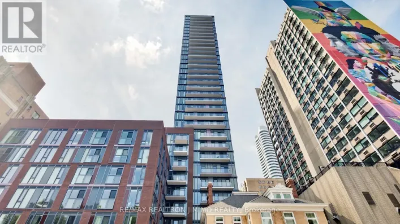
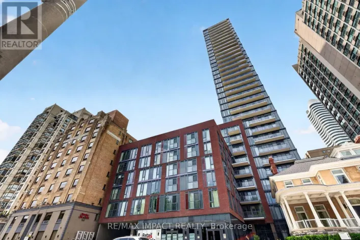
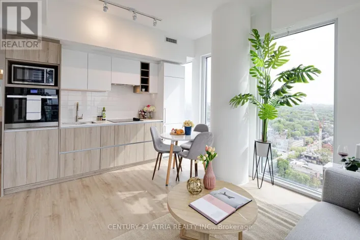
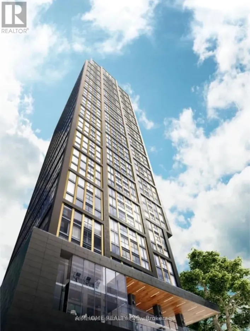
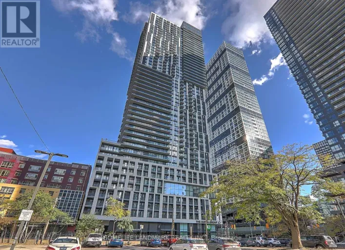
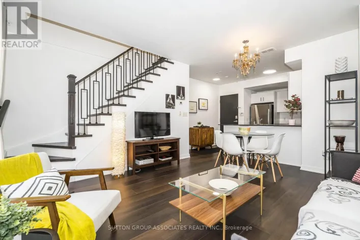
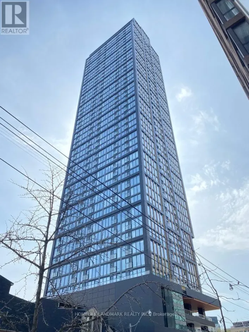
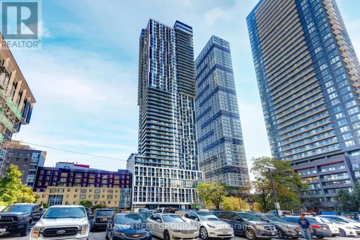
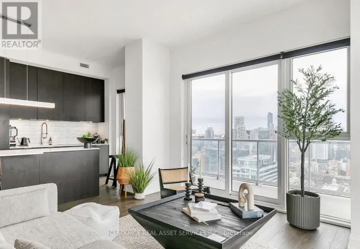
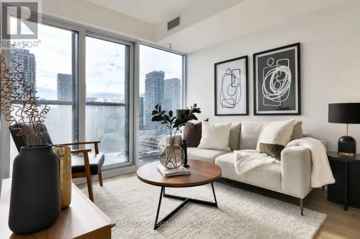
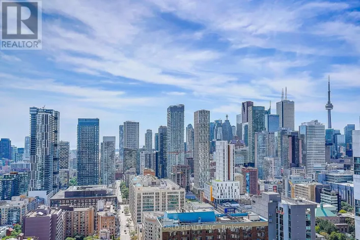
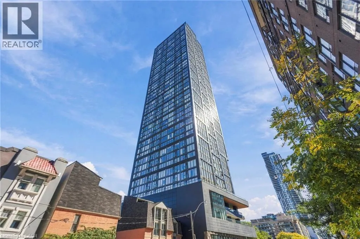
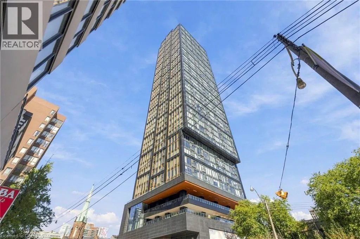
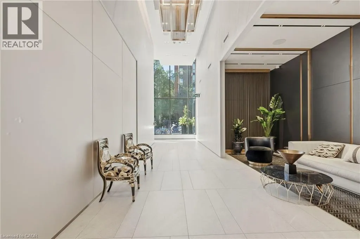
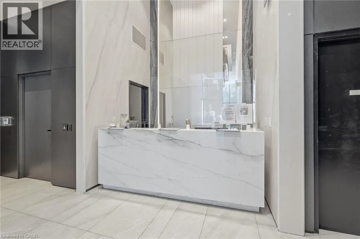
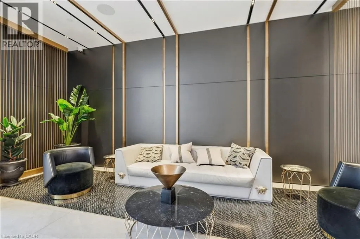
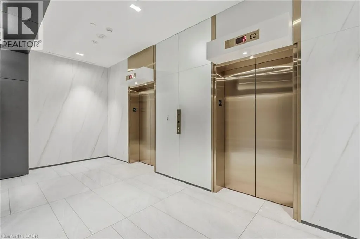
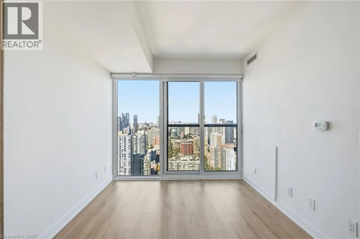
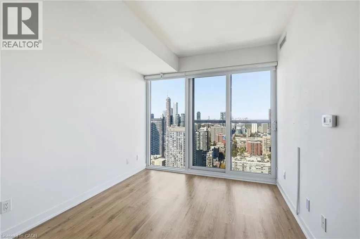
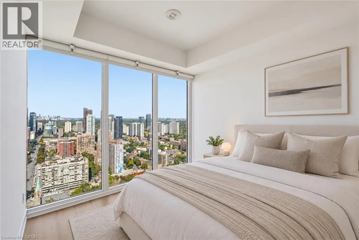
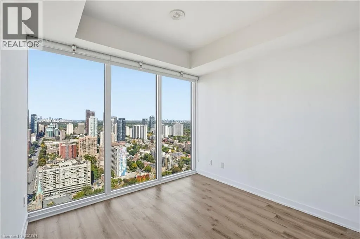
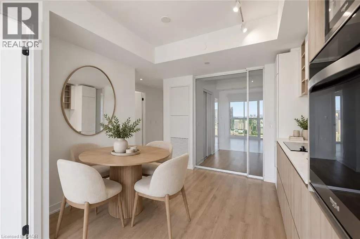
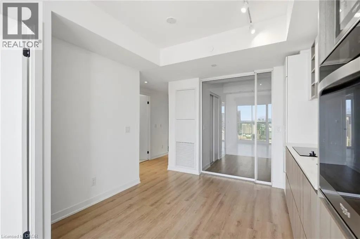
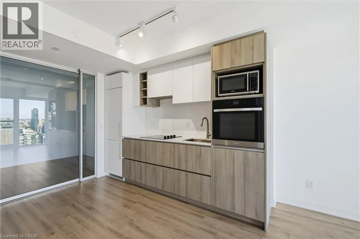
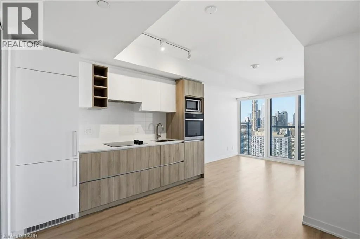
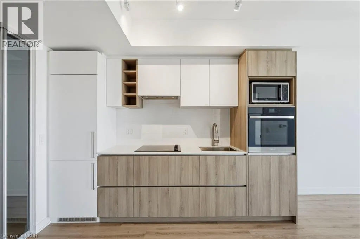
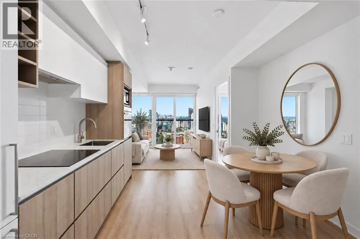
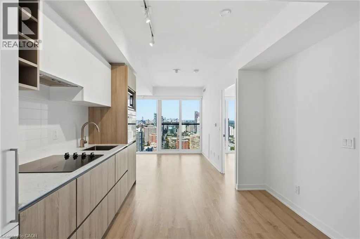
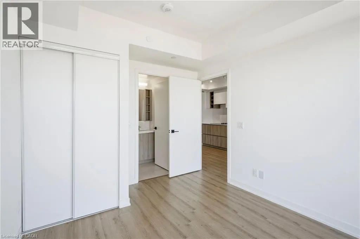
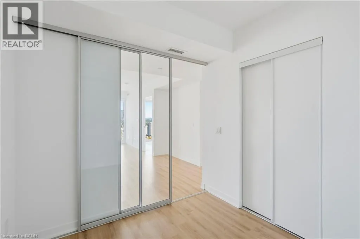
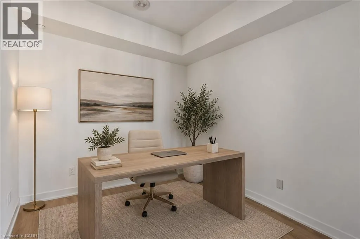
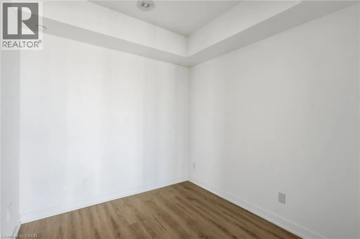
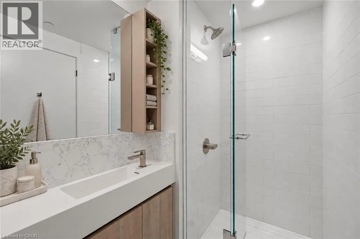
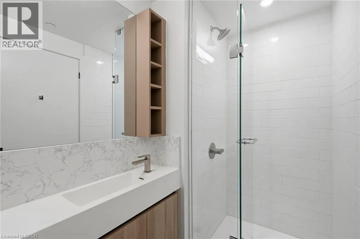
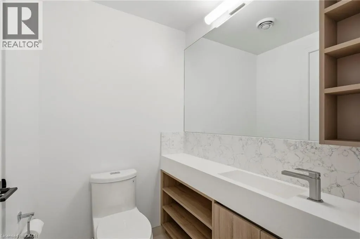
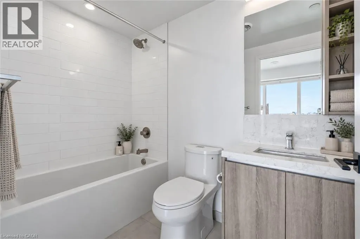
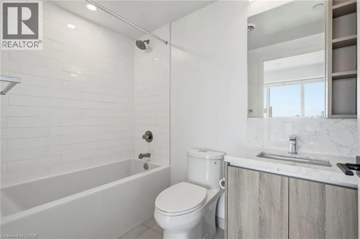
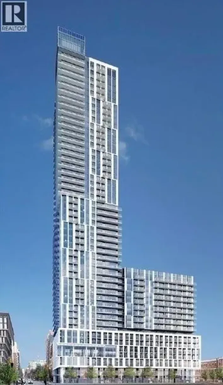
Jarvis St & Gerard St Welcome to Prime Condos at 319 Jarvis Street, where modern downtown living meets exceptional convenience. Built in 2024, this beautifully appointed 2-bedroom, 2-bathroom suite offers unobstructed city views and an abundance of natural light through impressive floor-to-ceiling windows. Modern finishes and a thoughtfully designed layout create a stylish and comfortable space in the heart of downtown Toronto. Enjoy an impressive collection of resort-inspired amenities, including a fully equipped fitness centre, yoga studio, co-working spaces, meeting rooms, outdoor games lounge, rooftop BBQs and sun deck, plus 24-hour concierge service. Unbeatable location at Jarvis & Dundas, just steps from TMU, TTC, College and Dundas subway stations, Eaton Centre, U of T, major hospitals, restaurants, shopping, entertainment and the Financial District. With everything downtown Toronto has to offer right outside your door, this is an exceptional opportunity to experience modern city living at Prime Condos. (id:27476)

Property Highlights

MLS® Number
40868934
Type
Single Family
Maintenance Fee
523.91
Ownership Type
Condominium
Land Size
Unknown

Building

Building Type
Apartment
Storeys
40.00
Square Footage
546 sqft
Bathrooms Total
2
Bedrooms Above Ground
2
Bedrooms Total
2
Amenities
Exercise Centre, Guest Suite, Party Room Hospital, Park, Place of Worship, Public Transit, Schools, Shopping
Exterior Finish
Concrete
Fireplace Present
No
Basement Type
None
Basement Features
Building Heating Type
Forced air
Heating Fuel
Natural gas
Building Cooling Type
Central air conditioning

Utilities

Water
Municipal water
Utility Sewer
Municipal sewage system

Room Layout

4pc Ensuite bath
Main level
7'9'' x 5'1''
Primary Bedroom
Main level
9'5'' x 10'10''
Bedroom
Main level
8'0'' x 8'6''
Living room
Main level
9'2'' x 11'2''
Kitchen
Main level
10'3'' x 8'11''
3pc Bathroom
Main level
4'3'' x 8'7''
Foyer
Main level
5'1'' x 12'3''

Location

Learn more about this property
Listing provided by:
Michael St. Jean Realty Inc.
MLS® number:
40868934
Agent:
Michael St. Jean
*Indicates required field
Name is required
Email is required
Please enter a valid phone number (e.g., 416-111-1111).

Street Spotlight - For sale