776 Spadina Road, Toronto, Ontario M5P 2X6

Listed for:
$6,700
6 beds
4 baths
Listed 1 day ago
House for rent: 776 Spadina Road, Toronto, Ontario M5P 2X6

View all 47 photos

About

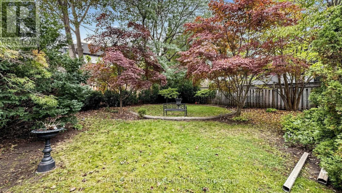
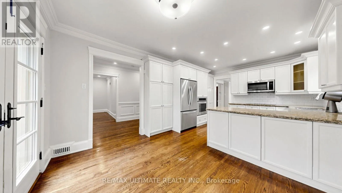
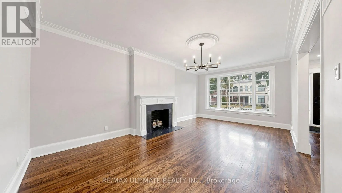
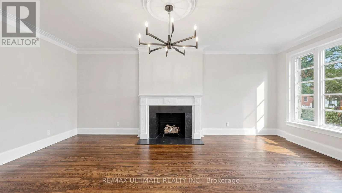
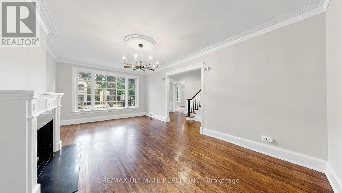
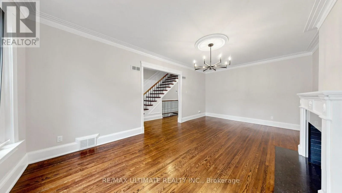
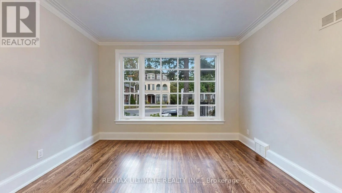
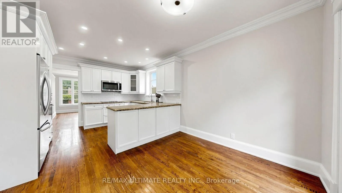
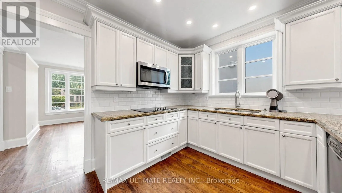
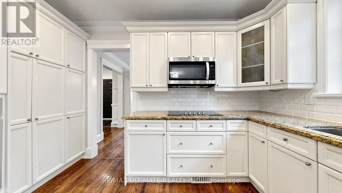
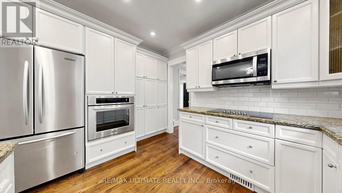
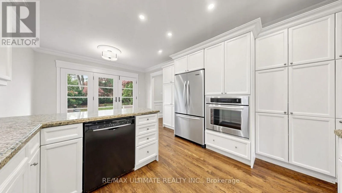
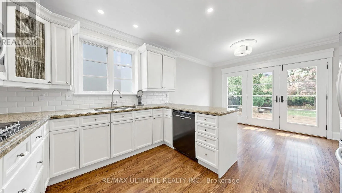
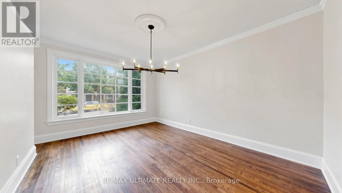
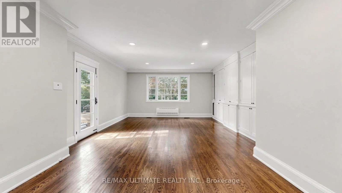
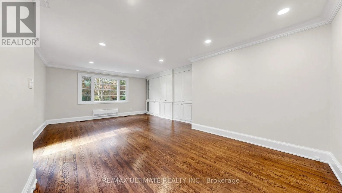
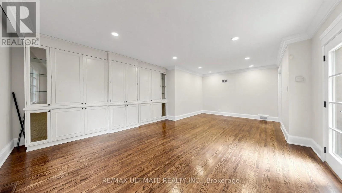
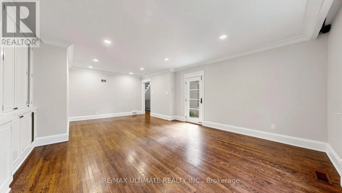
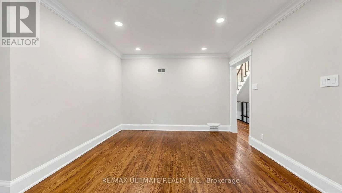
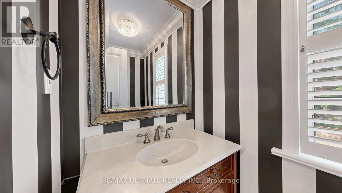
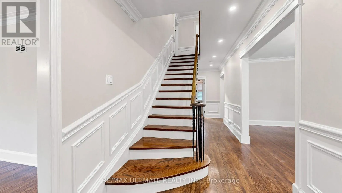
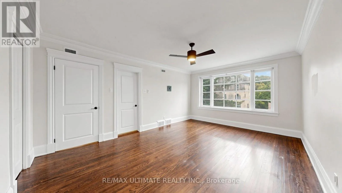
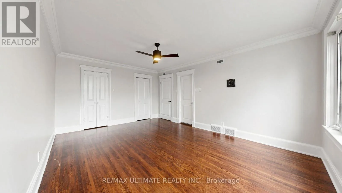
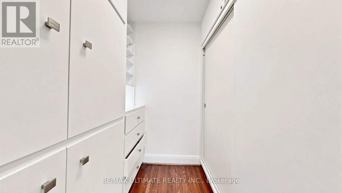
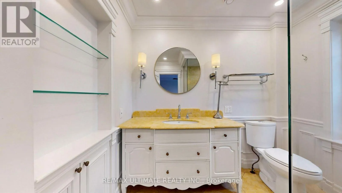
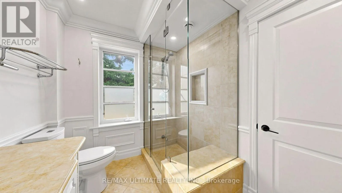
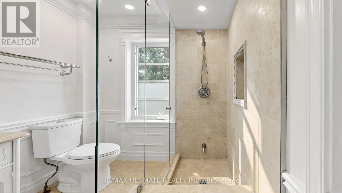
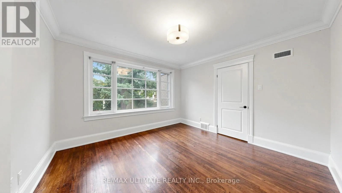
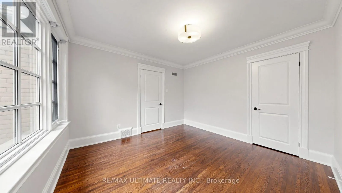
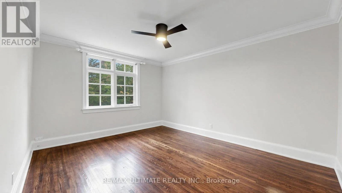
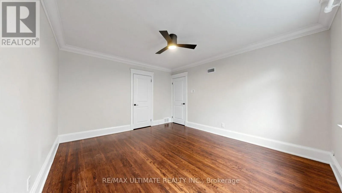
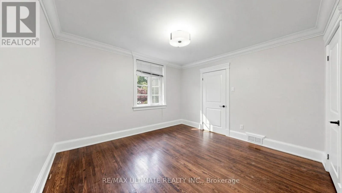
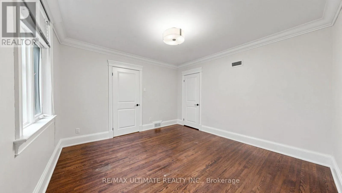
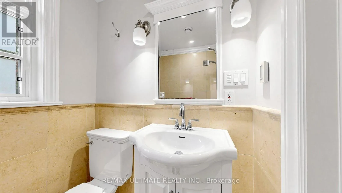
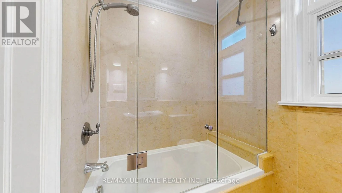
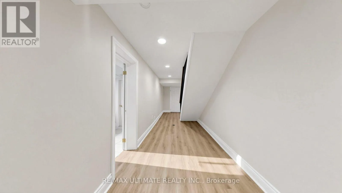
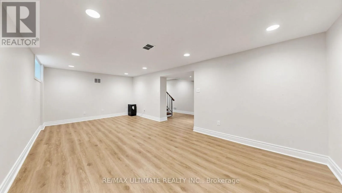
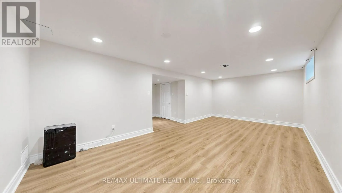
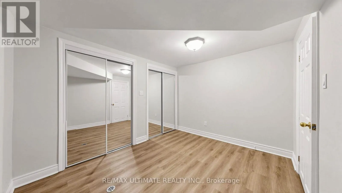
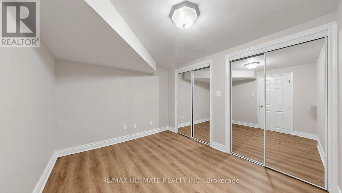
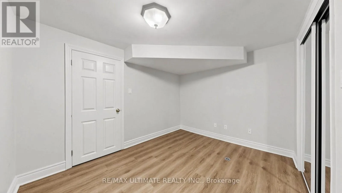
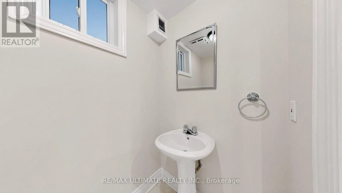
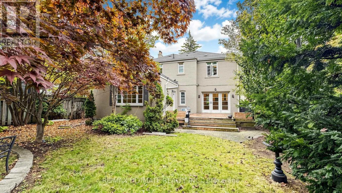
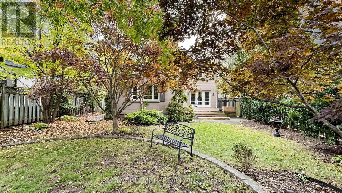
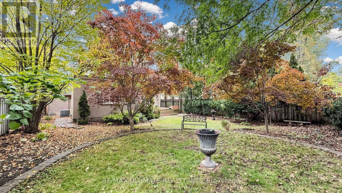
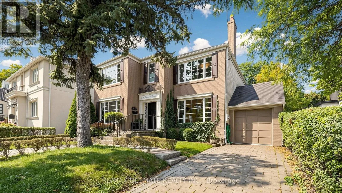
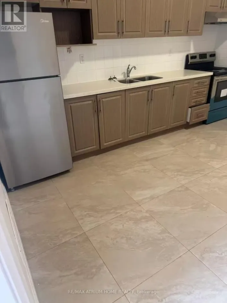
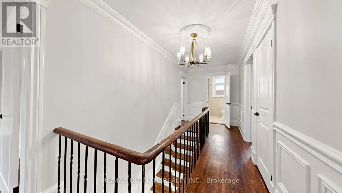
Eglinton Ave W & Spadina Rd Welcome to 776 Spadina Rd, a spacious 4+2 bedroom, 4-bath detached home in desirable Forest Hill South, available for immediate occupancy. Enjoy 3 levels of generous living space, hardwood floors, a large finished basement, and private backyard with expansive deck.The main floor features a bright living room, separate dining room, kitchen with stainless steel appliances, granite counters and breakfast area with walkout to the deck, plus a family room with built-ins and powder room. Upstairs offers a spacious primary bedroom with walk-in closet and ensuite, three additional bedrooms and full bath. Finished basement includes family room, two bedrooms, bath, brand new laundry machines and storage space. Attached garage plus parking for two cars on private drive. Close to Cedarvale Station, Cedarvale Ravine and Eglinton Ave W shops, restaurants and amenities. One of Toronto's most sought-after neighbourhoods. (id:27476)

Property Highlights

MLS® Number
C13867748
Type
Single Family
Community Name
Forest Hill South
Ownership Type
Freehold
Land Size
53.7 x 122.6 FT
Parking Space Total
3

Building

Building Type
House
Storeys
2.00
Square Footage
2000 - 2500 sqft
Bathrooms Total
4
Bedrooms Above Ground
4
Bedrooms Total
6
Amenities
Public Transit
Exterior Finish
Brick
Fireplace Present
No
Basement Type
Full (Finished)
Basement Features
Building Heating Type
Forced air
Heating Fuel
Natural gas
Building Cooling Type
Central air conditioning

Utilities

Water
Municipal water
Utility Sewer
Sanitary sewer

Room Layout

Primary Bedroom
Second level
5 m x 3.79 m
Bedroom 2
Second level
4.24 m x 3.68 m
Bedroom 3
Second level
3.84 m x 3.56 m
Bedroom 4
Second level
3.61 m x 3.45 m
Bedroom
Basement
3.48 m x 2.41 m
Laundry room
Basement
3.48 m x 2.85 m
Other
Basement
3.48 m x 3.45 m
Family room
Basement
6.88 m x 3.53 m
Bedroom
Basement
3.38 m x 2.82 m
Living room
Main level
6.22 m x 3.71 m
Dining room
Main level
4.47 m x 3.81 m
Kitchen
Main level
5.79 m x 3.63 m
Family room
Main level
7.44 m x 4.57 m

Location

Learn more about this property
Listing provided by:
RE/MAX ULTIMATE REALTY INC.
MLS® number:
C13867748
Agent:
Tim Yew
*Indicates required field
Name is required
Email is required
Please enter a valid phone number (e.g., 416-111-1111).

Street Spotlight - For rent