24 Elmvale Crescent, Toronto, Ontario M9V 2B9

Listed for:
$1,100,000
5 beds
2 baths
Listed 39 days ago
House for rent: 24 Elmvale Crescent, Toronto, Ontario M9V 2B9

View all 25 photos

About

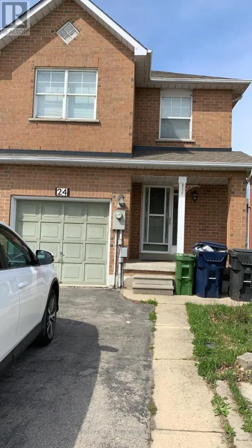
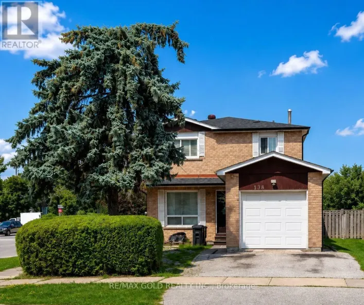
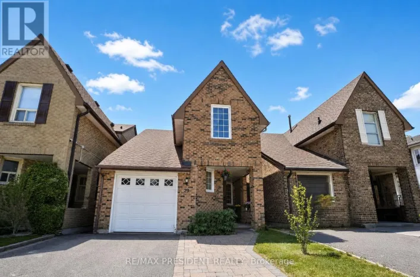
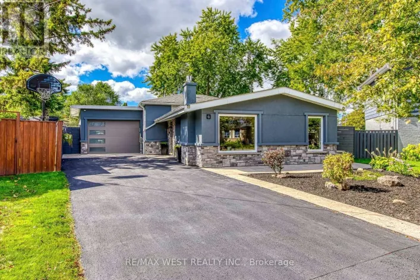
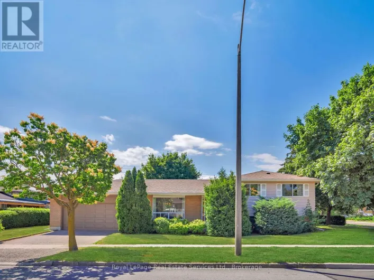
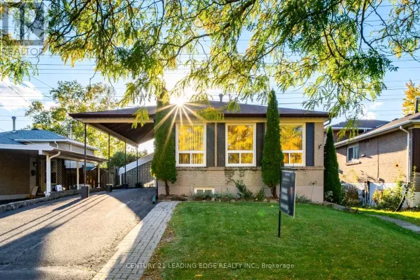
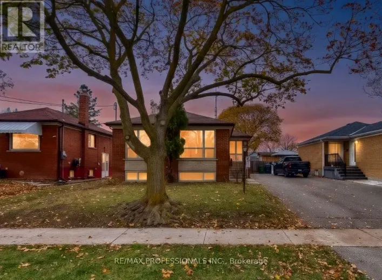
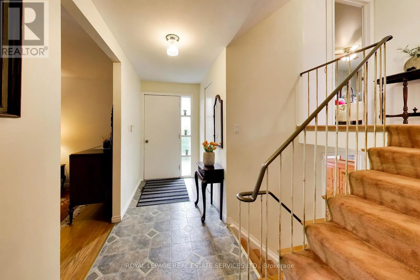
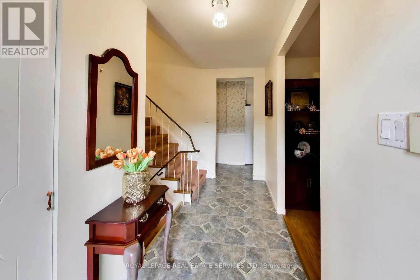
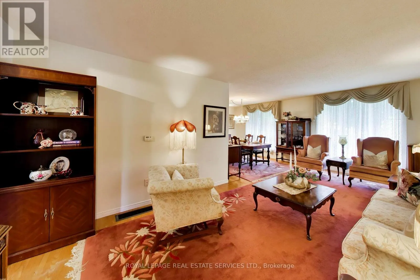
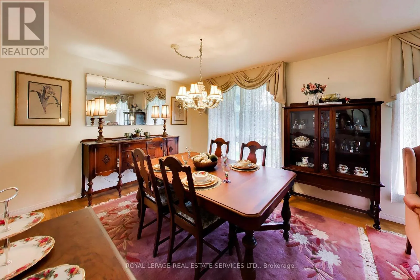
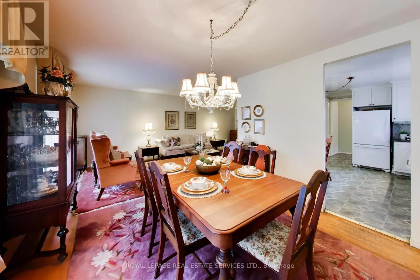
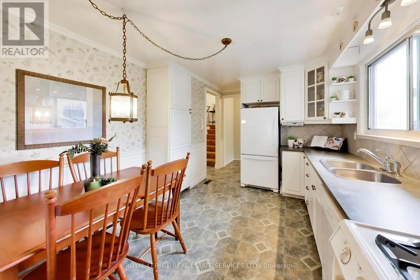
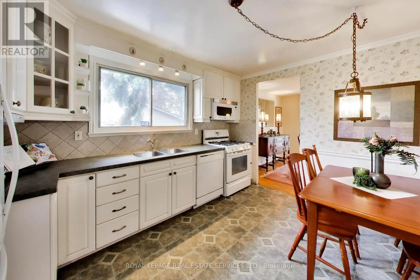
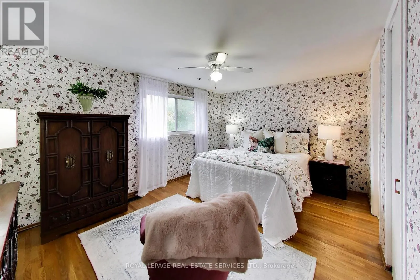
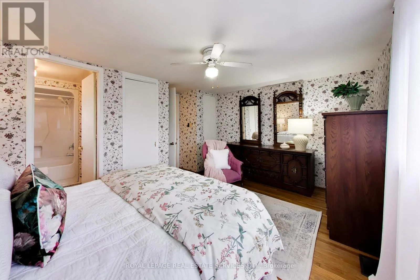
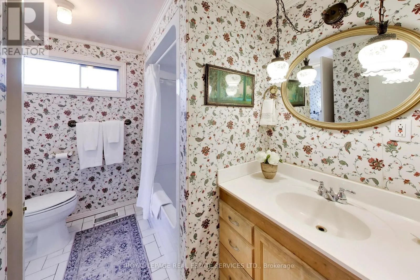
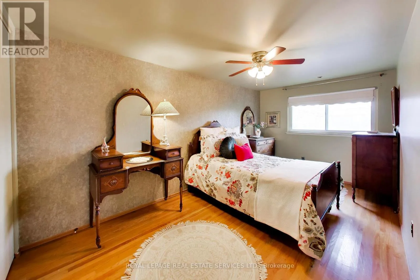
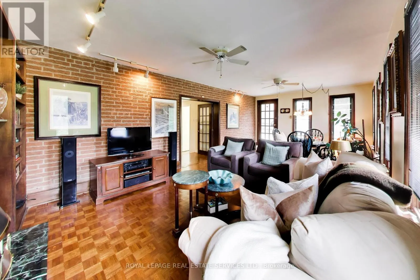
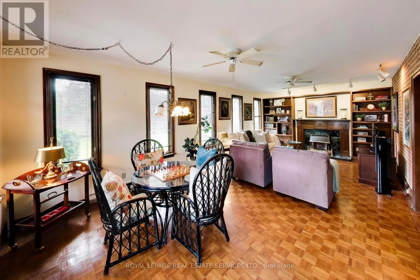
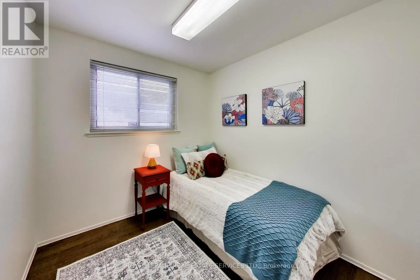
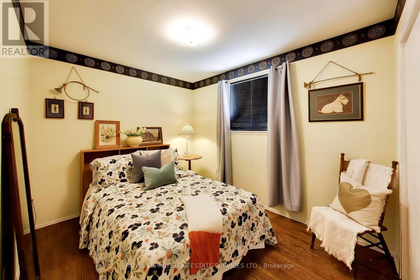
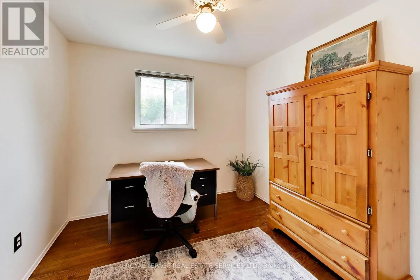
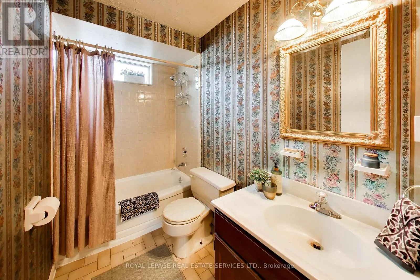
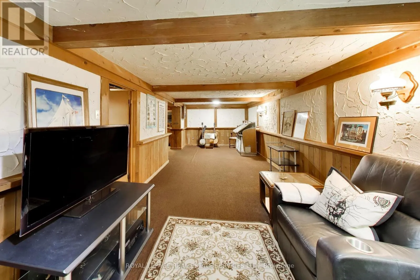
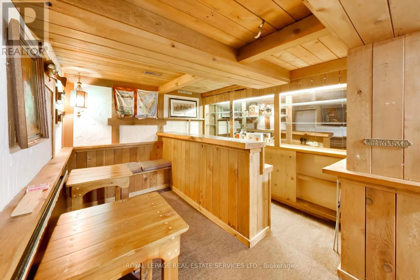
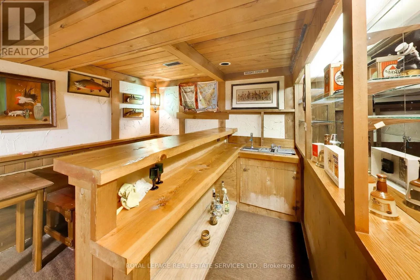
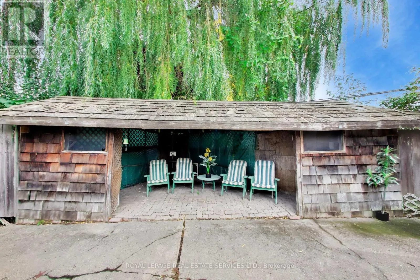
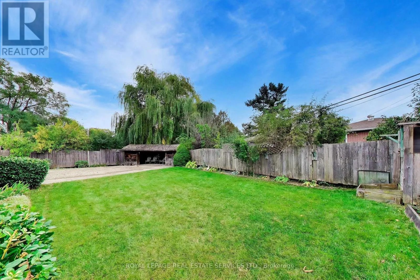
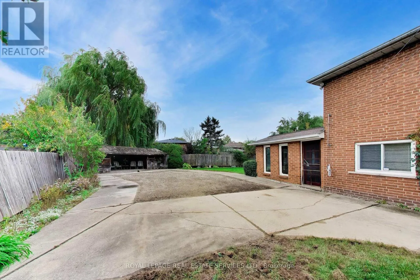
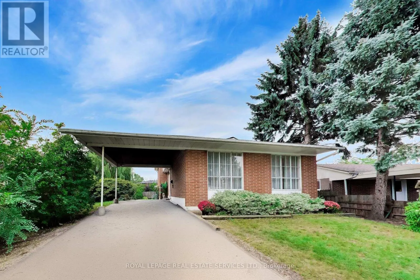
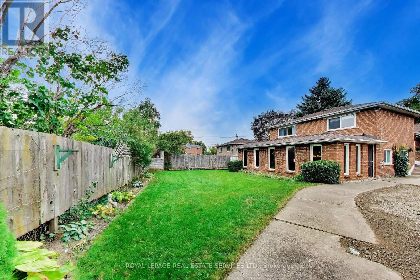
Silverstone Dr & Albion Rd This bright, very spacious, and well-maintained detached home offers exceptional versatility for growing families or multi-generational living. This home offers over 2000 square feet of above grade finished space and 680 square feet with a large recreation room and finished bar with sink below. This 4-level backsplit features 5 generously sized bedrooms, multiple living spaces, and a functional layout designed for comfort and convenience. The home includes three separate living areas, a dedicated dining room, and a fully finished basement-providing plenty of room to relax, entertain, or create additional living quarters. With two full bathrooms, a complete laundry area, and a well-equipped setup that includes two fridges, two stoves and a stand alone freezer. Perfectly suited for extended family living or potential rental income. Situated on an oversized lot with a private driveway, this home also offers ample outdoor space and parking. Additional features include a full HVAC system for year-round comfort. A fantastic opportunity in a desirable Toronto location-don't miss your chance to make this versatile property your next home. (id:27476)

Property Highlights

MLS® Number
W13868712
Type
Single Family
Community Name
West Humber-Clairville
Ownership Type
Freehold
Land Size
42.2 x 139.9 FT ; 42 ft street frontage, 158 ft east side|under 1/2 acre
Parking Space Total
4

Building

Building Type
House
Square Footage
2000 - 2500 sqft
Bathrooms Total
2
Bedrooms Above Ground
5
Bedrooms Total
5
Amenities
Fireplace(s) Public Transit, Schools
Exterior Finish
Brick
Fireplace Present
Yes
Basement Type
Full (Finished)
Basement Features
Building Heating Type
Baseboard heaters, Forced air
Heating Fuel
Natural gas
Building Cooling Type
Central air conditioning

Utilities

Water
Municipal water
Utility Sewer
Sanitary sewer

Room Layout

Living room
Second level
6.5 m x 3.3 m
Dining room
Second level
3.3 m x 3.2 m
Kitchen
Second level
4 m x 3.1 m
Bathroom
Third level
3 m x 2 m
Primary Bedroom
Third level
4.8 m x 3.2 m
Bedroom 5
Third level
4.9 m x 2.5 m
Recreational, Games room
Basement
8.6 m x 3.1 m
Other
Basement
3.5 m x 3 m
Kitchen
Basement
5.6 m x 3.3 m
Family room
Main level
7.2 m x 3.9 m
Bedroom
Main level
3.1 m x 2.5 m
Bedroom 2
Main level
2.4 m x 2.9 m
Bedroom 3
Main level
2.4 m x 2.4 m
Bathroom
Main level
2.5 m x 1.35 m

Location

Learn more about this property
Listing provided by:
ROYAL LEPAGE REAL ESTATE SERVICES LTD.
MLS® number:
W13868712
Agent:
Shane Brett
*Indicates required field
Name is required
Email is required
Please enter a valid phone number (e.g., 416-111-1111).

Community Spotlight: Homes For sale in Your Neighborhood