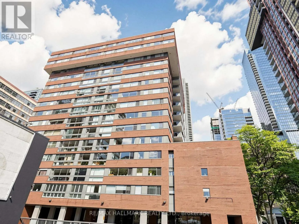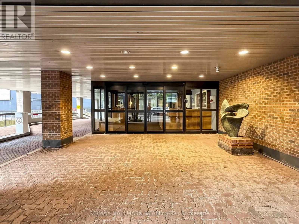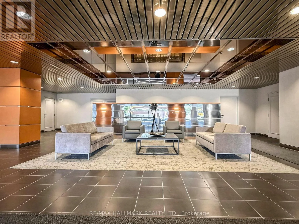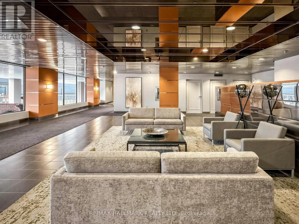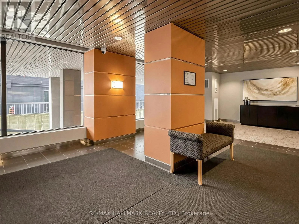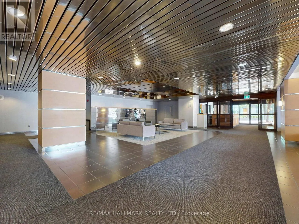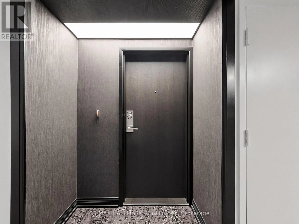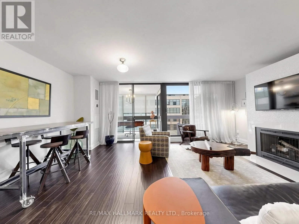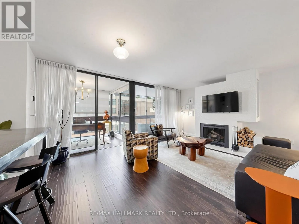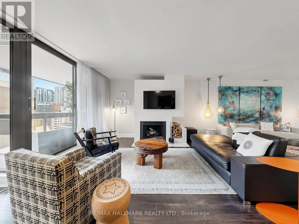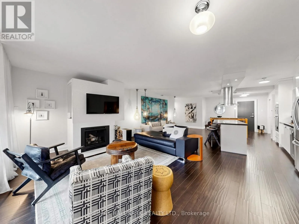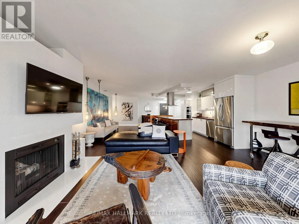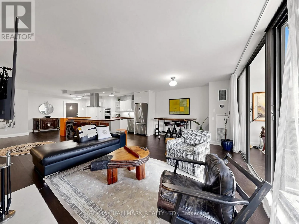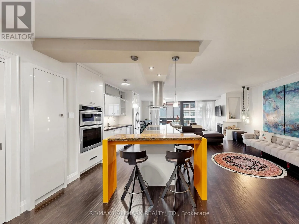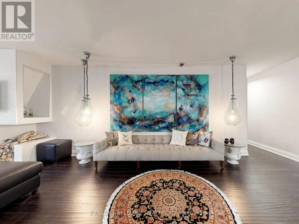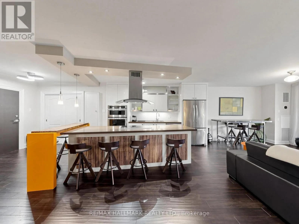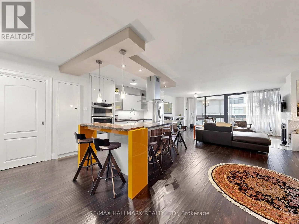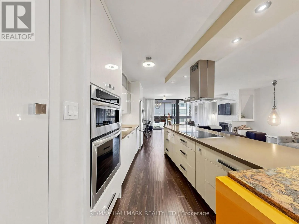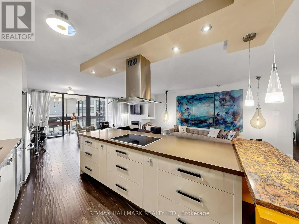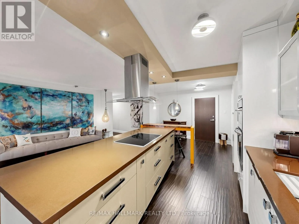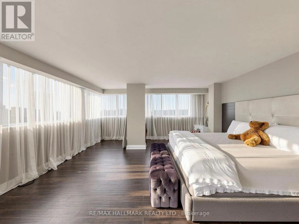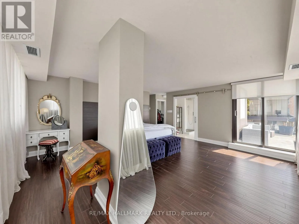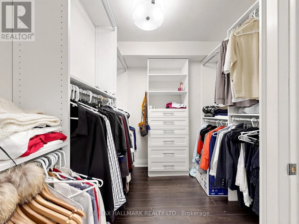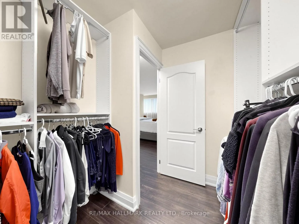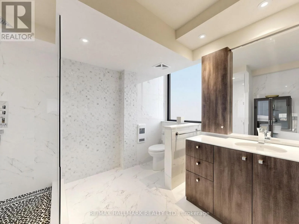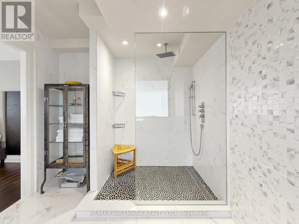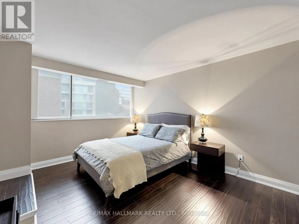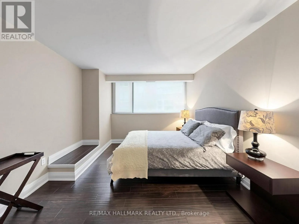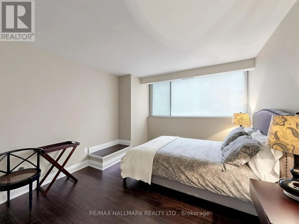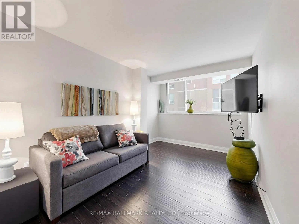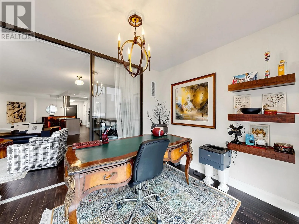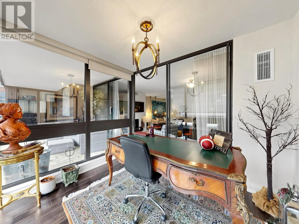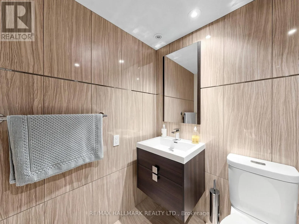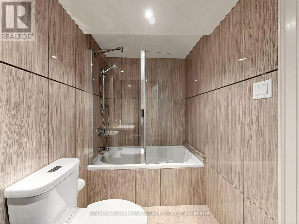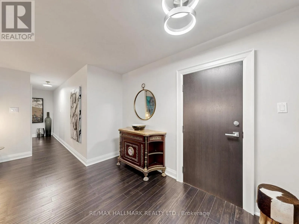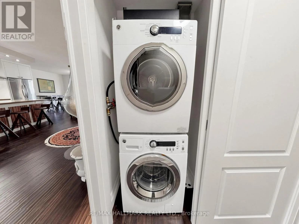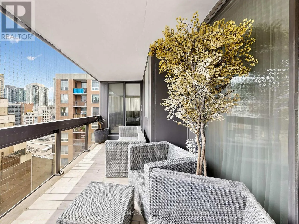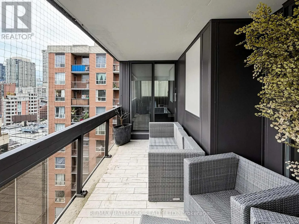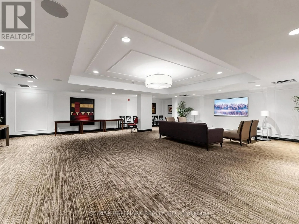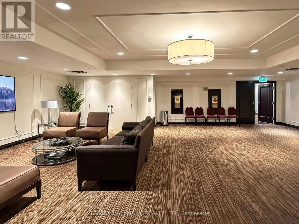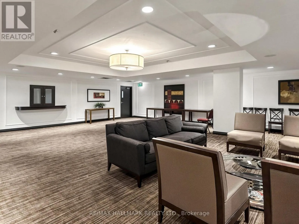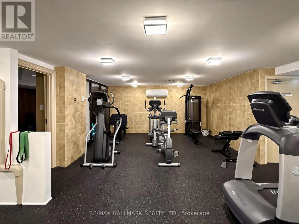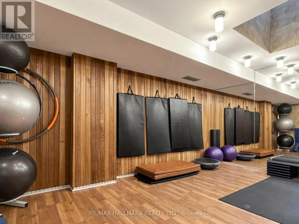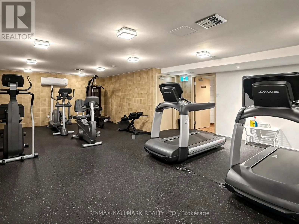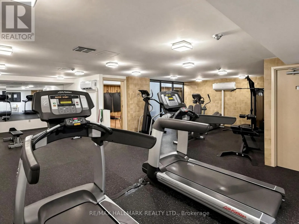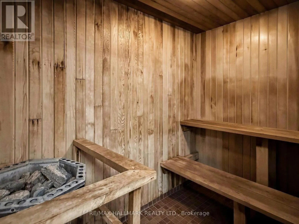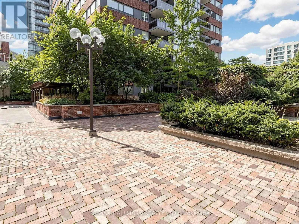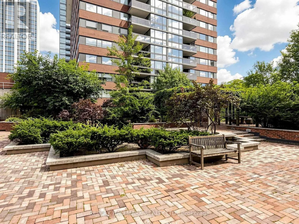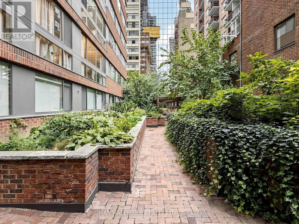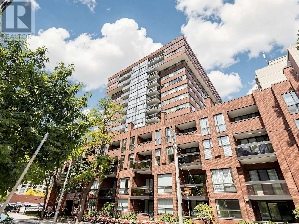
Cross Streets: BAY/DAVENPORT. ** Directions: Bay and Davenport. Imagine Yorkville living with 1,896 sq ft of beautifully renovated space. This expansive 3-bedroom, 2-bathroom penthouse offers an exceptional sense of scale, comfort and flexibility in the heart of the city. The thoughtfully designed layout features generous principal rooms, defined living and dining areas, three well-proportioned bedrooms, plus a bright dedicated office/solarium - an ideal space for working from home, reading, creating or simply enjoying the natural light. Tastefully renovated throughout, the residence combines contemporary finishes with a warm, sophisticated feel and the ease of true turnkey living. At the centre of the home is an impressive oversized kitchen island, offering abundant workspace and a natural gathering point for entertaining. Large windows fill the home with light, while the 130 sq ft southeast-facing balcony extends the living space outdoors. Two tandem parking spaces add tremendous convenience. Residents enjoy 24-hour concierge, fitness facilities, sauna, party/meeting room, visitor parking and bike storage, with maintenance fees inclusive of most utilities except hydro. Ideally located on a quiet residential street in the heart of Yorkville, you are moments from exceptional restaurants, cafés, galleries, boutiques, cultural destinations and the Bloor subway. A substantial, stylish and beautifully finished home that offers something increasingly valuable in downtown Toronto: space. Space to entertain, space to work, space for guests and space to simply enjoy the way you live. (id:27476)