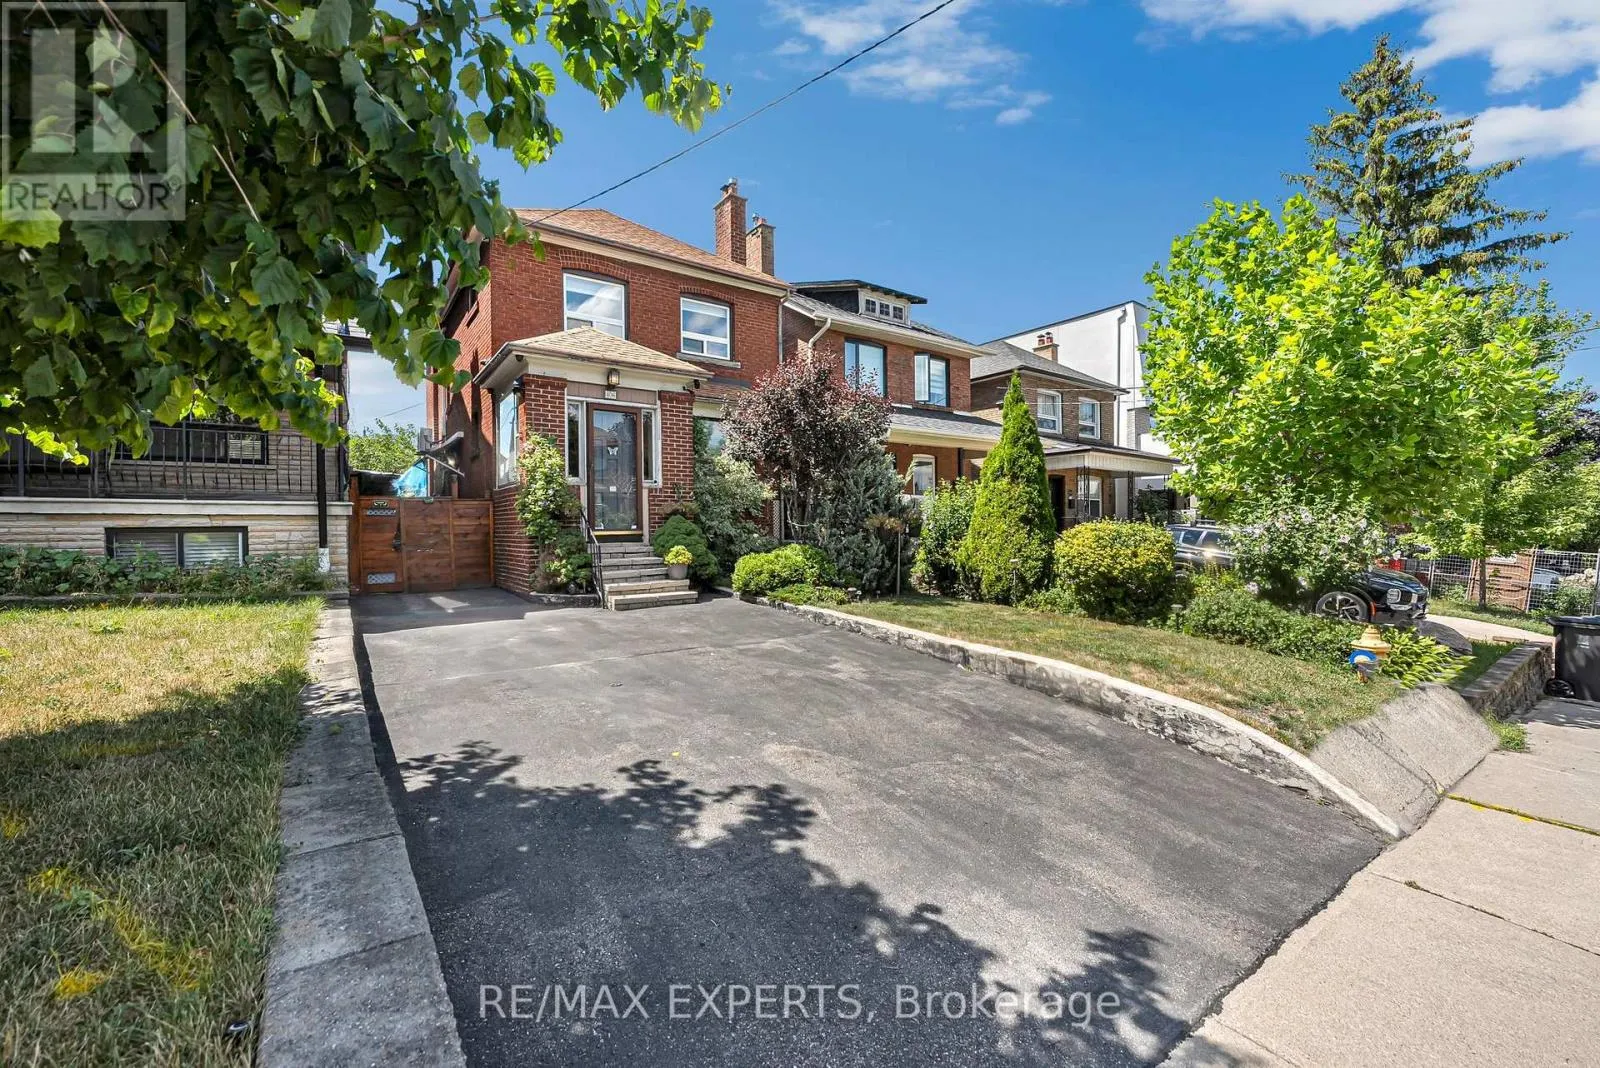
406 Lauder Avenue, Toronto, Ontario M6E 3J2

Listed for:
$1,059,000
3 beds
2 baths
Listed 16 days ago
House for rent: 406 Lauder Avenue, Toronto, Ontario M6E 3J2

View all 32 photos

About

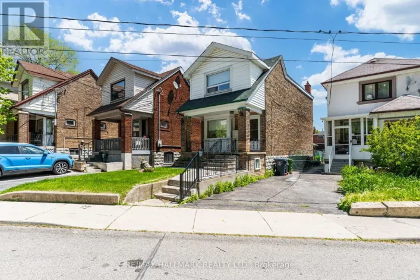
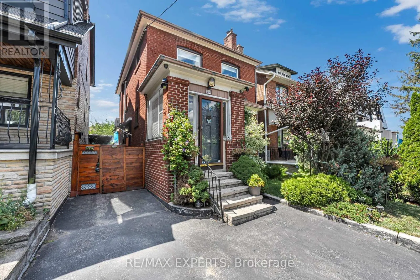
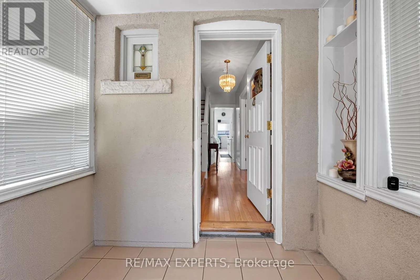
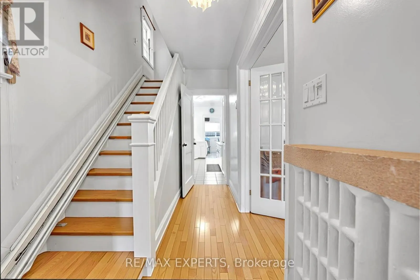
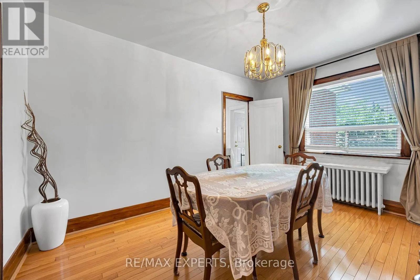
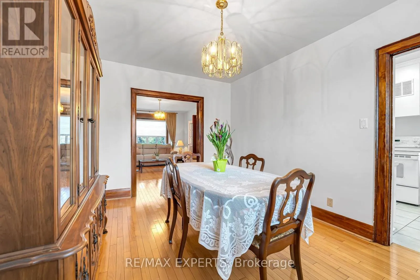
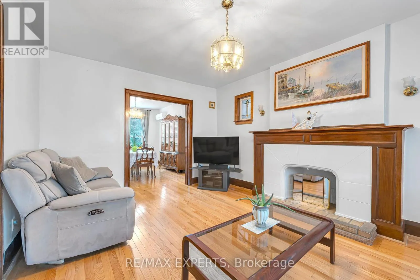
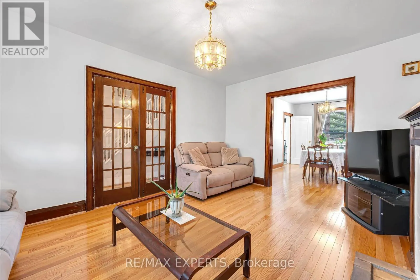
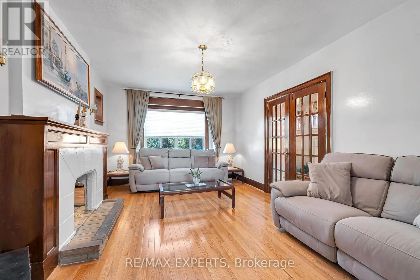
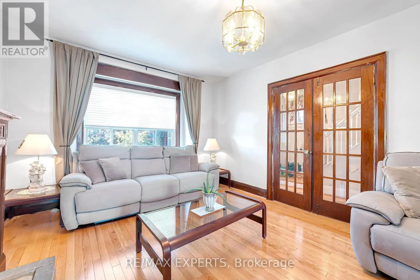
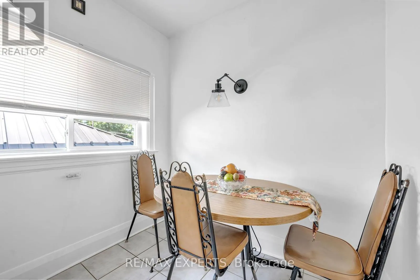
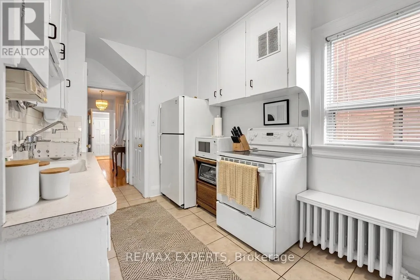
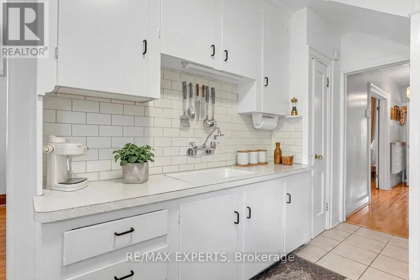
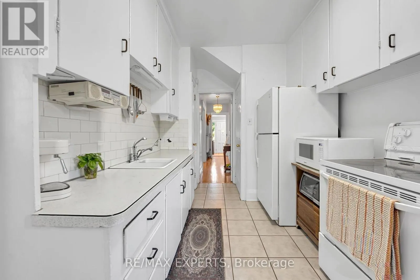
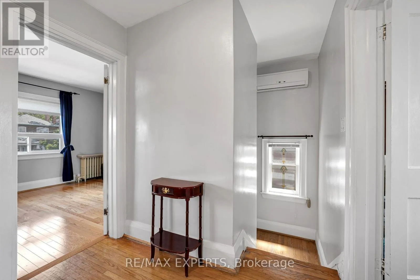
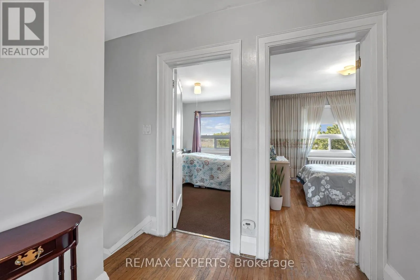
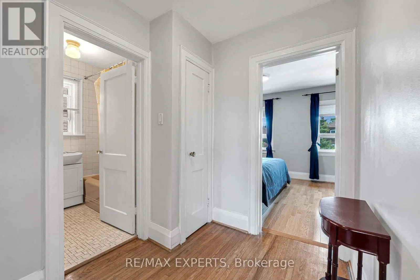
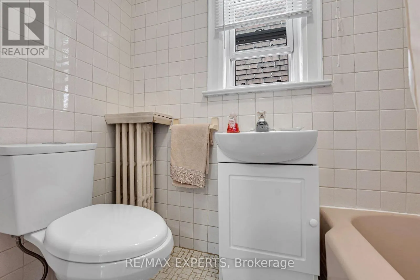
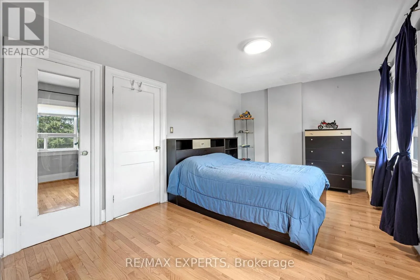
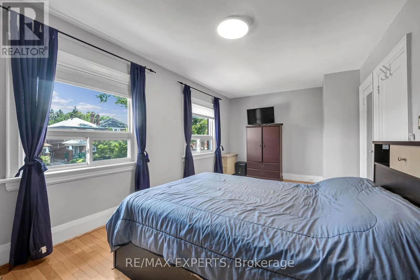
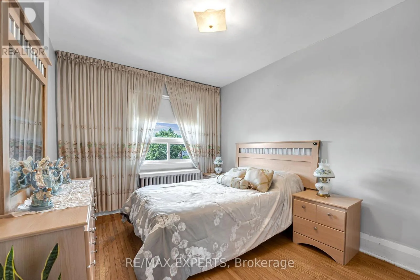
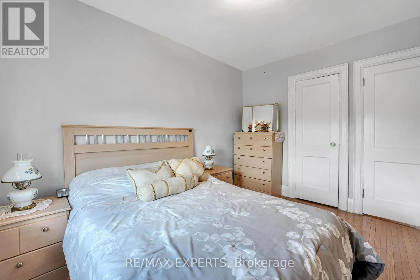
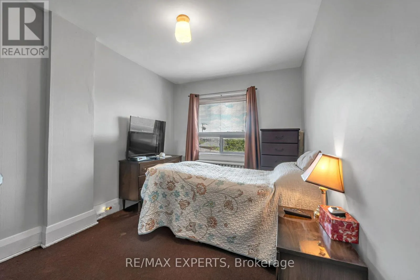
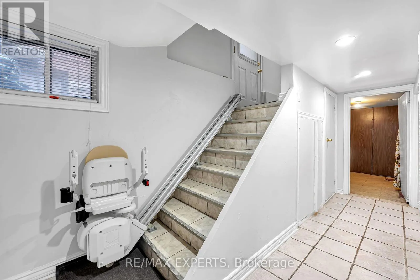
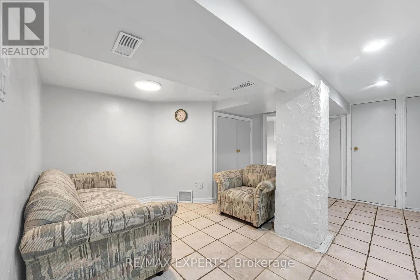
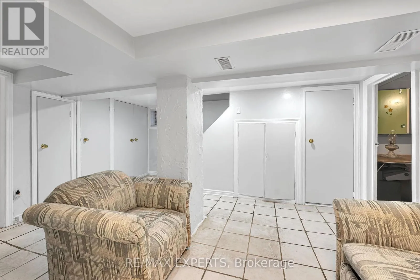
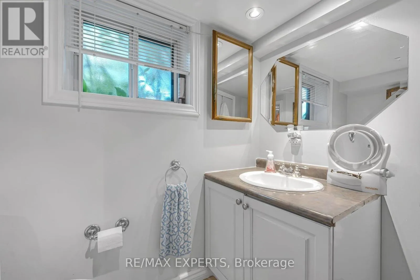
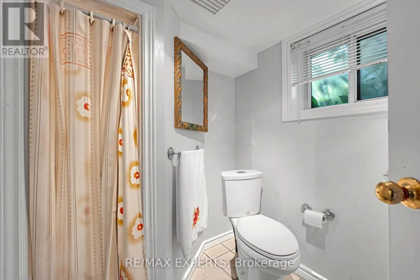
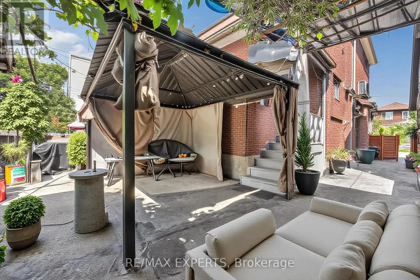
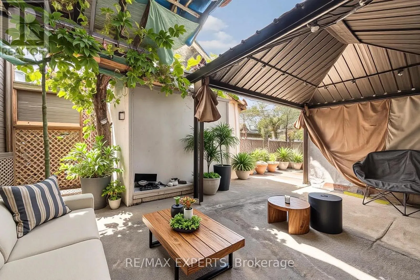
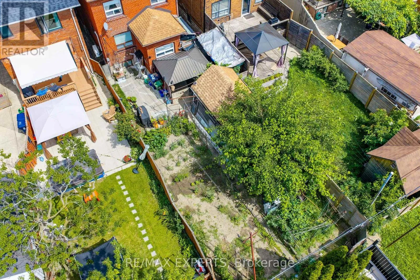
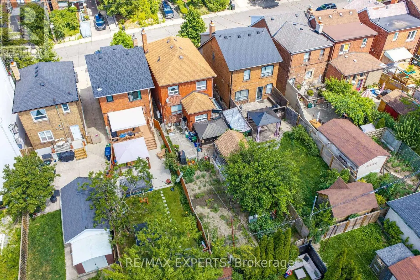
Dufferin & Rogers Welcome to 406 Lauder Ave! Timeless charm meets everyday comfort in this beautifully maintained detached two-storey home with ***Private driveway*** in sought-after Oakwood Village. Offering 3 spacious bedrooms and 2 bathrooms, this inviting home showcases beautiful hardwood floors and original details that lend warmth and character throughout.The bright living room features a cozy fireplace and flows seamlessly into the dining room-perfect for relaxed evenings and entertaining family and friends. A sun-filled kitchen and dining area make everyday meals and special gatherings feel equally welcoming. Generously sized bedrooms provide comfortable retreats, while the versatile lower level offers additional living space and a convenient 3-piece bathroom. Whether you envision a family room, home office, gym, or recreation area, there's room to make it your own. Enjoy a fantastic Toronto location close to the TTC, parks, restaurants, shops, schools and much much more !. A great opportunity to own a charming detached home in vibrant Oakwood village. (id:27476)

Property Highlights

MLS® Number
C13872000
Type
Single Family
Community Name
Oakwood Village
Ownership Type
Freehold
Land Size
28 x 121 FT
Parking Space Total
4

Building

Building Type
House
Storeys
2.00
Square Footage
1100 - 1500 sqft
Bathrooms Total
2
Bedrooms Above Ground
3
Bedrooms Total
3
Amenities
Public Transit, Schools
Exterior Finish
Brick
Fireplace Present
Yes
Basement Type
Partial
Basement Features
Building Heating Type
Radiant heat
Heating Fuel
Natural gas
Building Cooling Type
Wall unit

Utilities

Water
Municipal water
Utility Sewer
Sanitary sewer

Room Layout

Primary Bedroom
Second level
3.05 m x 5.63 m
Bedroom 2
Second level
3.58 m x 2.89 m
Bedroom 3
Second level
3.85 m x 3.02 m
Recreational, Games room
Basement
4.7 m x 3.6 m
Kitchen
Main level
4.89 m x 2.44 m
Living room
Main level
5.3 m x 3.38 m
Dining room
Main level
4.23 m x 3.12 m

Location

Learn more about this property
Listing provided by:
RE/MAX EXPERTS
MLS® number:
C13872000
Agent:
Marcelo Cuello
*Indicates required field
Name is required
Email is required
Please enter a valid phone number (e.g., 416-111-1111).