45 Fenelon Drive, Toronto, Ontario M3A 3K4

Listed for:
$1,079,000
5 beds
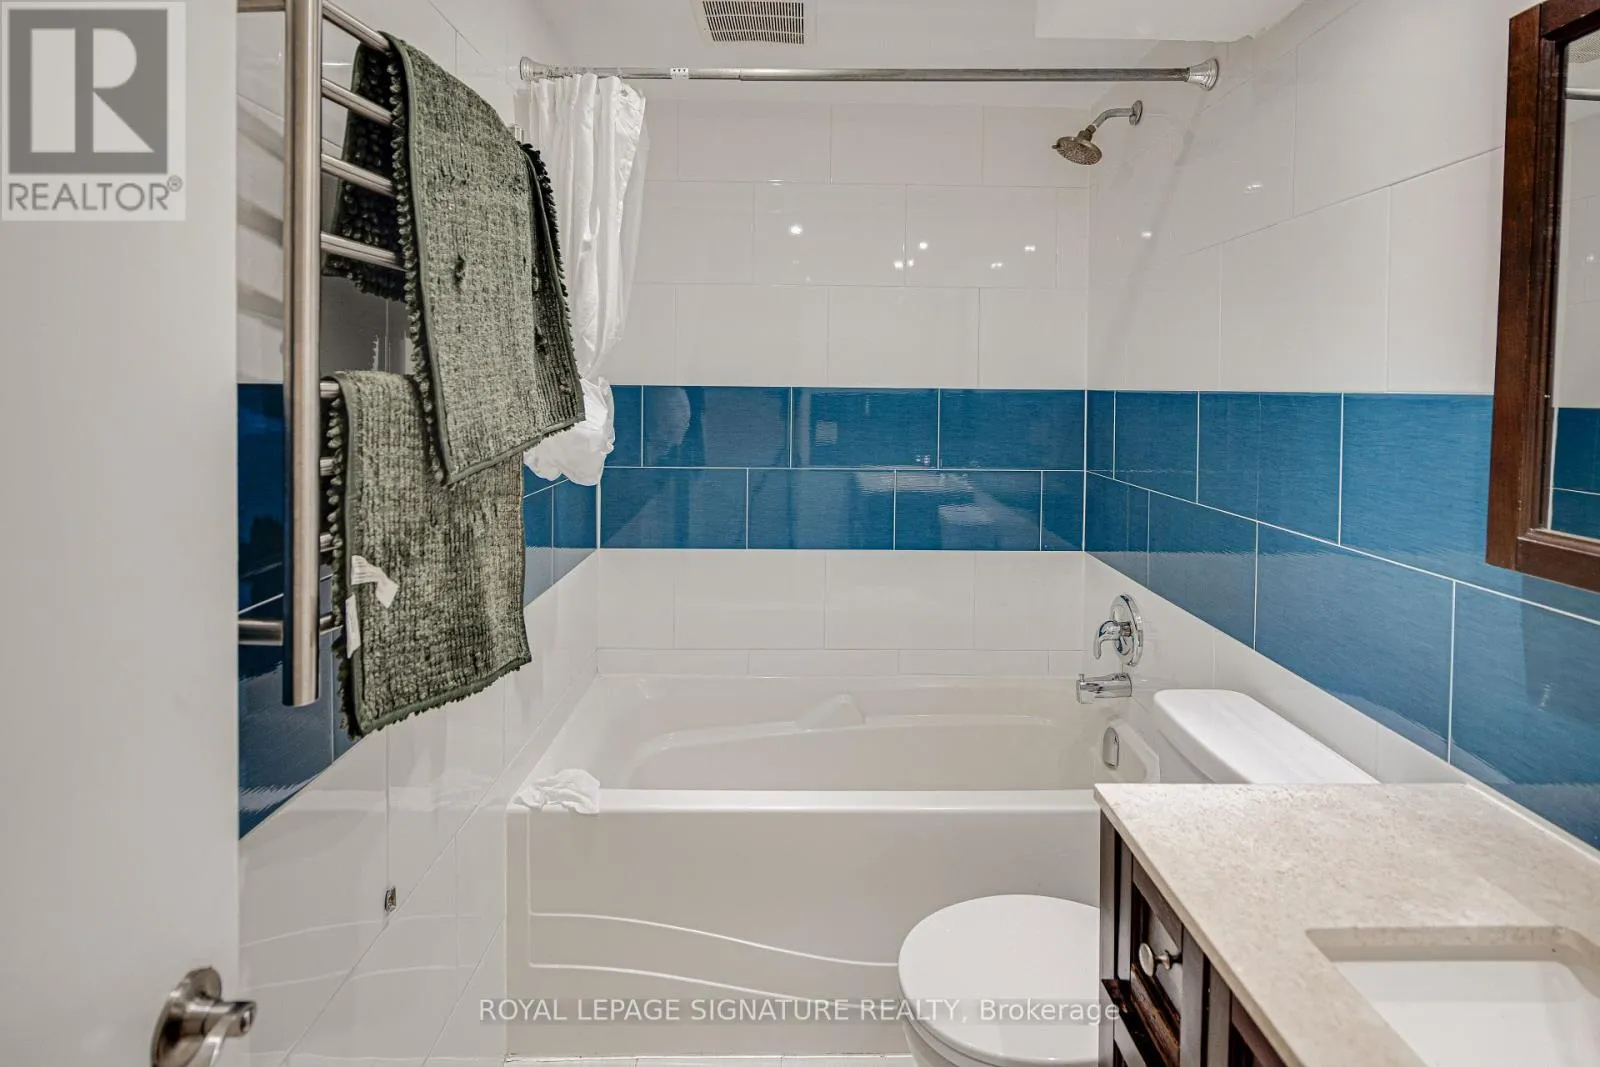
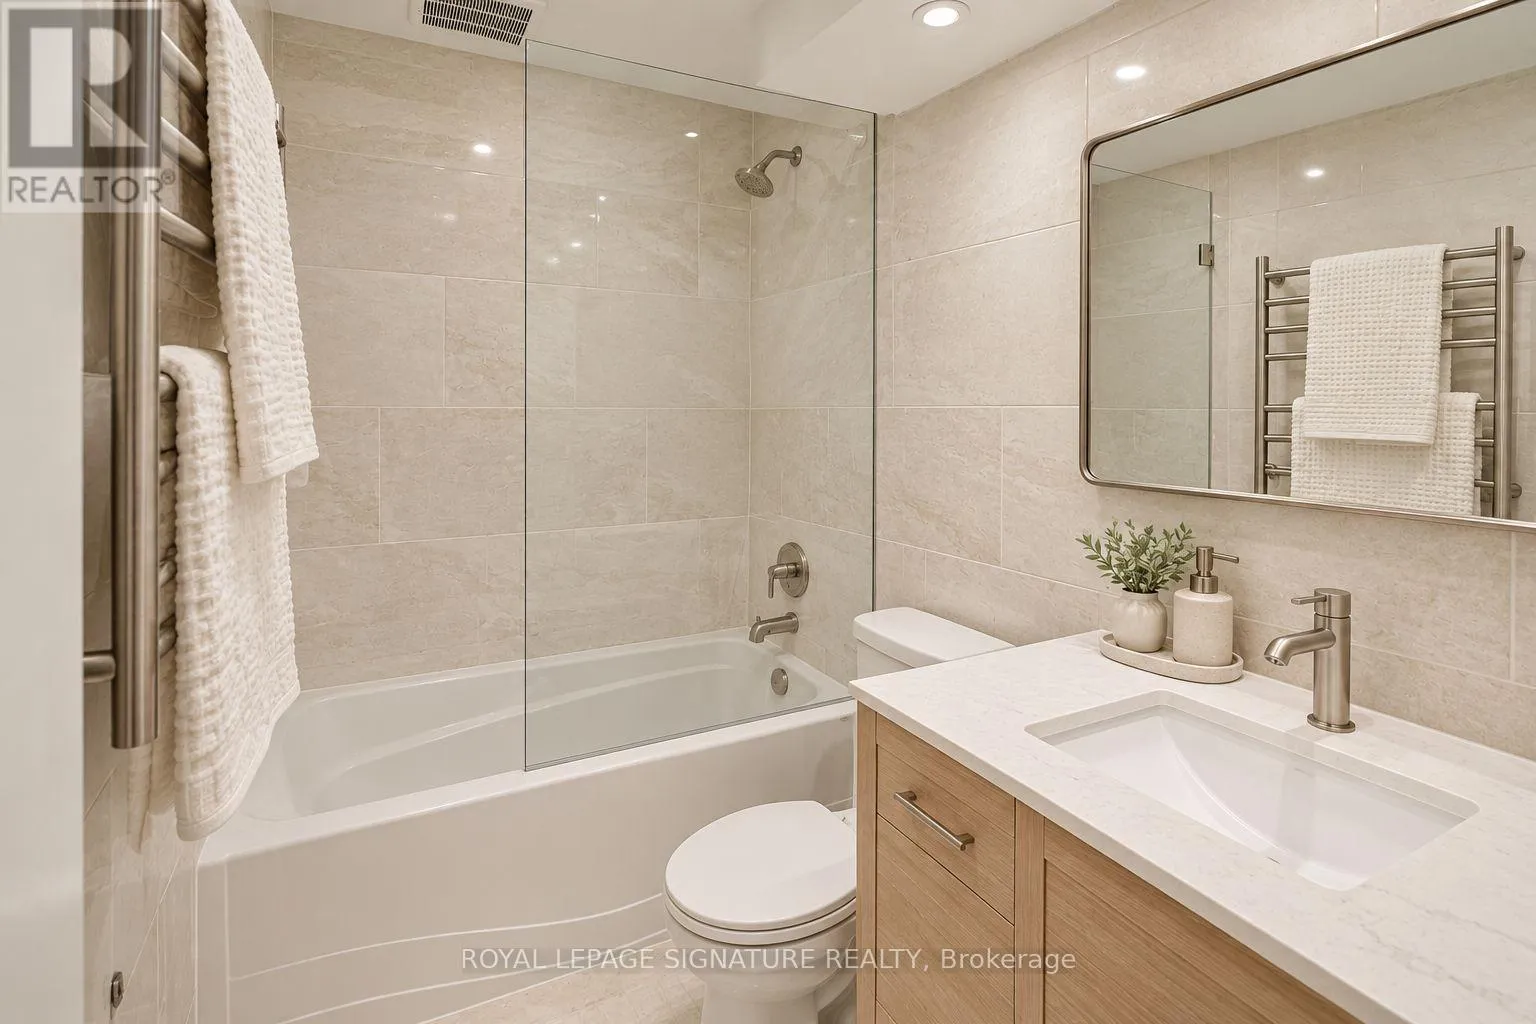
2 baths
Listed 38 days ago
House for rent: 45 Fenelon Drive, Toronto, Ontario M3A 3K4

View all 50 photos

About

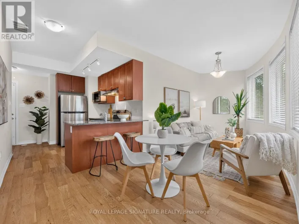
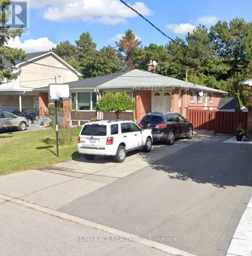
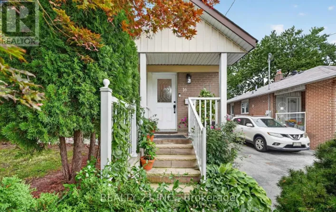
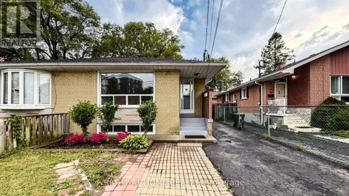
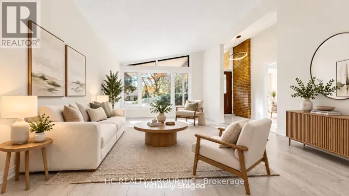
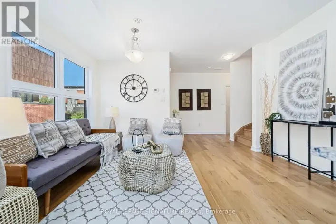
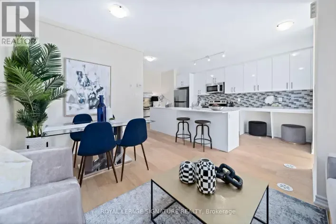
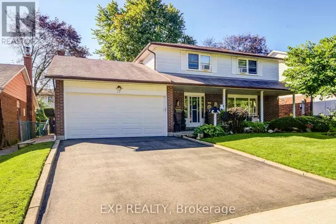
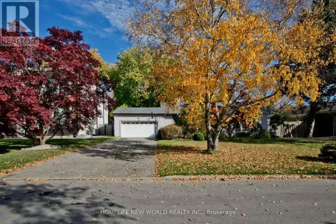
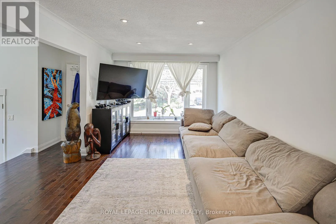
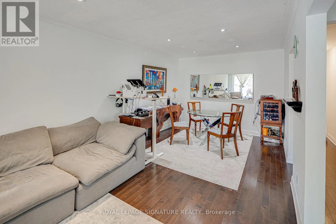
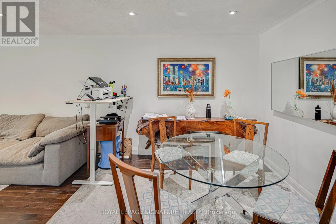
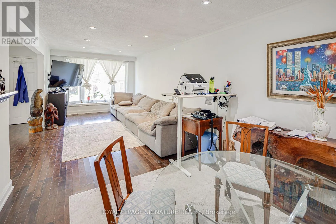
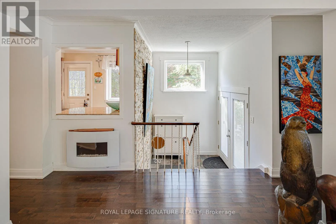
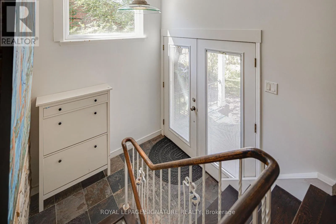
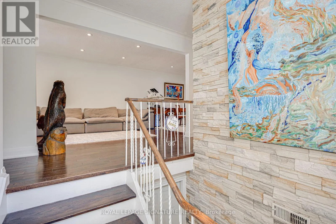
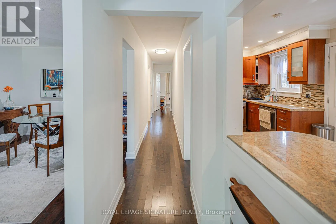
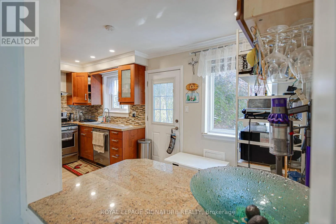
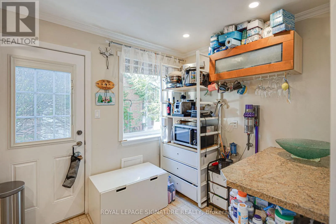
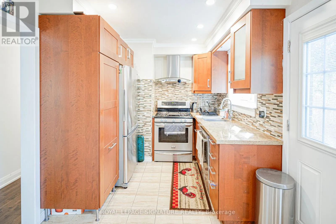
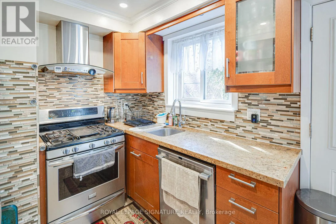
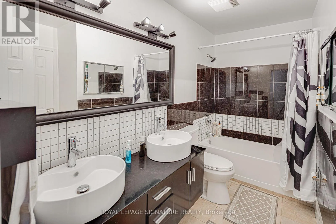
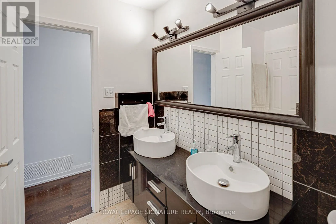
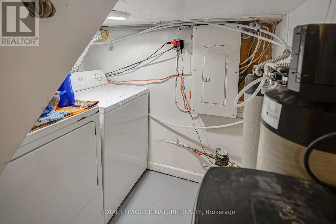
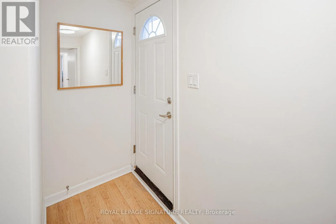
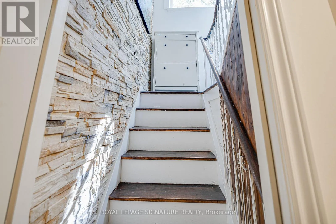
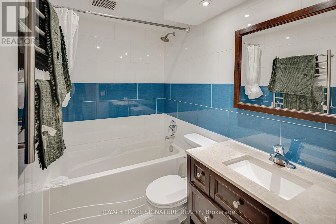
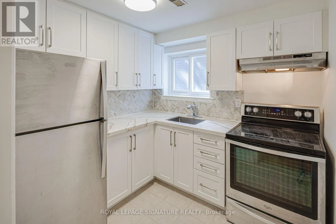
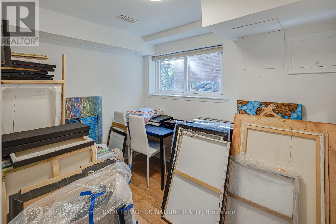
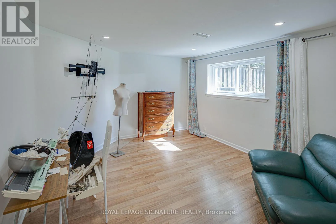
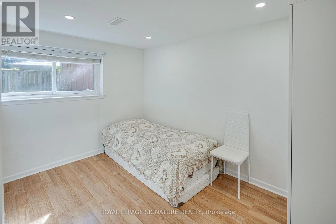
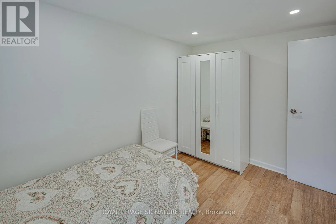
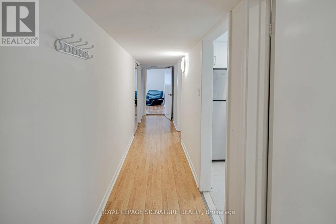
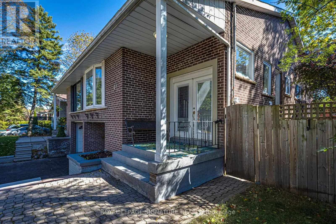
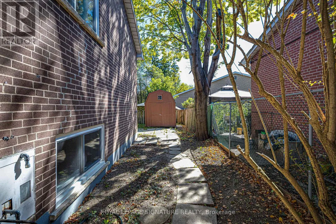
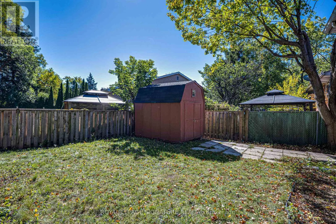
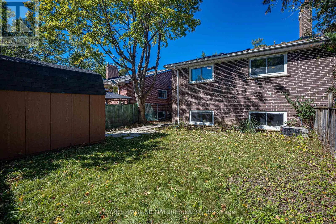
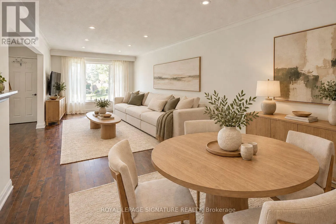
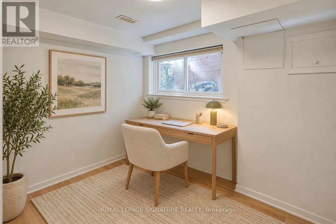
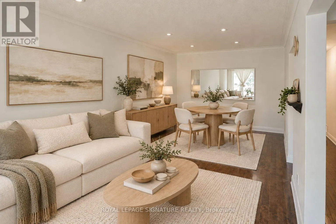
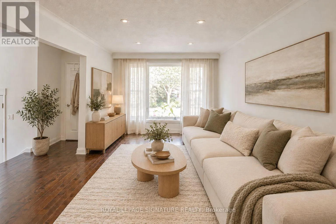
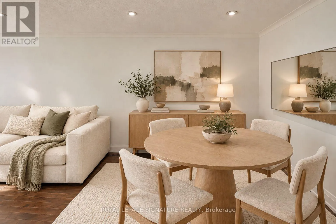
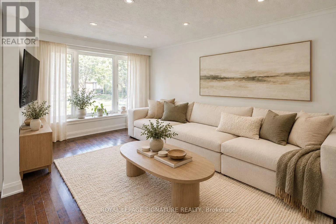
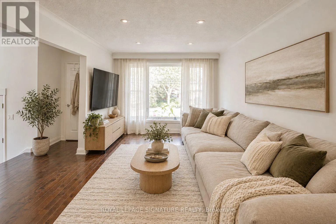
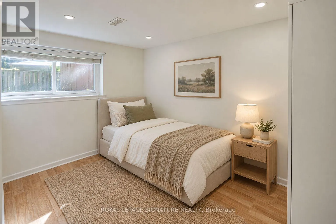
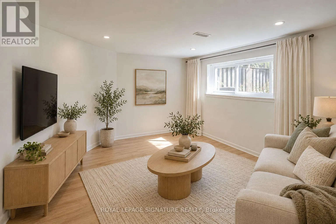
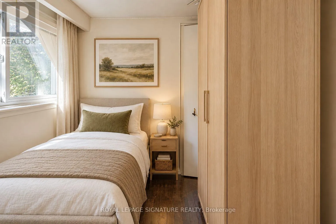
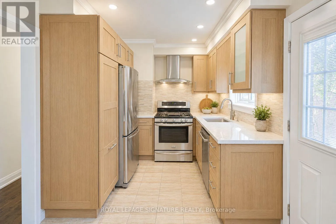
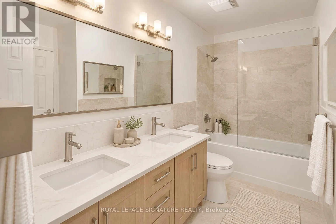
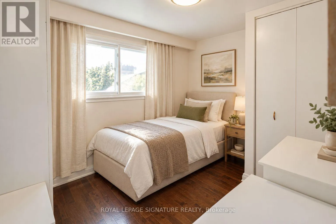
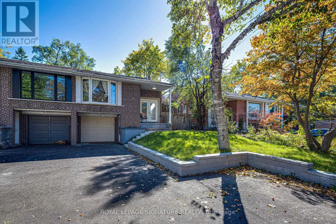
York Mills & Don Mills Excellent Location! Welcome to 45 Fenelon Dr, an extremely bright and beautifully updated home in a sought-after neighbourhood. Features include a large bay window, welcoming front veranda, double front doors with built-in blinds, and a gorgeous kitchen with granite countertops. The home offers a versatile in-law suite with ground-floor entry and large above-ground windows, providing plenty of natural light and a bright, inviting living space. Two separate entrances offer added privacy and flexibility for extended family. Includes 2 fridges, 2 stoves, 1 dishwasher, and a washer and dryer conveniently located between the two units. Enjoy a private fenced backyard, extensive stonework at the front, a private driveway with parking for up to 4 cars, and a single-car garage. Ideally located within walking distance to Donalda Golf Club and close to Shops at Don Mills, TTC, and easy access to Highways 401 and 404. A fantastic opportunity for families and investors alike! (id:27476)

Property Highlights

MLS® Number
C13872224
Type
Single Family
Community Name
Parkwoods-Donalda
Ownership Type
Freehold
Land Size
35 x 112 FT
Parking Space Total
4

Building

Building Type
House
Storeys
1.00
Square Footage
1100 - 1500 sqft
Bathrooms Total
2
Bedrooms Above Ground
3
Bedrooms Total
5
Exterior Finish
Brick
Fireplace Present
No
Basement Type
N/A, N/A
Basement Features
Apartment in basement, Separate entrance
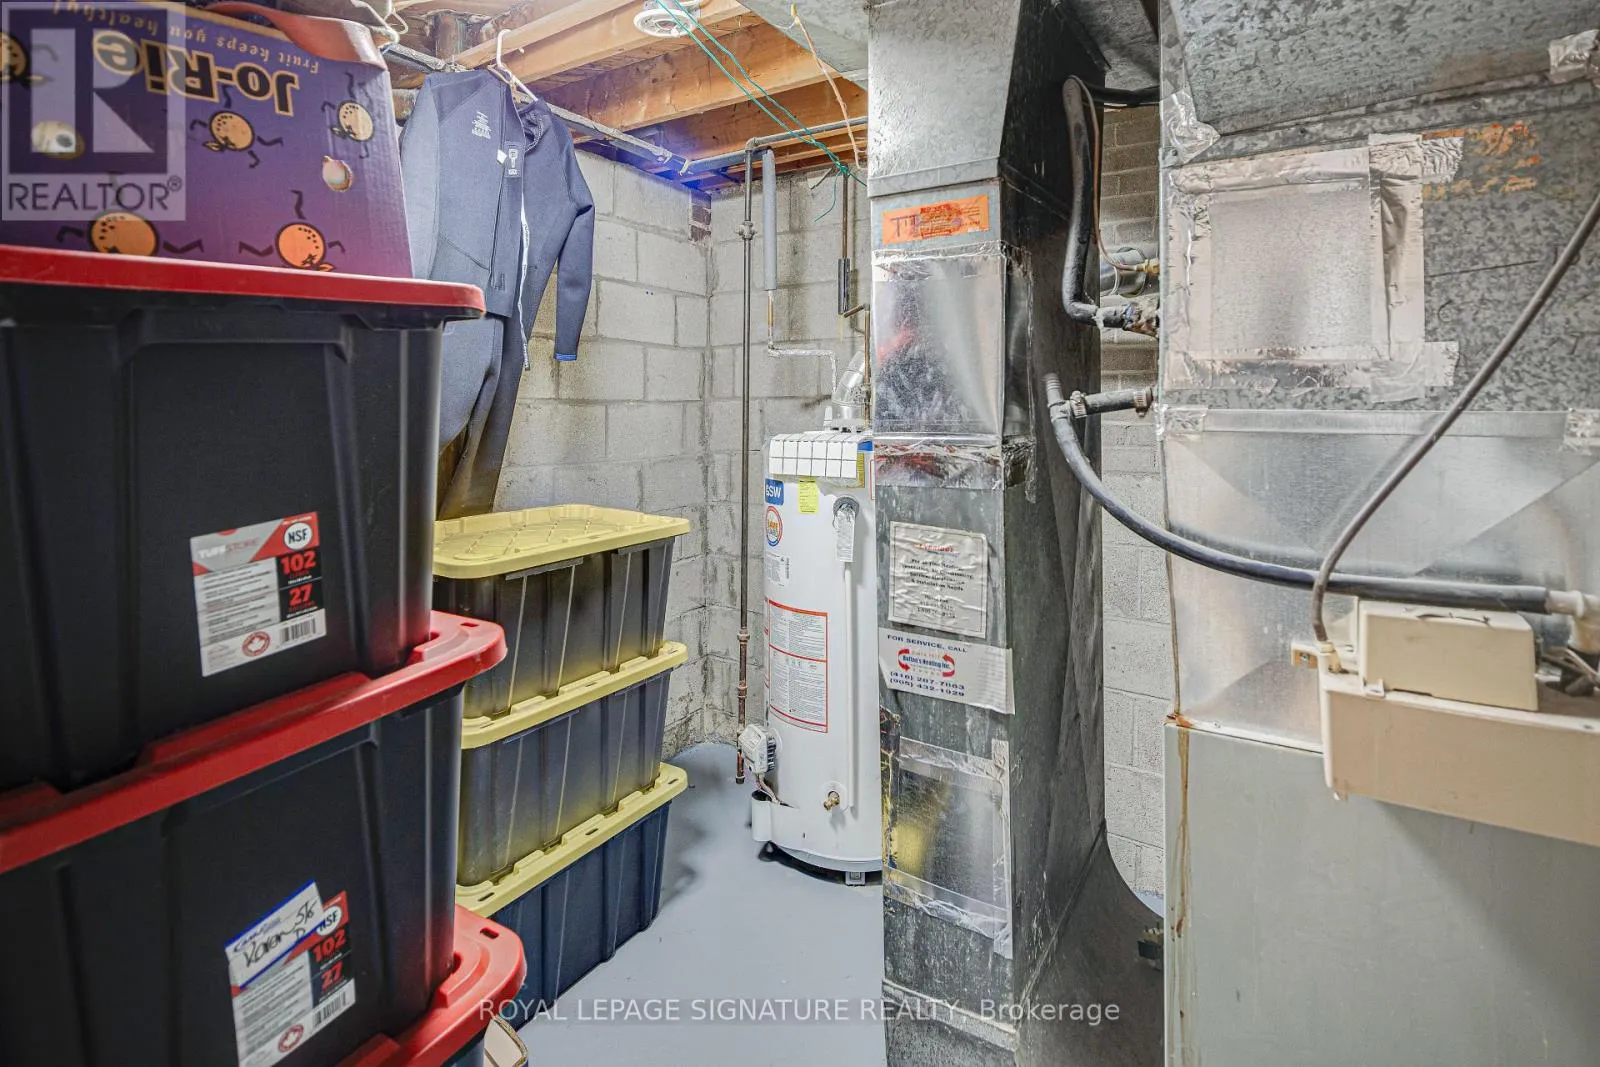
Building Heating Type
Forced air
Heating Fuel
Natural gas
Building Cooling Type
Central air conditioning

Utilities

Water
Municipal water
Utility Sewer
Sanitary sewer

Room Layout

Kitchen
Lower level
2.47 m x 2.3 m
Living room
Lower level
4.32 m x 3.6 m
Dining room
Lower level
4.32 m x 3.6 m
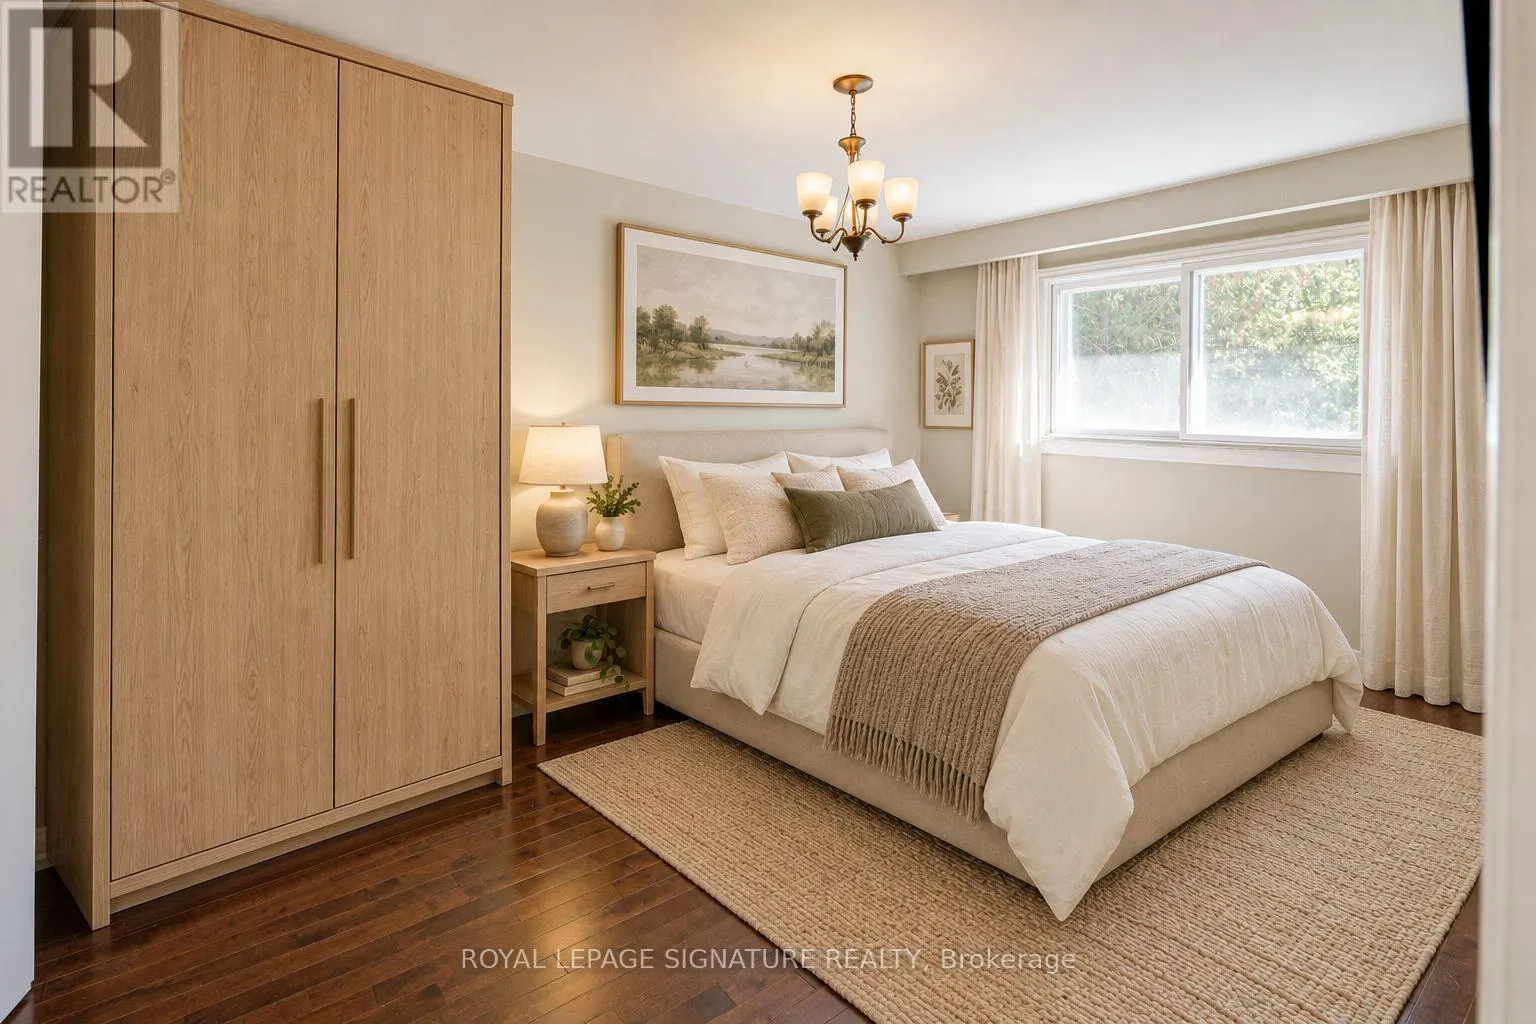
Primary Bedroom
Lower level
3.62 m x 2.49 m
Bedroom 2
Lower level
2.95 m x 2.31 m
Living room
Main level
5.62 m x 3.25 m
Dining room
Main level
3.25 m x 2.97 m
Kitchen
Main level
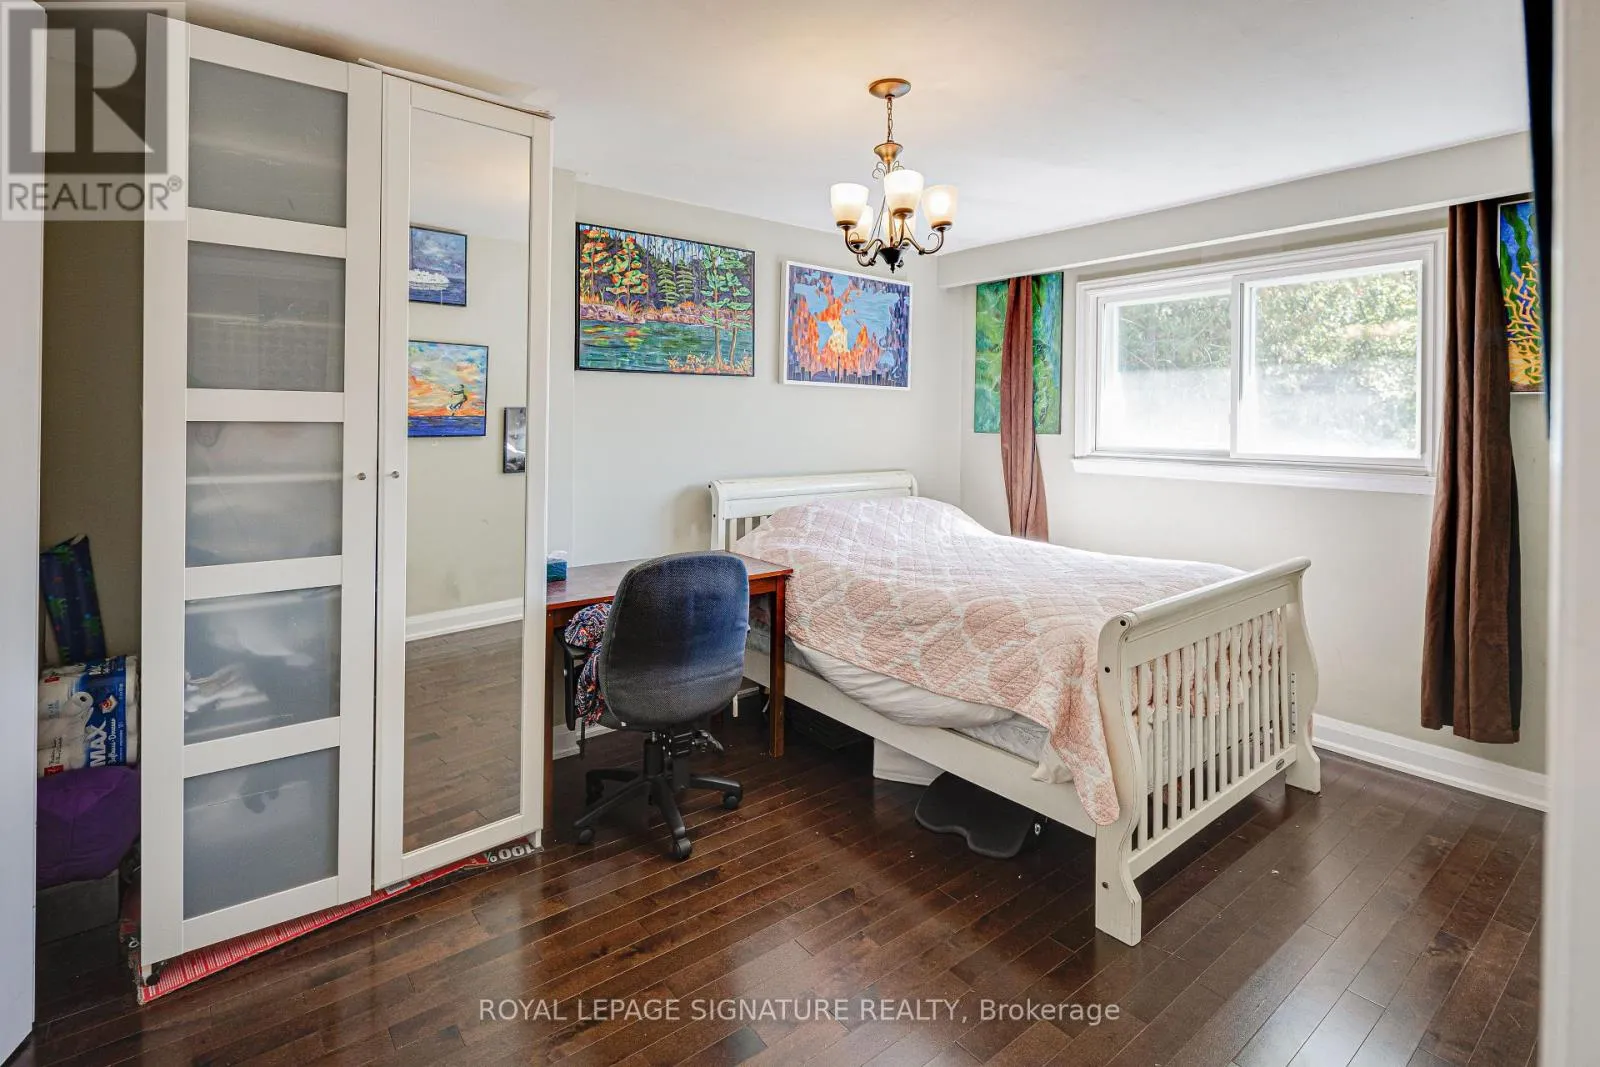
4.95 m x 2.52 m
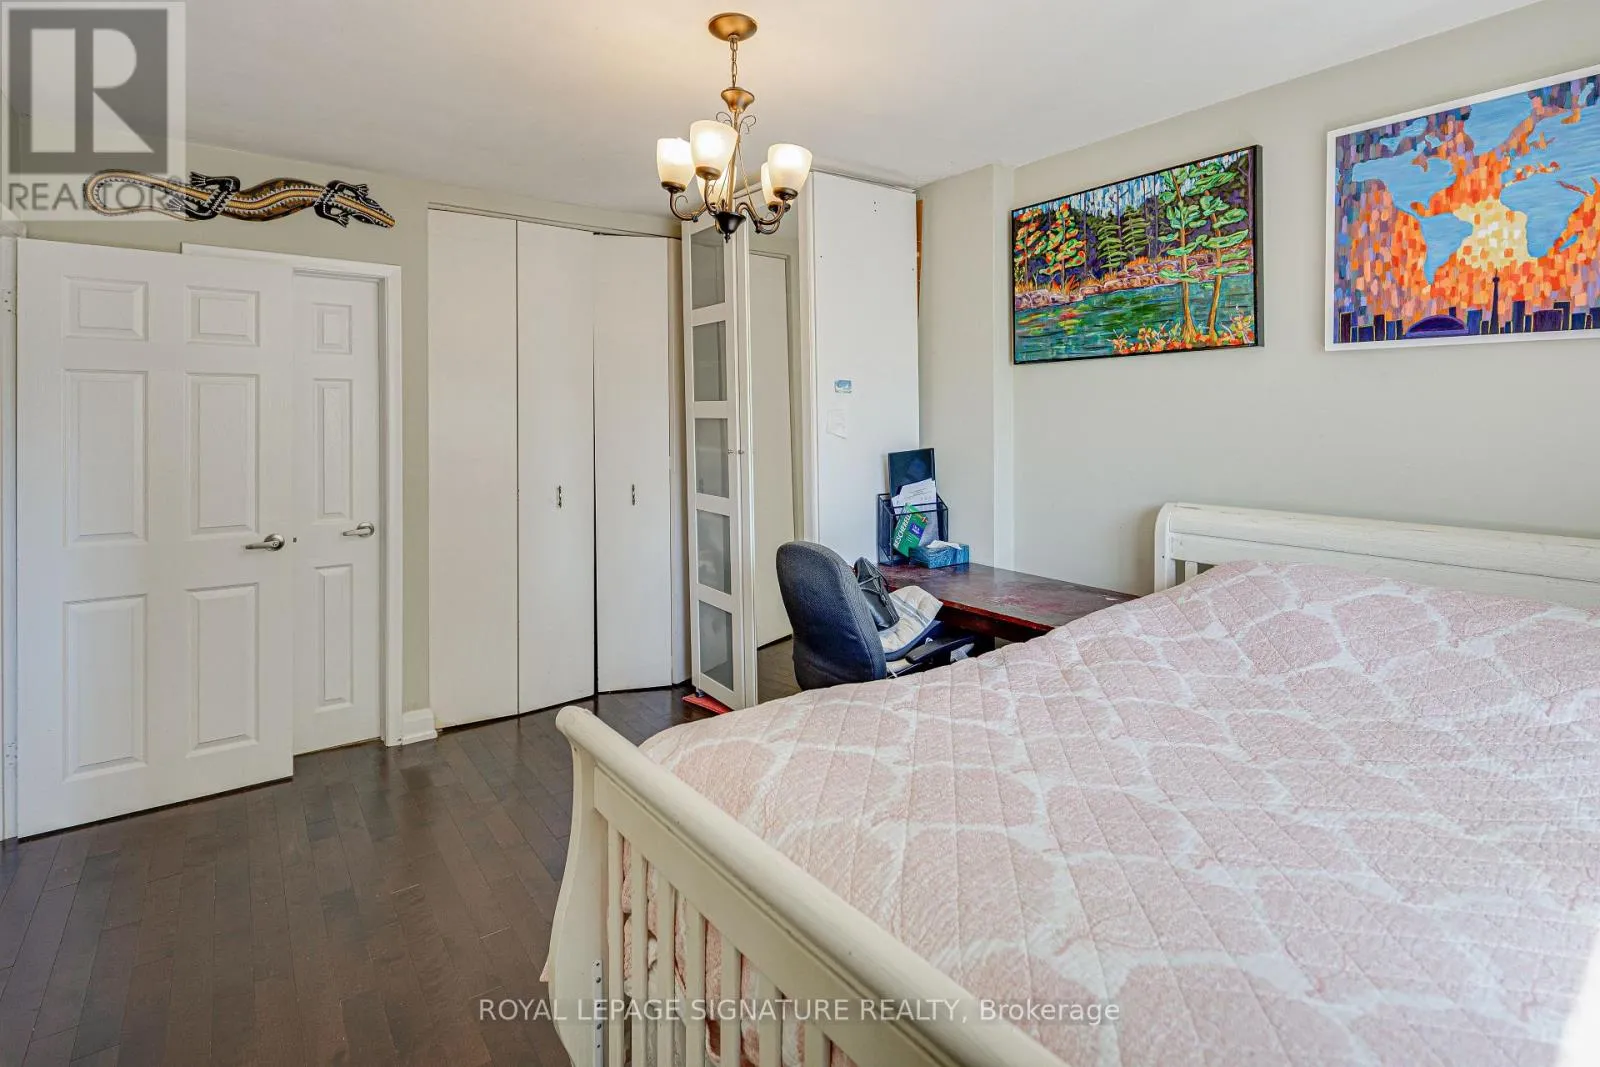
Primary Bedroom
Main level
4.29 m x 3.24 m
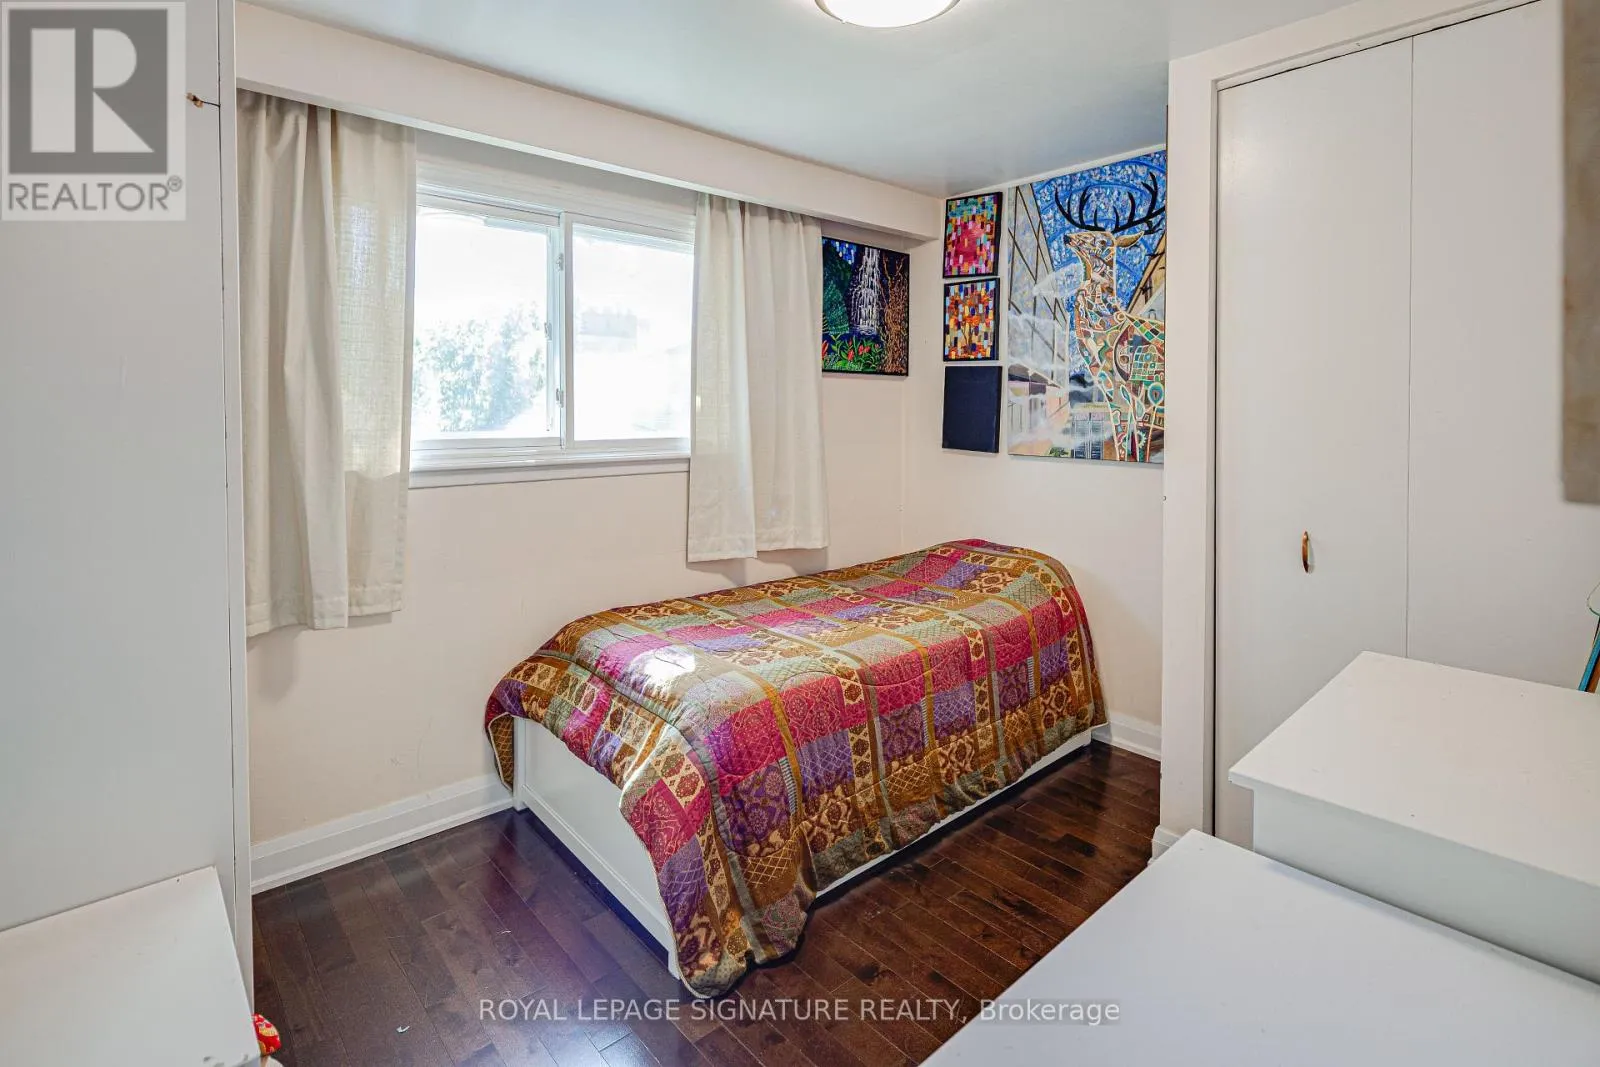
Bedroom 2
Main level
3.57 m x 2.74 m
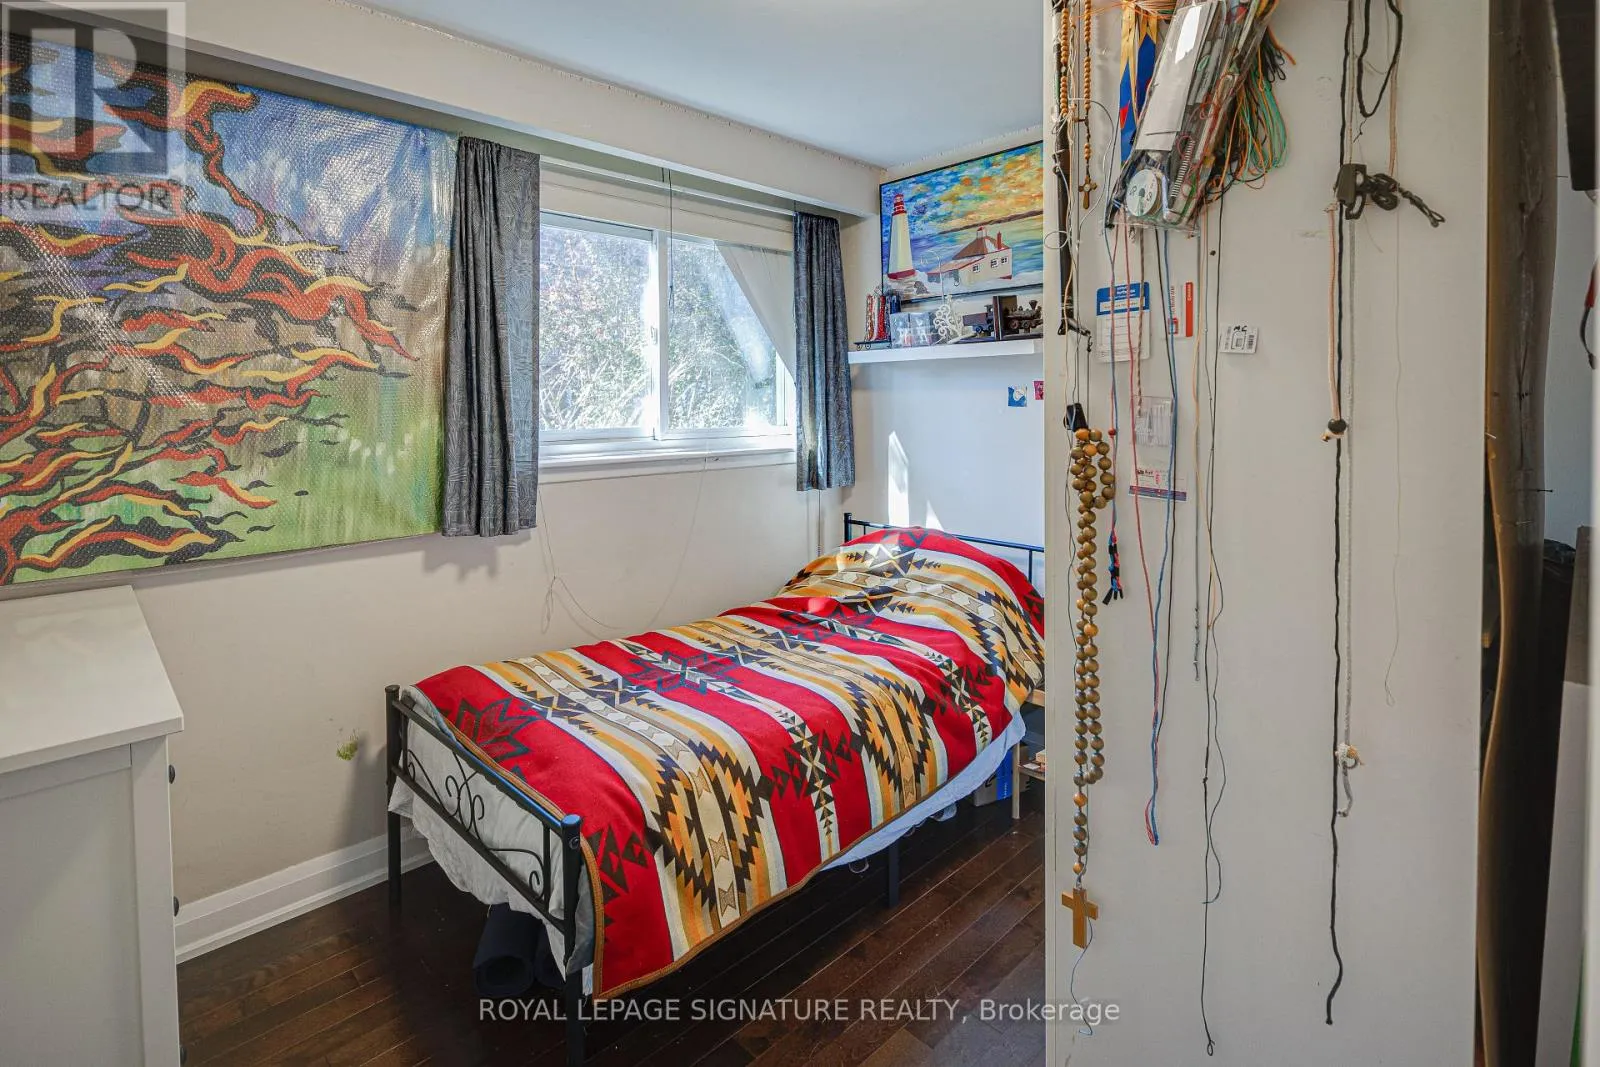
Bedroom 3
Main level
3.11 m x 2.55 m

Location

Learn more about this property
Listing provided by:
ROYAL LEPAGE SIGNATURE REALTY
MLS® number:
C13872224
Agent:
Robert Crocione
*Indicates required field
Name is required
Email is required
Please enter a valid phone number (e.g., 416-111-1111).

Community Spotlight: Homes For sale in Your Neighborhood