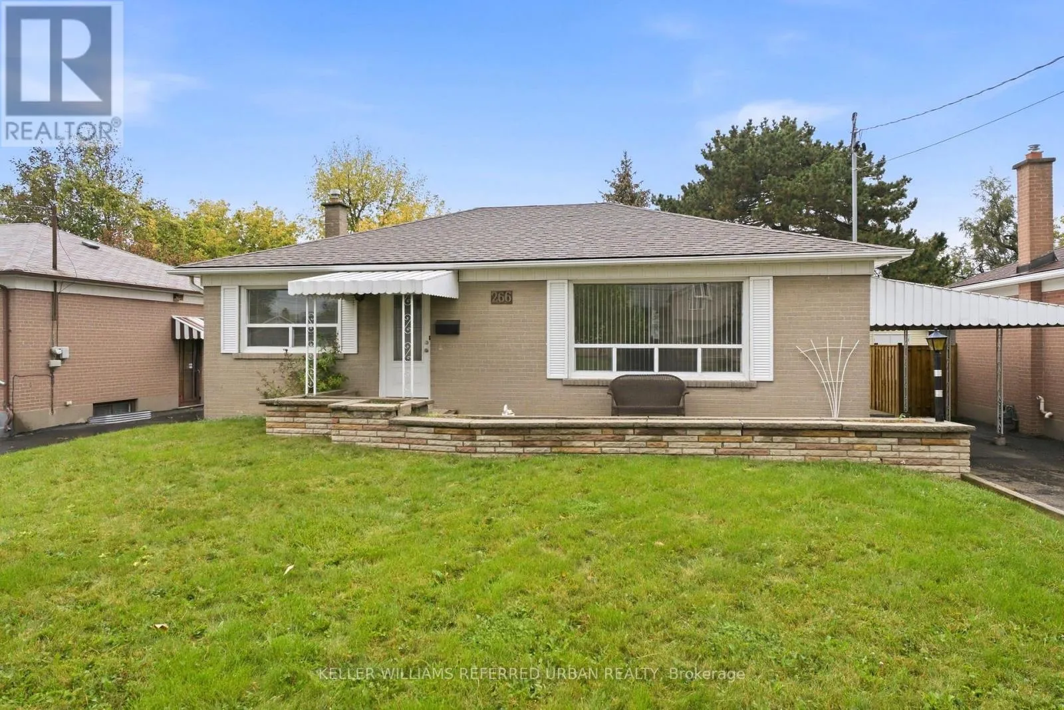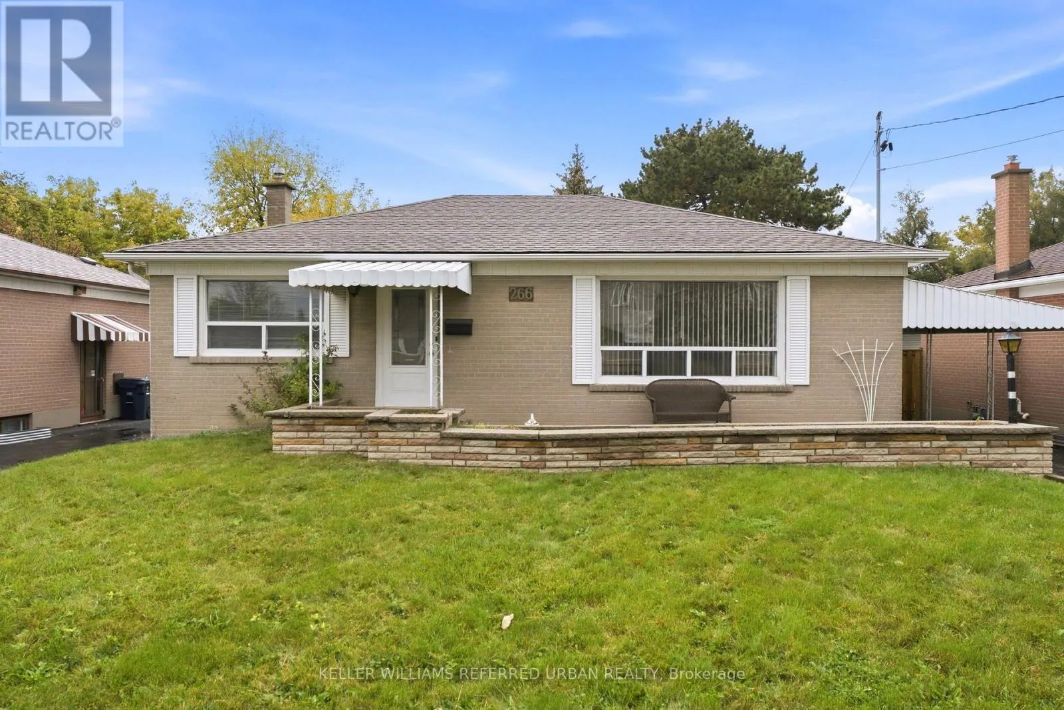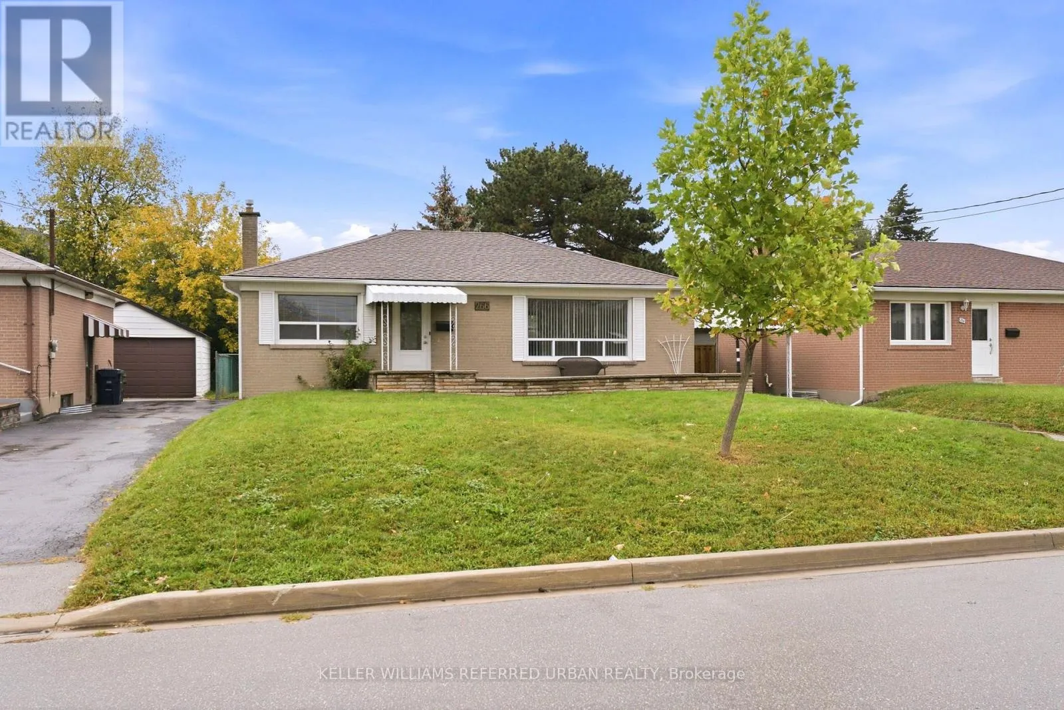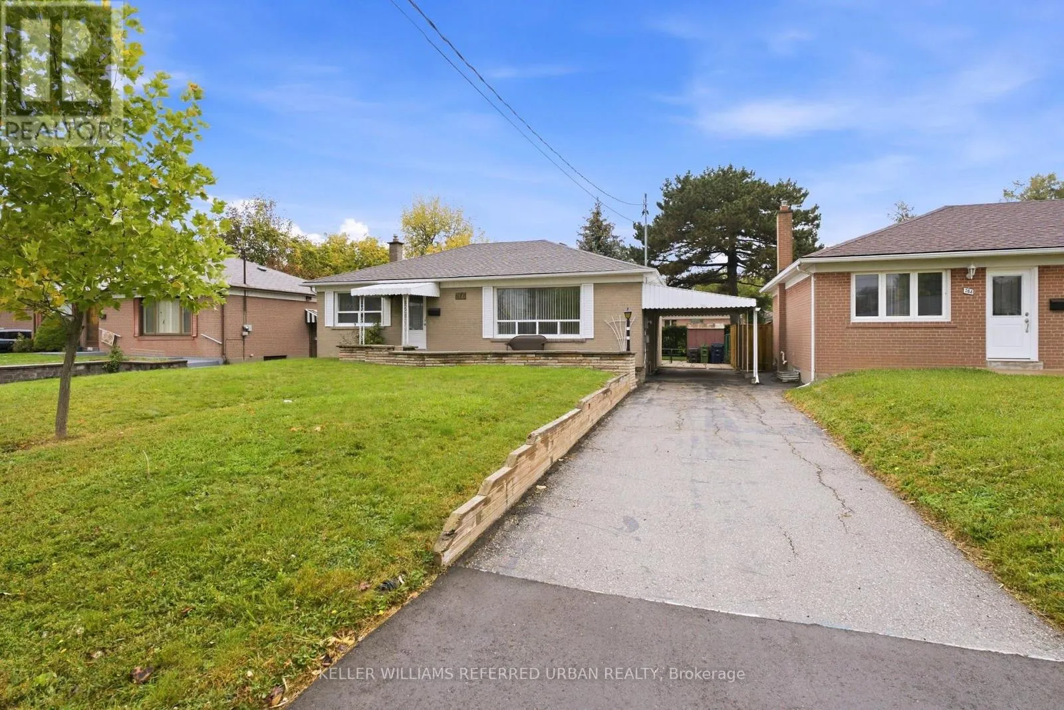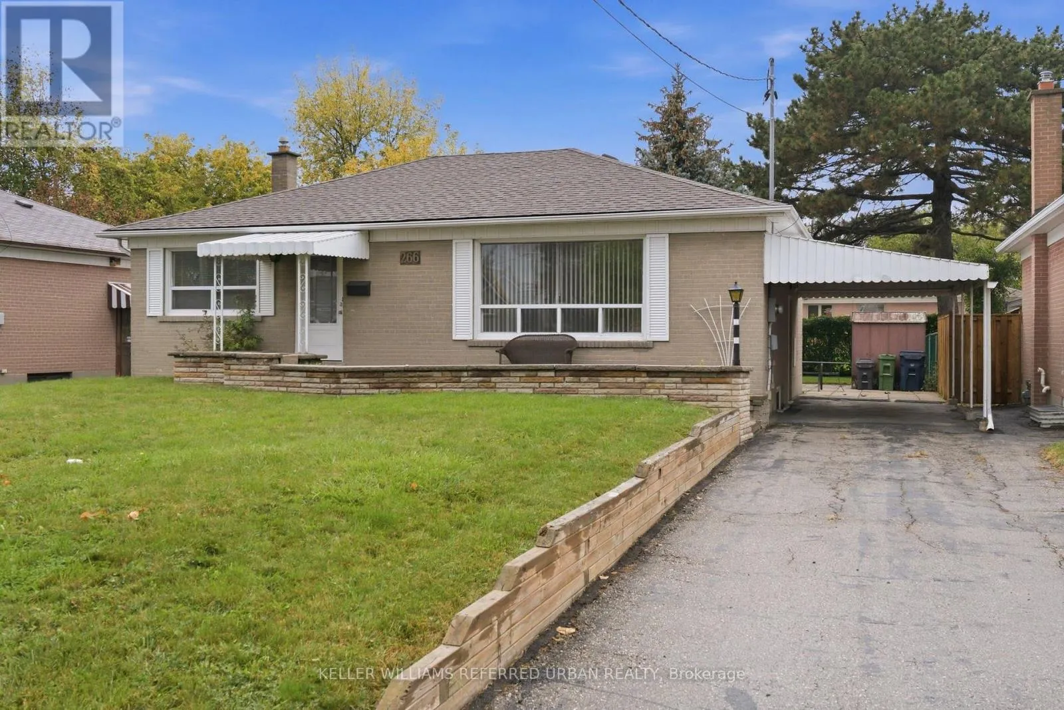
266 Acton Avenue, Toronto, Ontario M3H 4J3

Listed for:
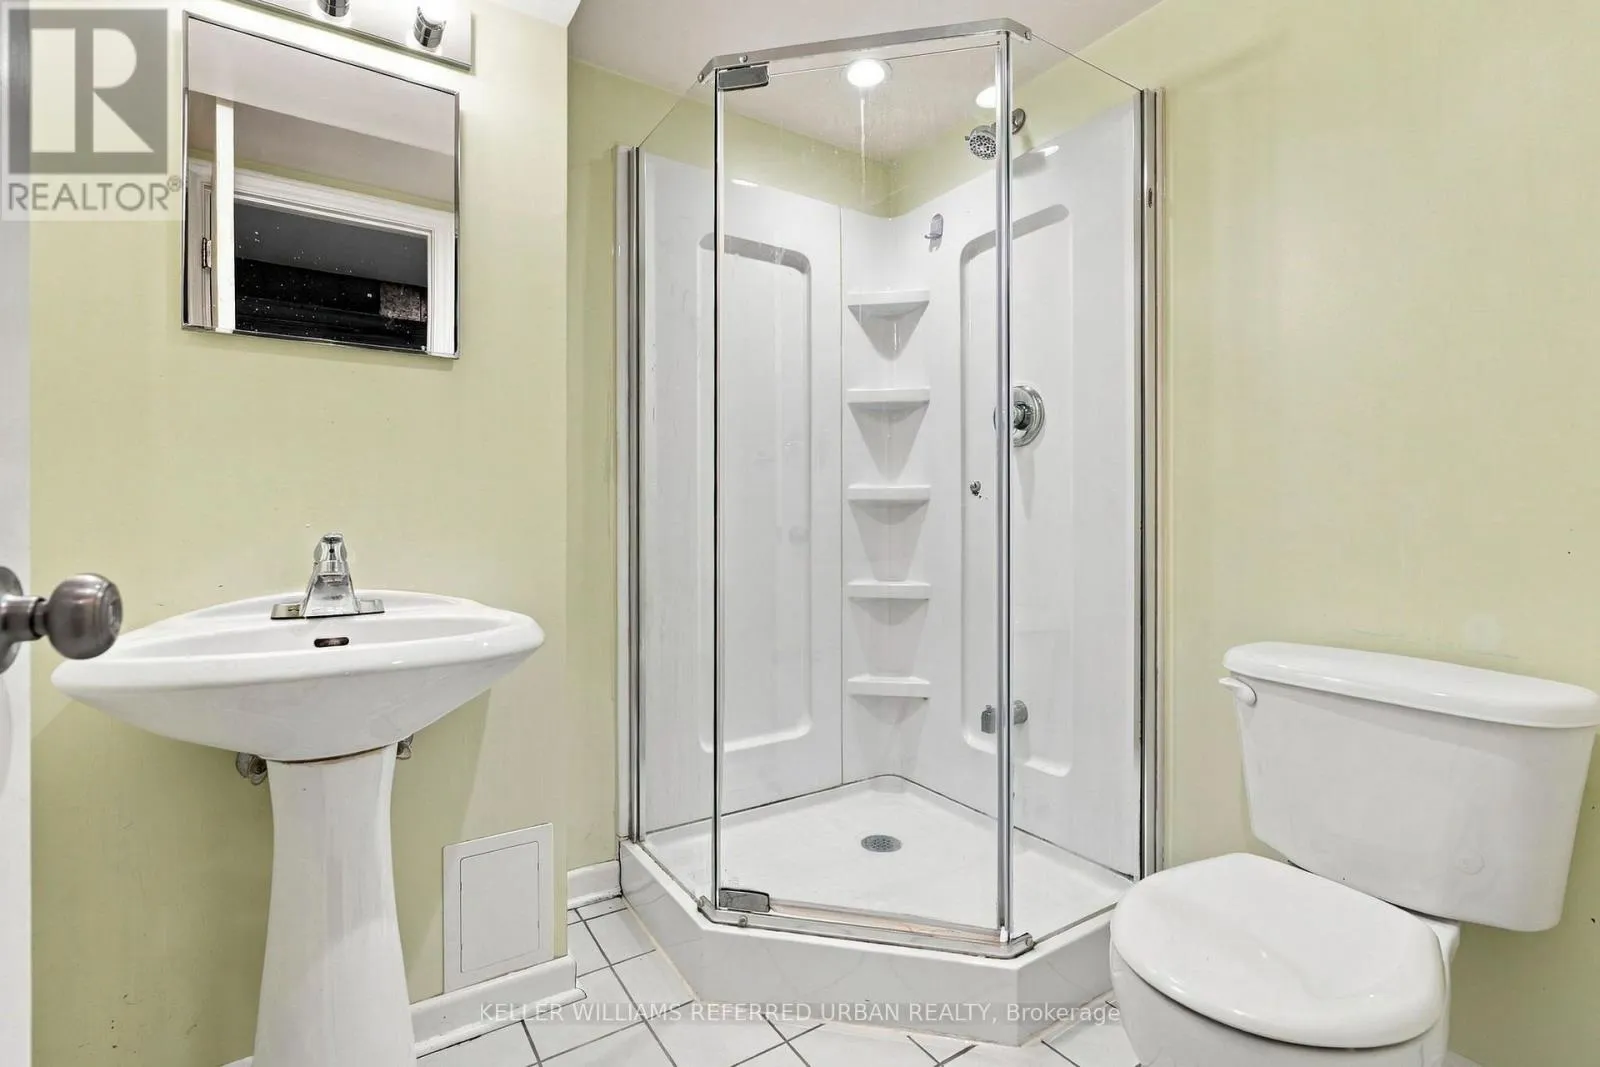
$999,000
3 beds
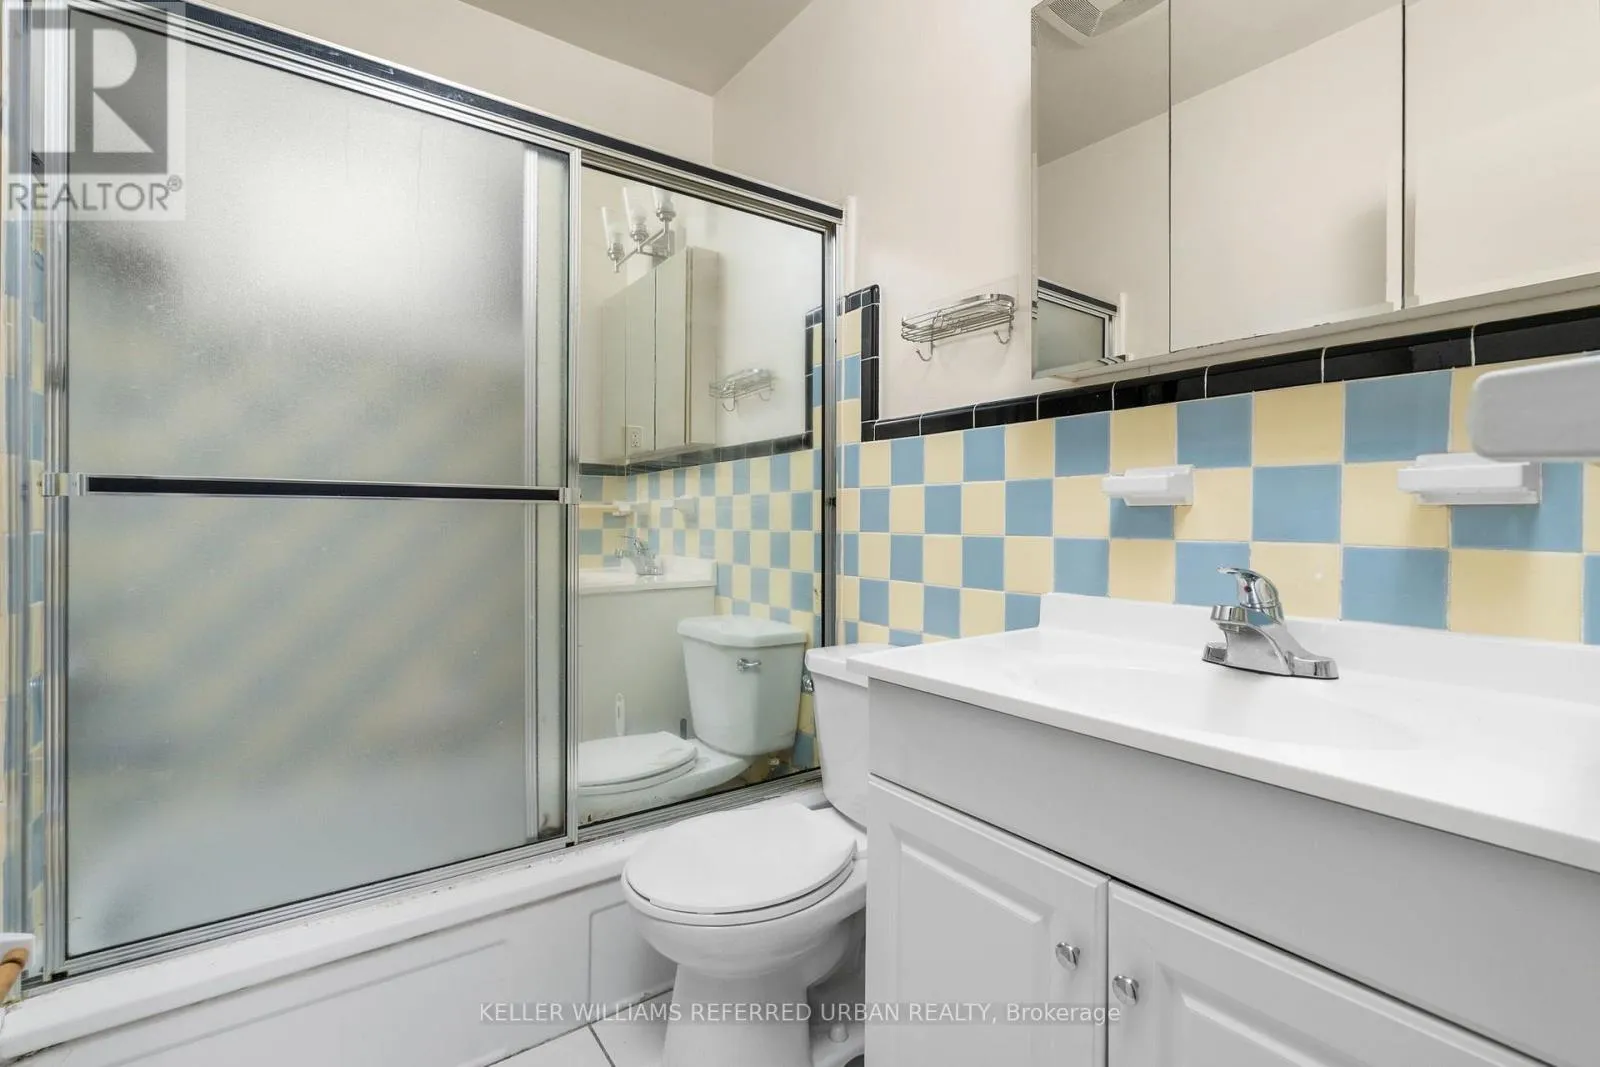
2 baths
Listed 15 days ago
House for rent: 266 Acton Avenue, Toronto, Ontario M3H 4J3

View all 43 photos

About

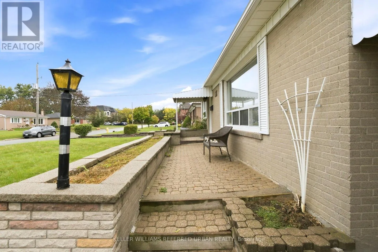
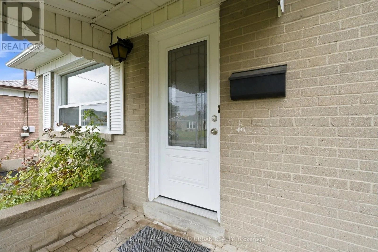
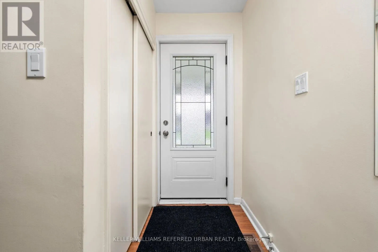
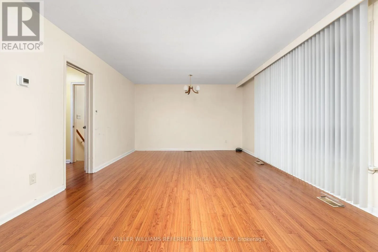
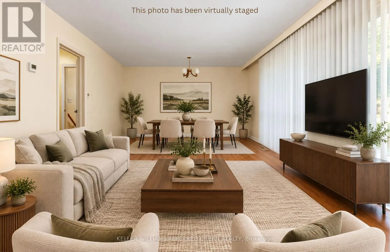
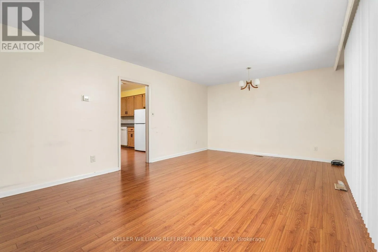
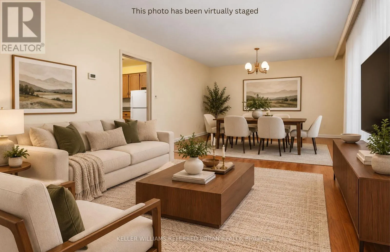
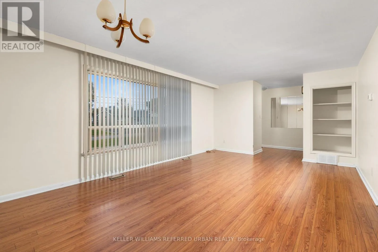
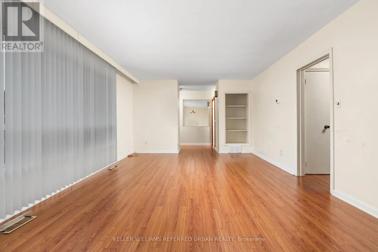
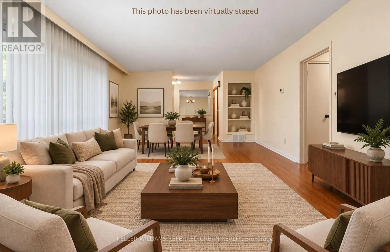
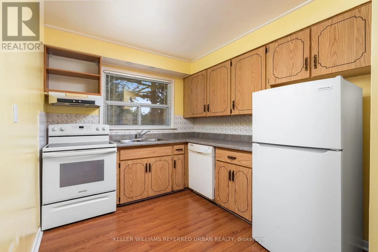
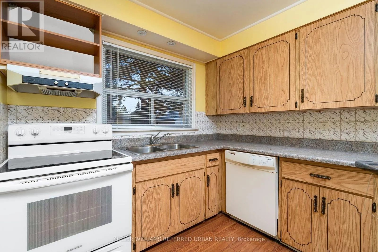
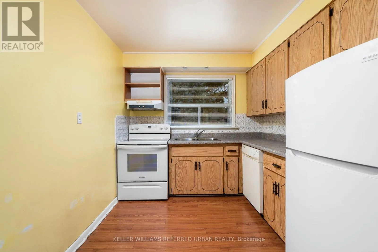
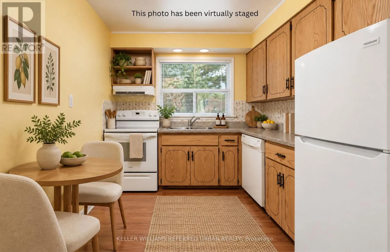
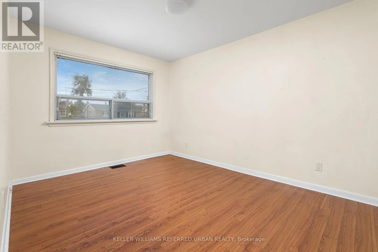
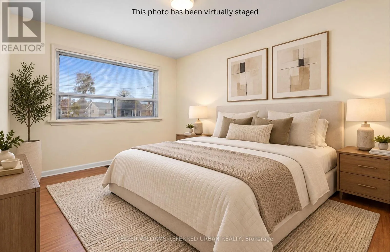
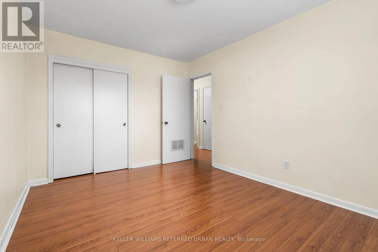
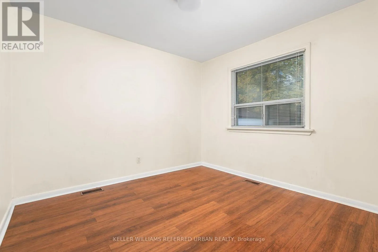
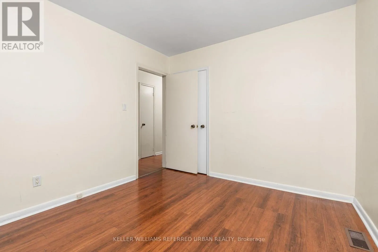
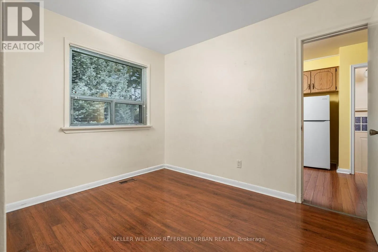
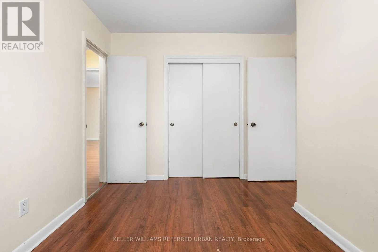
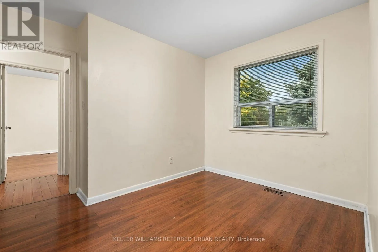
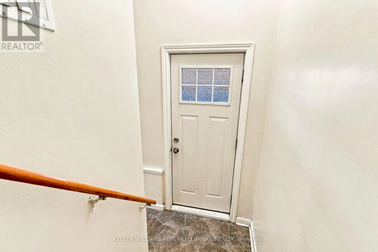
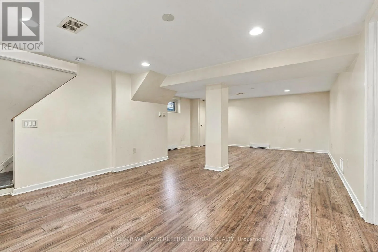
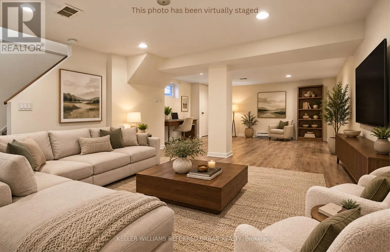
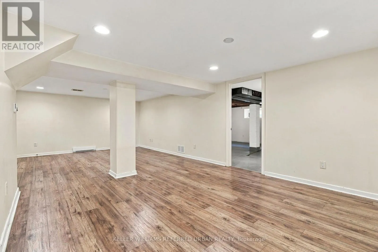
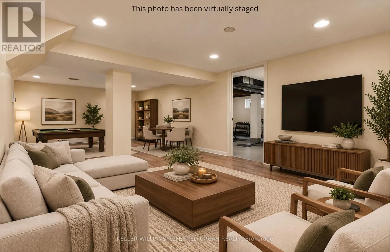
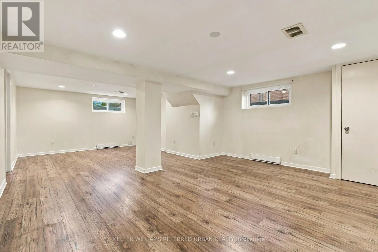
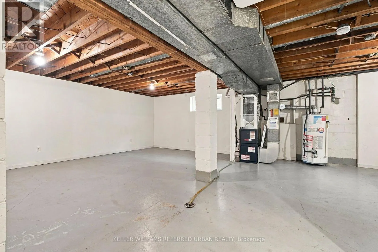
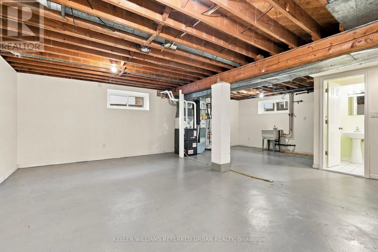
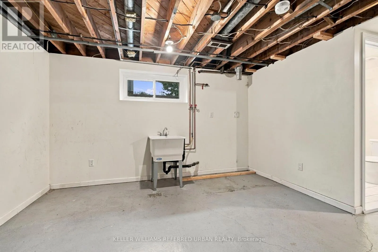
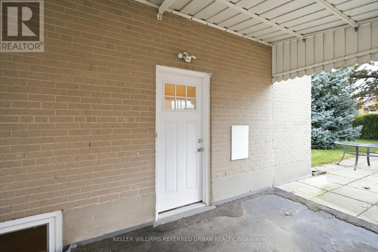
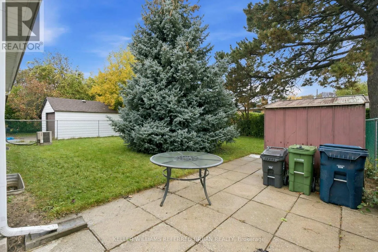
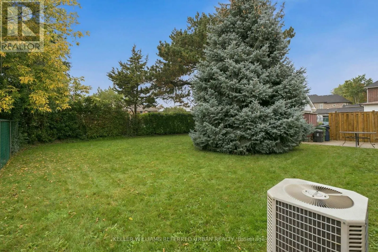
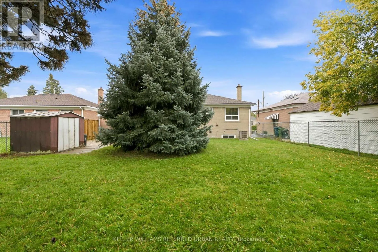
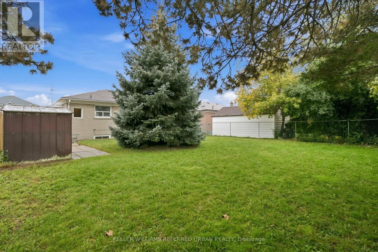
Cross Streets: Wilson Heights & Sheppard Ave W. ** Directions: East of Allen Rd, North of Sheppard Ave W. Welcome to this well maintained 3 bedroom, detached bungalow located in a family friendly, established neighbourhood within walking distance to the Sheppard West Subway Station making downtown commuting a breeze! This beautiful home is perfect for someone entering the Toronto real estate market at an affordable price point. The home features a spacious open concept living/dining room, 3 bedrooms (all with closets), an eat-in kitchen and 2 bathrooms. There is also a separate side entrance to a very spacious lower level that is fully drywalled that can easily be modified to an inlaw suite by adding extra rooms as needed. The exterior features a large backyard for the kids to play and to entertain family and friends, a carport and parking for up to 3 cars. Conveniently located close to schools (William Lyon Mackenzie, Faywood Arts-Based, CHAT), parks (G Ross Lord, Irving Chapley Park and Community Centre), big box stores (Costco, Home Depot and Best Buy), Yorkdale shopping Centre and Highway 401 making it the perfect place to call home! Please note that some photo's have been virtually staged. (id:27476)

Property Highlights

MLS® Number
C13873240
Type
Single Family
Community Name
Bathurst Manor
Ownership Type
Freehold
Land Size
52.2 x 115 FT
Parking Space Total
3

Building

Building Type
House
Storeys
1.00
Square Footage
700 - 1100 sqft
Bathrooms Total
2
Bedrooms Above Ground
3
Bedrooms Total
3
Amenities
Park, Public Transit
Exterior Finish
Brick
Fireplace Present
No
Basement Type
N/A (Partially finished), N/A
Basement Features
Separate entrance
Building Heating Type
Forced air
Heating Fuel
Natural gas
Building Cooling Type
Central air conditioning

Utilities

Water
Municipal water
Utility Sewer
Sanitary sewer

Room Layout

Recreational, Games room
Basement
7.85 m x 4.8 m
Living room
Main level
6 m x 3.95 m
Dining room
Main level
6 m x 3.95 m
Kitchen
Main level
2.6 m x 2.6 m
Primary Bedroom
Main level
3.95 m x 3 m
Bedroom 2
Main level
3.2 m x 2.95 m
Bedroom 3
Main level
3.2 m x 2.95 m

Location

Learn more about this property
Listing provided by:
KELLER WILLIAMS REFERRED URBAN REALTY
MLS® number:
C13873240
Agent:
Carlo Antonio Sconza
*Indicates required field
Name is required
Email is required
Please enter a valid phone number (e.g., 416-111-1111).