16 Legato Court, Toronto, Ontario M3B 1L7

Listed for:
$7,200
2 beds
4 baths
Listed 15 days ago
House for rent: 16 Legato Court, Toronto, Ontario M3B 1L7

View all 39 photos

About

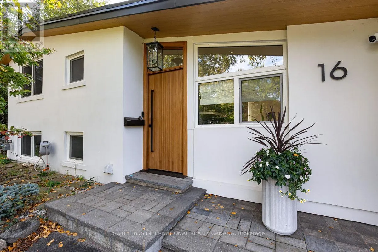
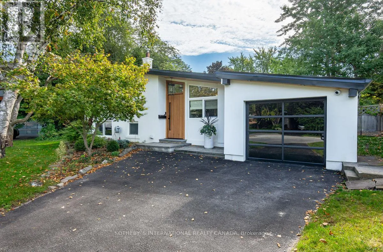
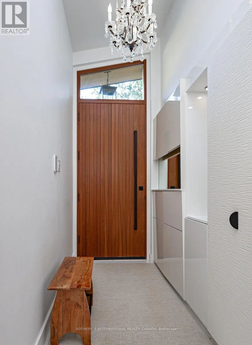
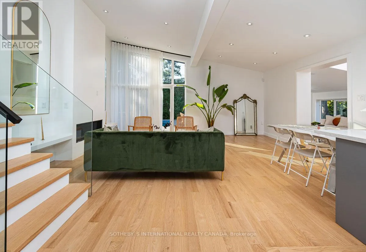
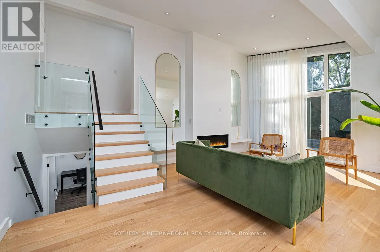
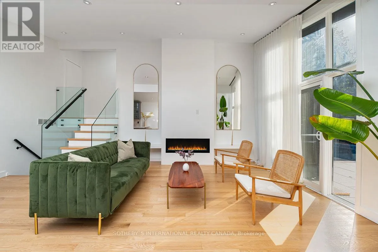
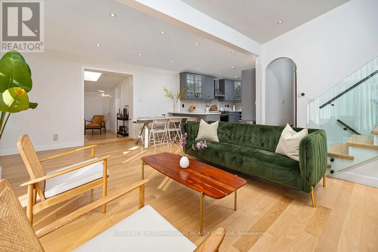
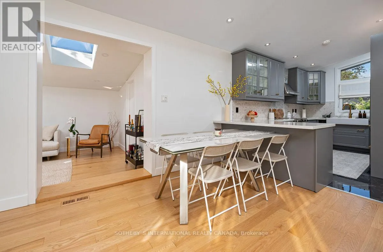
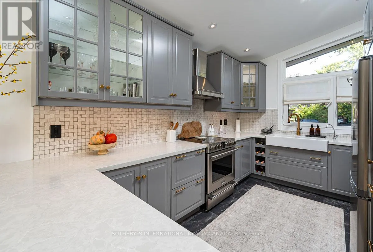
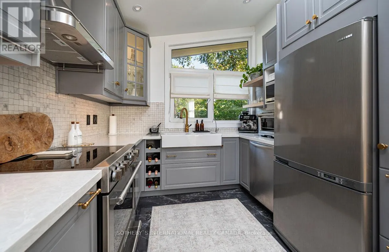
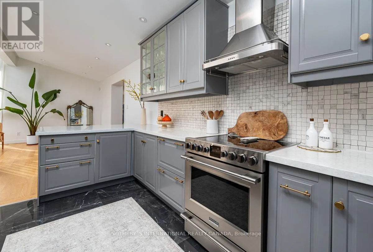
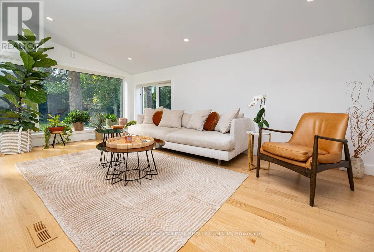
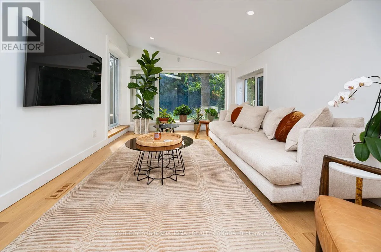
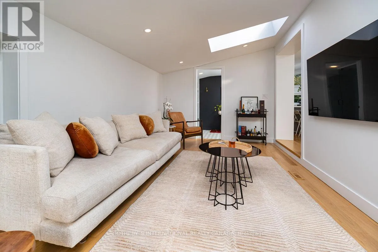
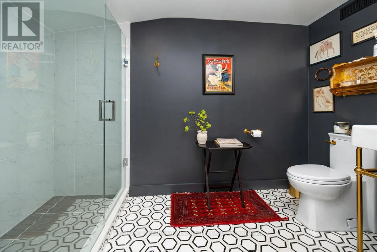
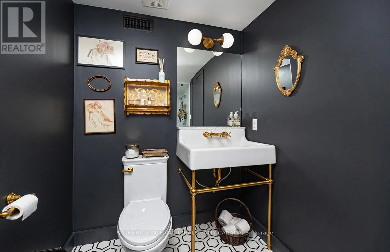
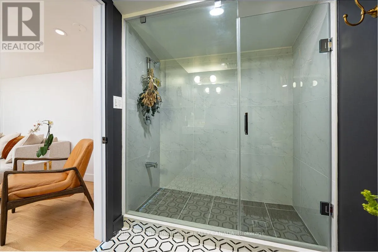
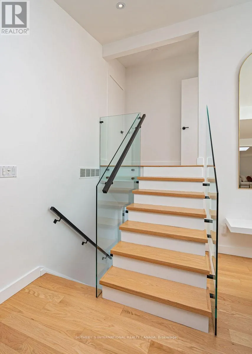
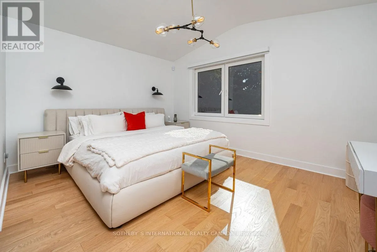
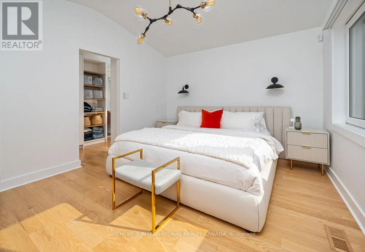
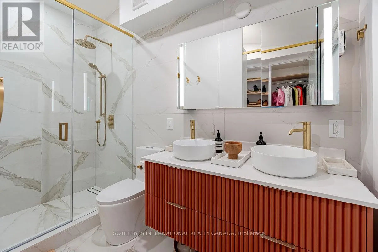
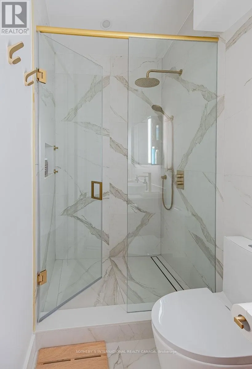
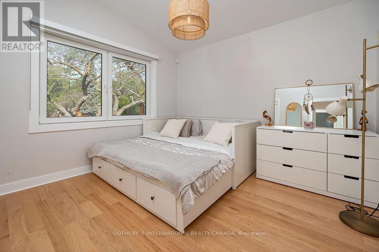
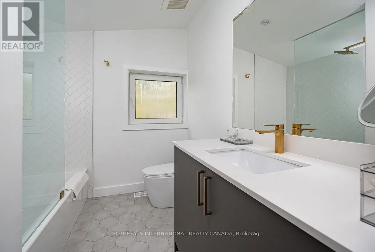
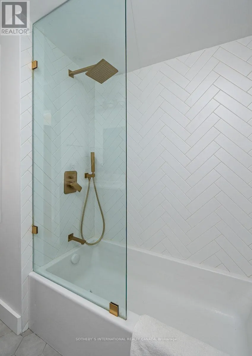
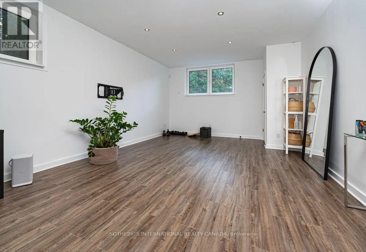
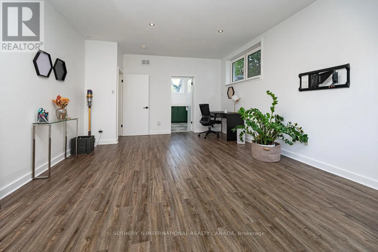
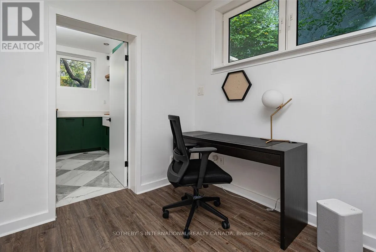
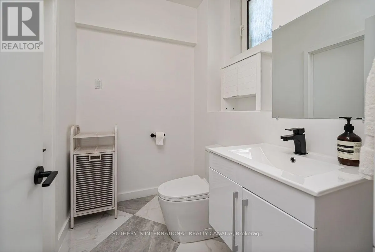
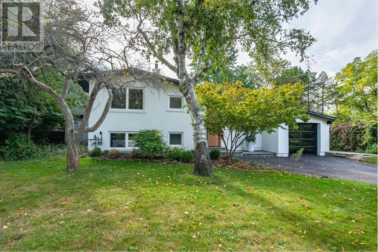
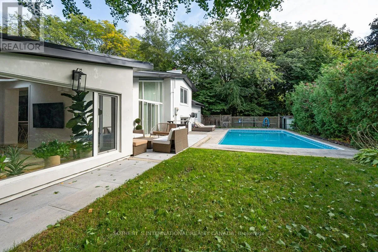
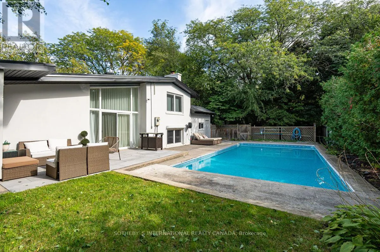
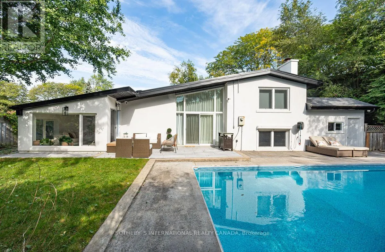
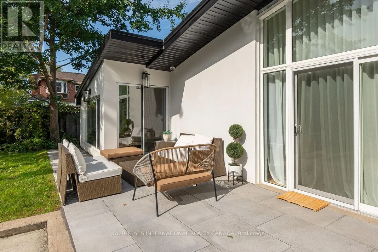
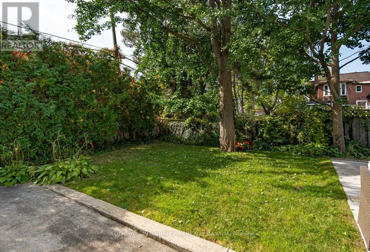
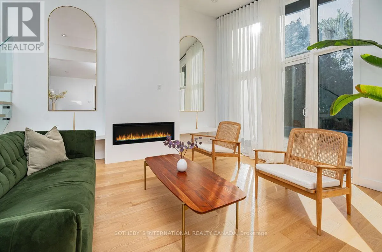
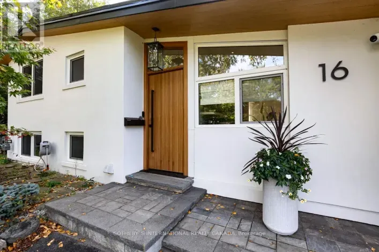
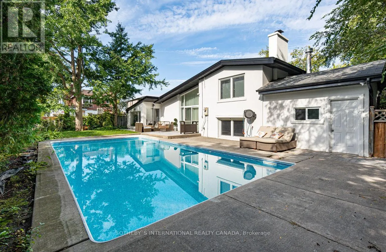
Don Mills Rd & Lawrence Ave E Nestled on a quiet cul-de-sac in the coveted Don Mills neighbourhood, this beautifully renovated detached home seamlessly blends mid-century modern design with contemporary comfort. Close to the serene Don River and the lush fairways of Donald Golf Club, the property offers a welcome retreat from the pace of city life. The private backyard is its own slice of paradise, complete with a swimming pool, while a bright and airy sunroom provides an inviting space for morning coffee or evening relaxation. At the heart of the home, a modern kitchen is thoughtfully appointed with high-end appliances. Expansive windows bring the outdoors in, while a cozy fireplace creates a warm and inviting atmosphere. The primary bedroom features a spa-like three-piece ensuite with double sinks and a custom walk-in closet. A generously sized second bedroom is complemented by an additional three-piece bathroom. The open-concept lower level offers exceptional versatility, easily accommodating a home office, fitness area, entertainment space or additional sleeping quarters. An attached garage and private drive way provide convenient parking. Available Furnished or Unfurnished and/or Short-term (6 month min). (id:27476)

Property Highlights

MLS® Number
C13875108
Type
Single Family
Community Name
Banbury-Don Mills
Ownership Type
Freehold
Parking Space Total
3

Building

Building Type
House
Square Footage
1500 - 2000 sqft
Bathrooms Total
4
Bedrooms Above Ground
2
Bedrooms Total
2
Amenities
Golf Nearby, Park, Public Transit, Schools
Exterior Finish
Stucco
Fireplace Present
Yes
Basement Type
N/A (Finished)
Basement Features
Building Heating Type
Forced air
Heating Fuel
Natural gas
Building Cooling Type
Central air conditioning

Utilities

Water
Municipal water
Utility Sewer
Sanitary sewer

Room Layout

Primary Bedroom
Second level
4.22 m x 3.48 m
Bedroom 2
Second level
3.1 m x 3.38 m
Family room
Basement
4.13 m x 6.58 m
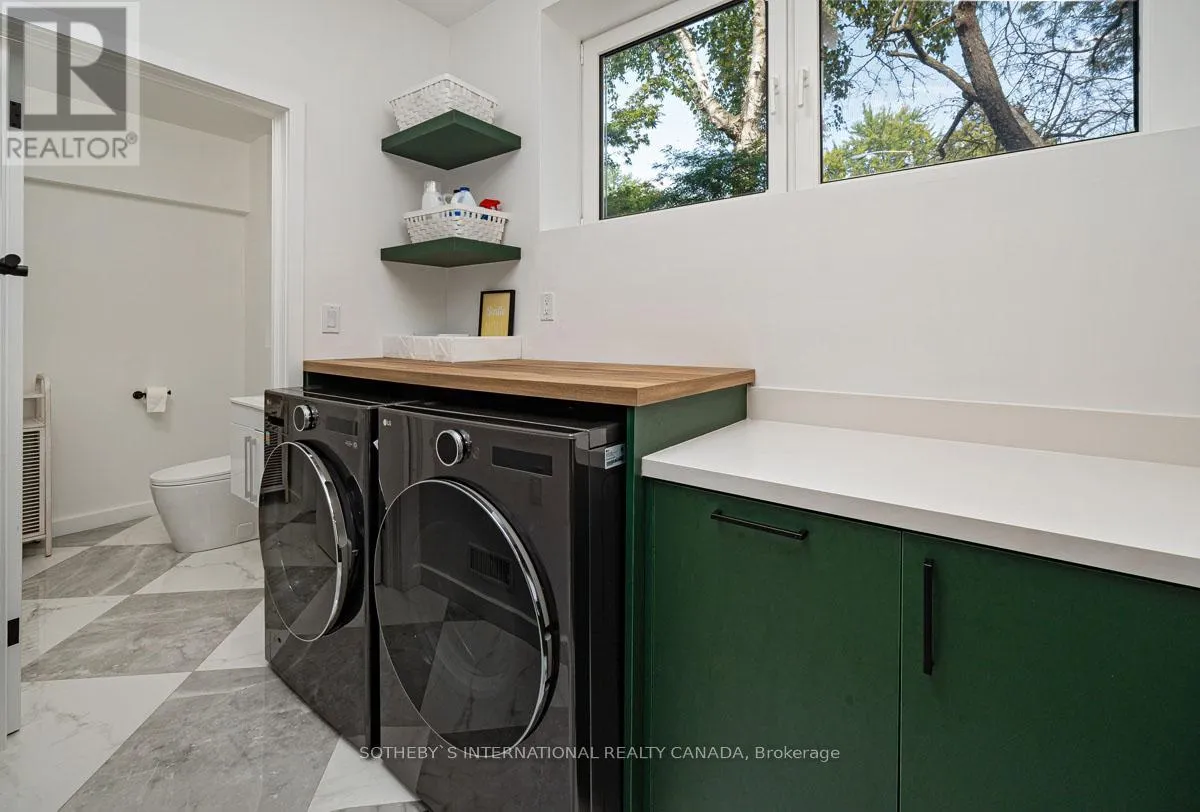
Laundry room
Basement
3.12 m x 3.11 m
Living room
Main level
6 m x 6.28 m
Kitchen
Main level
2.75 m x 3.16 m
Dining room
Main level
2.81 m x 2.6 m
Sunroom
Main level
3.14 m x 5.25 m

Location

Learn more about this property
Listing provided by:
SOTHEBY'S INTERNATIONAL REALTY CANADA
MLS® number:
C13875108
Agent:
Jamie Knoepfli
*Indicates required field
Name is required
Email is required
Please enter a valid phone number (e.g., 416-111-1111).