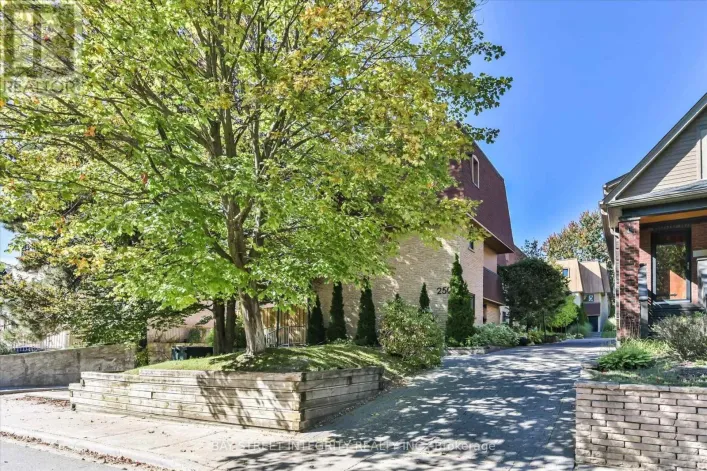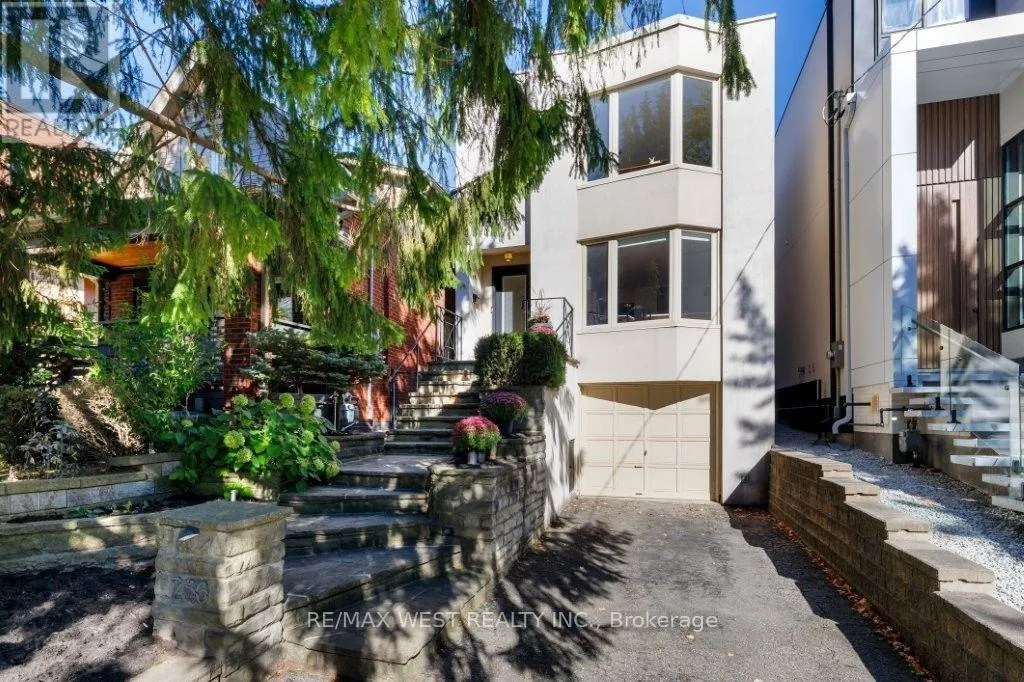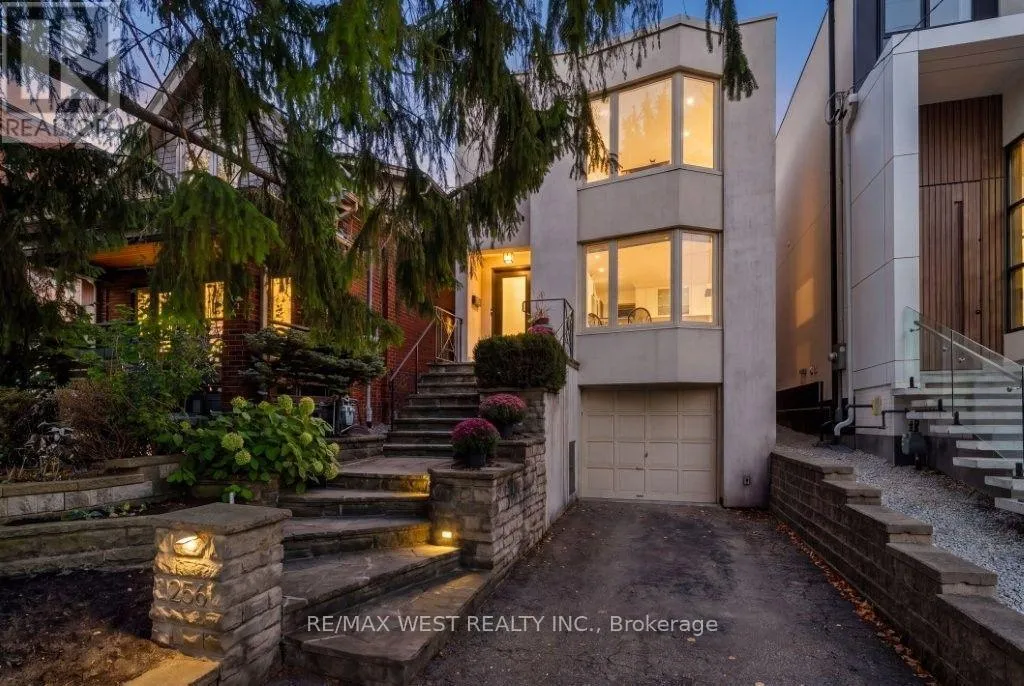
256 Erskine Avenue, Toronto, Ontario M4P 1Z4

Listed for:
$1,998,000
3 beds
3 baths
Listed 15 days ago
House for rent: 256 Erskine Avenue, Toronto, Ontario M4P 1Z4

View all 35 photos

About

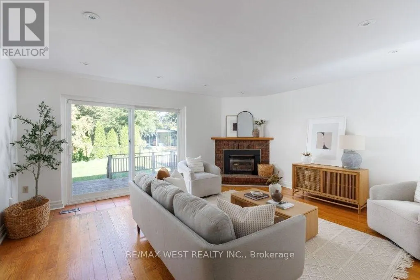
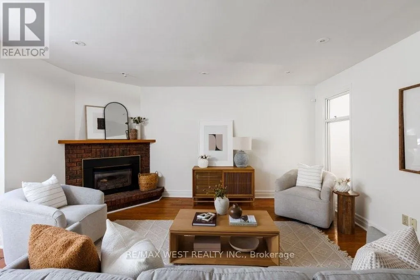
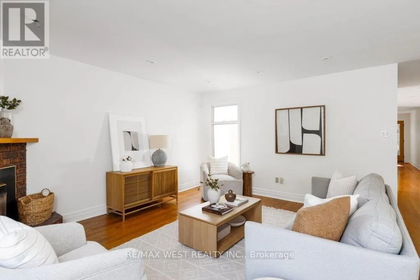
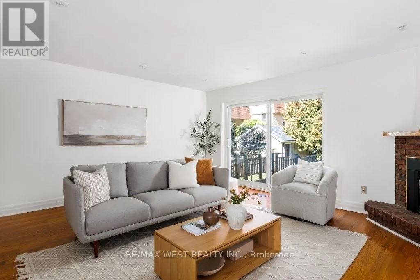
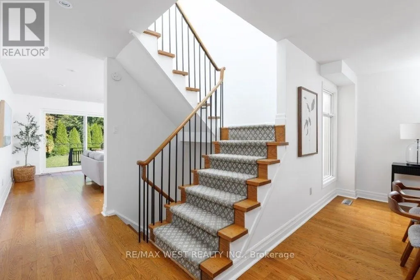
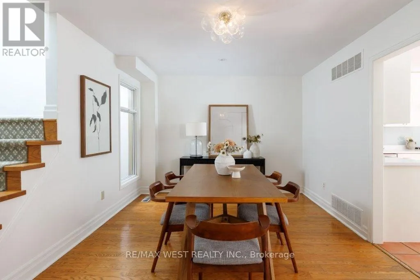
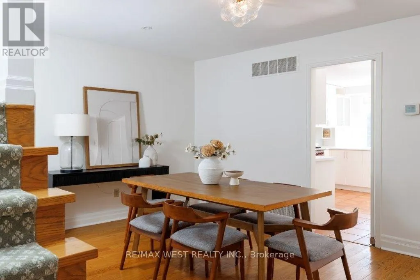
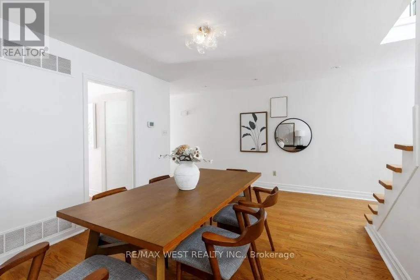
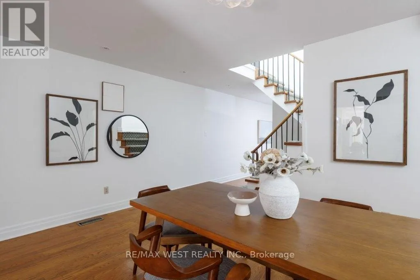
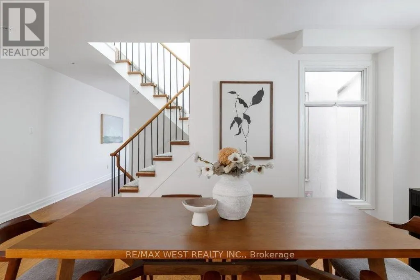
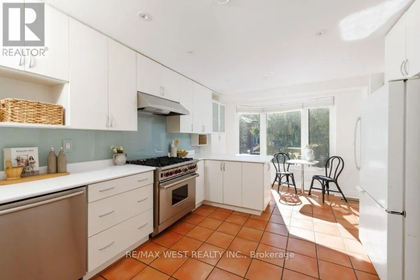
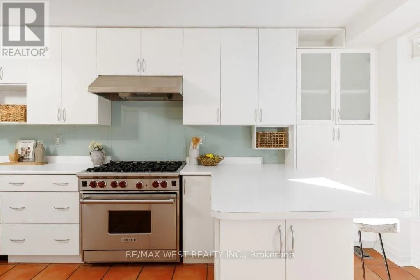
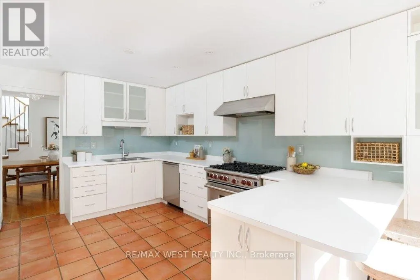
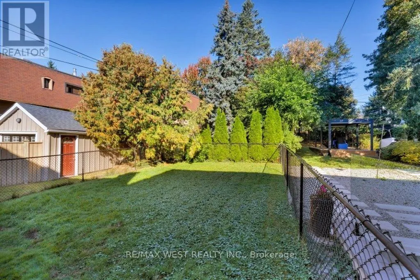
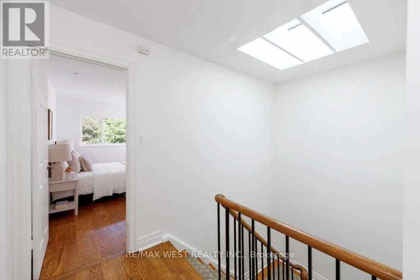
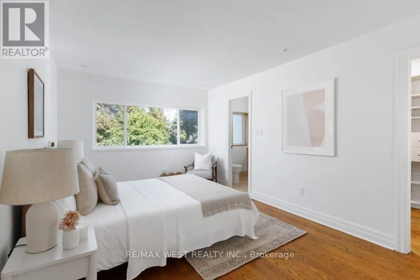
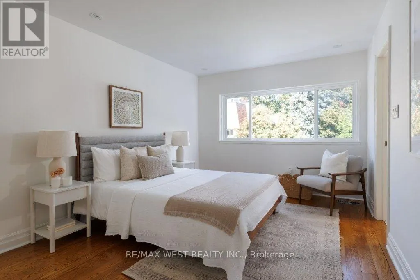
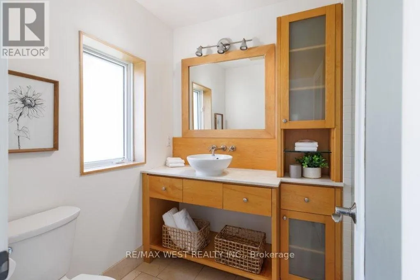
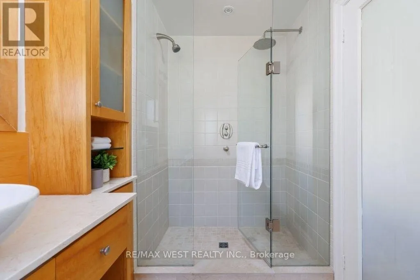
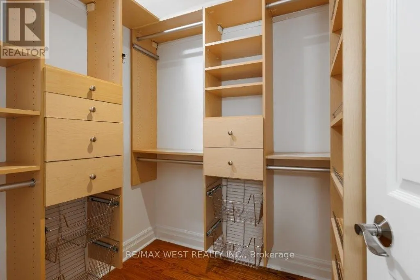
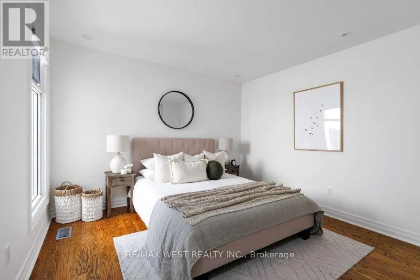
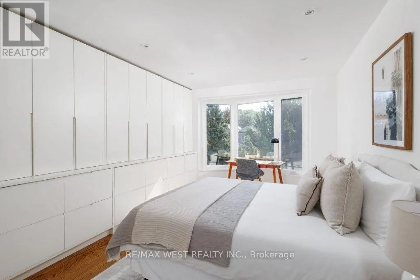
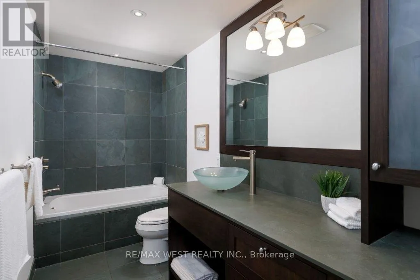
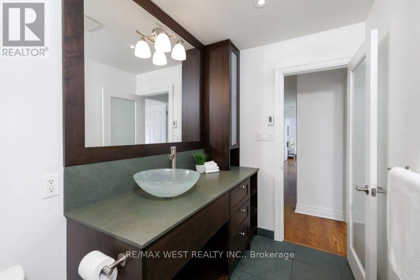
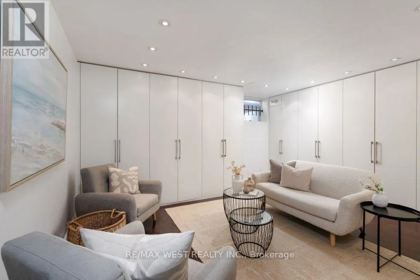
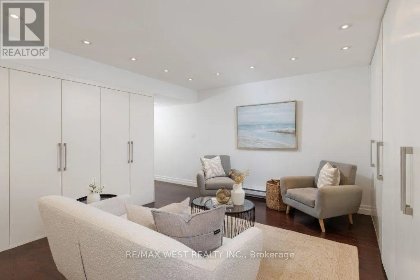
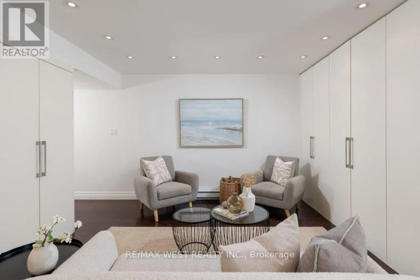
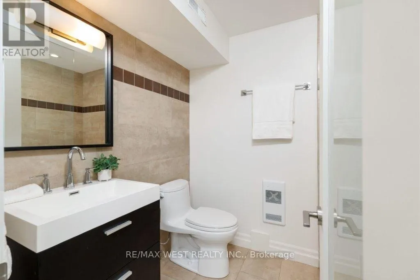
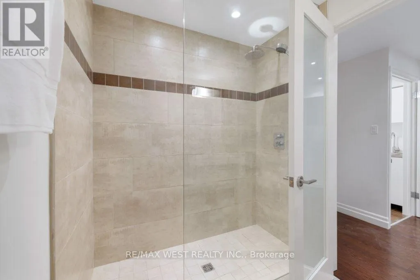
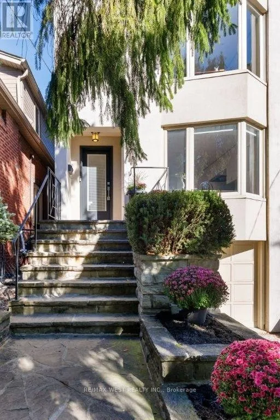
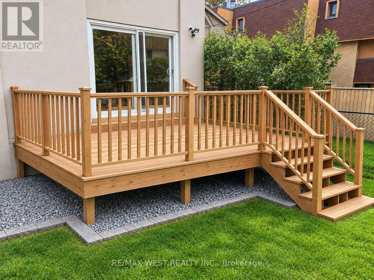
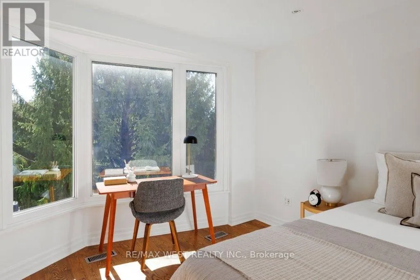
Mount Pleasant & Eglinton Stunning family home nestled in the coveted Sherwood Park neighbourhood in midtown Toronto! Beautiful eat-in kitchen boasts a breakfast bar, Wolf gas stove, pot lights and a picturesque bay window. Formal dining room opens to an inviting family room with gas fireplace and a walk-out to the rear gardens. Finished lower level with high ceilings is perfect for entertaining or a home office. Bright and spacious principal rooms have been professionally painted in a neutral designer palette. Other notable features include 3 large bedrooms, 3 spa-inspired bathrooms, gleaming hardwood floors, skylights, new roof and a new deck. Built-in garage has plenty of storage space and the private driveway can accommodate additional 2 cars. Conveniently located close to the subway, outstanding schools, trendy dining, shopping and parks. Welcome Home! (id:27476)

Property Highlights

MLS® Number
C13875188
Type
Single Family
Community Name
Mount Pleasant East
Ownership Type
Freehold
Land Size
25 x 130 FT
Parking Space Total
3

Building

Building Type
House
Storeys
2.00
Square Footage
1500 - 2000 sqft
Bathrooms Total
3
Bedrooms Above Ground
3
Bedrooms Total
3
Amenities
Hospital, Park, Public Transit, Schools
Exterior Finish
Stucco
Fireplace Present
Yes
Basement Type
N/A (Finished)
Basement Features
Building Heating Type
Forced air
Heating Fuel
Natural gas
Building Cooling Type
Central air conditioning

Utilities

Water
Municipal water
Utility Sewer
Sanitary sewer

Room Layout

Primary Bedroom
Second level
3.25 m x 4.7 m
Bedroom
Second level
4.06 m x 3.43 m
Bedroom
Second level
3.43 m x 5.72 m
Recreational, Games room
Lower level
5 m x 9.4 m
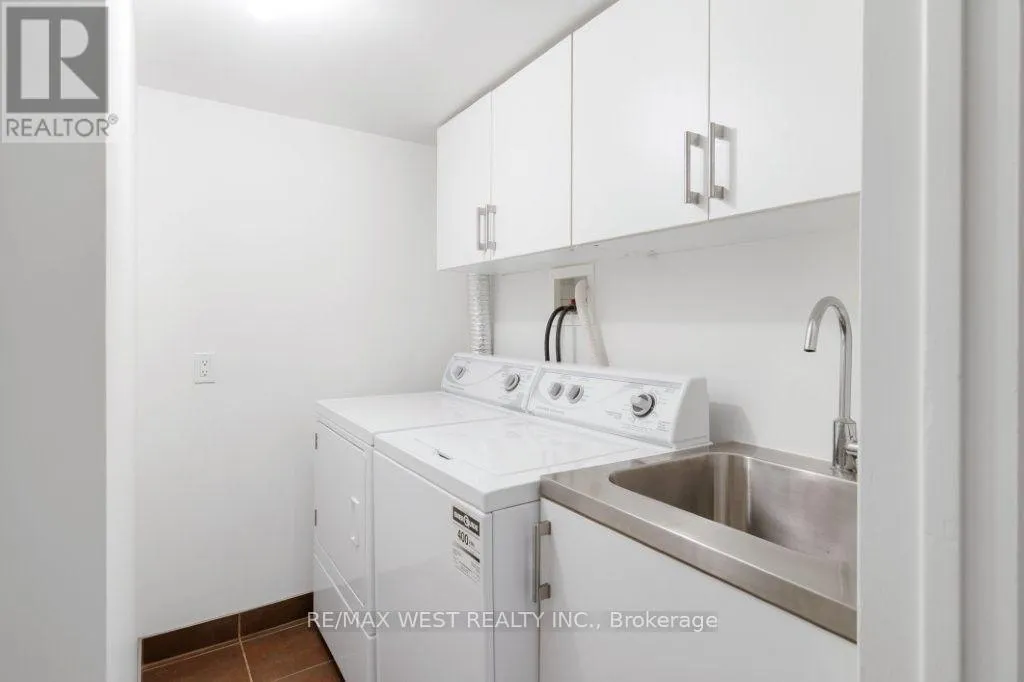
Laundry room
Lower level
1.5 m x 610 m
Utility room
Lower level
1.52 m x 2.82 m
Family room
Main level
5.18 m x 4.78 m
Dining room
Main level
3.73 m x 3.33 m
Kitchen
Main level
3.79 m x 5.77 m

Location

Learn more about this property
Listing provided by:
RE/MAX WEST REALTY INC.
MLS® number:
C13875188
Agent:
Luisa Piccirilli
*Indicates required field
Name is required
Email is required
Please enter a valid phone number (e.g., 416-111-1111).

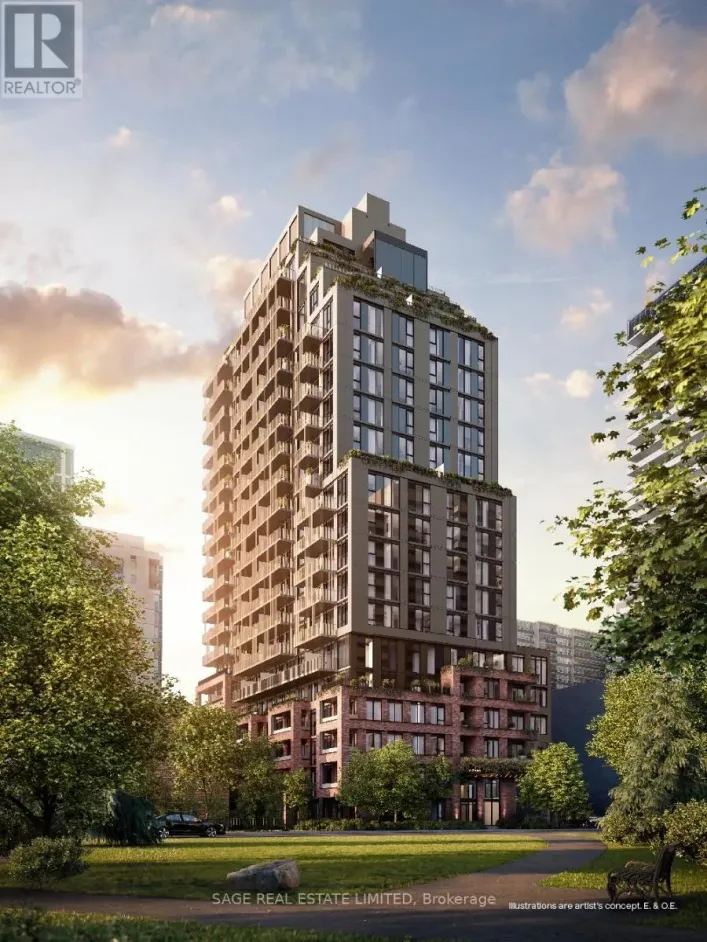
Street Spotlight - For sale