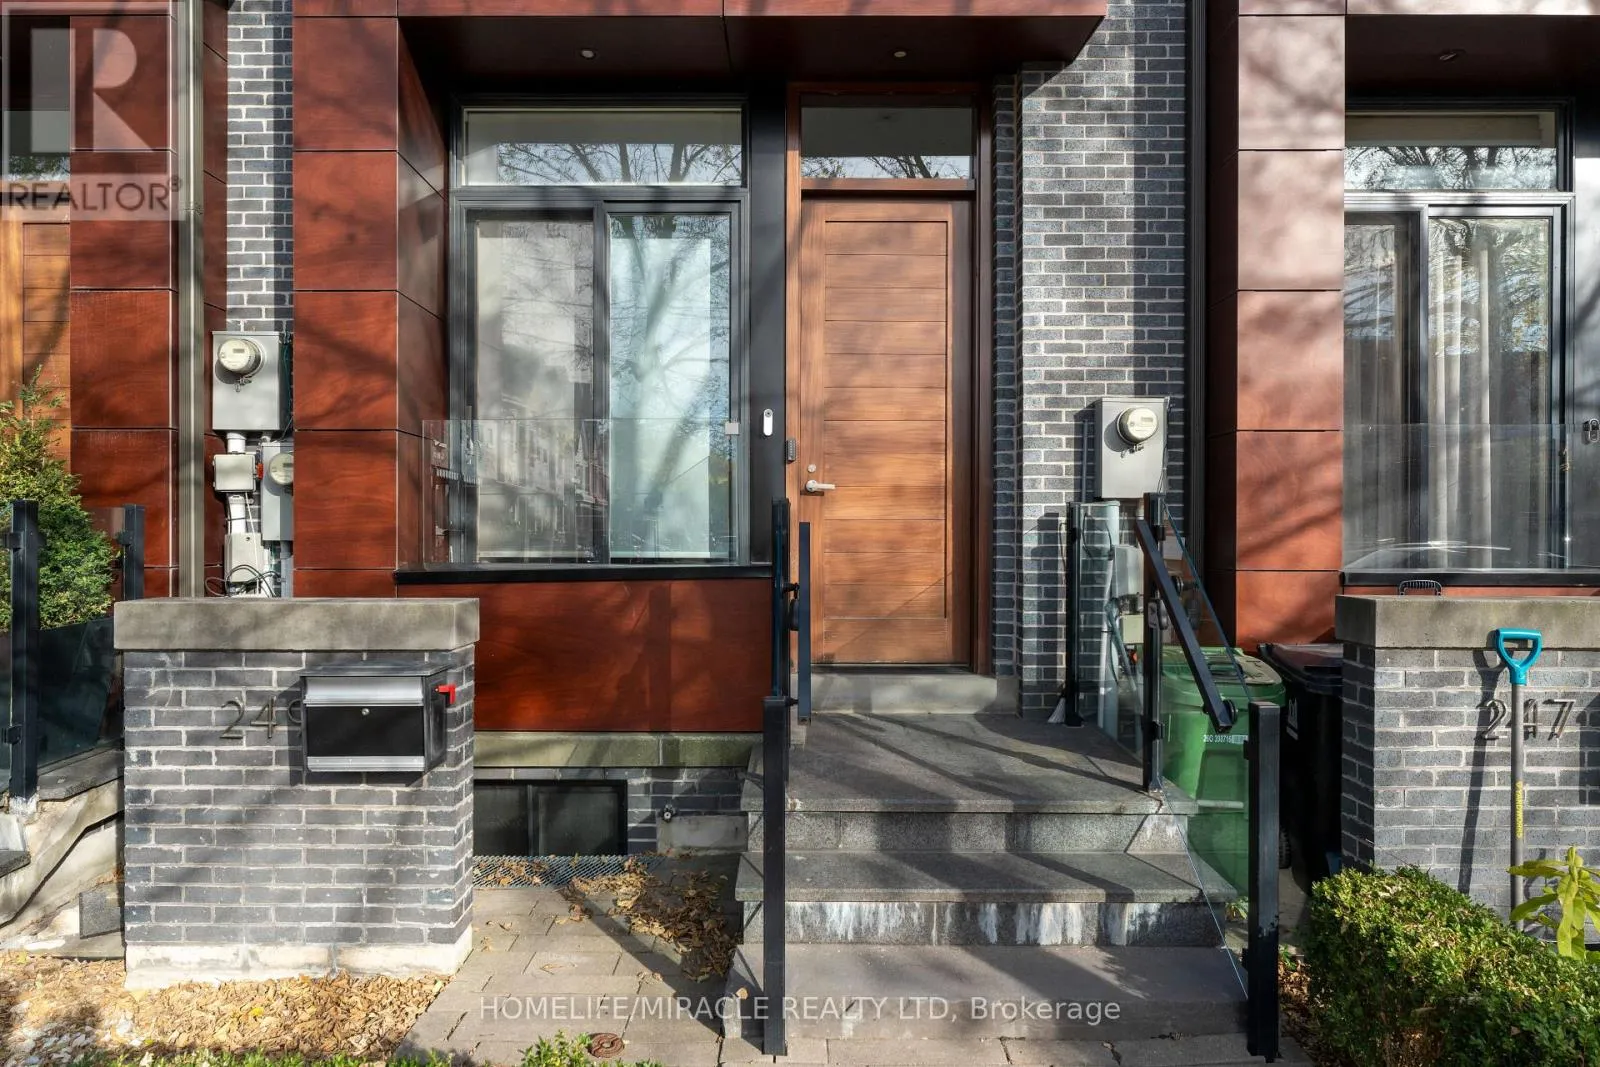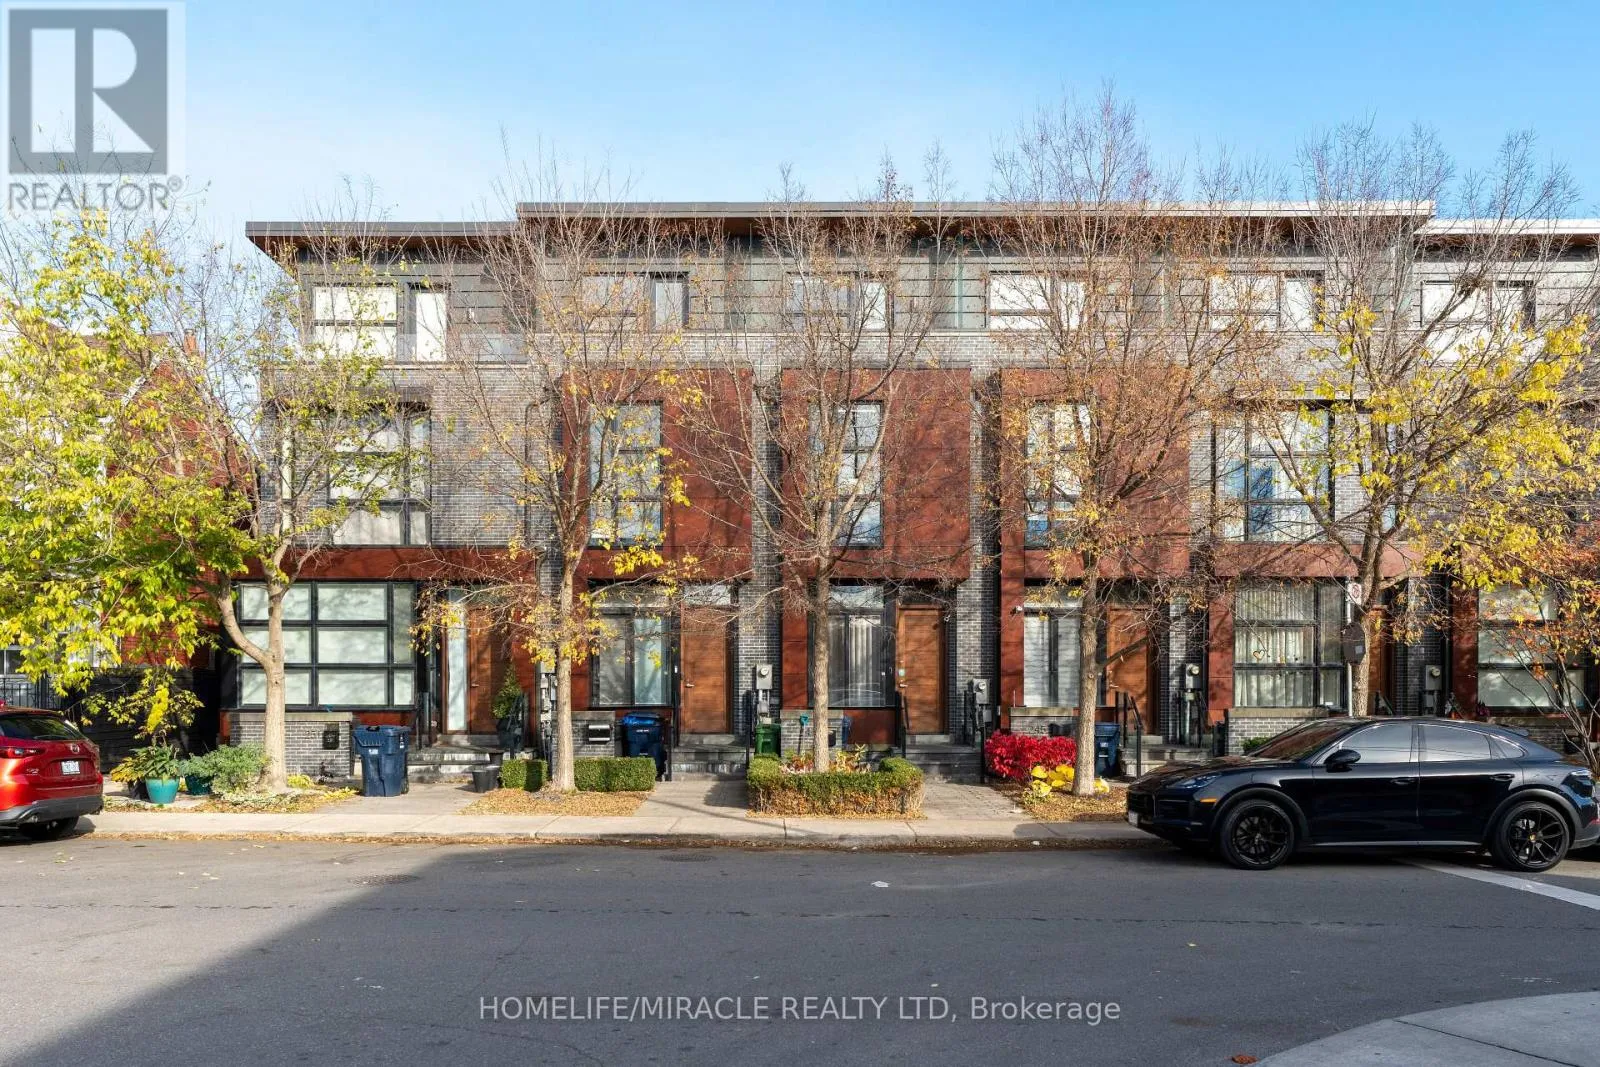
249 Claremont Street, Toronto, Ontario M6J 2N1

Listed for:
$8,000
4 beds
3 baths
Listed 15 days ago
Row / Townhouse for rent: 249 Claremont Street, Toronto, Ontario M6J 2N1

View all 49 photos

About

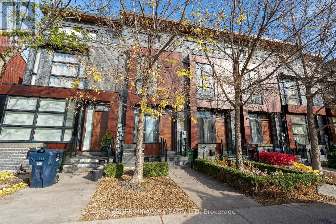
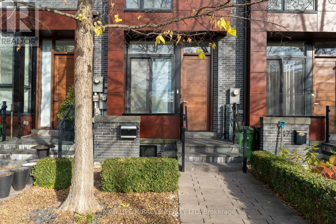
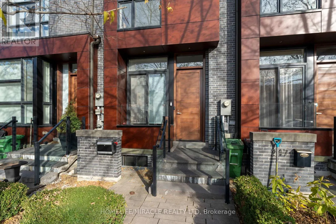
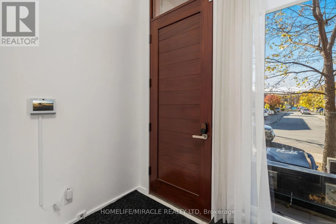
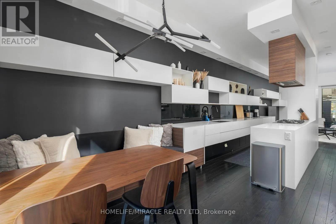
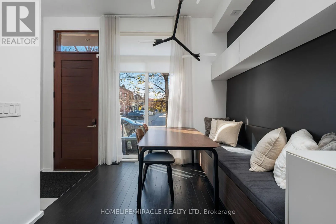
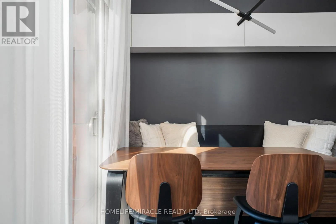
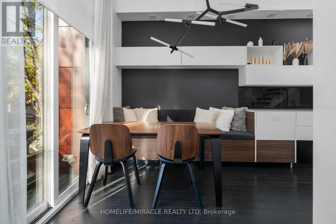
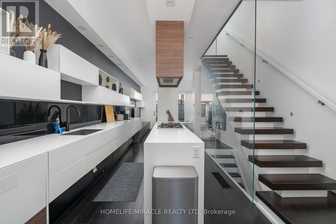
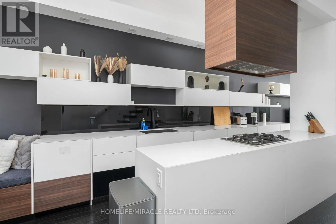
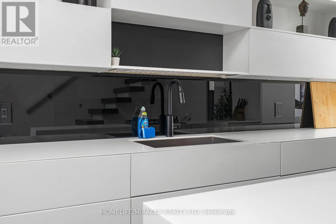
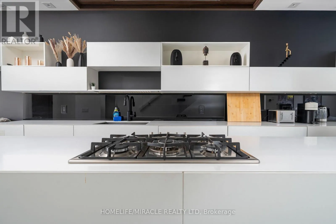
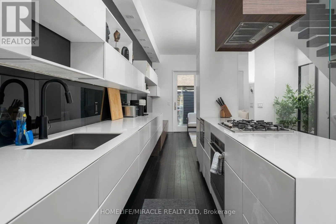
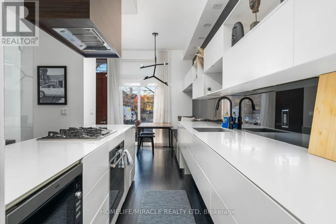
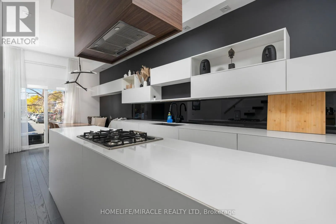
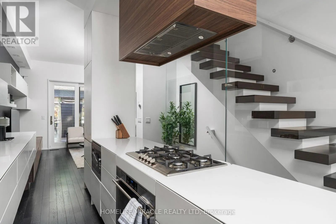
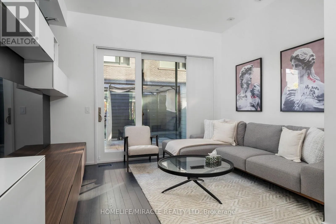
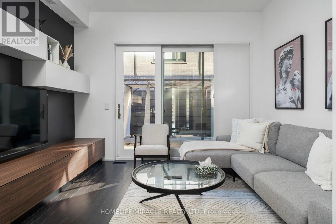
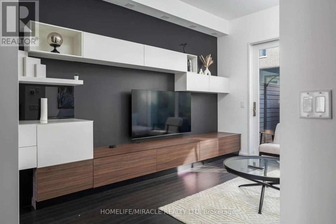
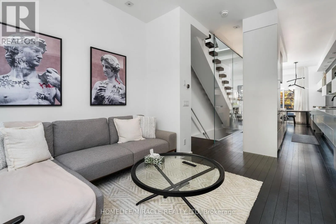
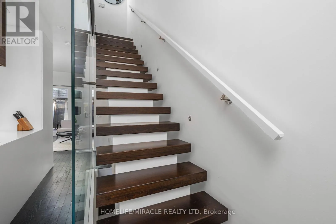
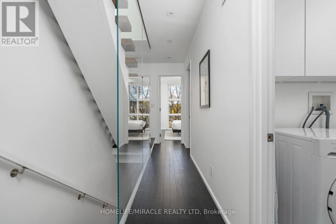
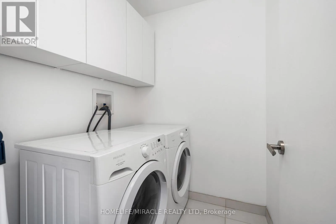
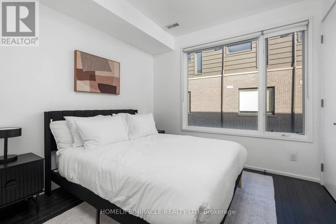
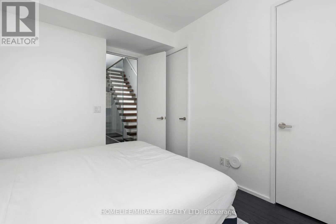
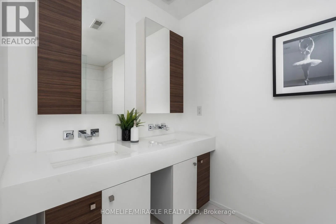
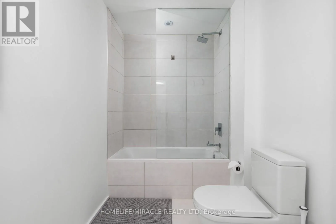
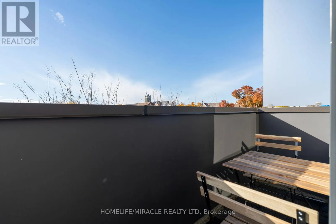
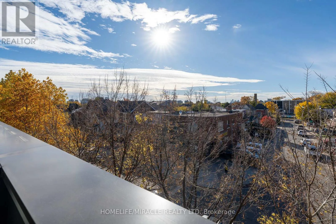
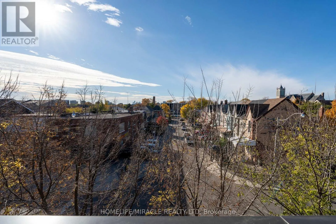
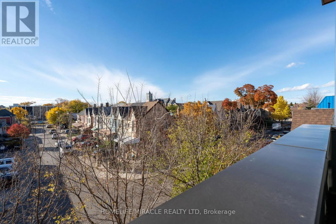
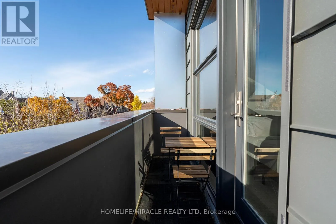
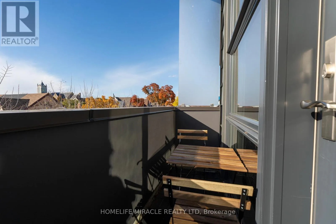
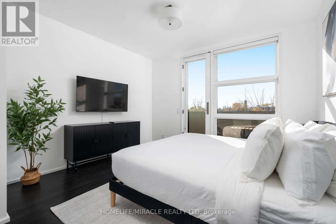
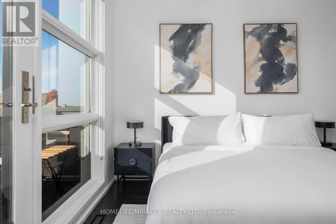
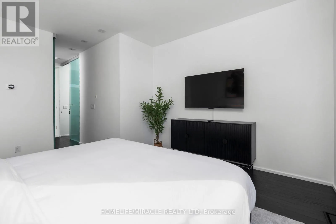
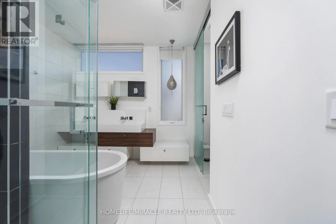
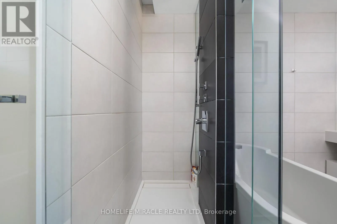
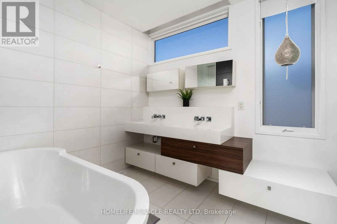
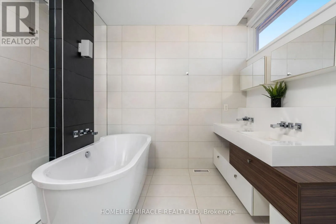
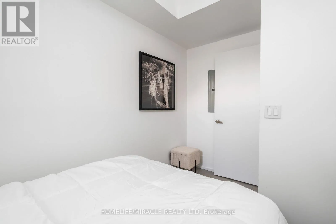
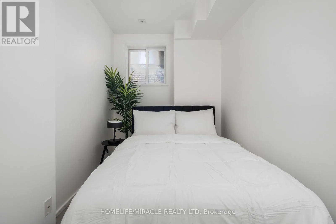
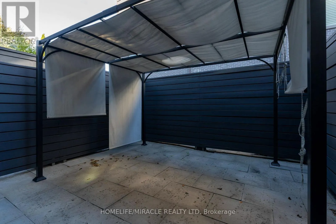
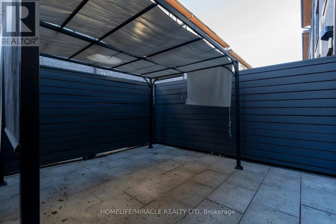
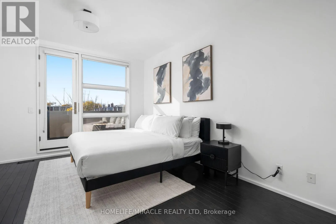
Claremont St & Dundas St W Welcome to 249 Claremont, a stunning modern luxury townhome in the heart of Trinity Bellwoods. Freshly painted and fully furnished with brand-new furniture and TVs in every room, this exceptional home offers stylish, move-in-ready living.Designed by award-winning Cecconi Simone Interior Design and Richard Wengle Architect Inc., the home features luxurious finishes, generous living space and floor-to-ceiling windows that fill the interior with natural light while showcasing beautiful unobstructed west-facing sunset views.The chef-inspired kitchen features a large centre island, Corian countertops and premium built-in appliances, complemented by a spacious dining area with a built-in bench. The primary retreat includes a walk-in closet, private outdoor patio and spa-inspired 5-piece ensuite.A finished basement provides additional bedroom or living space, while the spacious private terrace features a gas BBQ hookup and brand-new BBQ. Enjoy a backyard complete with a gazebo, your own private underground garage, and the added convenience of a smart doorbell and smart lock. (id:27476)

Property Highlights

MLS® Number
C13875234
Type
Single Family
Community Name
Trinity-Bellwoods
Ownership Type
Freehold
Parking Space Total
1

Building

Building Type
Row / Townhouse
Storeys
3.00
Square Footage
1500 - 2000 sqft
Bathrooms Total
3
Bedrooms Above Ground
3
Bedrooms Total
4
Amenities
Hospital, Park, Public Transit, Schools
Exterior Finish
Brick
Fireplace Present
No
Basement Type
N/A (Finished)
Basement Features
Walk out
Building Heating Type
Forced air
Heating Fuel
Natural gas
Building Cooling Type
Central air conditioning

Utilities

Water
Municipal water
Utility Sewer
Sanitary sewer

Room Layout

Bedroom 2
Second level
3.07 m x 3.85 m
Bedroom 3
Second level
3.09 m x 3.07 m
Primary Bedroom
Third level
3.85 m x 4.53 m
Recreational, Games room
Basement
2.11 m x 3.99 m
Living room
Main level
3.85 m x 3.48 m
Dining room
Main level
2.57 m x 2.49 m
Kitchen
Main level
3.86 m x 5.65 m

Location

Learn more about this property
Listing provided by:
HOMELIFE/MIRACLE REALTY LTD
MLS® number:
C13875234
Agent:
Rishi Sehgal
*Indicates required field
Name is required
Email is required
Please enter a valid phone number (e.g., 416-111-1111).