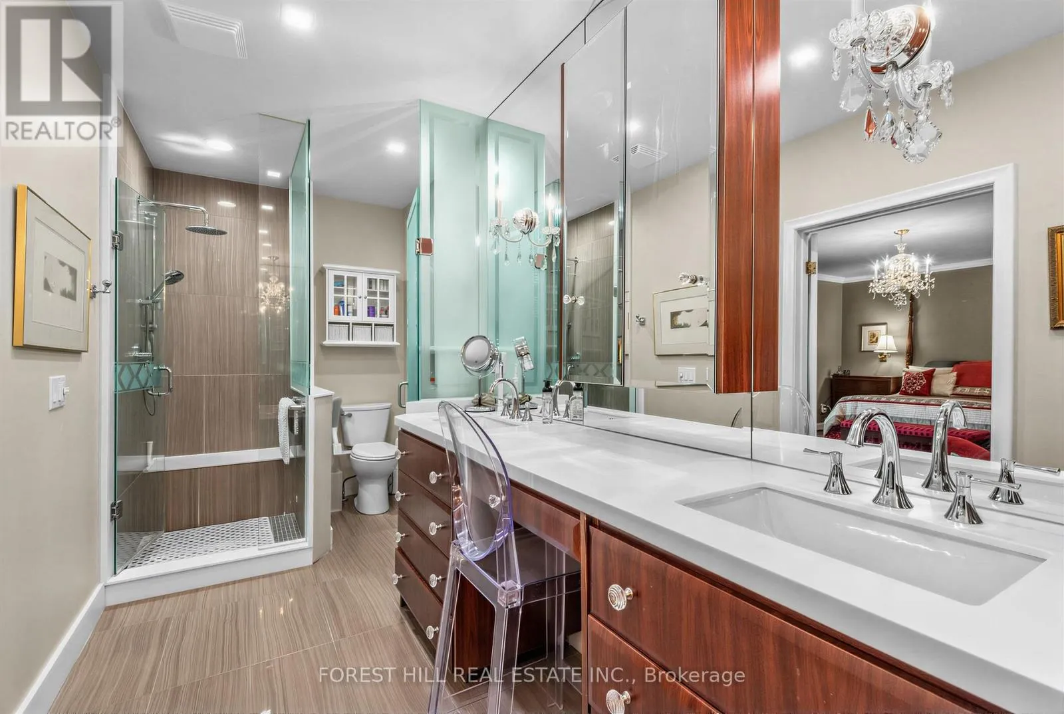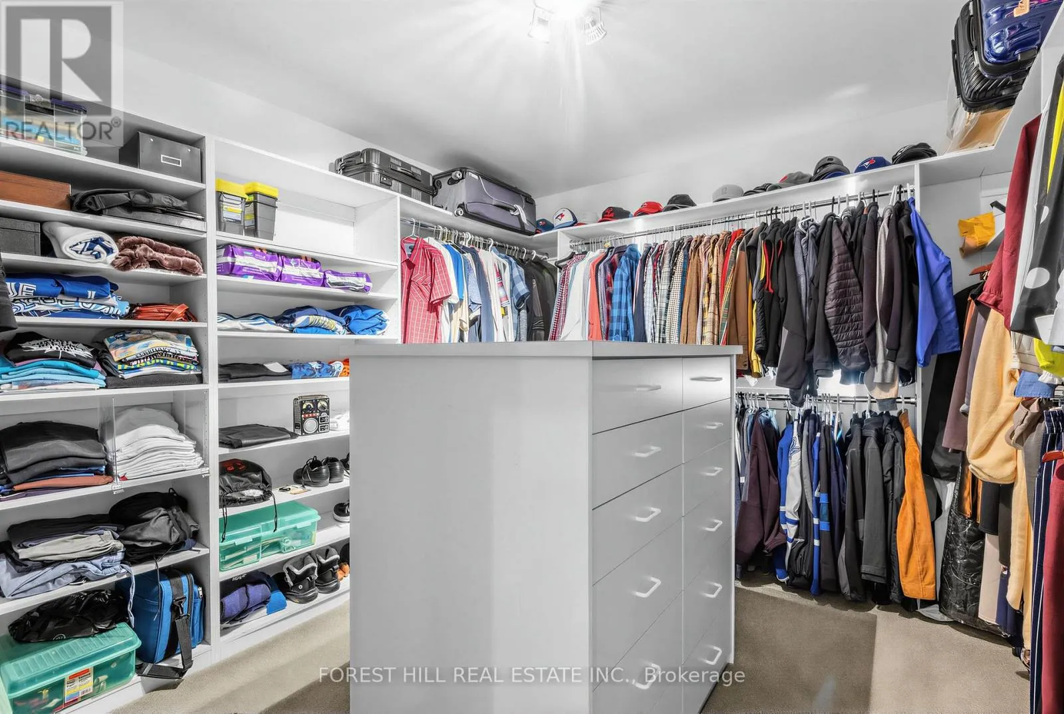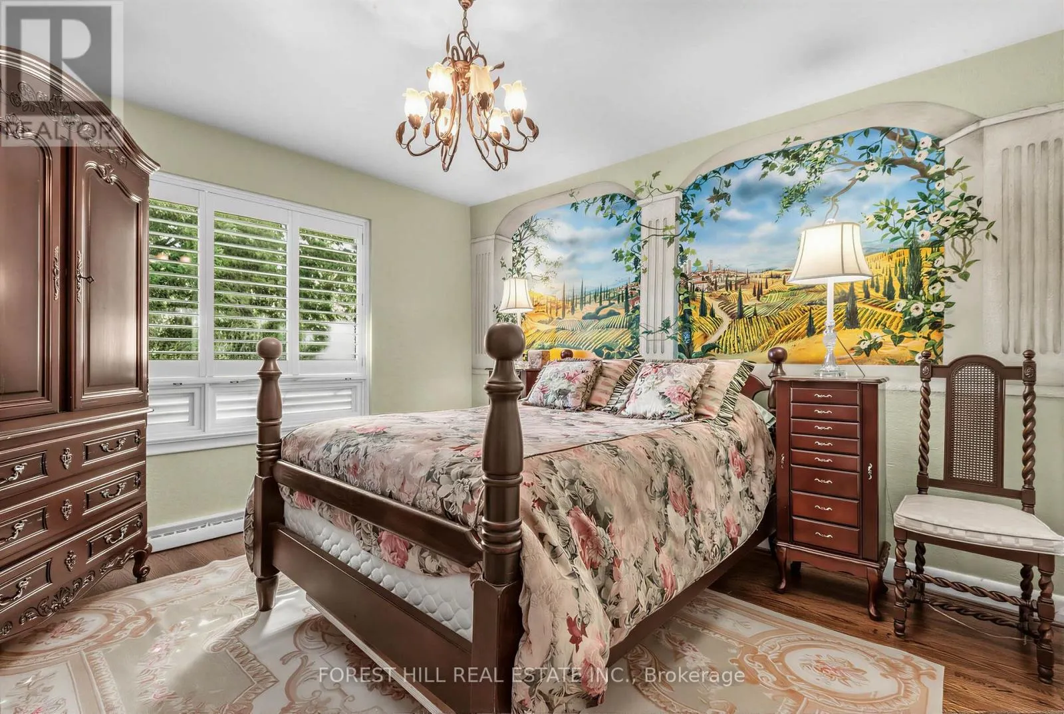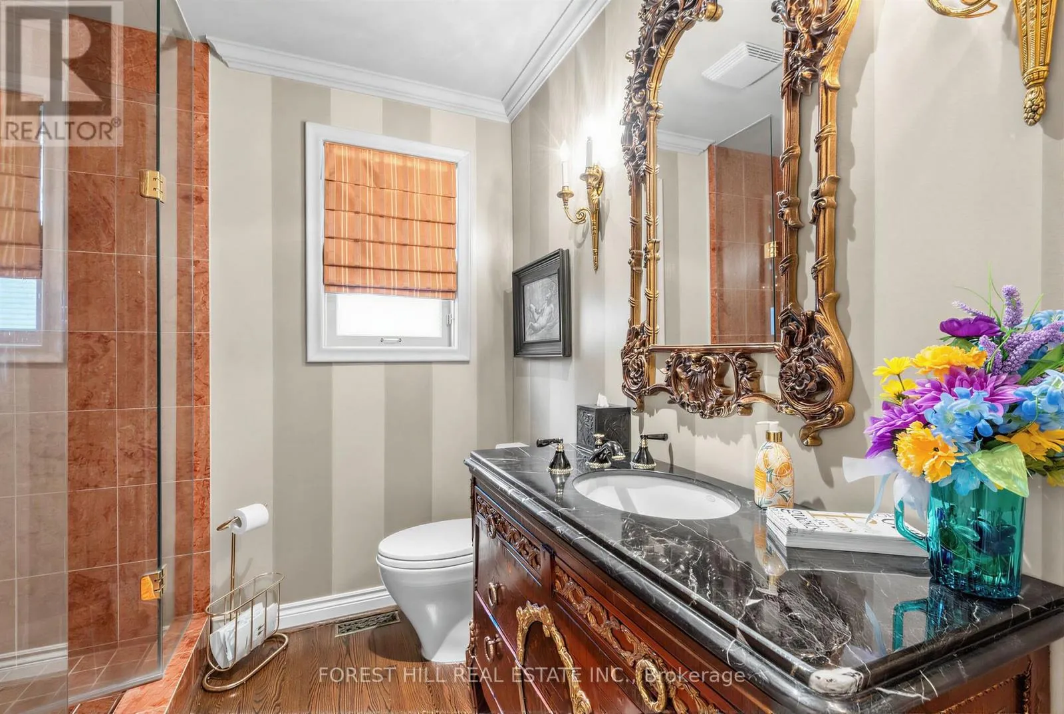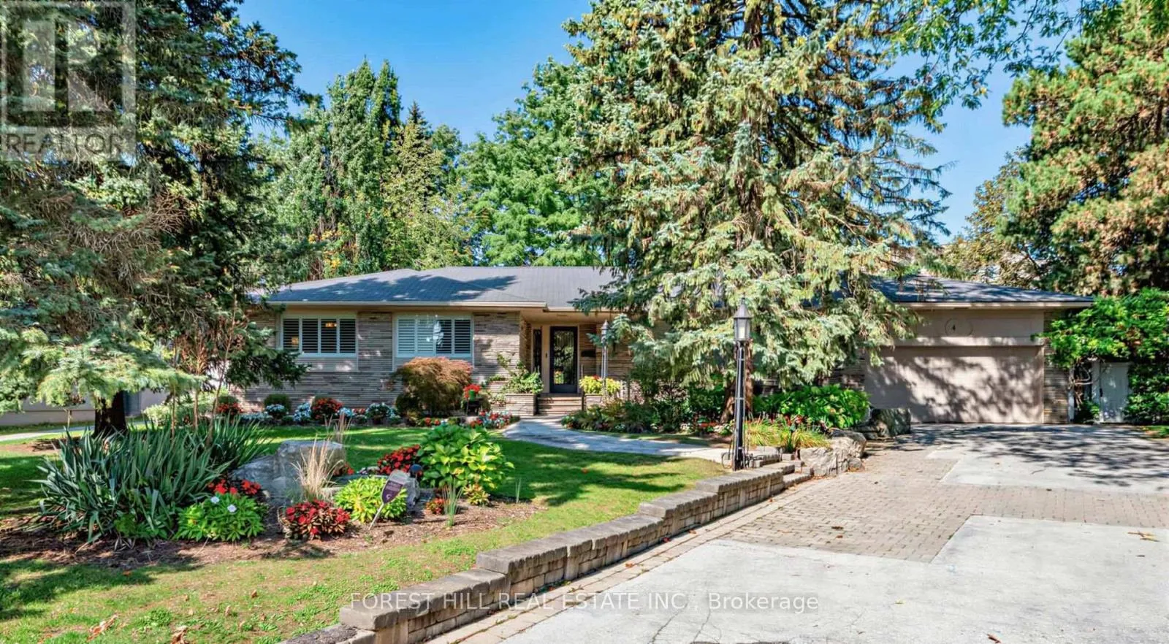
4 Abrams Place, Toronto, Ontario M2L 1W8

Listed for:
$3,499,900
4 beds
3 baths
Listed 36 days ago
House for rent: 4 Abrams Place, Toronto, Ontario M2L 1W8

View all 29 photos

About

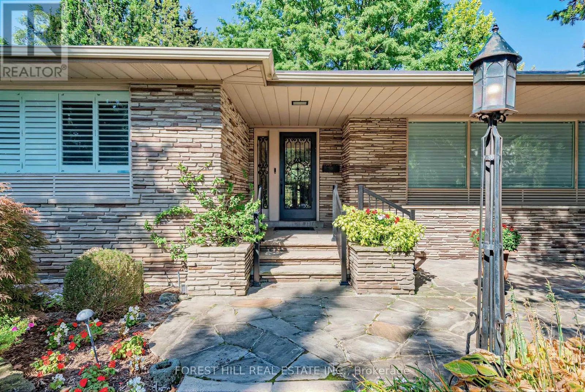
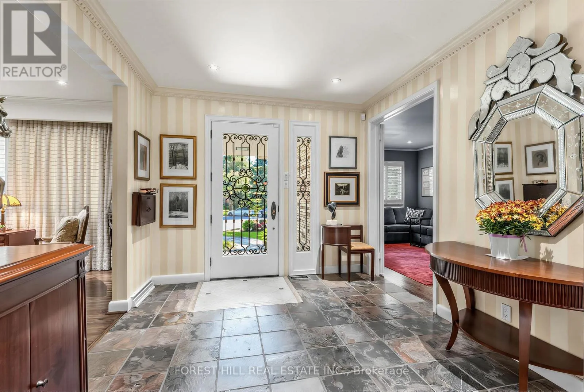
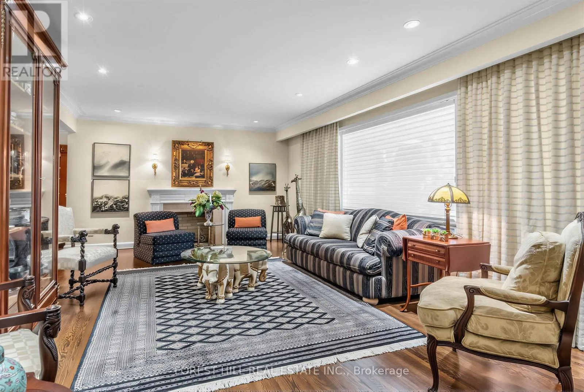
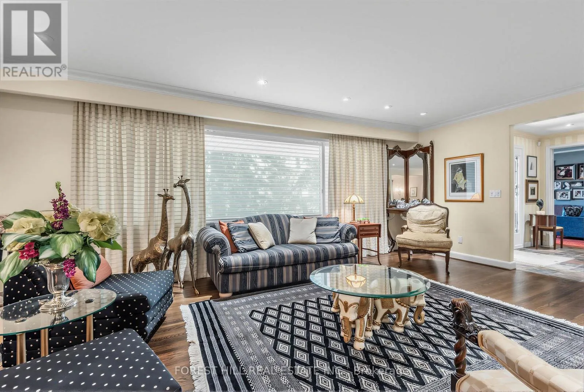
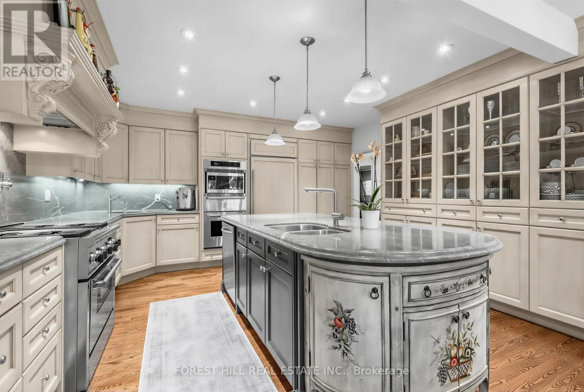
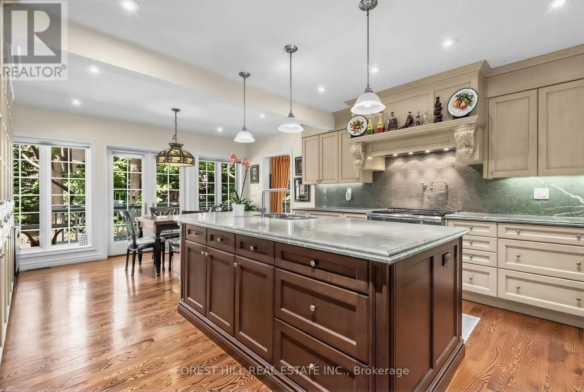
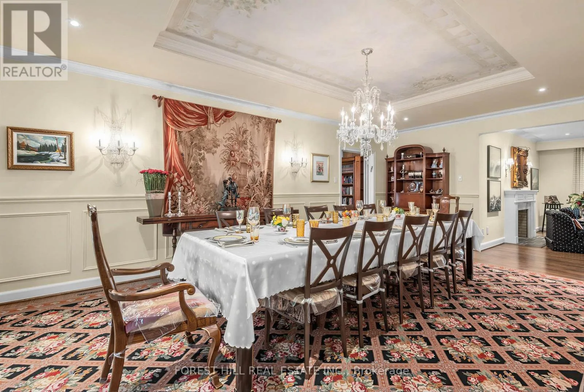
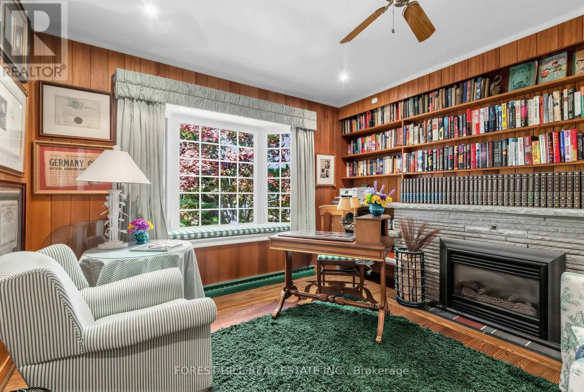
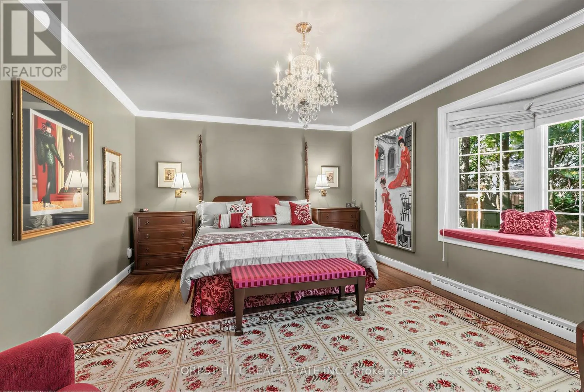
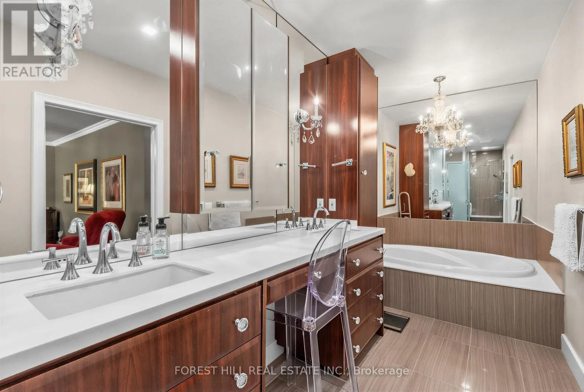
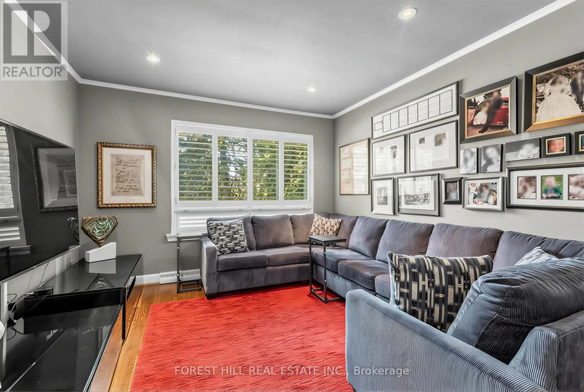
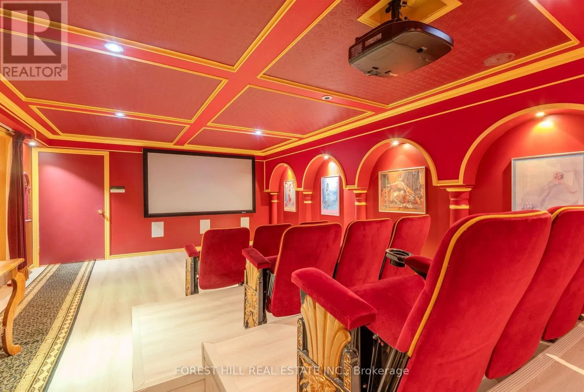
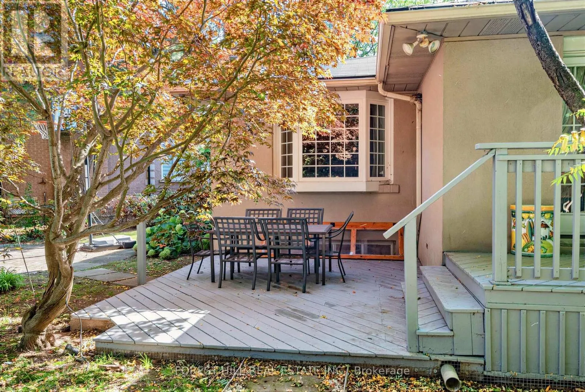
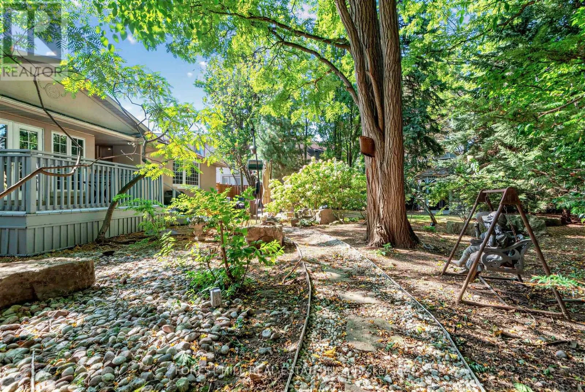
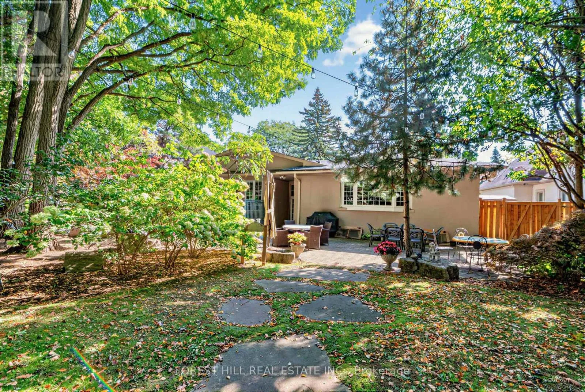
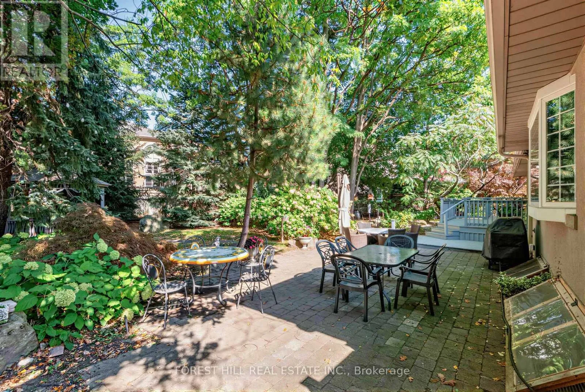
Cross Streets: Bayview & Yorkmills. ** Directions: Yorkmills / Harrison Rd. Set within one of Toronto's most distinguished Bayview and York Mills enclaves, 4 Abrams Place offers a rare opportunity on a quiet, child-friendly cul-de-sac in sought-after St. Andrews-Windfields. Offering approximately 2,700 sq. ft. of above-grade living space (per Houssmax), the home is embraced by nature on an oversized, beautifully landscaped 14,563.56 sq. ft. lot (per GeoWarehouse). The property features a spectacular backyard garden, mature trees, exceptional privacy, and a large deck for relaxed outdoor living and entertaining. Inside, enjoy a chef's kitchen with high-end appliances, inviting principal rooms, and a home theatre. A wonderful home to enjoy today, with the opportunity to renovate, expand, or build something truly spectacular in one of Toronto's most prestigious neighbourhoods. Close to top schools, parks, shopping, golf, and major routes. (id:27476)

Property Highlights

MLS® Number
C13876718
Type
Single Family
Community Name
St. Andrew-Windfields
Ownership Type
Freehold
Land Size
68 x 174.6 FT ; Rear Widens 149.88' Pie Shape Per Survey
Parking Space Total
8

Building

Building Type
House
Storeys
1.00
Square Footage
2500 - 3000 sqft
Bathrooms Total
3
Bedrooms Above Ground
3
Bedrooms Total
4
Amenities
Fireplace(s) Park, Public Transit, Schools
Exterior Finish
Brick, Stone
Fireplace Present
Yes
Basement Type
N/A (Finished)
Basement Features
Building Heating Type
Forced air
Heating Fuel
Natural gas
Building Cooling Type
Central air conditioning

Utilities

Water
Municipal water
Utility Sewer
Sanitary sewer

Room Layout

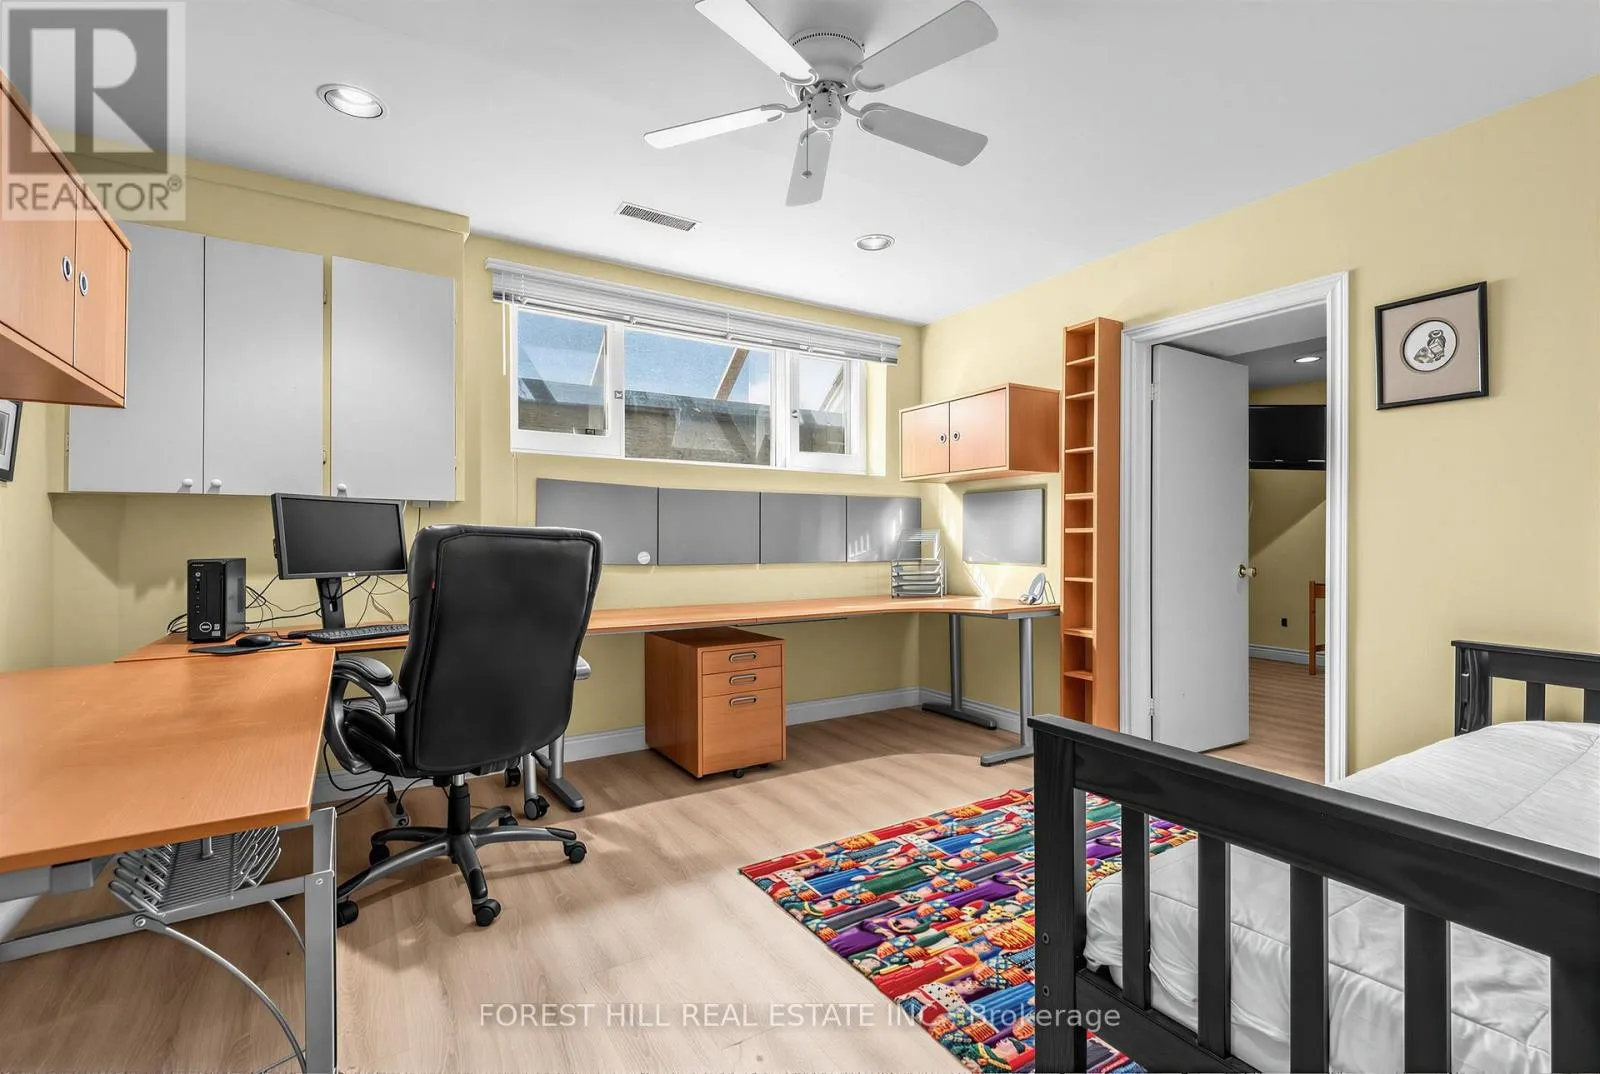
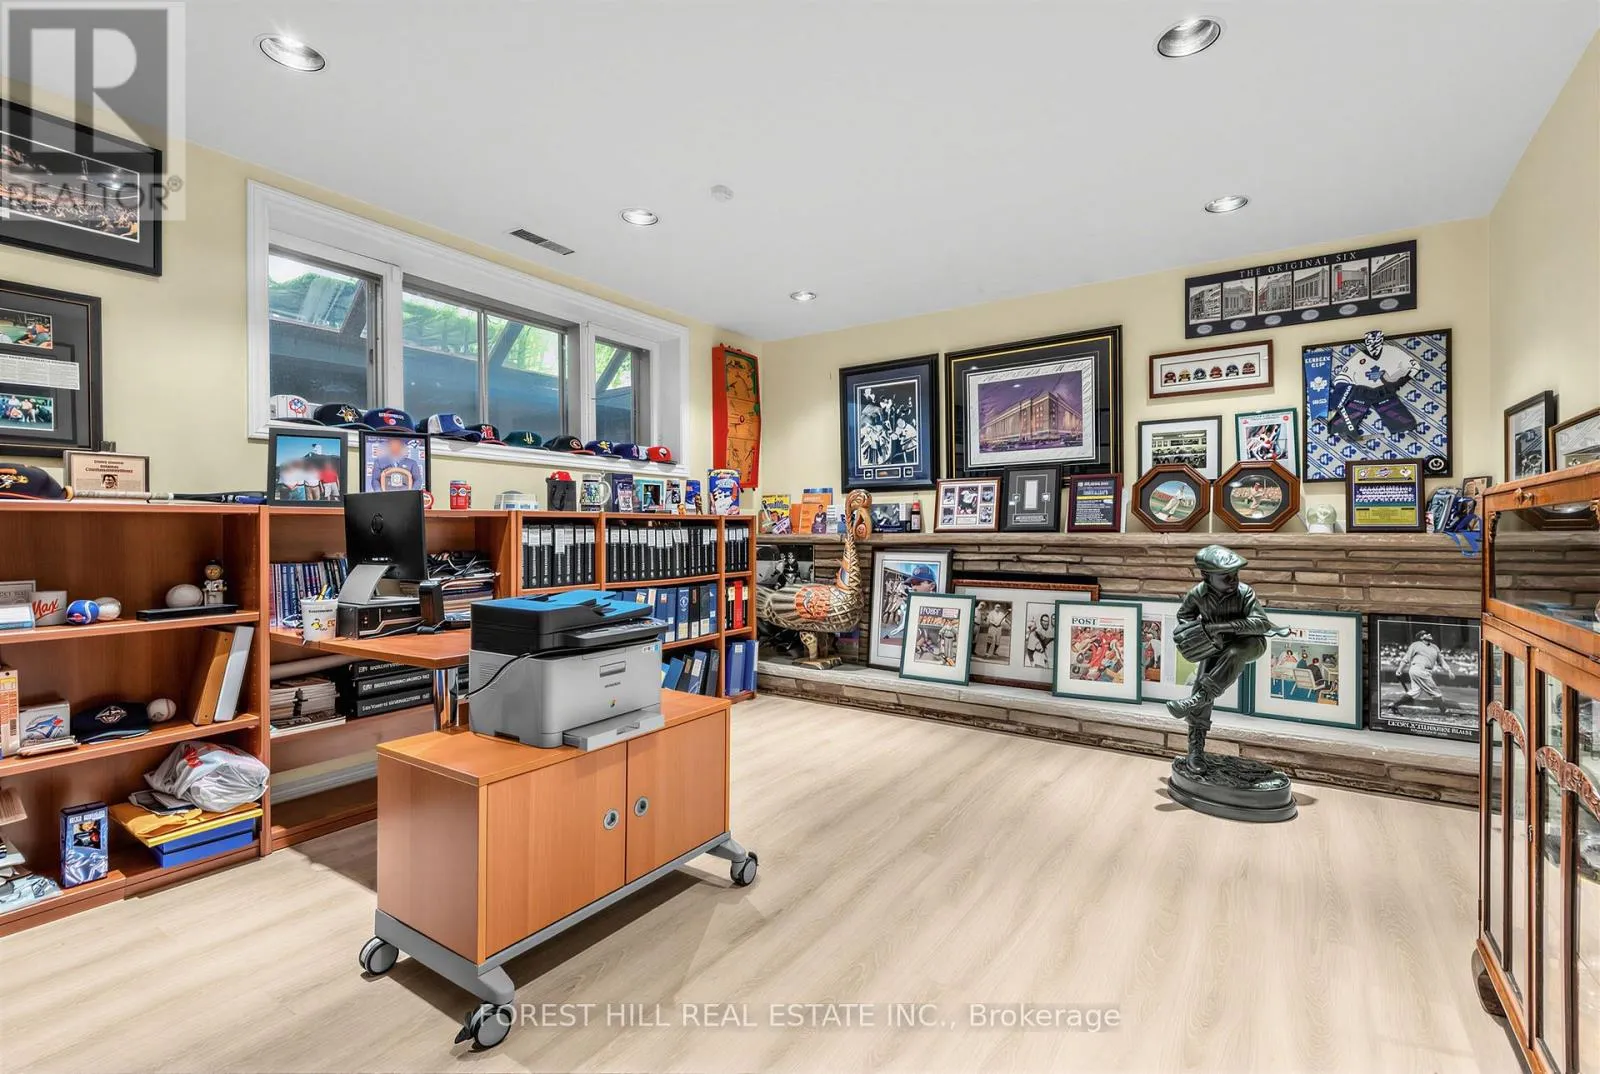
Office
Lower level
4.06 m x 3.96 m
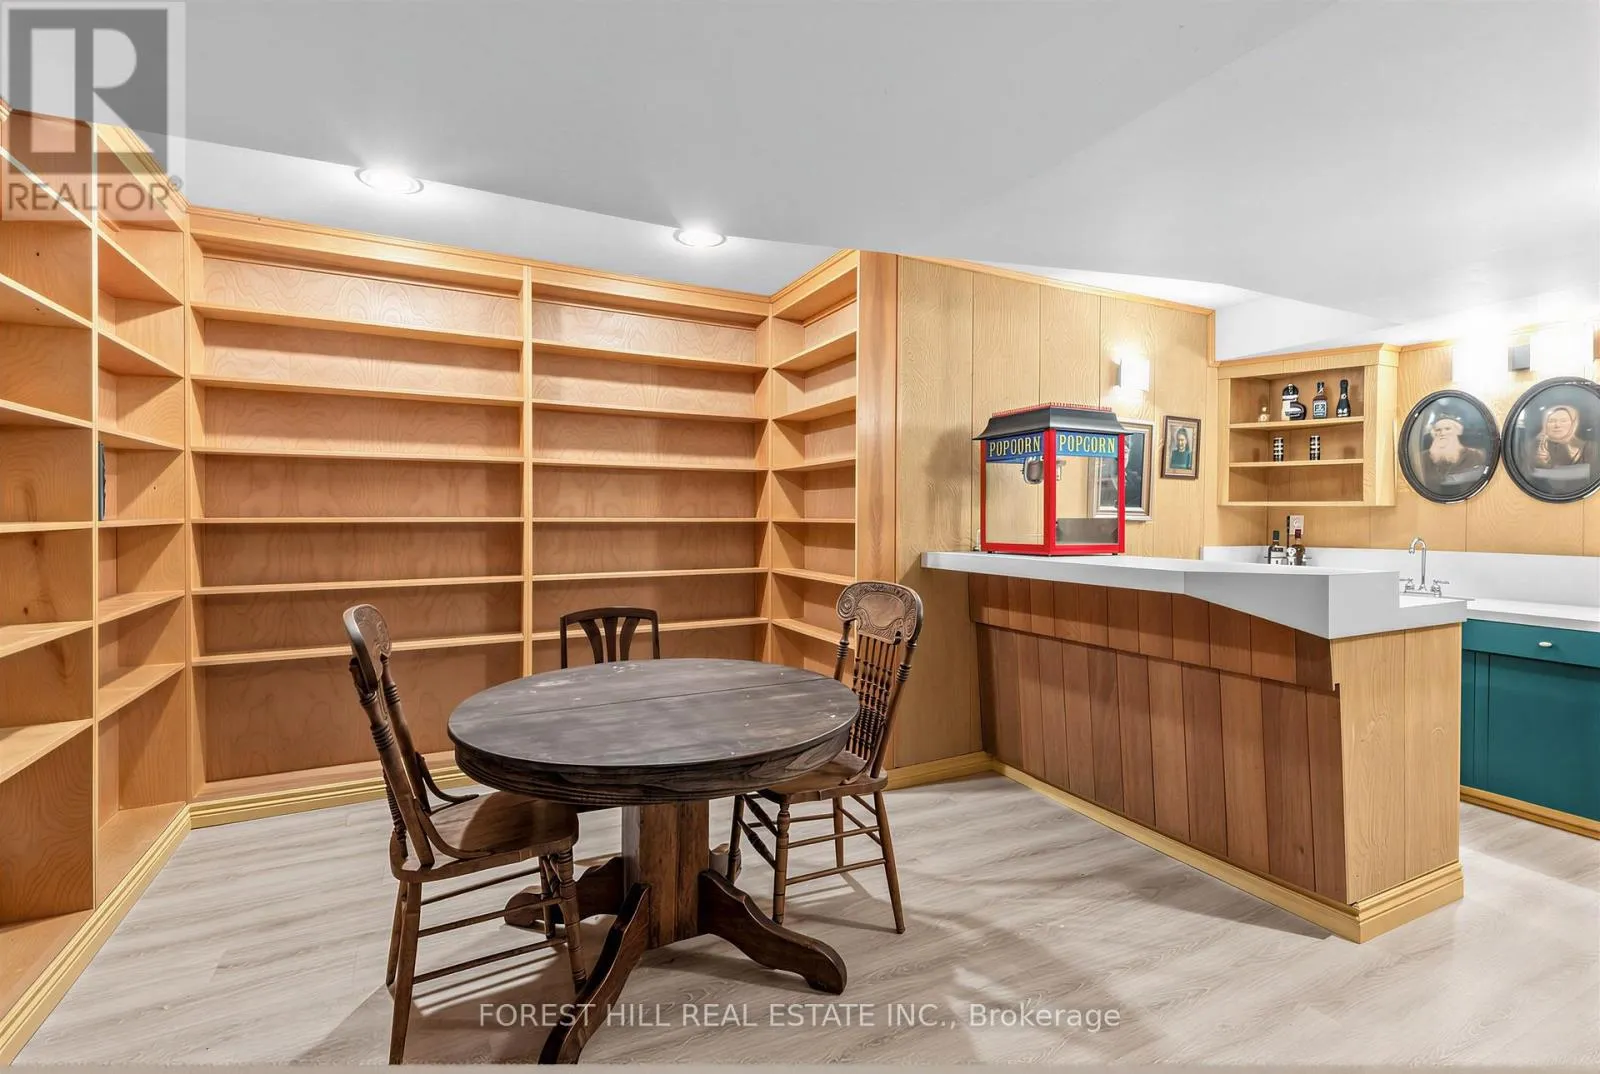
Recreational, Games room
Lower level
4.04 m x 4.6 m
Other
Lower level
3.51 m x 5.49 m
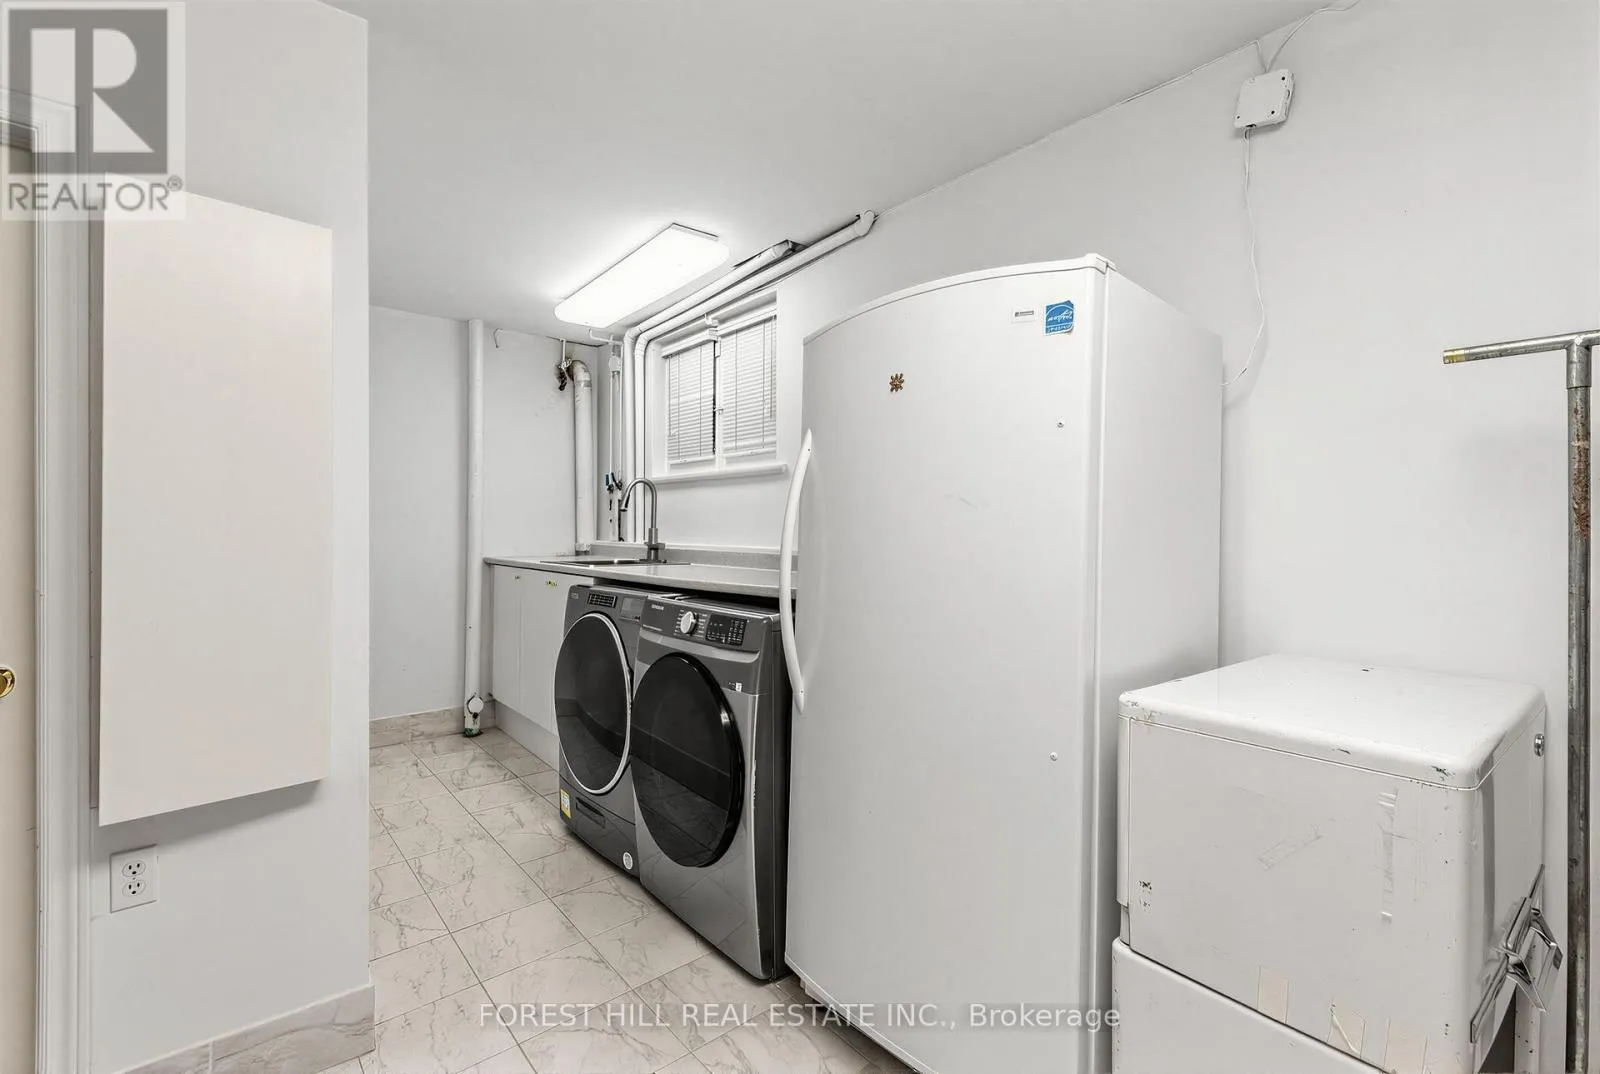
Laundry room
Lower level
5.84 m x 3.35 m
Media
Lower level
4.67 m x 8.13 m
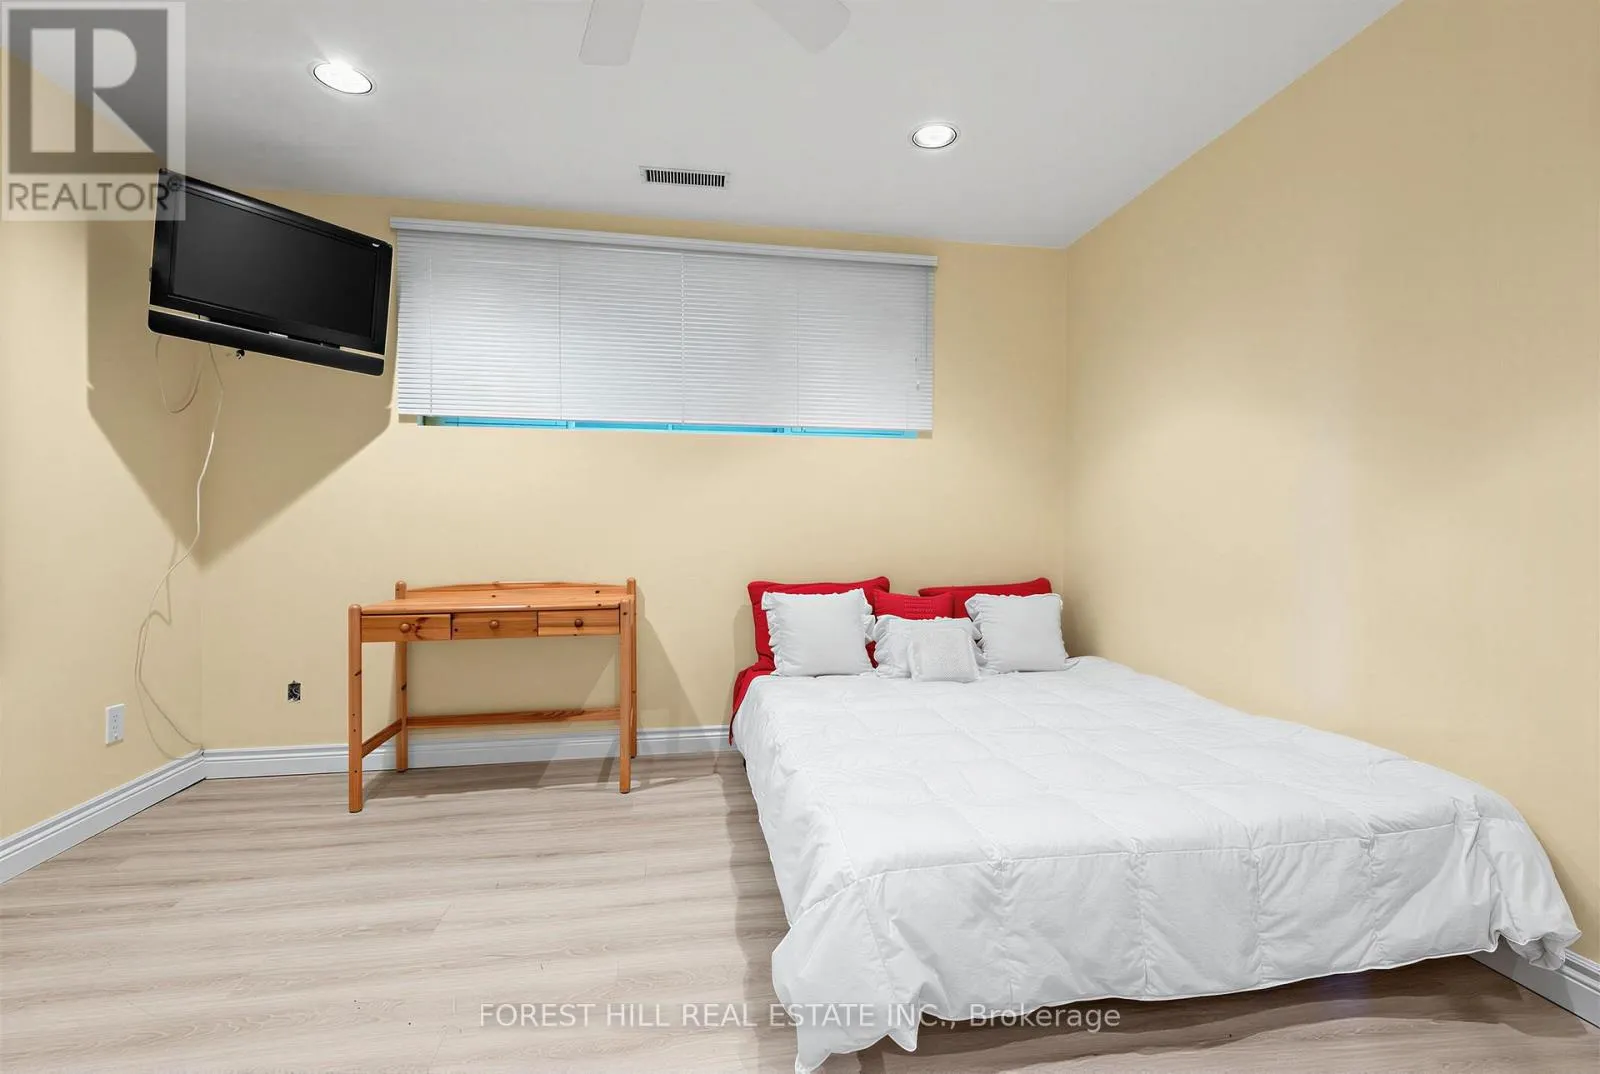
Bedroom 4
Lower level
3.35 m x 3.96 m
Kitchen
Main level
4.32 m x 4.57 m
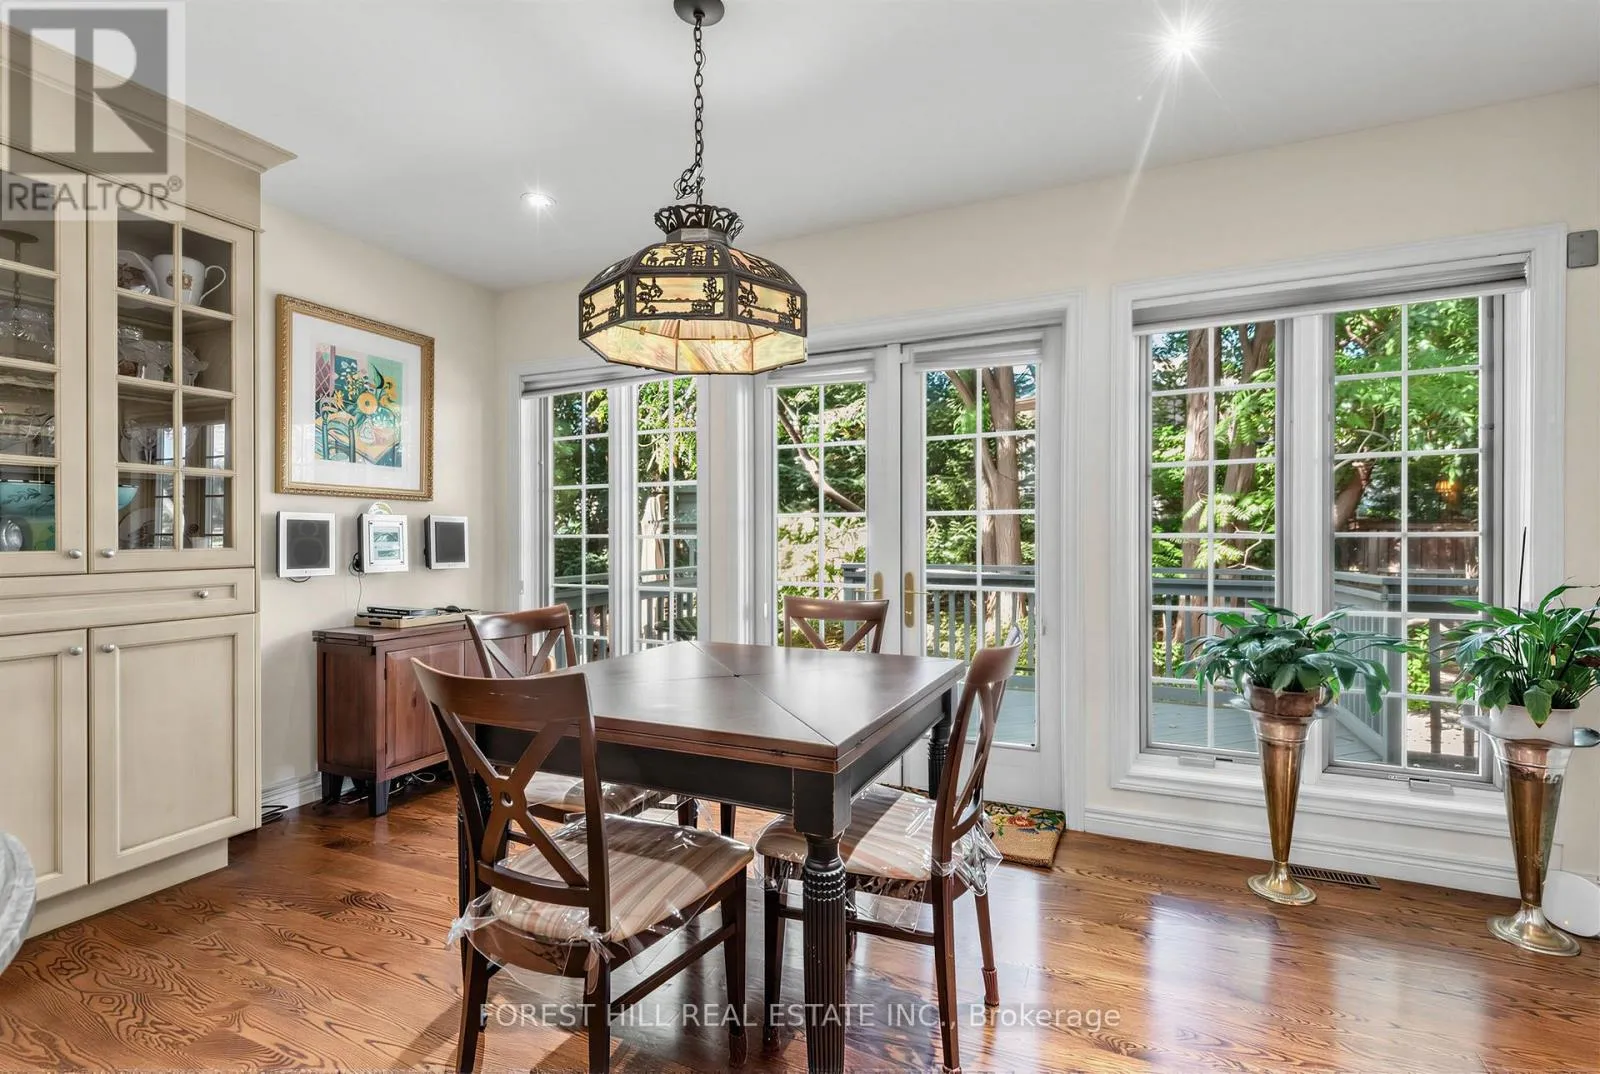
Eating area
Main level
2.77 m x 4.57 m
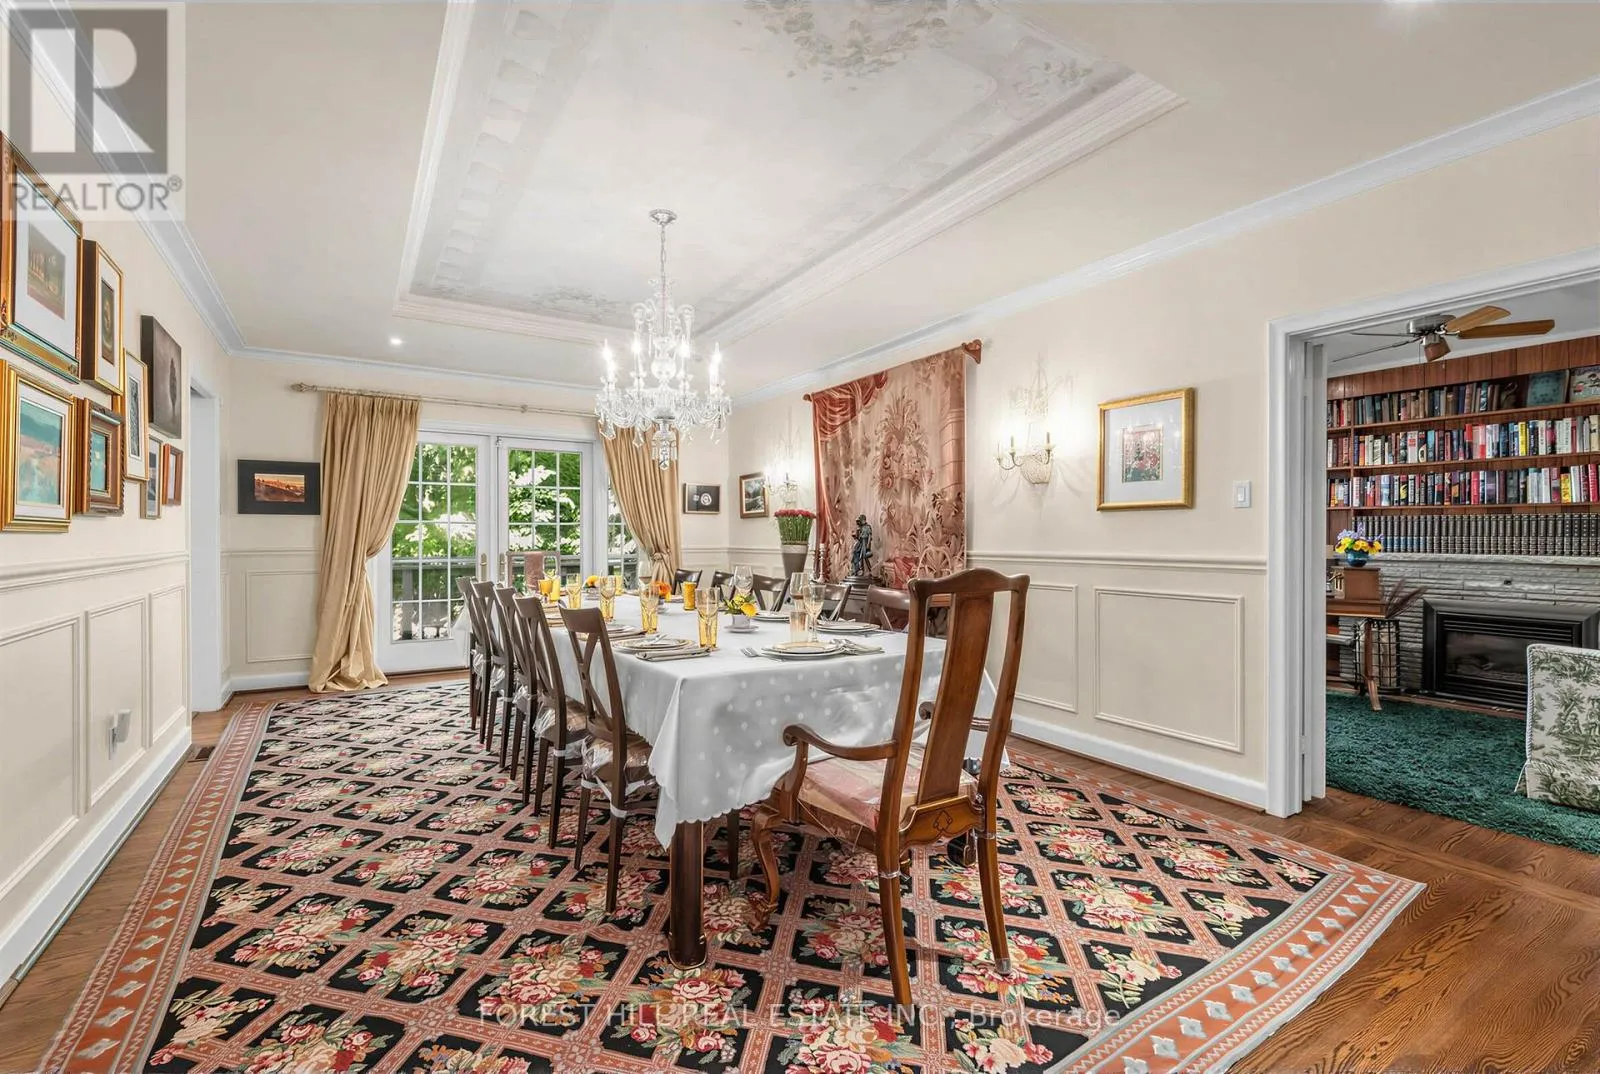
Dining room
Main level
7.01 m x 4.09 m
Living room
Main level
4.42 m x 6.55 m
Family room
Main level
4.19 m x 3.89 m
Primary Bedroom
Main level
3.99 m x 5.69 m
Bedroom 2
Main level
3.96 m x 3.71 m
Bedroom 3
Main level
4.95 m x 3.66 m

Location

Learn more about this property
Listing provided by:
FOREST HILL REAL ESTATE INC.
MLS® number:
C13876718
Agent:
Rebecca Johnston
*Indicates required field
Name is required
Email is required
Please enter a valid phone number (e.g., 416-111-1111).