102 Gough Avenue, Toronto, Ontario M4K 3N8

Listed for:
$1,499,900
3 beds
2 baths
Listed 15 days ago
House for rent: 102 Gough Avenue, Toronto, Ontario M4K 3N8

View all 48 photos

About

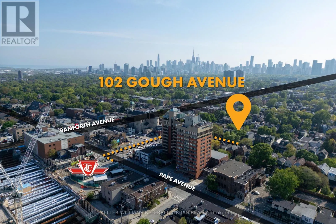
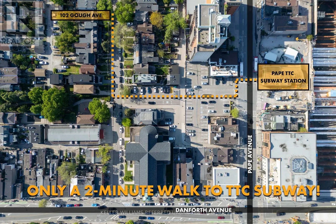
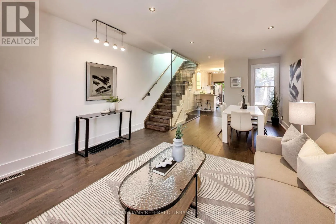
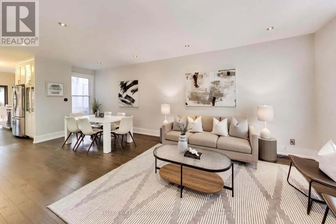
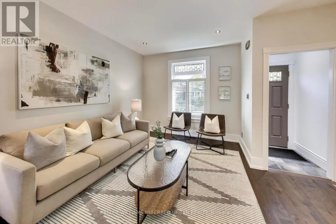
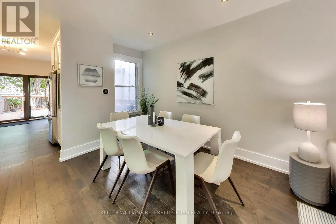
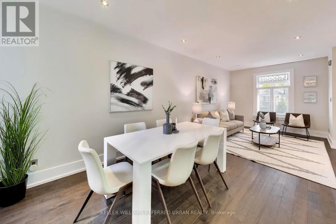
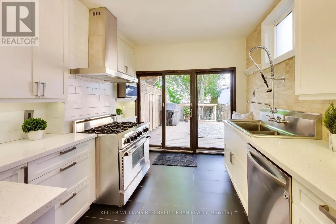
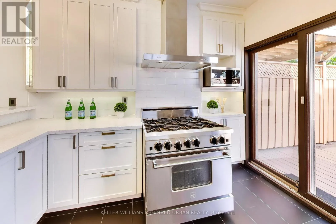
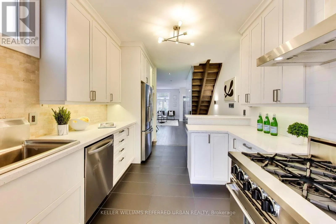
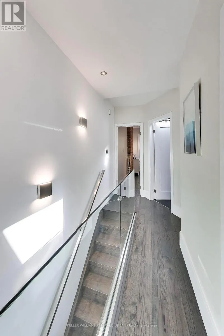
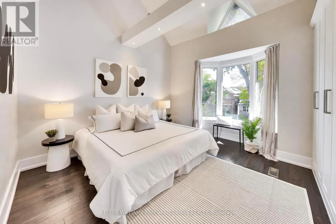
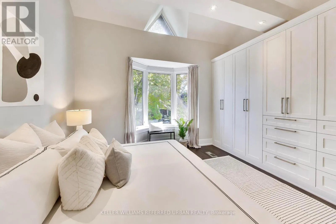
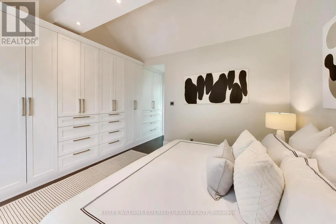
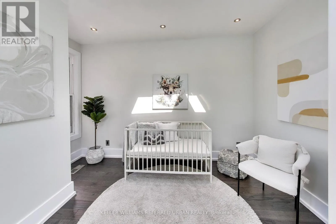
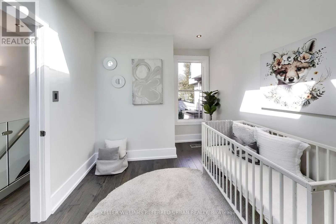
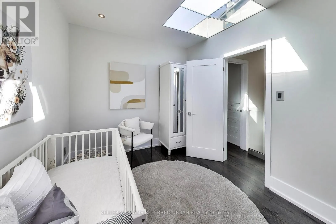
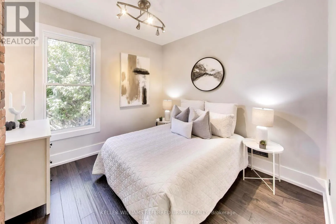
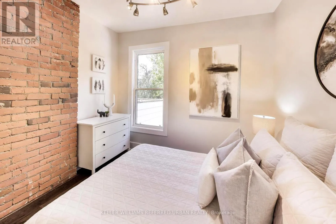
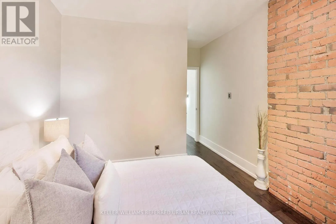
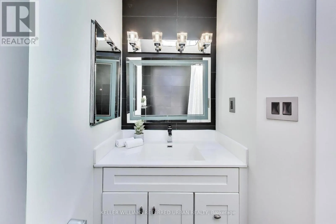
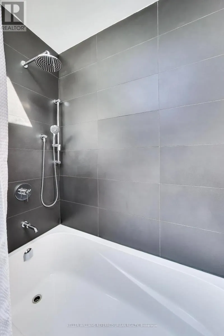
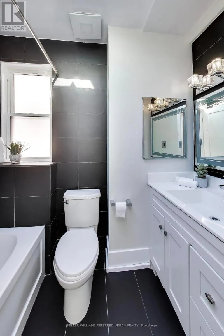
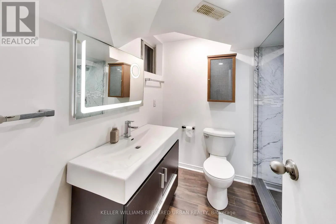
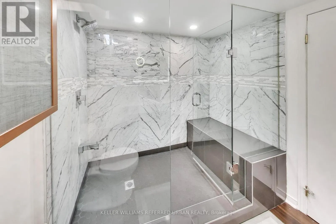
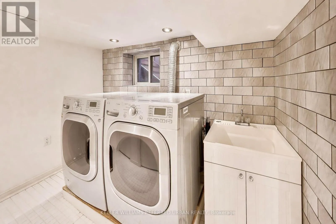
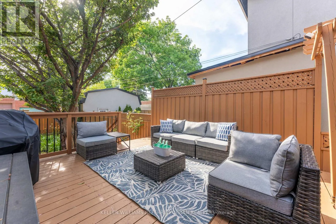
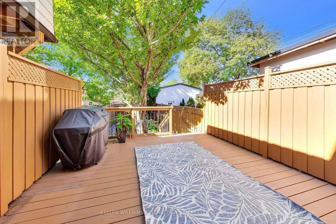
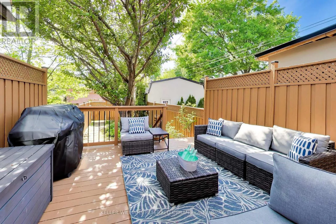
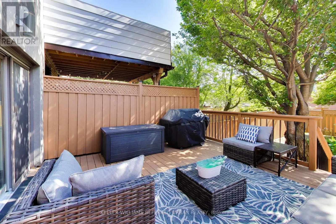
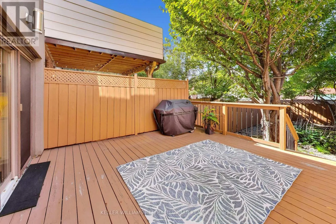
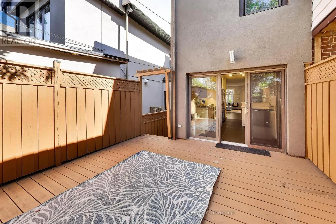
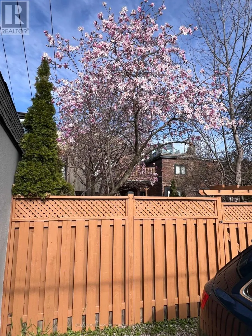
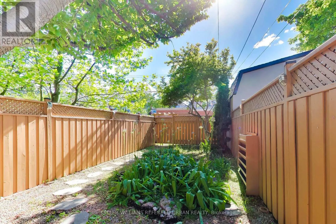
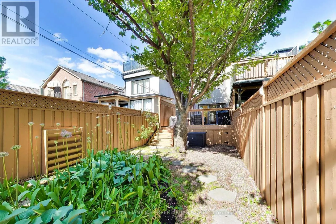
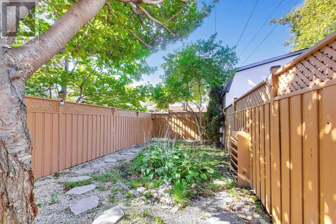
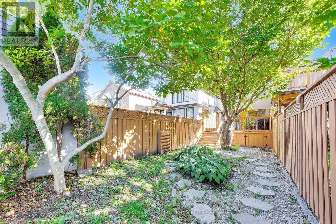
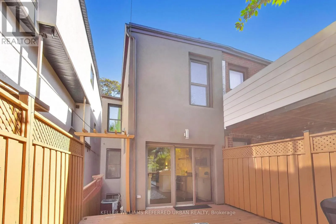
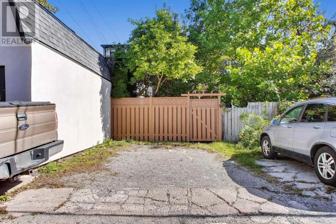
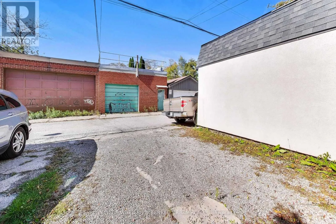
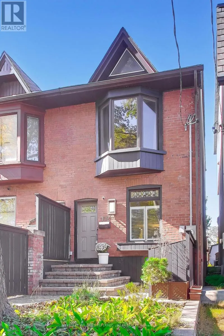
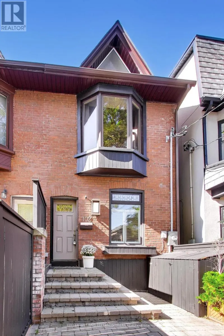
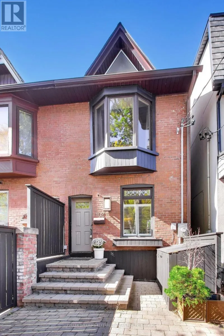
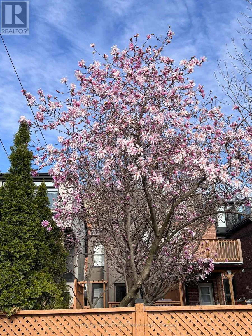
Cross Streets: Danforth Ave and Pape Ave. ** Directions: Travel North of Danforth Ave on Gough Ave,home is on the left. Welcome To A Modern, Updated Home In The Highly Coveted Jackman School District. Three Bedrooms And Two Washrooms, Generous Living Room Space For Entertaining, Open-Concept Design And A Chef's Kitchen With 6-Burner Gas Stove And Massive Custom Sink. Beautifully Landscaped Backyard Space Over 550 Sq Ft With Bright And Colourful Flowering Trees And An Expansive Walk-Out Deck With Over 220 Sq Ft To Entertain On. Two Car Parking Off A Private Laneway In Family-Friendly Area. Walking Distance To So Much! 5 Minute Walk to Pape Station, 8 Minute Walk to Chester Station, 13 Minute Walk to Jackman Junior PS, 10 Minute Walk To Withrow Park. Quick Hop Over To All The Shops On The Danforth. Grocery Stores, Pharmacists, Children's Dental Clinic, Pediatric Office, Family Doctor's Offices, Physical Therapists, Clothing Stores, Restaurants, Homeware Stores, The Area Has Almost Everything You Could Need! Open House on October 10th and 11th, October 17th and 18th from 2PM to 4PM, Swing By To See What This Amazing Home Has To Offer! (id:27476)

Property Highlights

MLS® Number
E13878306
Type
Single Family
Community Name
Playter Estates-Danforth
Ownership Type
Freehold
Land Size
15 x 130 FT
Parking Space Total
2

Building

Building Type
House
Storeys
2.00
Square Footage
1100 - 1500 sqft
Bathrooms Total
2
Bedrooms Above Ground
3
Bedrooms Total
3
Amenities
Park, Place of Worship, Public Transit, Schools
Exterior Finish
Brick, Stucco
Fireplace Present
No
Basement Type
N/A (Finished)
Basement Features
Building Heating Type
Forced air
Heating Fuel
Natural gas
Building Cooling Type
Central air conditioning

Utilities

Water
Municipal water
Utility Sewer
Sanitary sewer

Room Layout

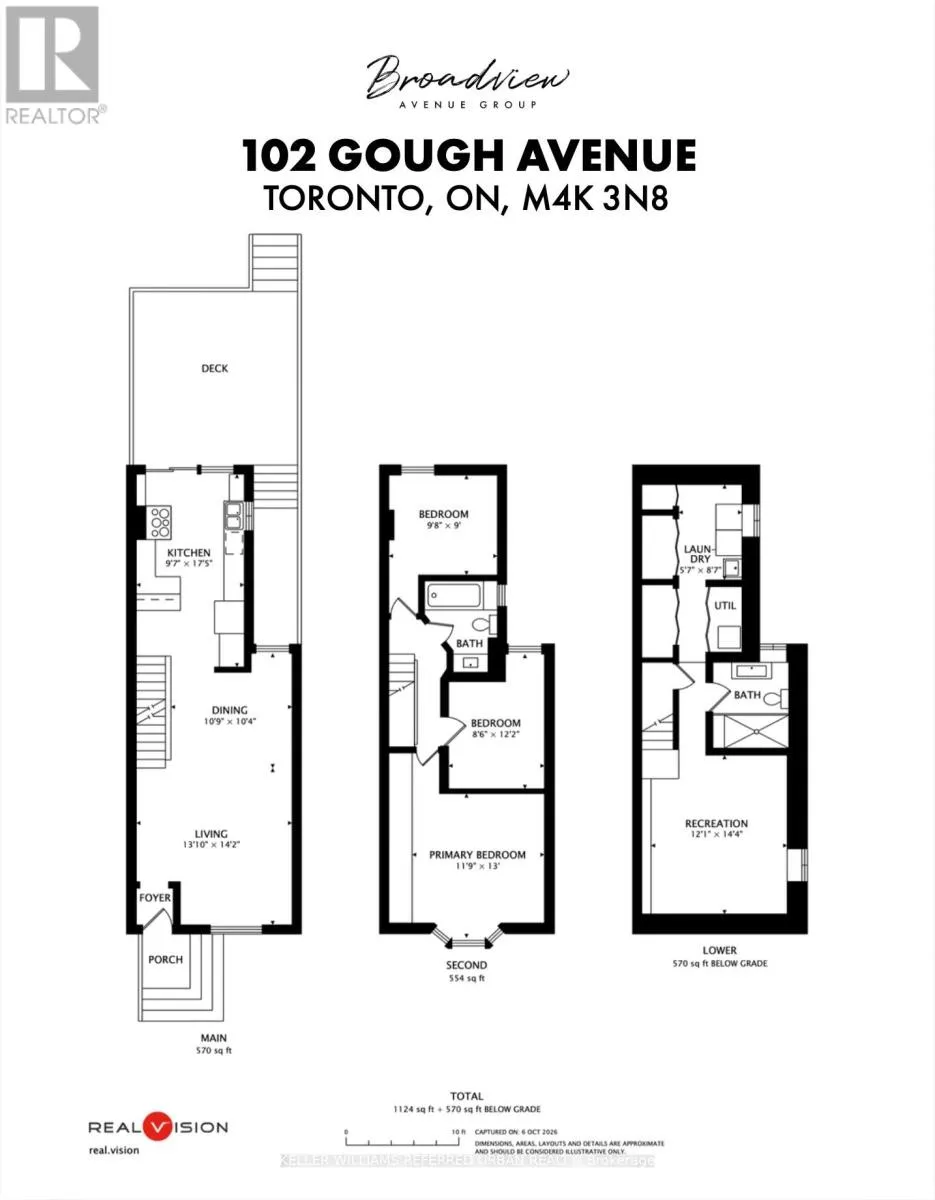
Primary Bedroom
Second level
3.61 m x 3.67 m
Bedroom
Second level
3.03 m x 3.03 m
Bedroom
Second level
3.02 m x 2.84 m
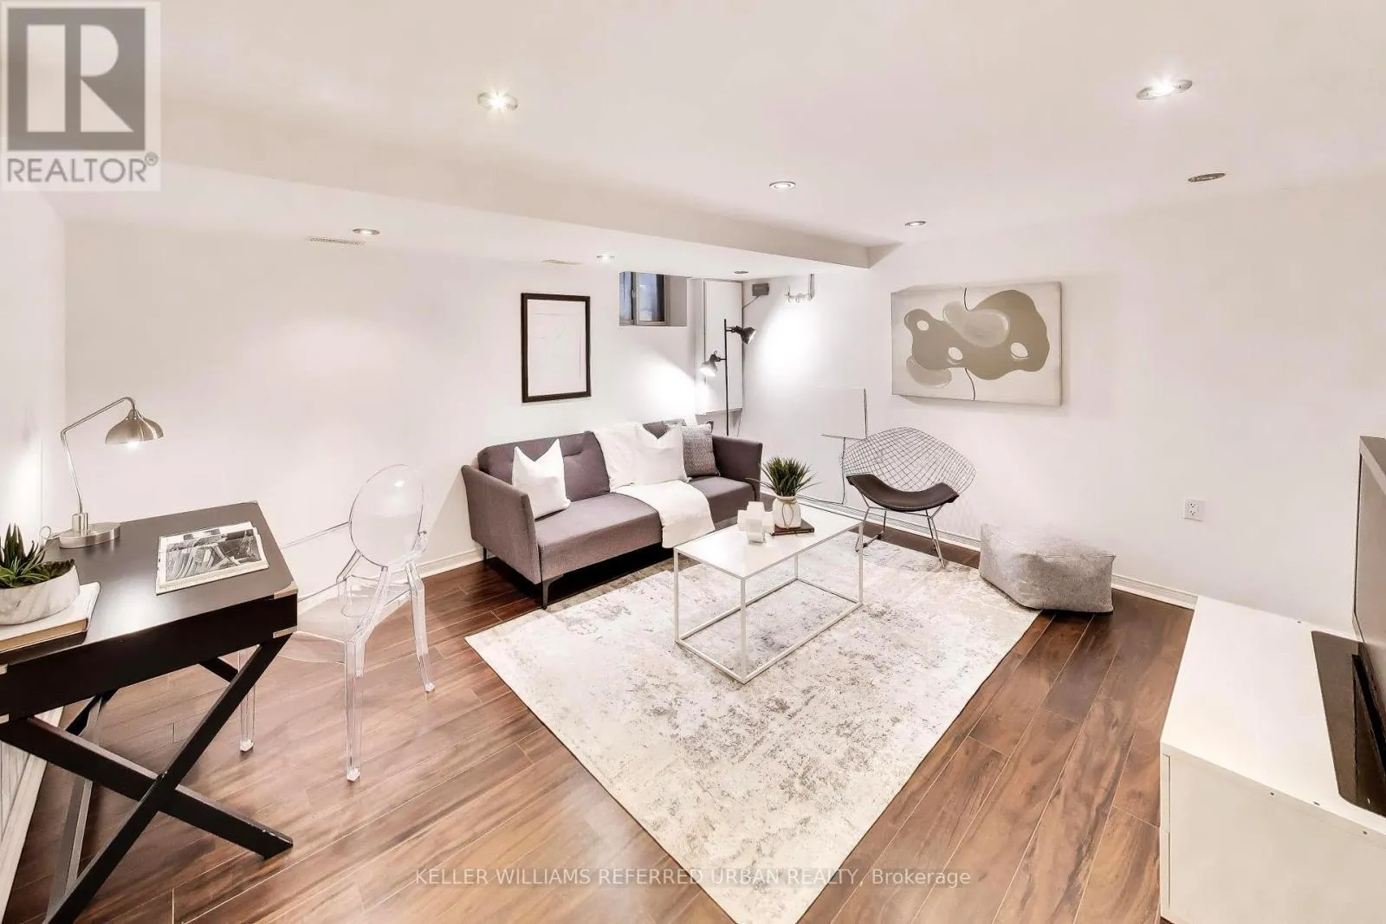
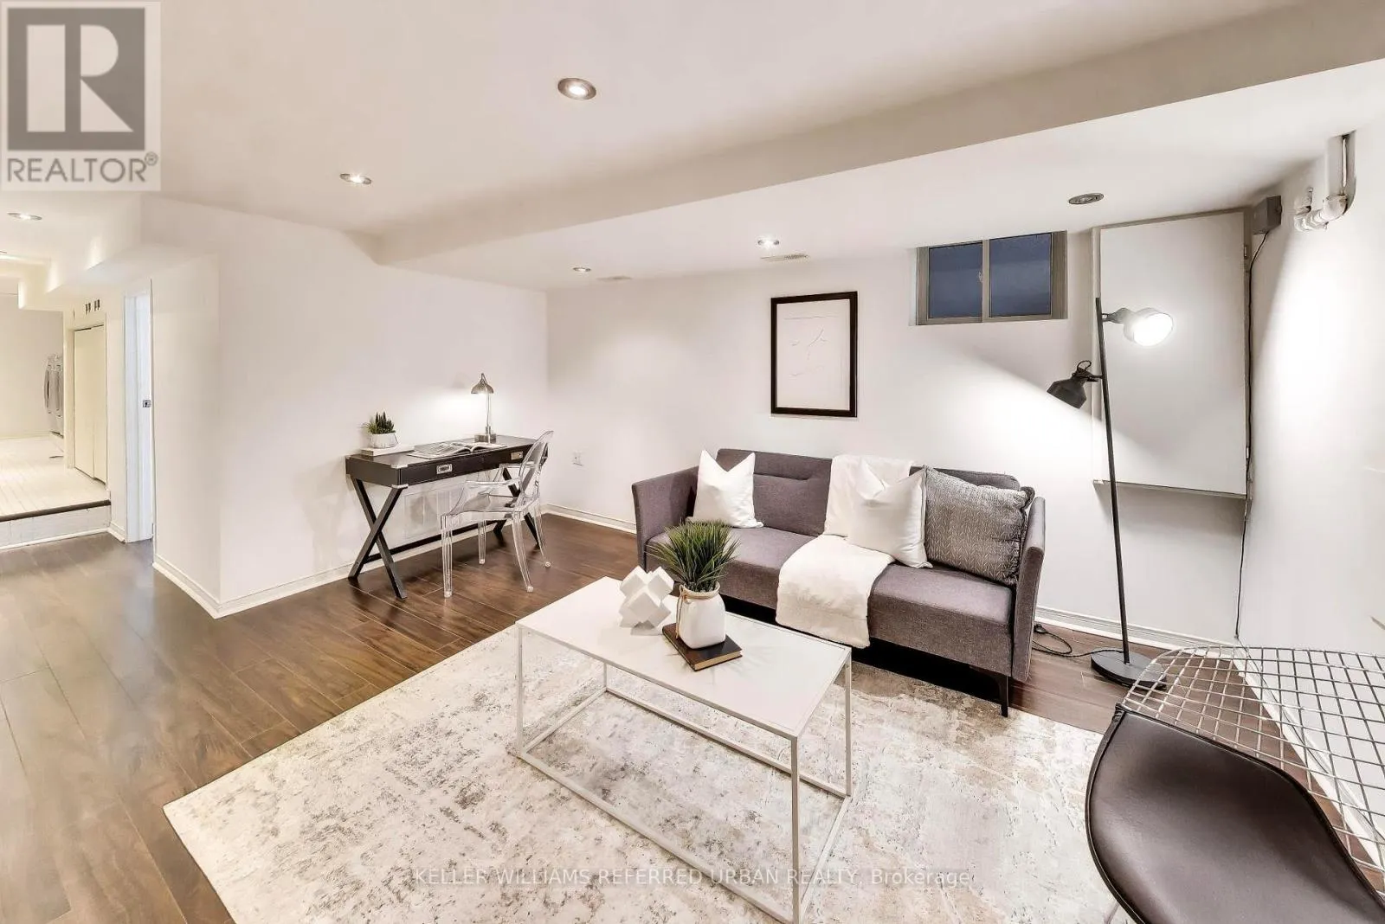
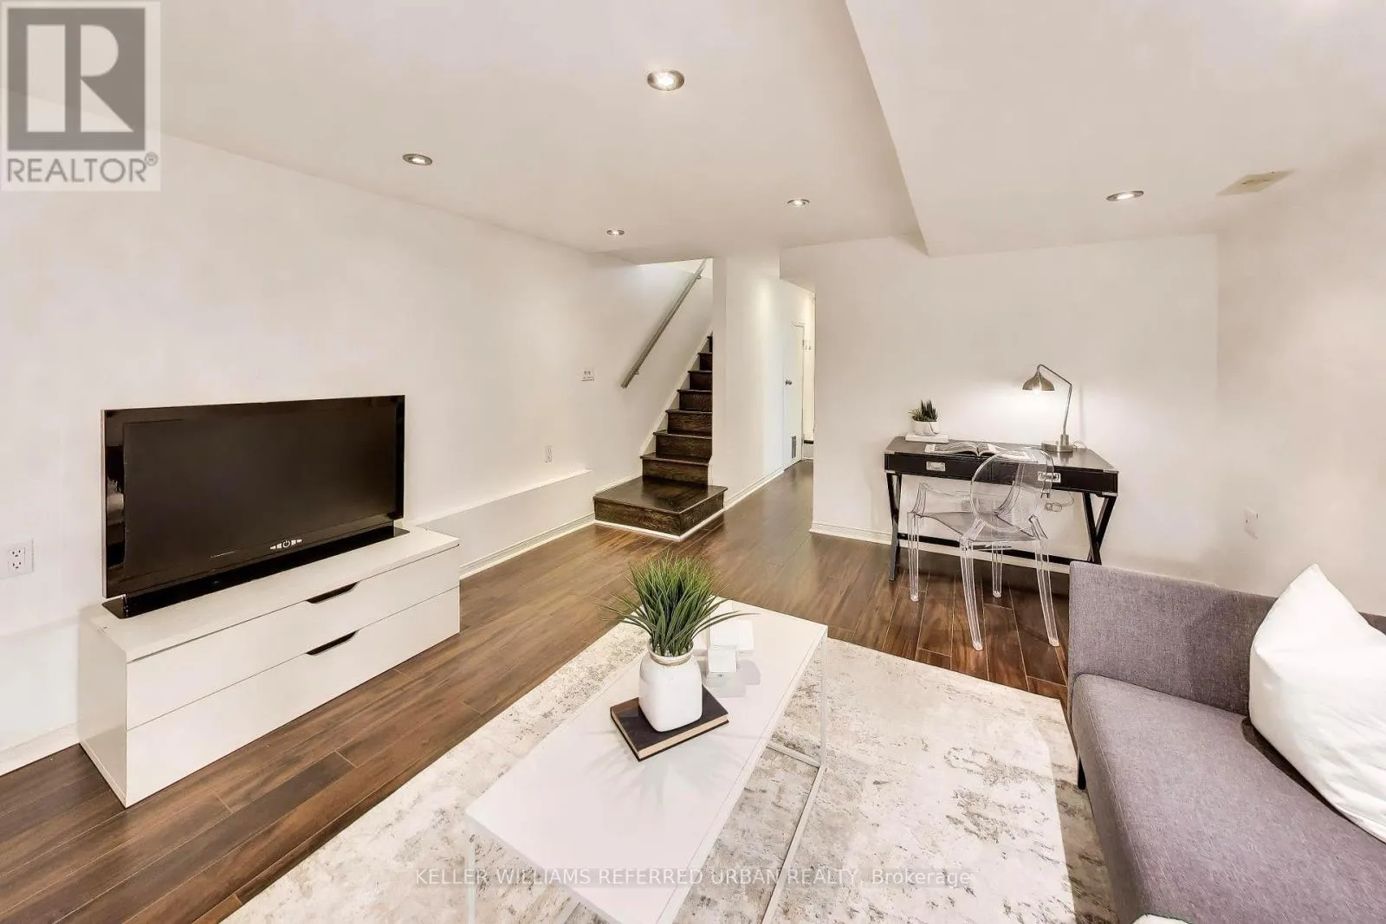
Recreational, Games room
Basement
3.89 m x 4.42 m
Living room
Main level
6.96 m x 3.09 m
Dining room
Main level
6.96 m x 3.34 m
Kitchen
Main level
5.32 m x 3 m

Location

Learn more about this property
Listing provided by:
KELLER WILLIAMS REFERRED URBAN REALTY
MLS® number:
E13878306
Agent:
Michael Ng
*Indicates required field
Name is required
Email is required
Please enter a valid phone number (e.g., 416-111-1111).