880 Royal York Road, Toronto, Ontario M8Y 2V6

Listed for:
$4,850
3 beds
2 baths
Listed 14 days ago
House for rent: 880 Royal York Road, Toronto, Ontario M8Y 2V6

View all 41 photos

About

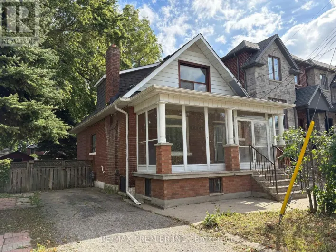
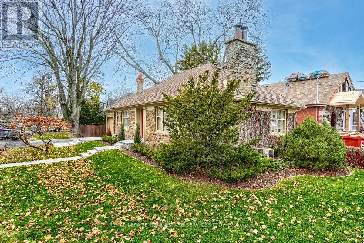
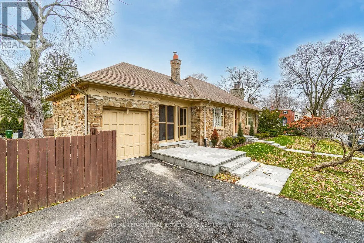
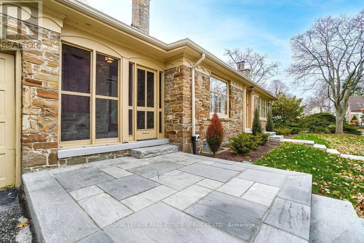
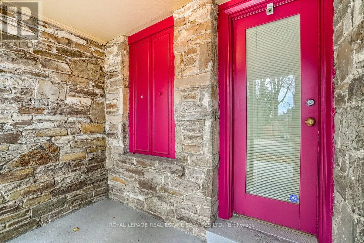
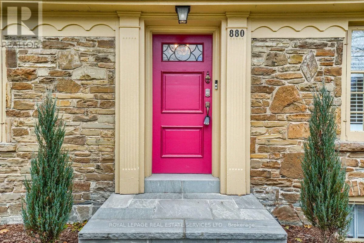
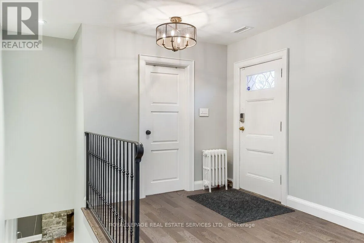
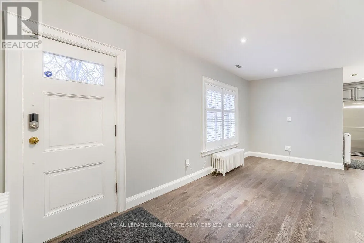
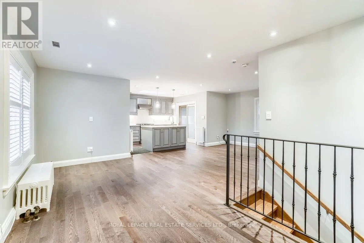
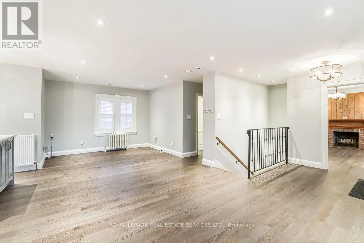
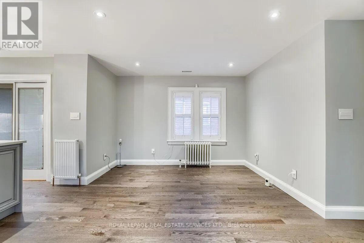
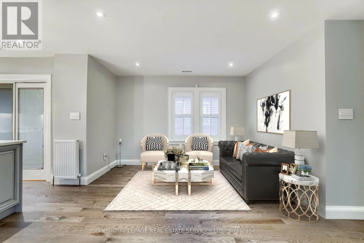
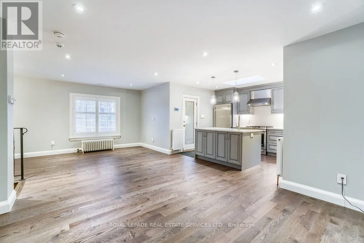
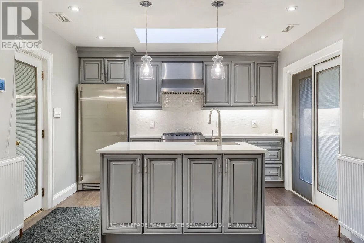
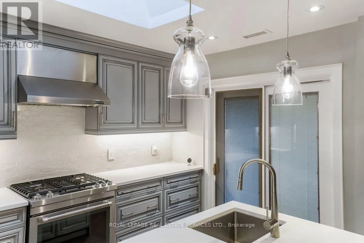
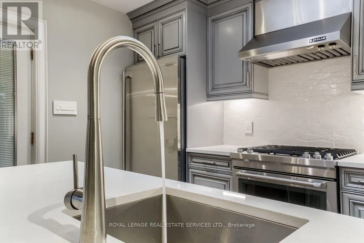
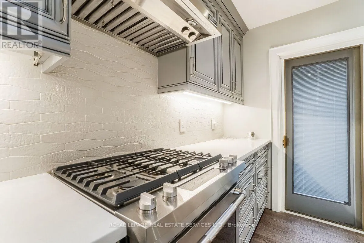
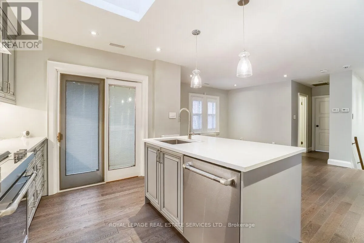
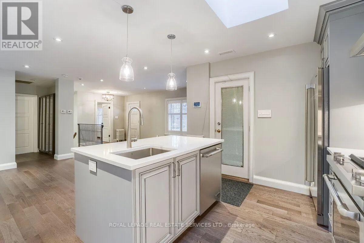
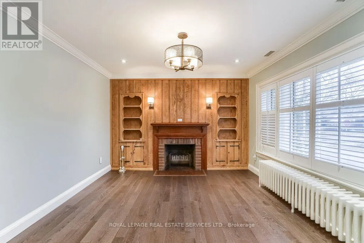
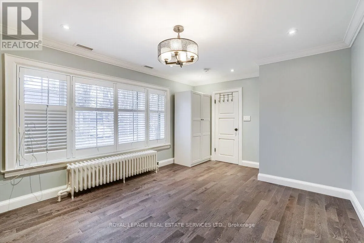
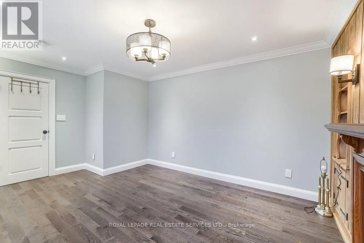
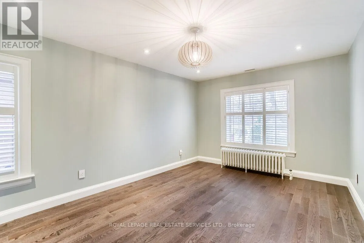
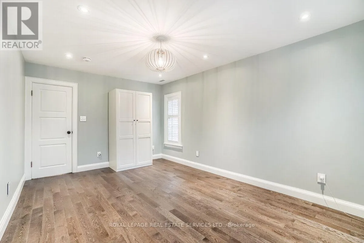
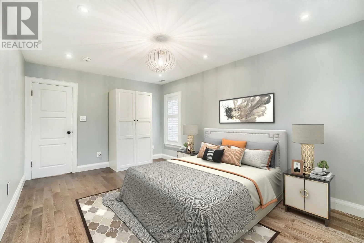
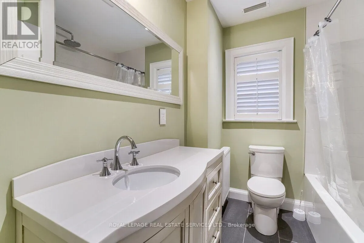
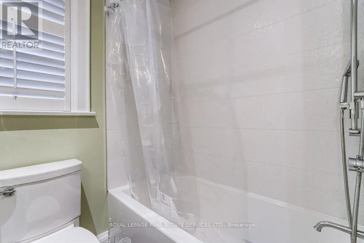
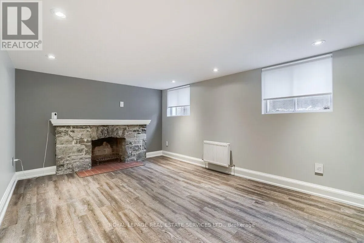
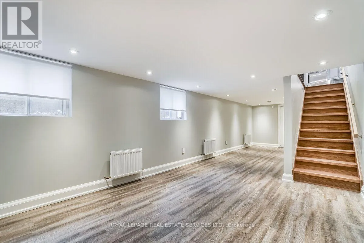
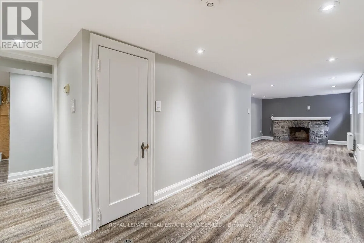
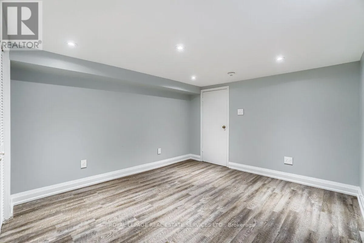
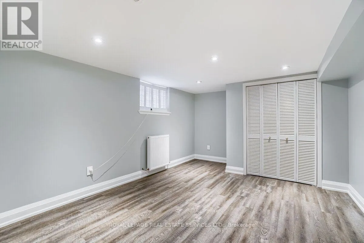
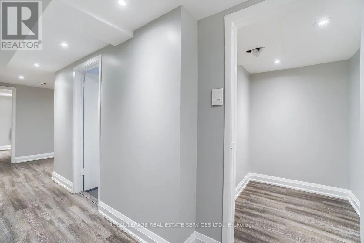
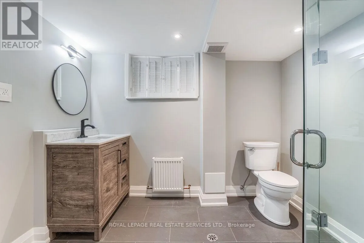
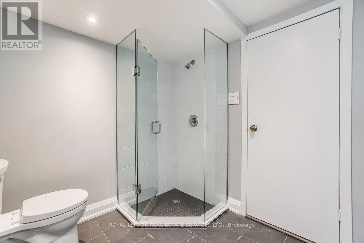
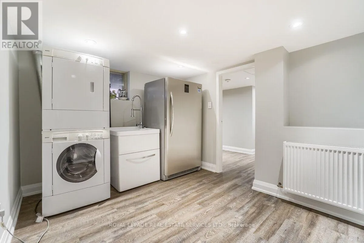
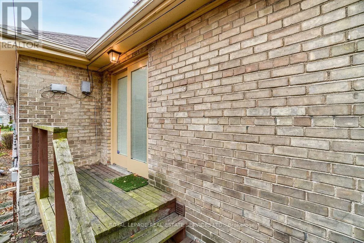
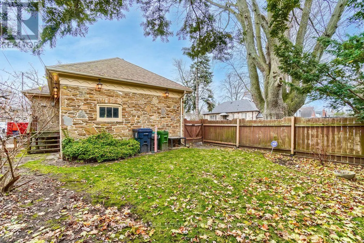
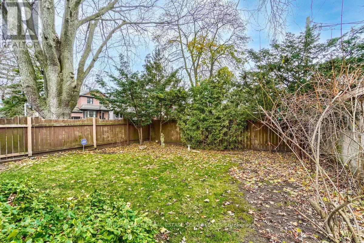
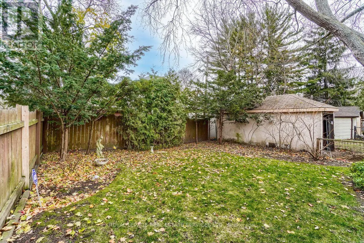
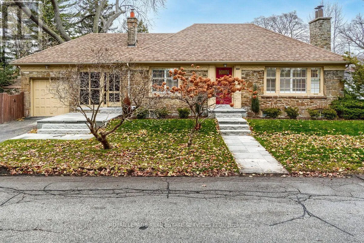
Cross Streets: Royal York And Bloor St W. ** Directions: South of Royal York & Bloor. Classic Sunnylea "Stone Cottage" Offers An Opportunity To Live In A High Demand, Family-Oriented West-End Community. Renovated 2+1 Bedroom Bungalow Supplies An Open Concept Main With Oak Hardwood Floors, California Shutters, Pot Lights, Living And Dining Areas, Kitchen With Centre Island, Quartz Counters, Stainless Steel Appliances, Under-Cabinet Lights. Convenient Walk-Out To Deck, With Steps Down To Private Side Yard. Adjacent To The Garage Is An Alternate Interior Access Via Enclosed Porch, Serving As A Desired All-Season Mudroom Space. Main Is Complete With A Primary Bdrm, 2nd Bdrm And A Pristine 4Pc Family Bath. Sizeable Lower With Rec Rm, 3rd Bdrm, 3Pc Bathroom With Large Corner Shower, Spacious Laundry Rm With Useful Upright Freezer. Property Front Door And Garage Sides On Van Dusen. House includes monitored security system and lawn maintenance exluding snow removal, non smoking environment. (id:27476)

Property Highlights

MLS® Number
W13878838
Type
Single Family
Community Name
Stonegate-Queensway
Ownership Type
Freehold
Land Size
30 x 120 FT ; Corner
Parking Space Total
3

Building

Building Type
House
Storeys
1.00
Square Footage
1100 - 1500 sqft
Bathrooms Total
2
Bedrooms Above Ground
2
Bedrooms Total
3
Amenities
Park, Public Transit, Schools
Exterior Finish
Stone
Fireplace Present
Yes
Basement Type
N/A (Finished)
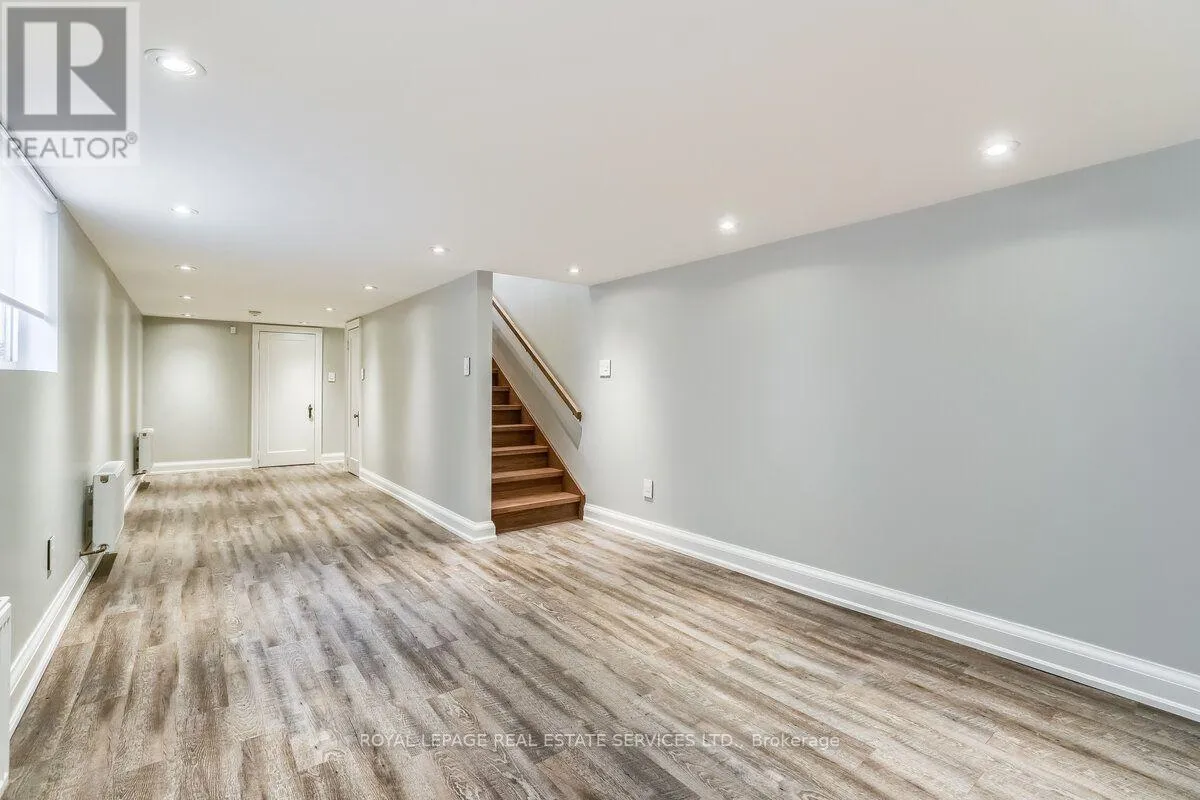
Basement Features
Building Heating Type
Heating Fuel
Natural gas
Building Cooling Type
Central air conditioning

Utilities

Water
Municipal water
Utility Sewer
Sanitary sewer

Room Layout

Laundry room
Lower level
3.41 m x 2.9 m
Utility room
Lower level
1.87 m x 1.35 m
Recreational, Games room
Lower level
9.11 m x 3.22 m
Bedroom 3
Lower level
4.33 m x 3.29 m
Living room
Main level
7.35 m x 3.54 m
Dining room
Main level
7.35 m x 3.54 m
Kitchen
Main level
3.48 m x 3.1 m
Primary Bedroom
Main level
4.7 m x 3.62 m
Bedroom 2
Main level
4.99 m x 3.38 m

Location

Learn more about this property
Listing provided by:
ROYAL LEPAGE REAL ESTATE SERVICES LTD.
MLS® number:
W13878838
Agent:
Paul Nusca
*Indicates required field
Name is required
Email is required
Please enter a valid phone number (e.g., 416-111-1111).

Street Spotlight - For rent