355 Glen Park Avenue, Toronto, Ontario M6B 2E6

Listed for:
$1,449,000
4 beds
2 baths
Listed 14 days ago
House for rent: 355 Glen Park Avenue, Toronto, Ontario M6B 2E6

View all 35 photos

About

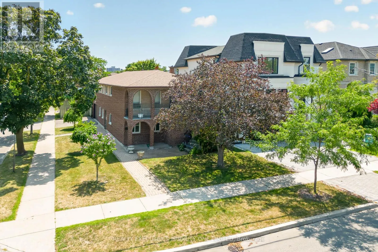
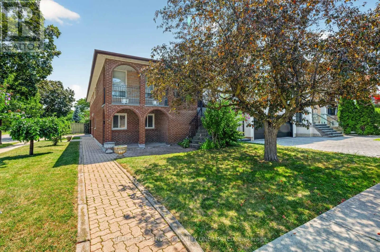
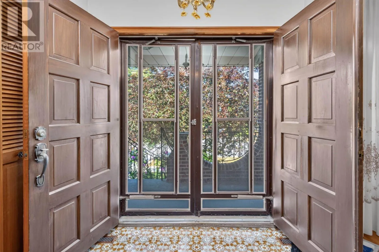
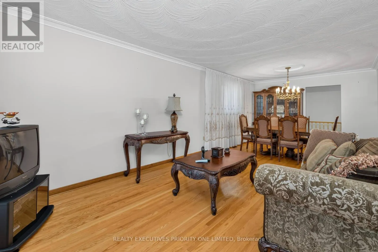
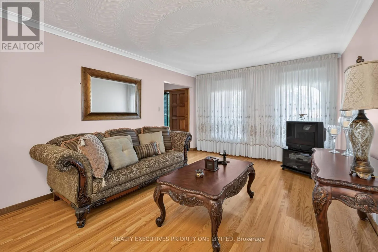
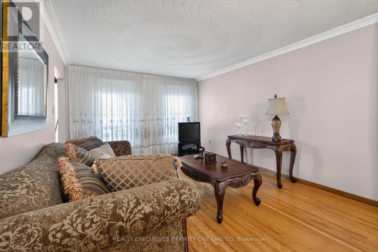
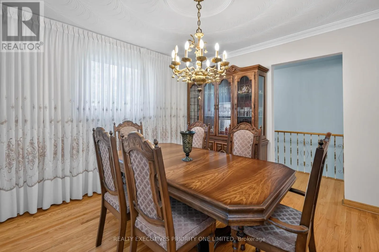
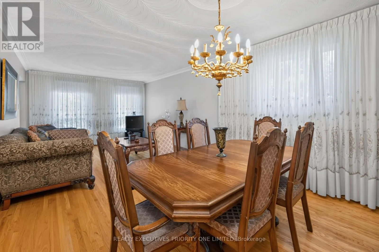
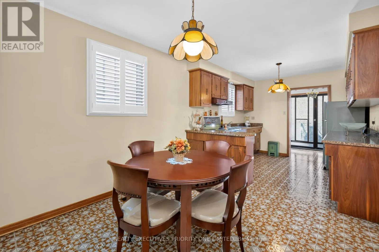
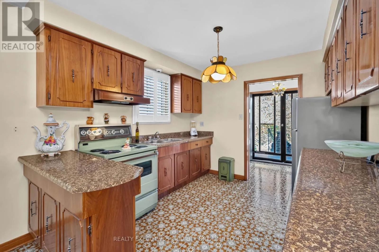
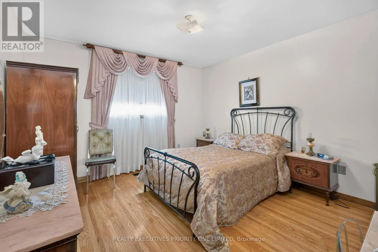
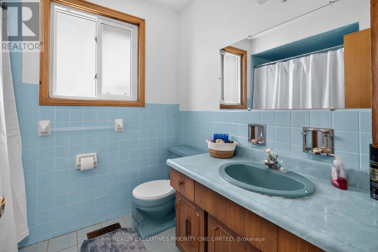
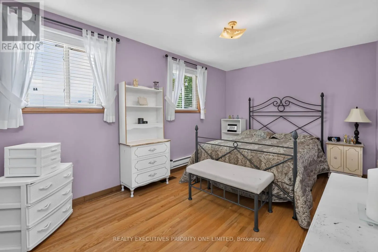
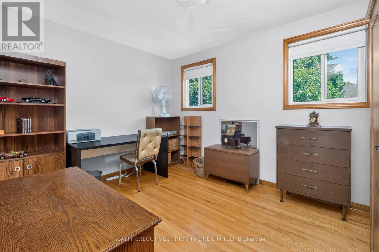
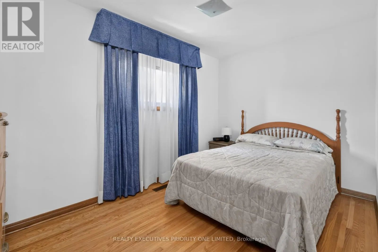
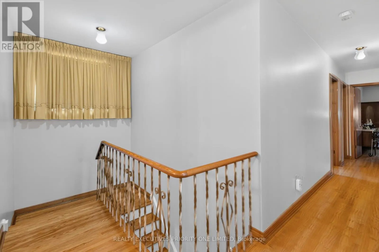
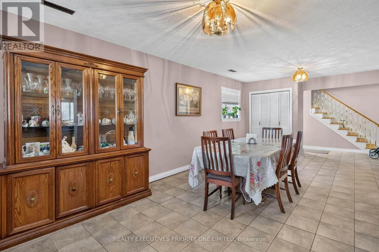
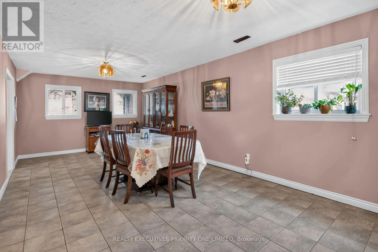
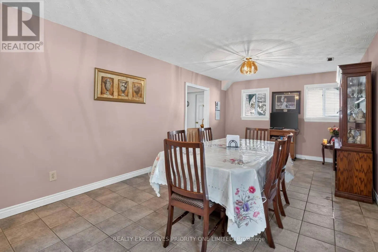
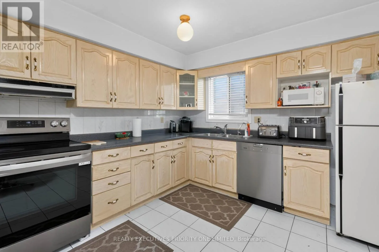
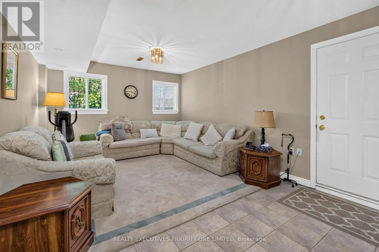
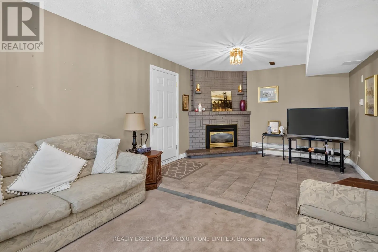
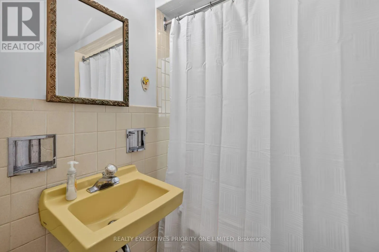
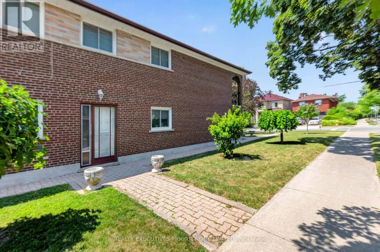
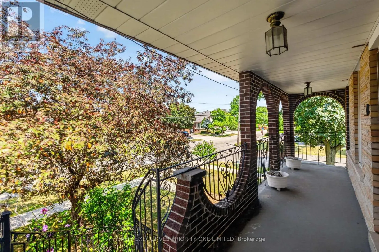
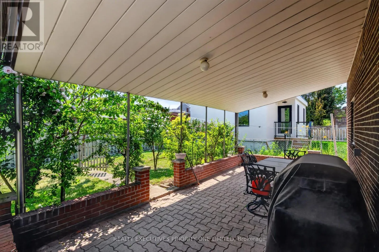
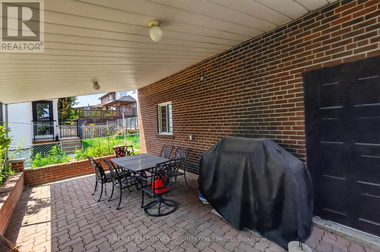
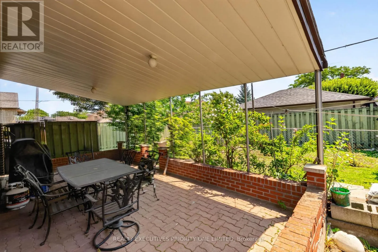
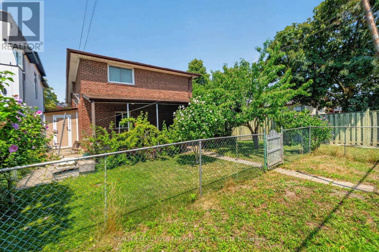
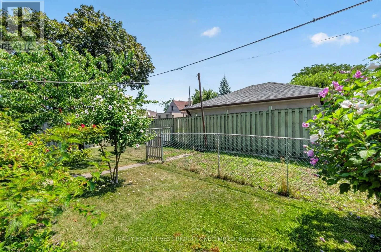
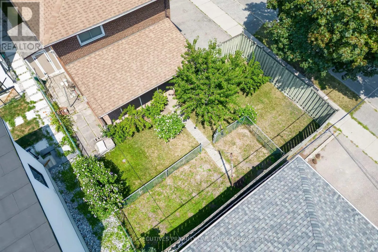
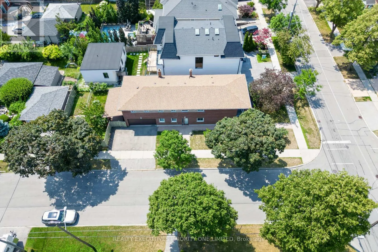
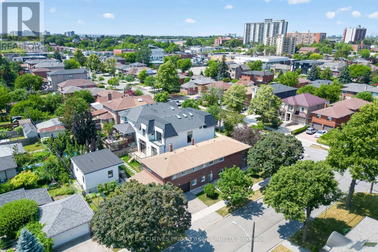
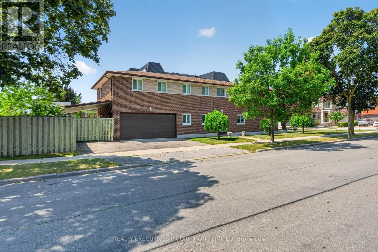
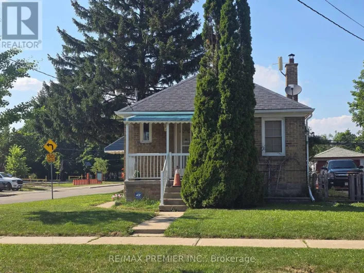
Dufferin & Glen Park Rarely Offered! Custom-Built 4-Bedroom Detached Bungalow in Yorkdale-Glen Park! Welcome to 355 Glen Park Ave, a spacious custom-built 4-bedroom detached bungalow with a double-car garage in a well-established Toronto neighbourhood. This well-maintained home features hardwood flooring, a generous living room and dining room, and a comfortable, functional layout ideal for families. A separate entrance leads to the finished basement, featuring a second kitchen and 4-piece bathroom, offering excellent flexibility for extended family living, an in-law suite, or potential rental use. Conveniently located within walking distance of Glencairn Subway Station and just minutes from Lawrence West Subway Station, TTC, Yorkdale Shopping Centre, Lawrence Allen Centre, Allen Road, and Highways 401 and 400. Parks, public and private schools, and everyday amenities are all nearby, with a Dufferin Street bus stop within walking distance. An excellent opportunity to own a rare 4-bedroom bungalow with the comfort and convenience of bungalow living, plus the added versatility of a finished lower level, all in the Yorkdale-Glen Park area. (id:27476)

Property Highlights

MLS® Number
W13879888
Type
Single Family
Community Name
Yorkdale-Glen Park
Ownership Type
Freehold
Land Size
40 x 132 FT
Parking Space Total
4

Building

Building Type
House
Storeys
1.00
Square Footage
1500 - 2000 sqft
Bathrooms Total
2
Bedrooms Above Ground
4
Bedrooms Total
4
Exterior Finish
Brick
Fireplace Present
Yes
Basement Type
N/A (Finished), N/A
Basement Features
Separate entrance
Building Heating Type
Forced air
Heating Fuel
Natural gas
Building Cooling Type
Central air conditioning

Utilities

Water
Municipal water
Utility Sewer
Sanitary sewer

Room Layout

Recreational, Games room
Basement
7.01 m x 3.54 m
Kitchen
Basement
3.96 m x 3.05 m
Family room
Basement
6.71 m x 3.57 m
Living room
Main level
7.62 m x 3.66 m
Dining room
Main level
7.62 m x 3.66 m
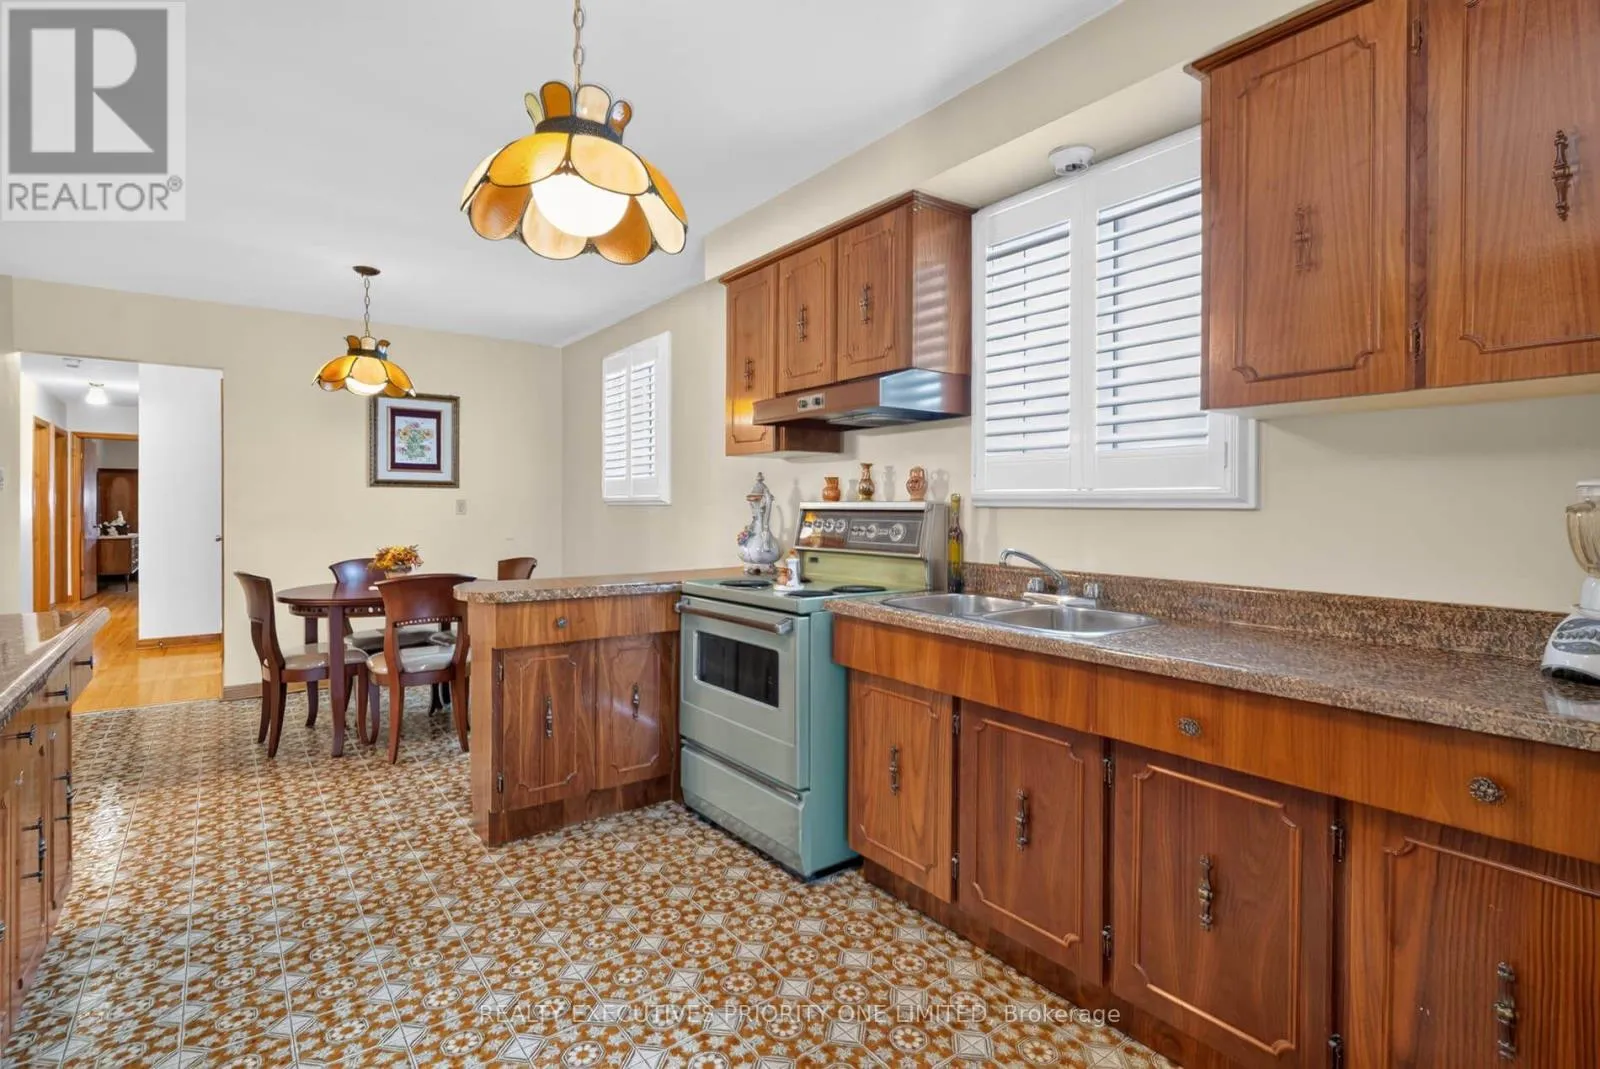
Kitchen
Main level
3.15 m x 3.05 m
Eating area
Main level
2.9 m x 3.05 m
Primary Bedroom
Main level
4.08 m x 3.66 m
Bedroom 2
Main level
3.86 m x 2.49 m
Bedroom 3
Main level
4.57 m x 3.05 m
Bedroom 4
Main level
3.86 m x 3 m

Location

Learn more about this property
Listing provided by:
REALTY EXECUTIVES PRIORITY ONE LIMITED
MLS® number:
W13879888
Agent:
Frank Covello
*Indicates required field
Name is required
Email is required
Please enter a valid phone number (e.g., 416-111-1111).

Street Spotlight - For sale