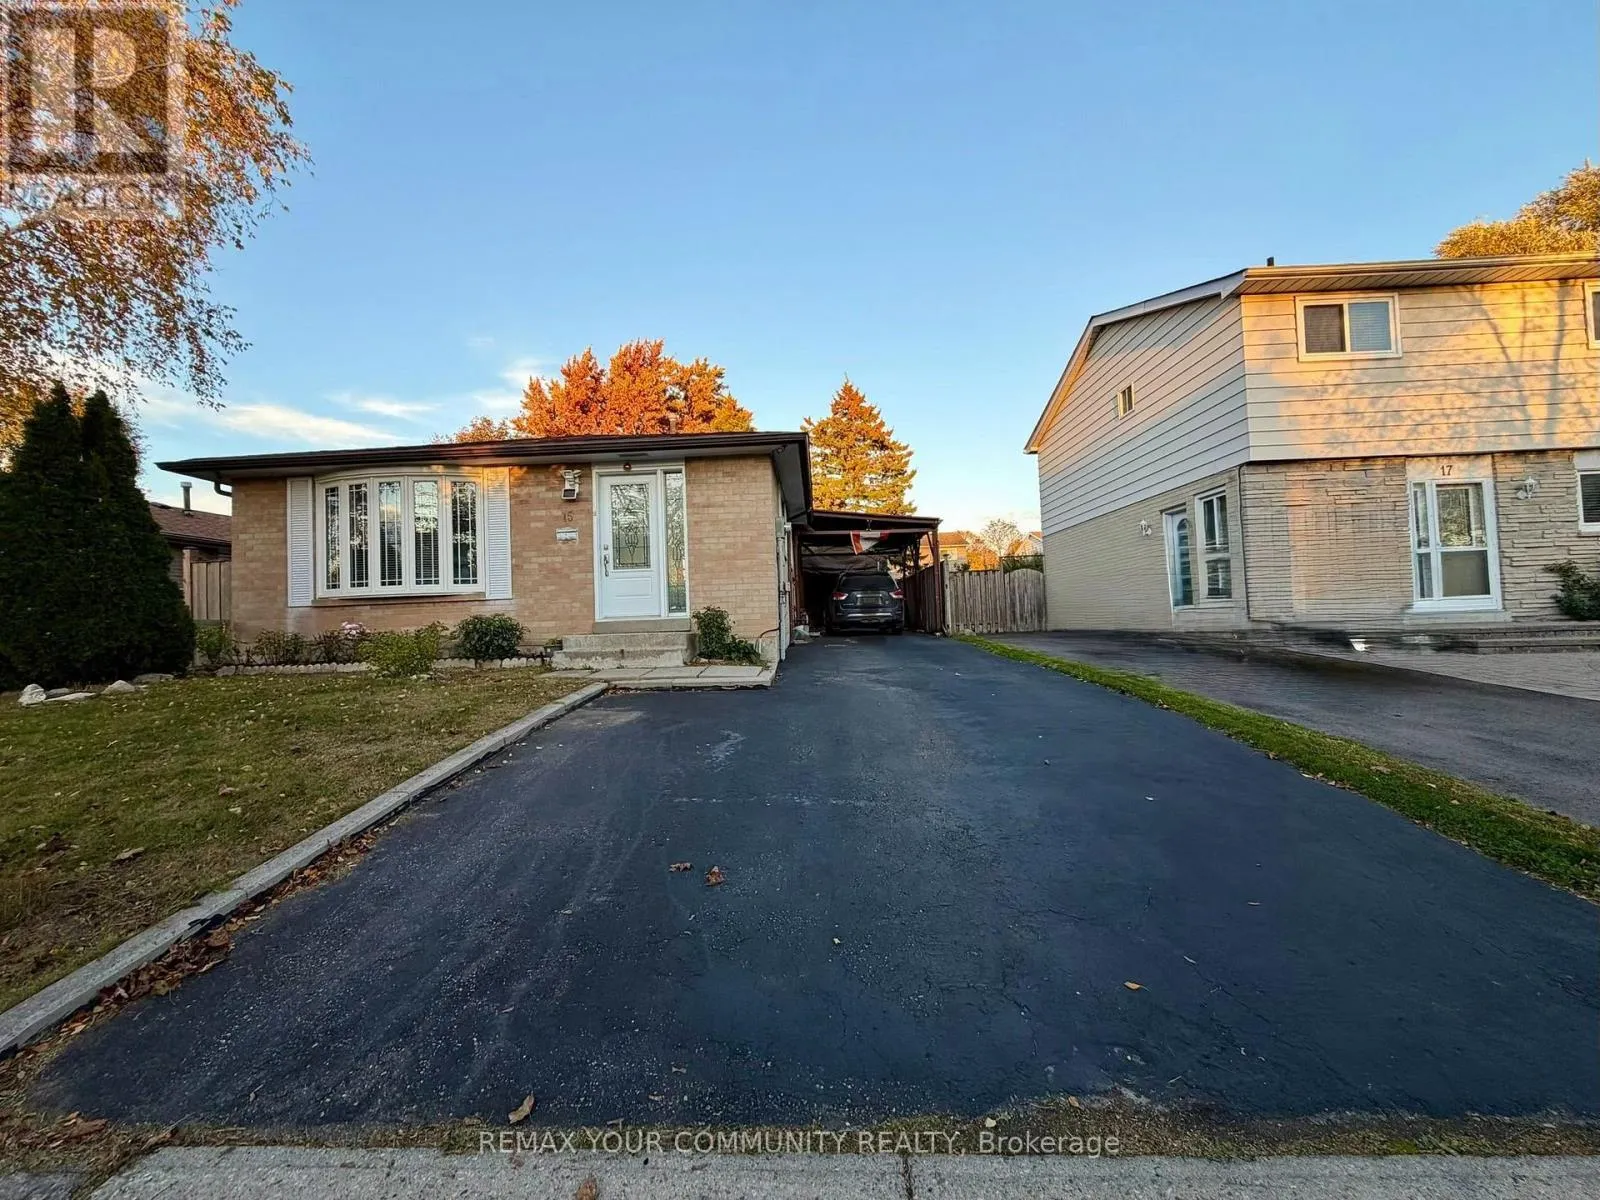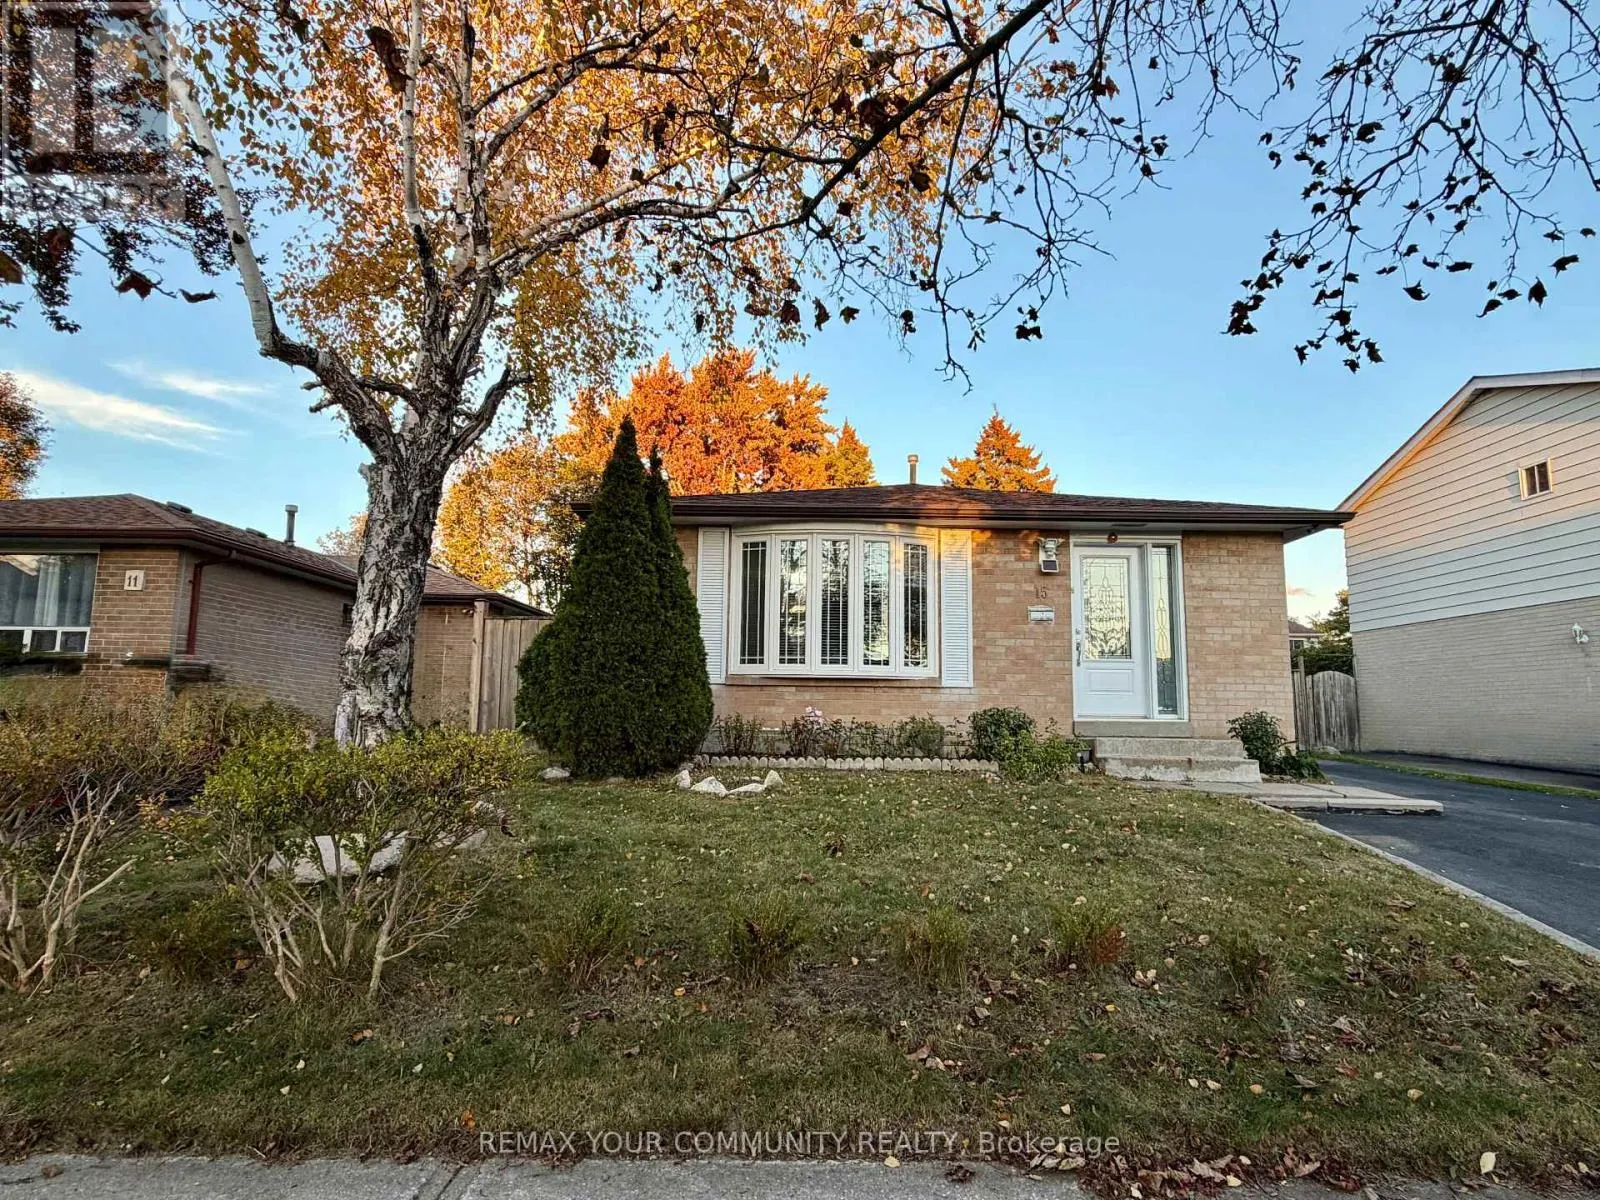
15 Hutcherson Square, Toronto, Ontario M1B 1C5

Listed for:
$3,500
4 beds
2 baths
Listed 13 days ago
House for rent: 15 Hutcherson Square, Toronto, Ontario M1B 1C5

View all 16 photos

About

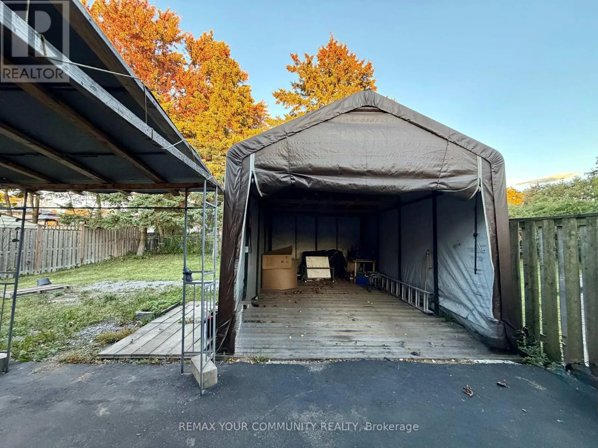
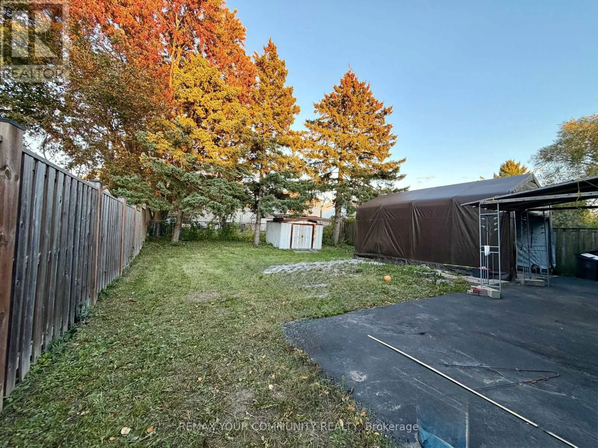
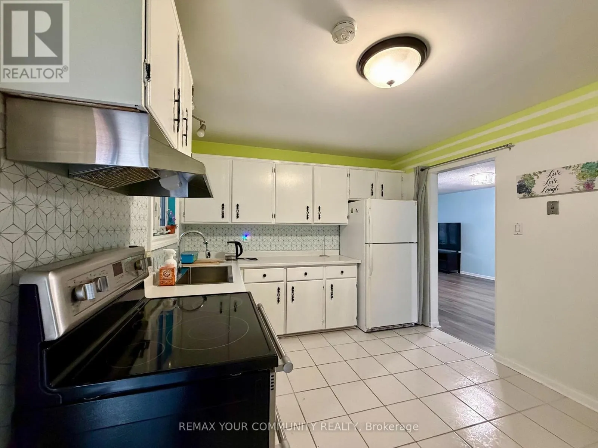
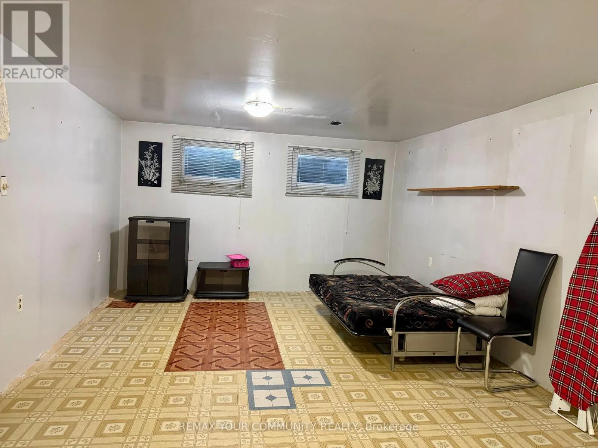
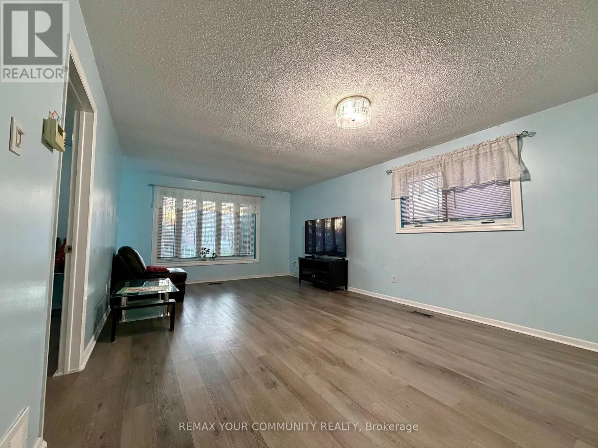
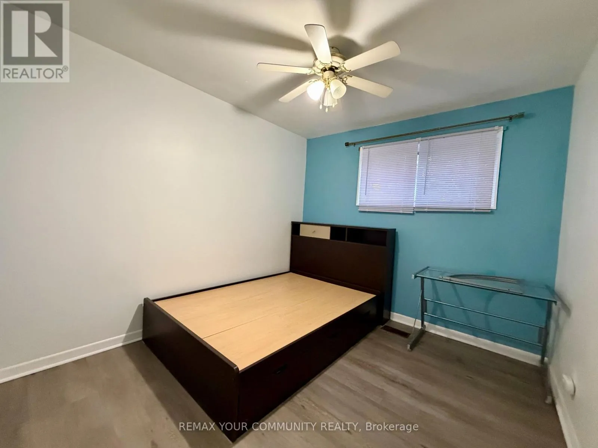
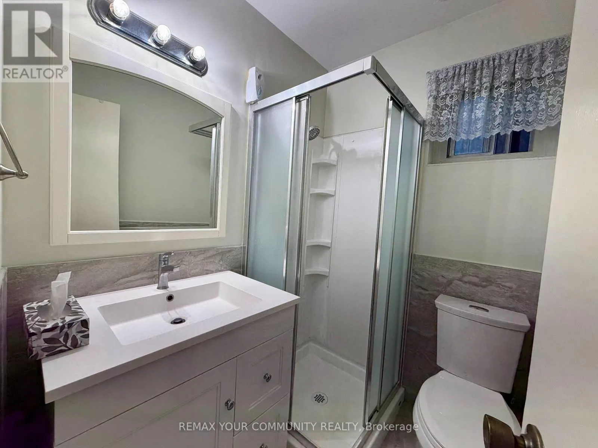
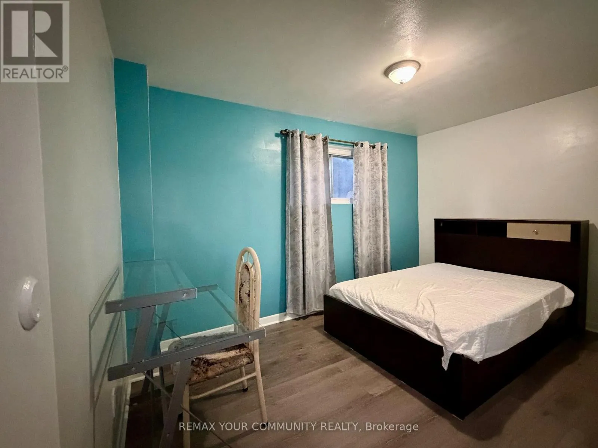
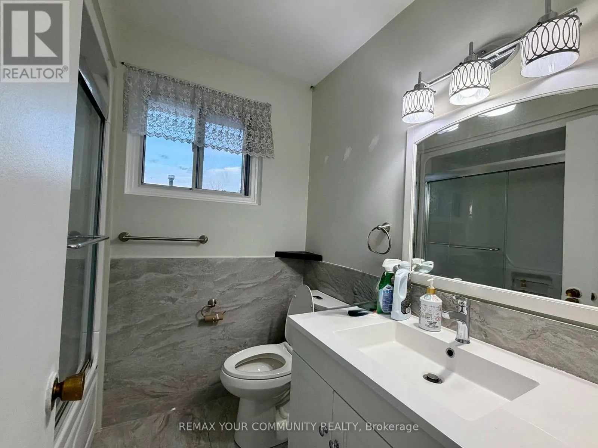
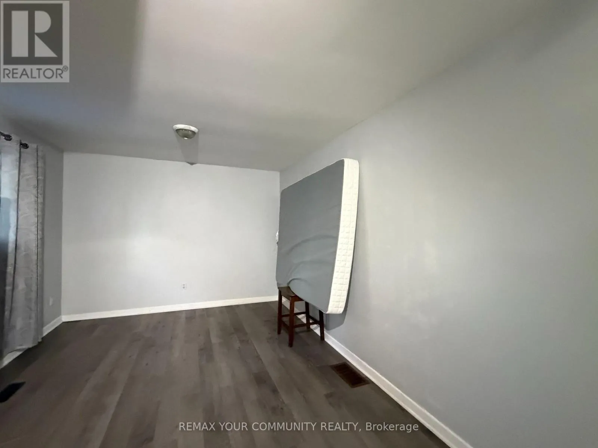
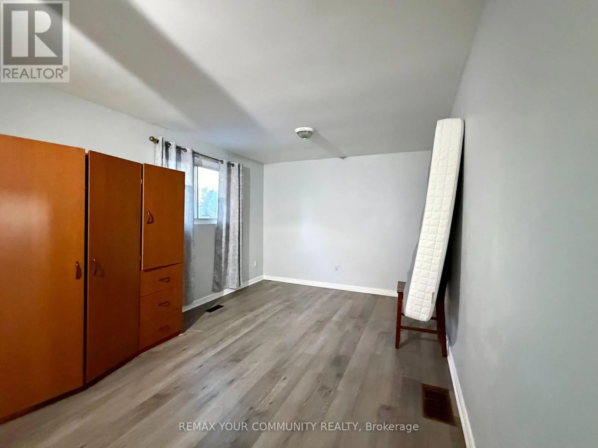
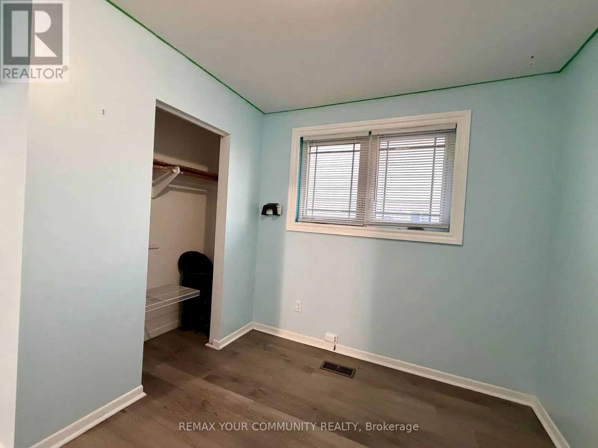
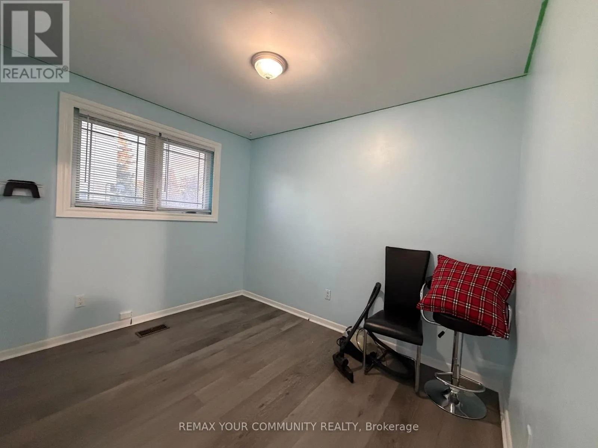
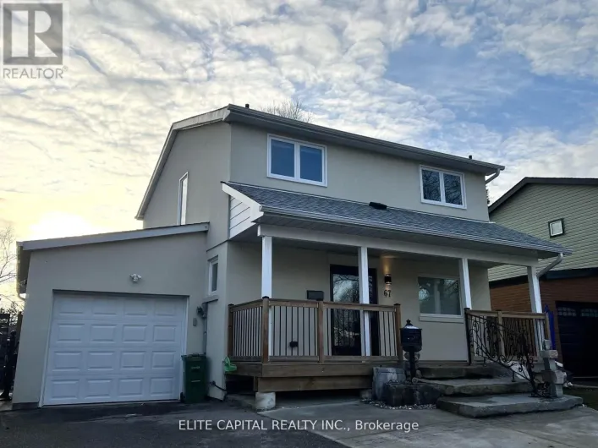
Cross Streets: INEILSON AND SHEPPARD. ** Directions: NA. A HIDDEN GEM! PERFECT FAMILY HOME IN THE BEST LOCATION. WALKING DISTANCE TO ALL AMENITIES AND PUBLIC TRANSIT. Welcome to this SPACIOUS, WELL KEPT FAMILY home! 4-level backsplit detached home. Offers 4 very LARGE bedroom, 2 full bathrooms, spacious kitchen, 6 parking spaces. Located in the most sought-after mature neighbourhood. This family home is move-in ready! New and modern laminate flooring throughout, newly renovated bathrooms. This home offers everything your family needs and more! Convenient side entrance to kitchen from driveway. Lower basement level offers abundance of storage space. Extra large backyard for family outdoor bbq/entertainment. Comes with BONUSES: lawn mower, snowblower, garden shed. This home is truly a HIDDEN GEM: well-established, family-friendly neighbourhood and all amenities-parks, schools, shopping, transit at your door step. A rare address that will not last long. This is a GEM your family will treasure living here together! (id:27476)

Property Highlights

MLS® Number
E13884378
Type
Single Family
Community Name
Malvern
Ownership Type
Freehold
Land Size
45 x 112 FT
Parking Space Total
6

Building

Building Type
House
Square Footage
1100 - 1500 sqft
Bathrooms Total
2
Bedrooms Above Ground
4
Bedrooms Total
4
Exterior Finish
Brick
Fireplace Present
No
Basement Type
N/A (Partially finished)
Basement Features
Building Heating Type
Forced air
Heating Fuel
Natural gas
Building Cooling Type
None, Wall unit

Utilities

Water
Municipal water
Utility Sewer
Sanitary sewer

Room Layout

Recreational, Games room
Basement
5.88 m x 3.84 m
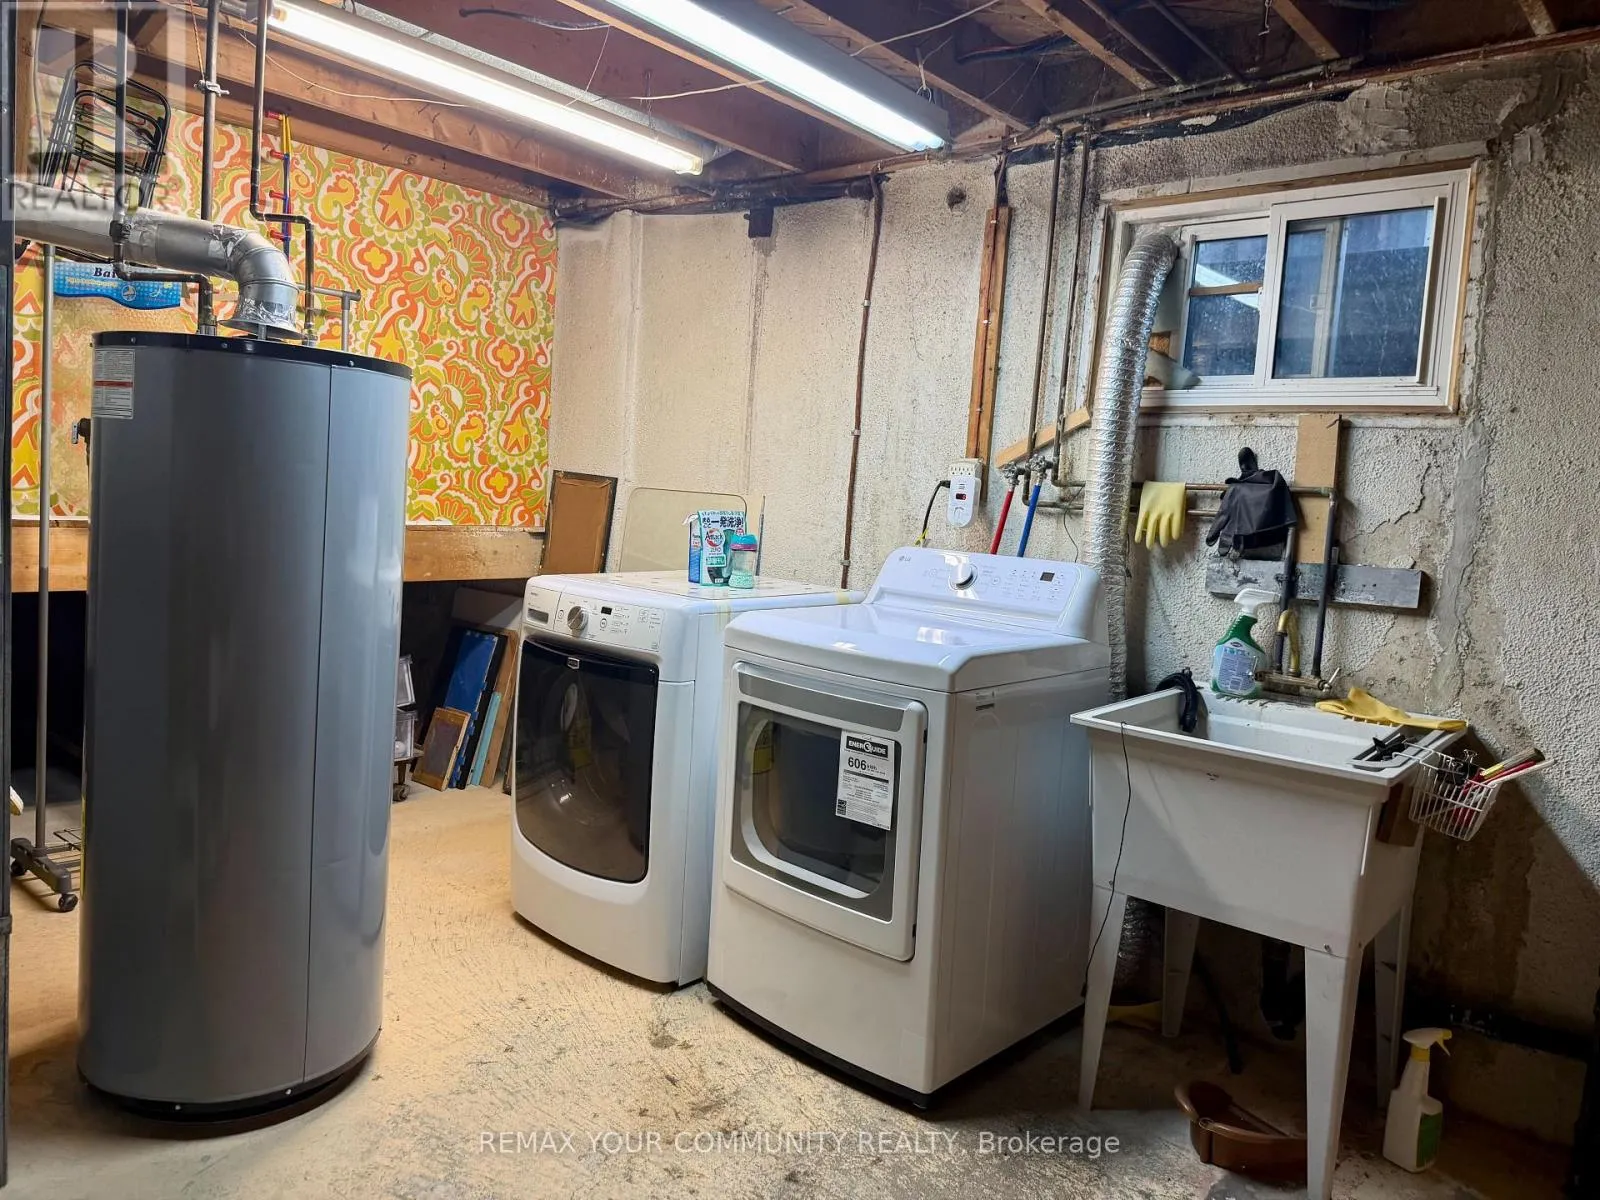
Laundry room
Basement
2.89 m x 2.5 m
Bedroom
Lower level
4.08 m x 3.16 m
Bedroom
Lower level
3.16 m x 2.86 m
Living room
Main level
3.91 m x 2.95 m
Dining room
Main level
3.91 m x 3.05 m
Kitchen
Main level
3.93 m x 3.07 m
Bedroom
Main level
3.21 m x 3.11 m
Primary Bedroom
Upper Level
6.46 m x 3.23 m

Location

Learn more about this property
Listing provided by:
REMAX YOUR COMMUNITY REALTY
MLS® number:
E13884378
Agent:
Lien Nguyen
*Indicates required field
Name is required
Email is required
Please enter a valid phone number (e.g., 416-111-1111).