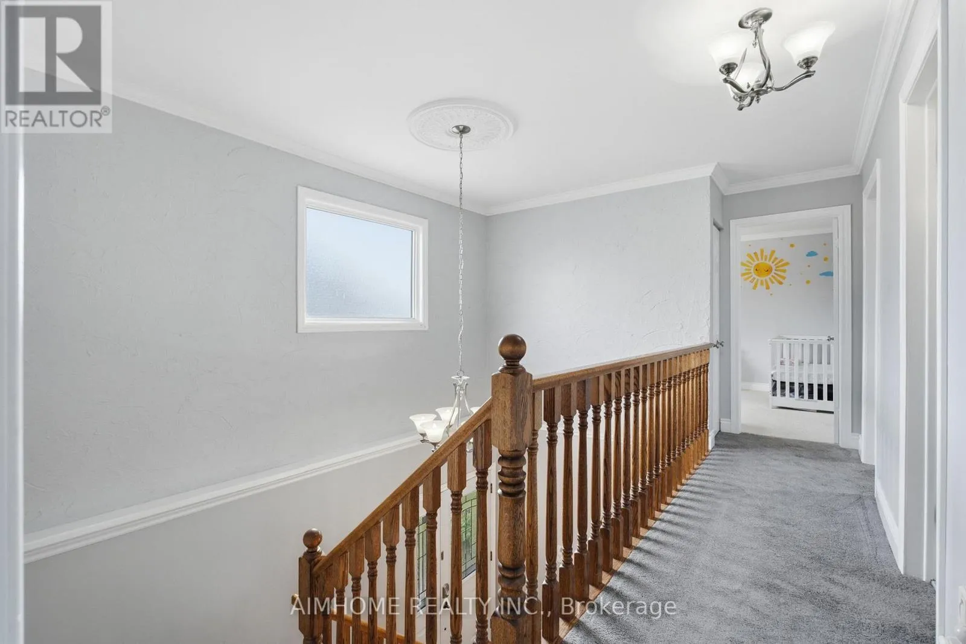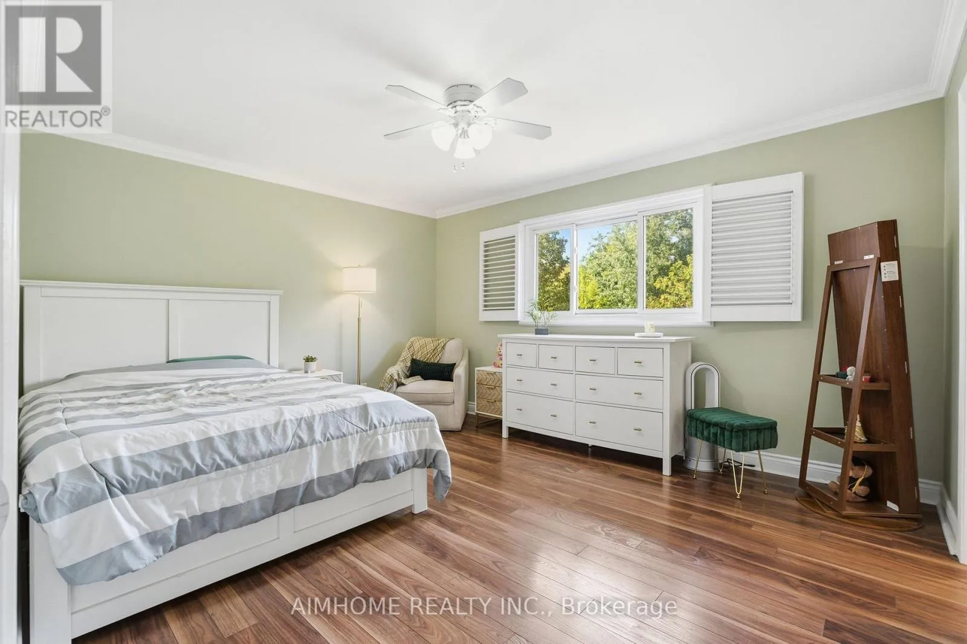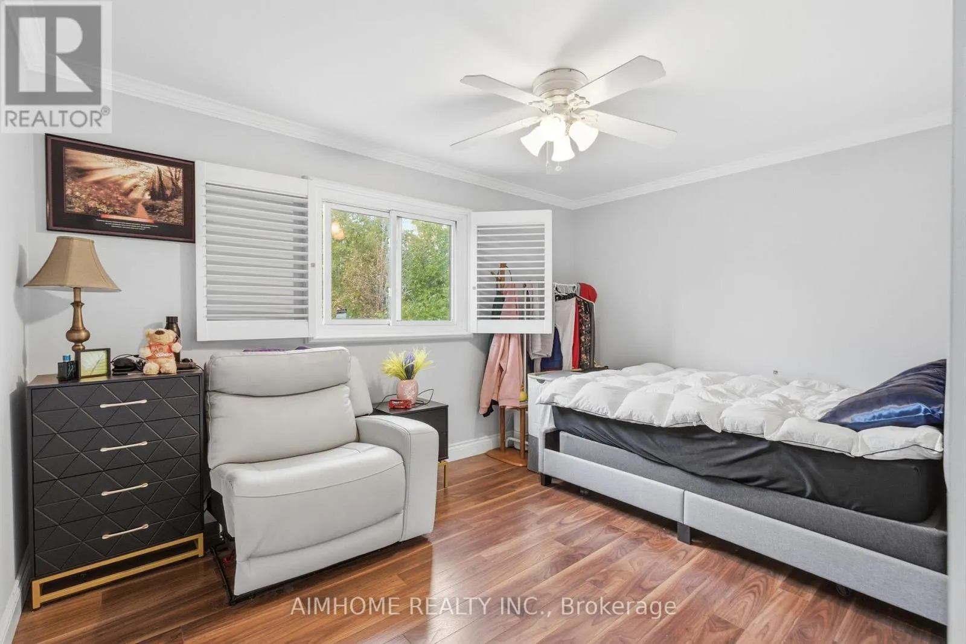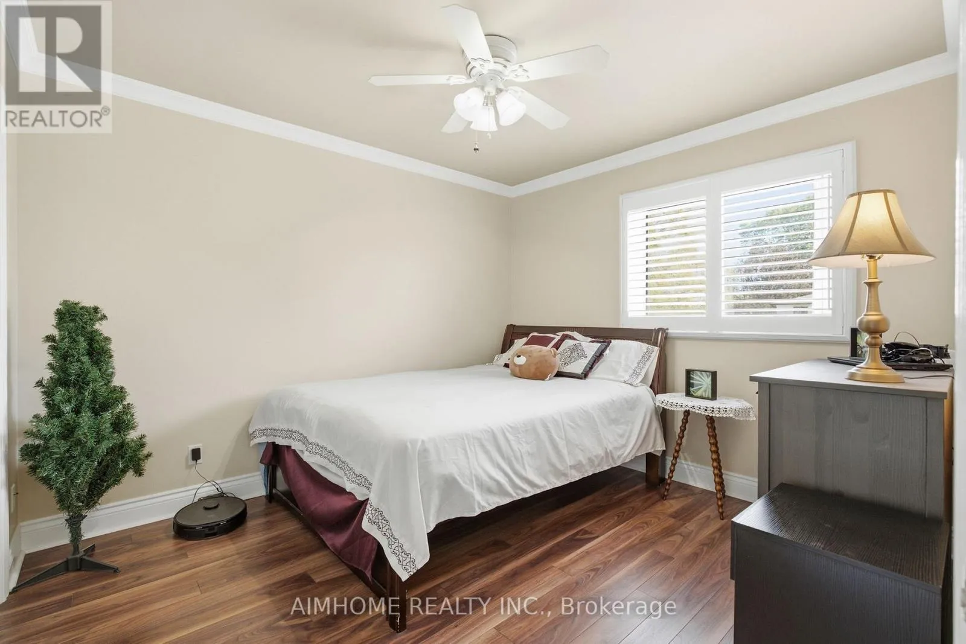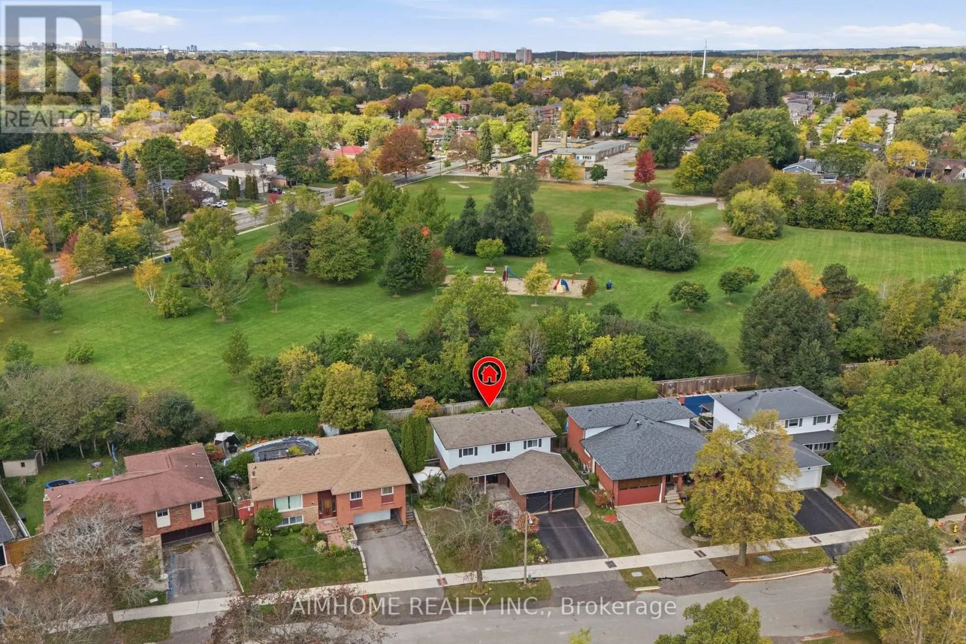
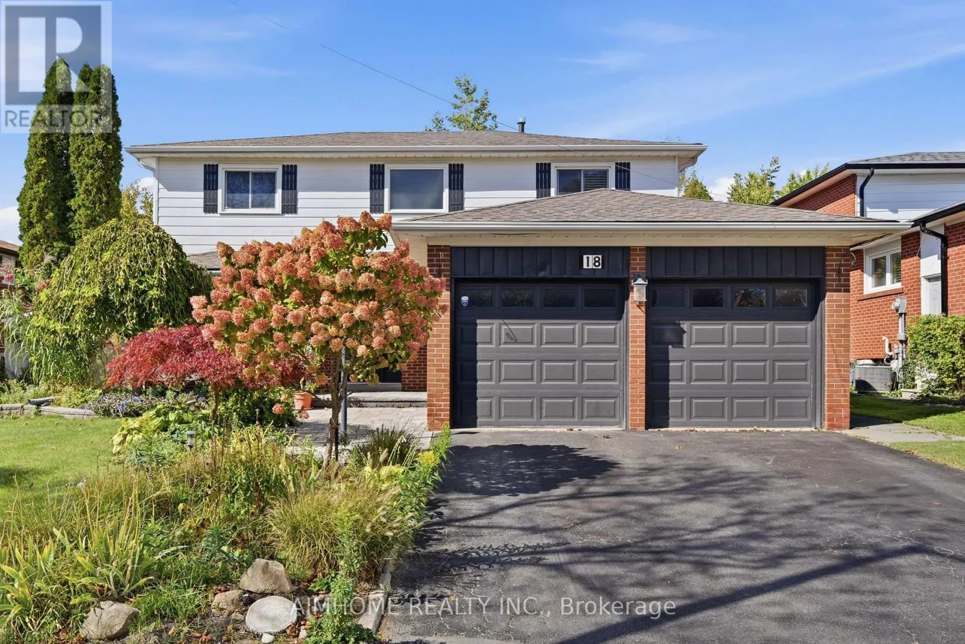
18 Haviland Drive, Toronto, Ontario M1C 2T7

Listed for:
$1,258,990
5 beds
3 baths
Listed 35 days ago
House for rent: 18 Haviland Drive, Toronto, Ontario M1C 2T7

View all 38 photos

About

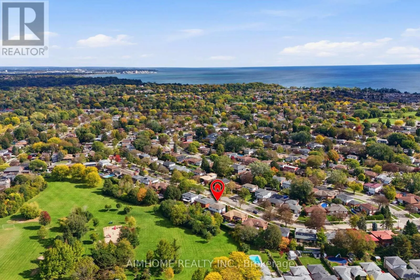
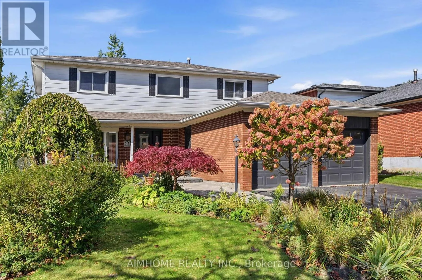
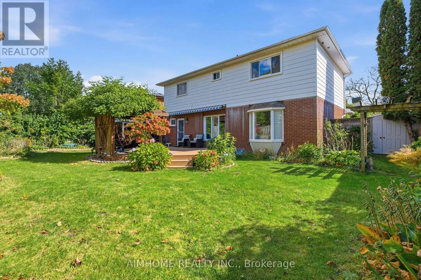
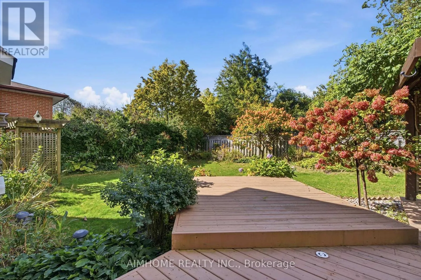
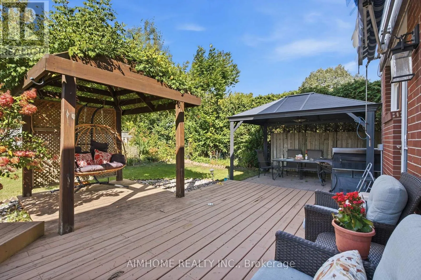
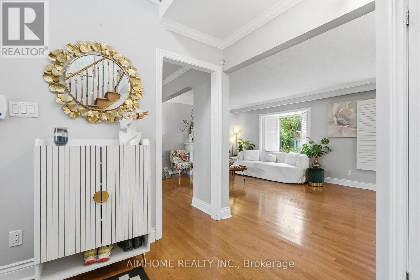
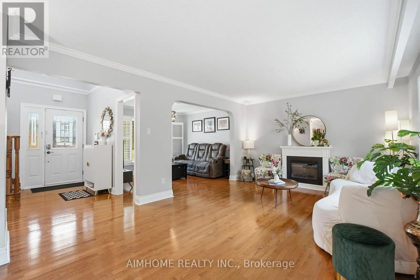
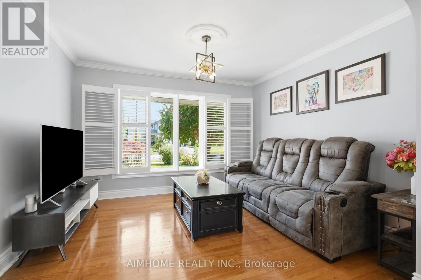
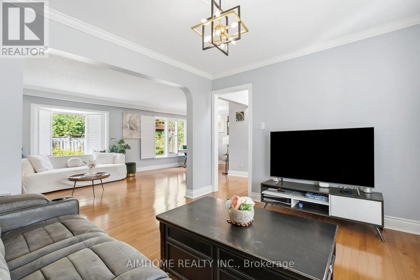
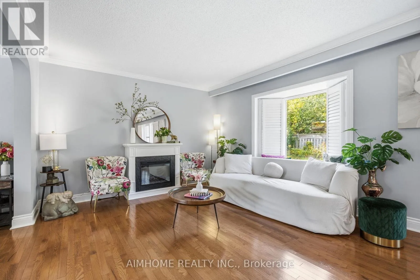
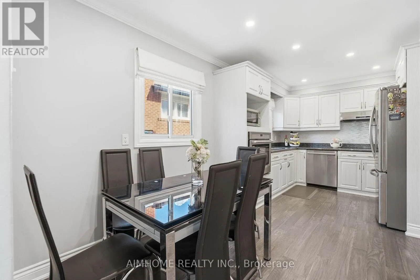
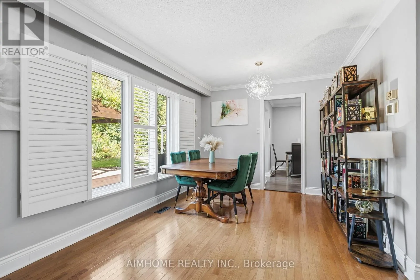
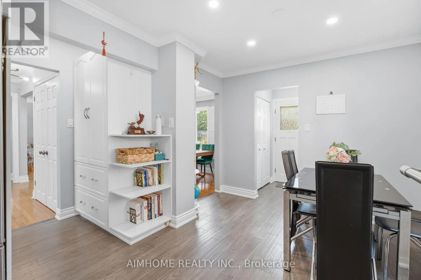
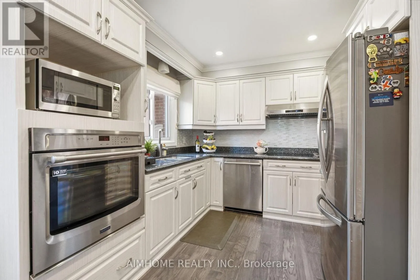
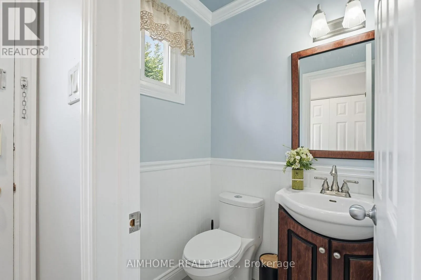
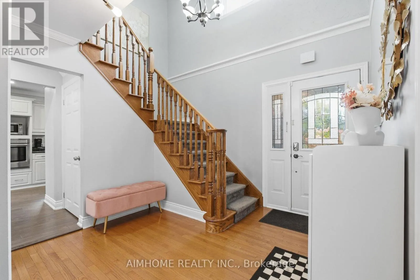
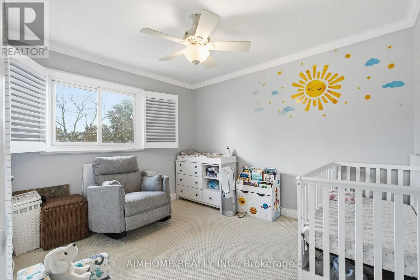
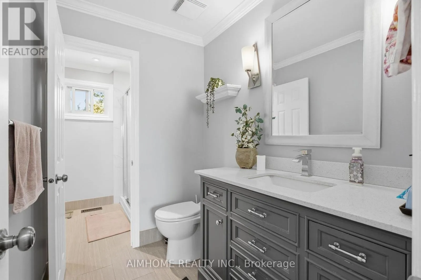
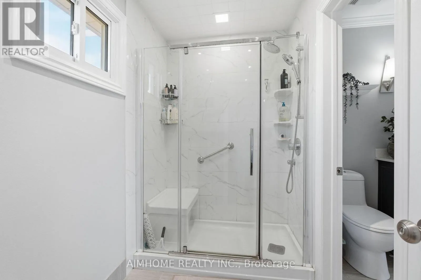
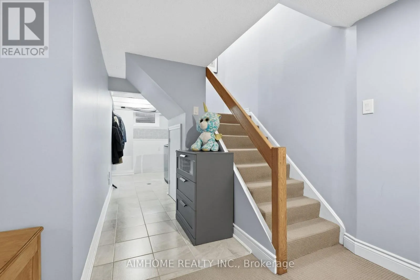
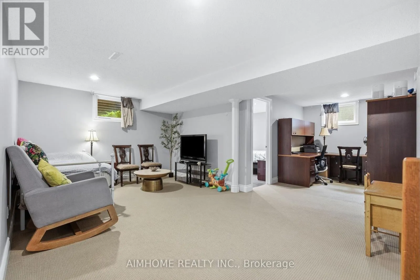
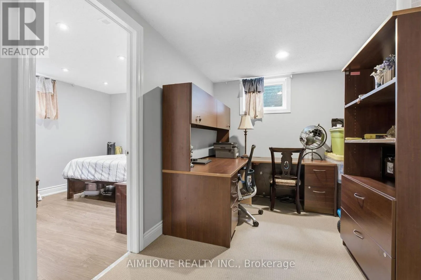
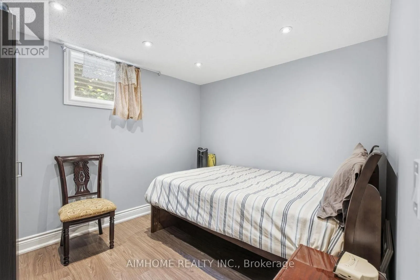
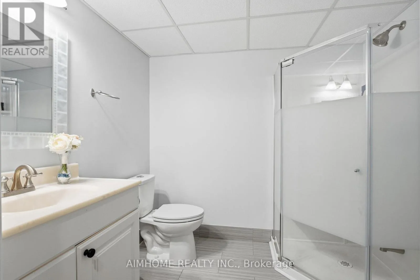
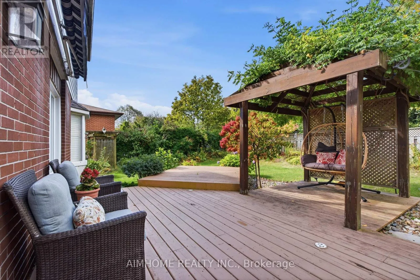
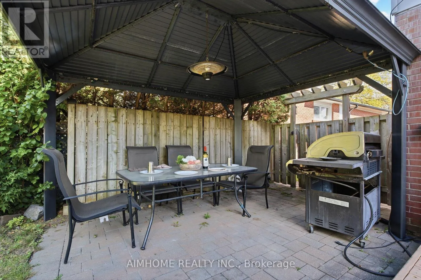
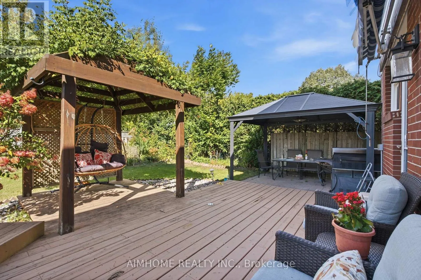
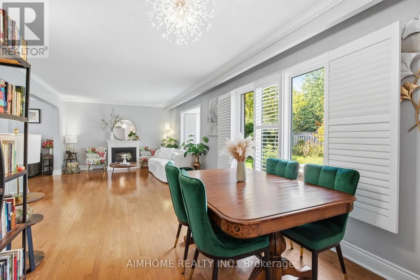
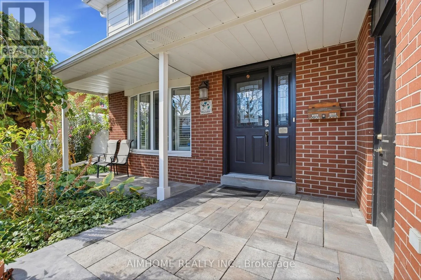
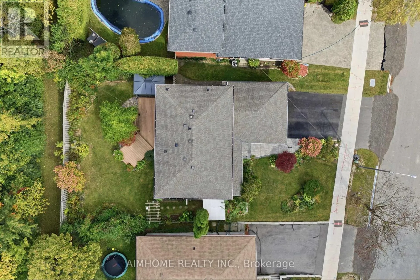
Cross Streets: Port Union Rd, Centennial Rd/Lawrence Av. ** Directions: highway/public transportation. It's quite rare to find a house with a large lot, featuring an award winning garden uniquely designed and landscaped from back to front, a private backyard that backs on to a park creating extra green spaces to enjoy a quiet daily life. In the spring/summer, you will be in awe at how gorgeous your front/backyard look w/many flowers of different colors blooming around you. You can simply lie down on grass to enjoy your private oasis. A large gas BBQ grill was added to backyard this summer to entertain family/friends. This house sits in a well-known & established community - it is very quiet & safe, surrounded by parks, trees, green spaces, minutes drive to lake, hwy, all daily conveniences close by, schools/bus stops around the corner, a few steps walk to park through a shortcut. The home has been well taken care of by owner, professionally renovated/upgraded w/ many beautiful/ functional features in kitchen, washrooms, fireplace, crown moulding & pot lights throughout, etc. Finished basement has one bedroom/ an office space. Extra space can be easily converted into a 2nd bedrm for your convenience. (id:27476)

Property Highlights

MLS® Number
E13885256
Type
Single Family
Community Name
Centennial Scarborough
Ownership Type
Freehold
Land Size
54.1 x 107.6 FT ; BACK 64.07 FT
Parking Space Total
4

Building

Building Type
House
Storeys
2.00
Square Footage
1500 - 2000 sqft
Bathrooms Total
3
Bedrooms Above Ground
4
Bedrooms Total
5
Amenities
Fireplace(s) Park, Public Transit, Schools
Exterior Finish
Brick, Vinyl siding
Fireplace Present
Yes
Basement Type
N/A (Finished)
Basement Features
Building Heating Type
Forced air
Heating Fuel
Natural gas
Building Cooling Type
Central air conditioning

Utilities

Water
Municipal water
Utility Sewer
Sanitary sewer

Room Layout

Primary Bedroom
Second level
4.36 m x 3.63 m
Bedroom 2
Second level
2.94 m x 3.4 m
Bedroom 3
Second level
4.1 m x 2.98 m
Bedroom 4
Second level
3 m x 3.4 m
Office
Basement
2.46 m x 3.22 m
Family room
Basement
5.2 m x 3.38 m
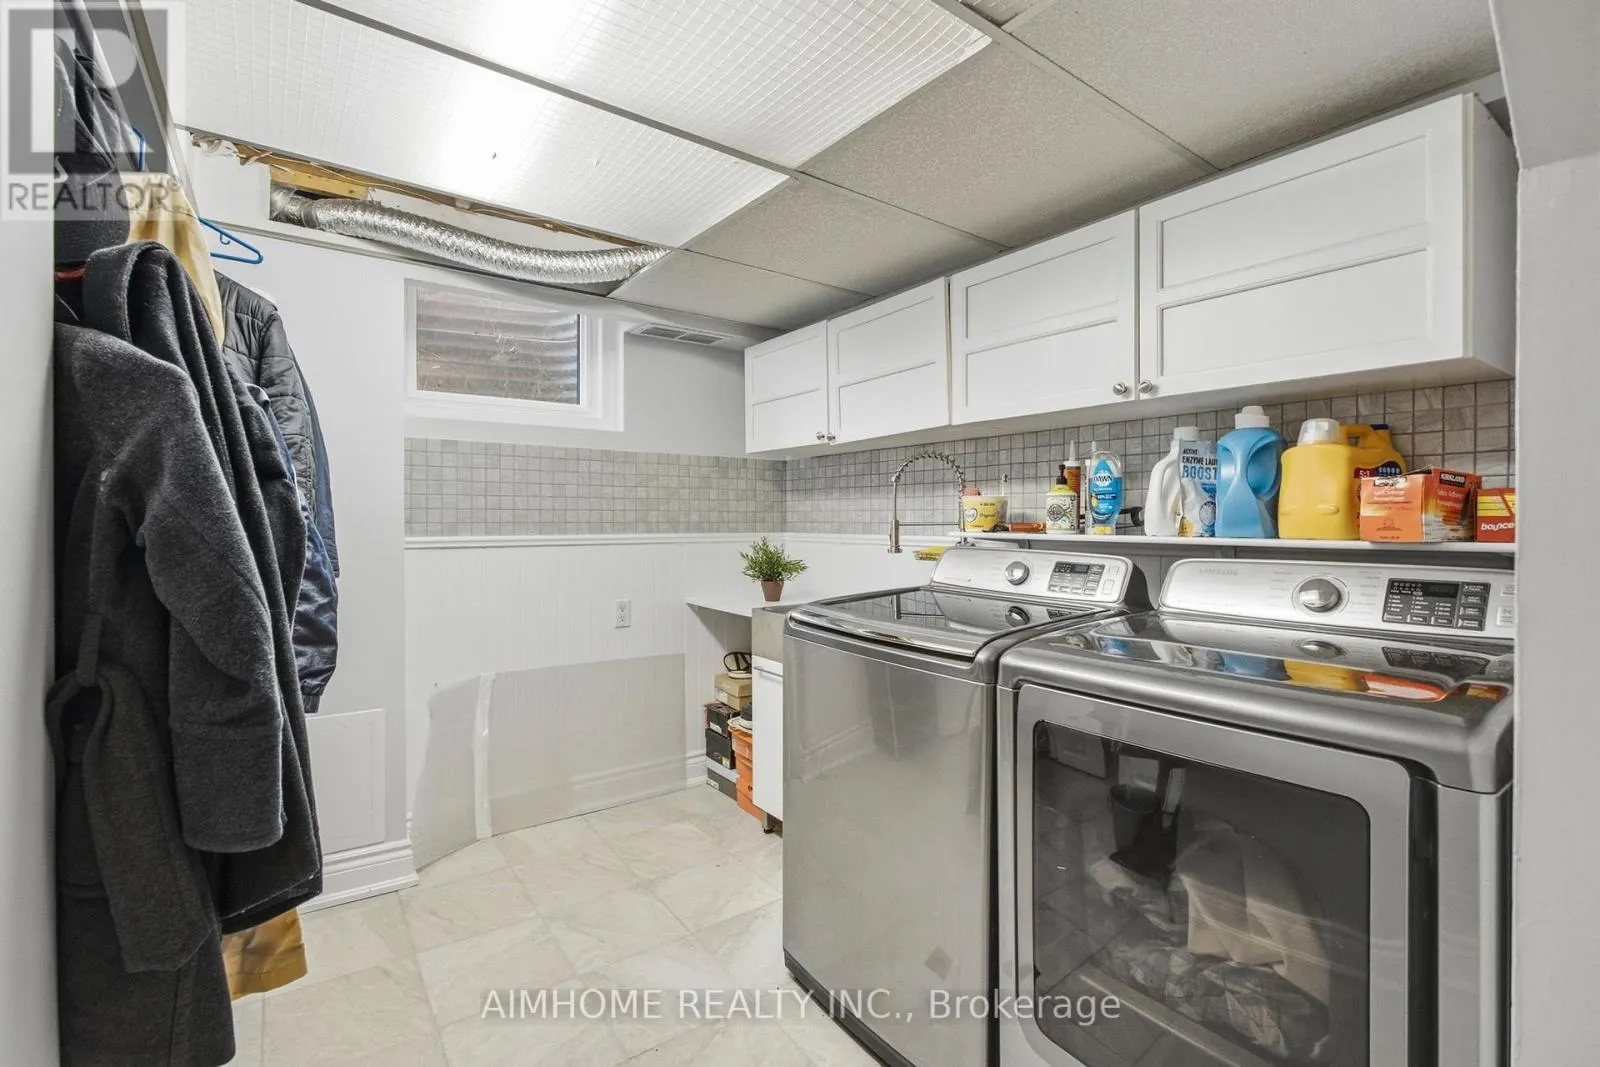
Laundry room
Basement
Measurements not available
Utility room
Basement
Measurements not available
Bedroom 5
Basement
3.12 m x 2.69 m
Foyer
Main level
3.2 m x 1.65 m
Dining room
Main level
3.57 m x 3.08 m
Living room
Main level
5.34 m x 3.65 m
Study
Main level
2.43 m x 3.03 m
Kitchen
Main level
5.45 m x 2.96 m

Location

Learn more about this property
Listing provided by:
AIMHOME REALTY INC.
MLS® number:
E13885256
Agent:
Wen Miao
*Indicates required field
Name is required
Email is required
Please enter a valid phone number (e.g., 416-111-1111).