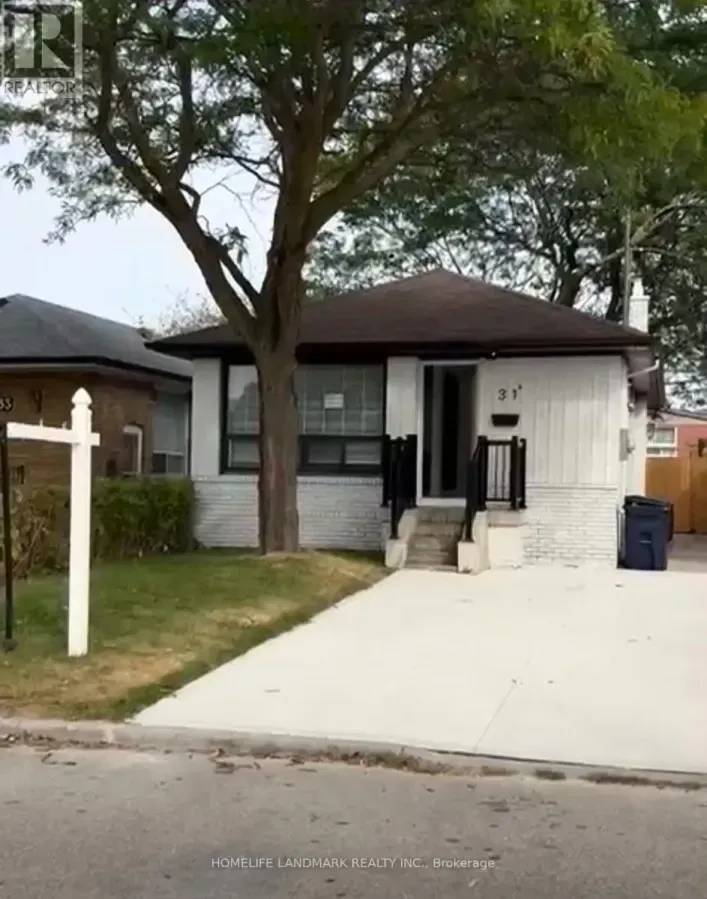
31a (main Floor) Laurel Avenue, Toronto, Ontario M1K 3J3

Listed for:
$2,999
3 beds
2 baths
Listed 11 days ago
House for rent: 31a (main Floor) Laurel Avenue, Toronto, Ontario M1K 3J3

View all 17 photos

About

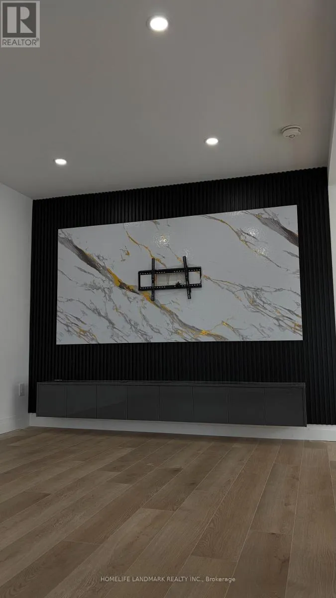
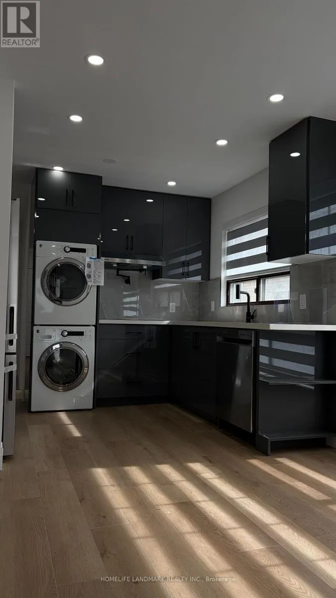
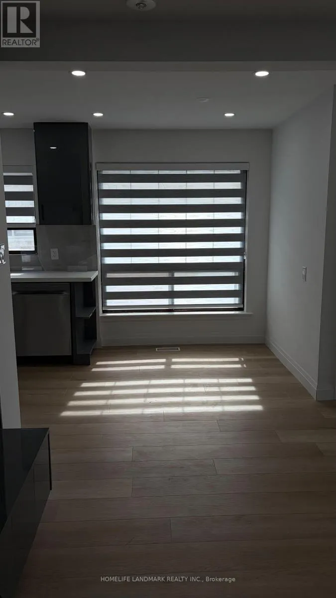
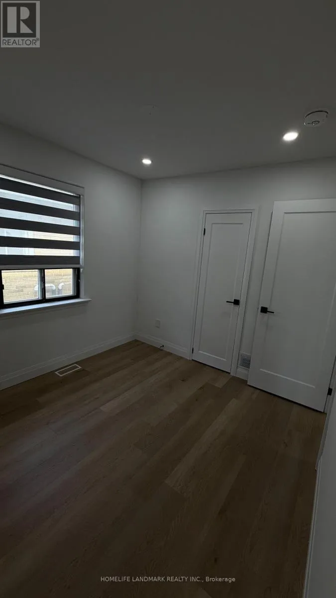
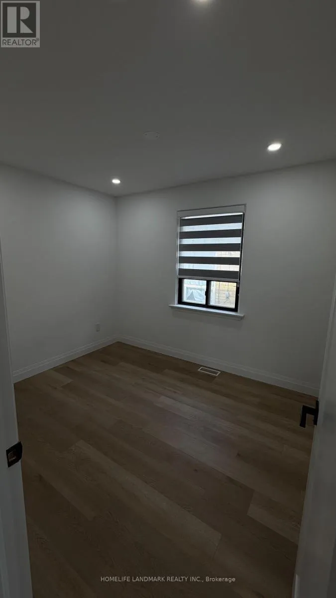
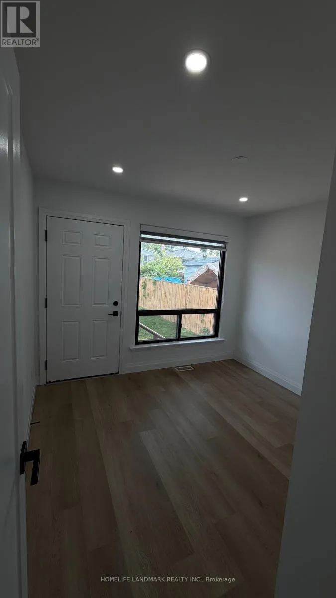
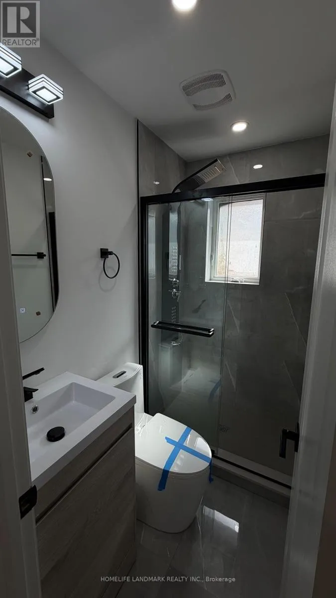
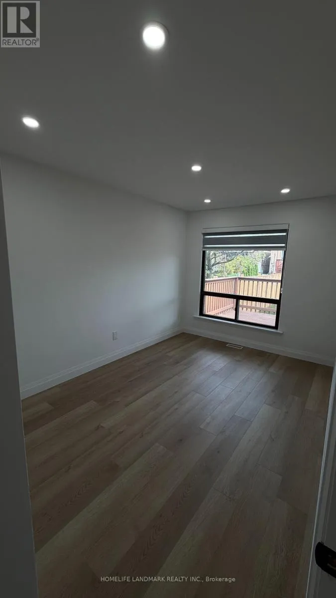
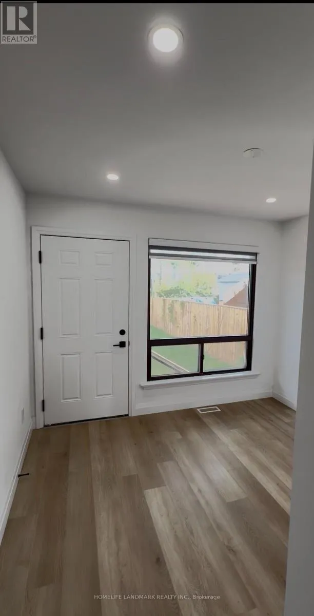
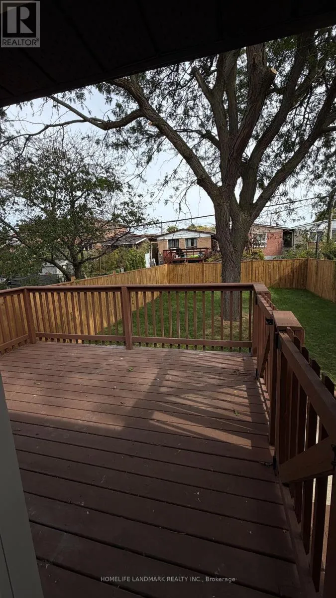
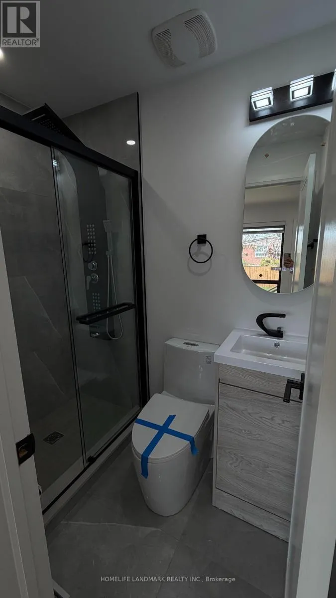
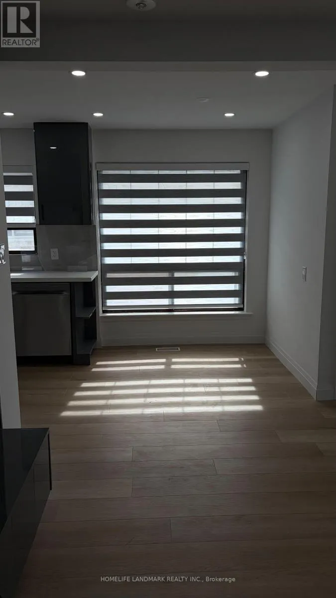
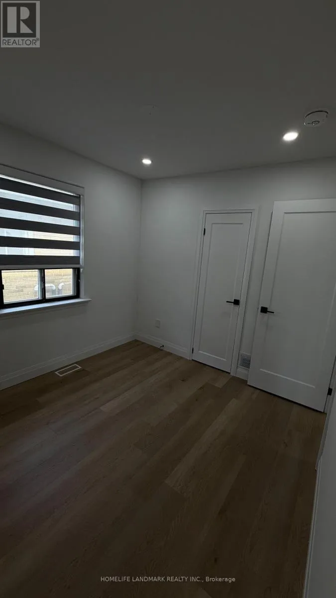
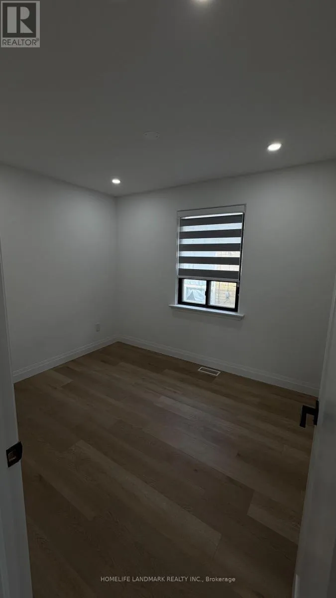
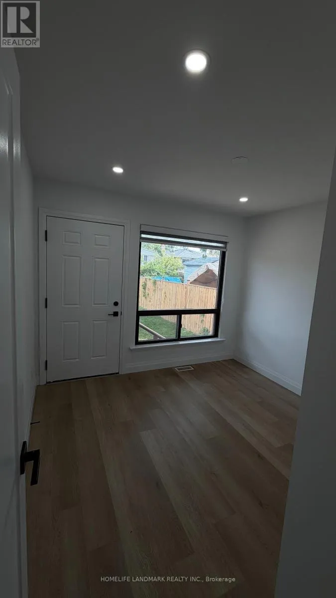
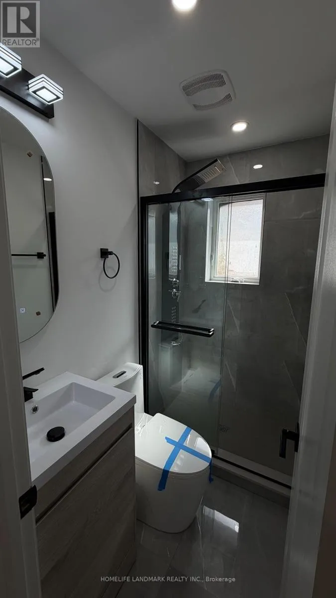
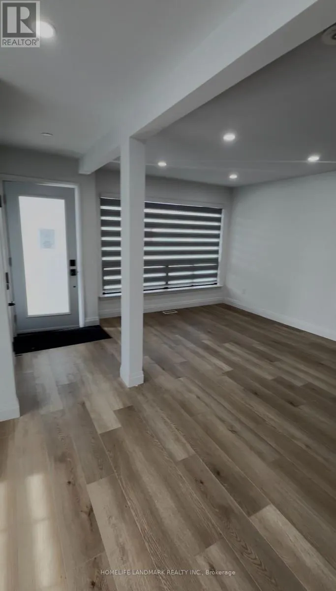
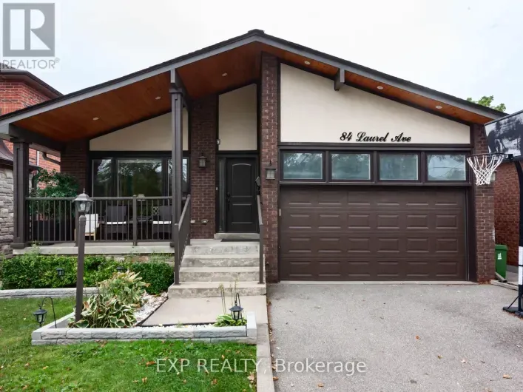
Danforth Rd And St. Clair Welcome to 31A Laurel Ave , a beautifully renovated home showcasing modern luxury and stylish finishes throughout. The bright, open-concept main floor features three spacious bedrooms and two full bathrooms, complete with elegant glass-enclosed showers and contemporary design details. The kitchen features a full set of stainless steel appliances, offering both style and convenience for a seamless move-in experience. Enjoy a spacious backyard, ideal for outdoor gatherings, gardening, or relaxing in your own private outdoor retreat. Ideally located east heart of Toronto just steps from the GO Station &TTC ,minutes from Kennedy Subway, in the middle of triangle 3 major Toronto Streets(Danforth Rd , St Clair Ave E, and Kennedy Rd) just steps away from each with plenty options of access! this property offers convenient access to parks, schools, restaurants, cafés, and everyday essentials, less than 10 min to the beach(Lake Ontario).Tenant responsible to pay 2/3 utilities ,lawn maintenances & snow removal. Extra parking should be co-ordinate with basement or in front of the house. (id:27476)

Property Highlights

MLS® Number
E13886102
Type
Single Family
Community Name
Kennedy Park
Ownership Type
Freehold
Land Size
29 x 104 FT
Parking Space Total
1

Building

Building Type
House
Storeys
1.00
Square Footage
700 - 1100 sqft
Bathrooms Total
2
Bedrooms Above Ground
3
Bedrooms Total
3
Amenities
Fireplace(s) Public Transit, Schools, Park, Hospital
Exterior Finish
Brick
Fireplace Present
No
Basement Type
N/A, N/A
Basement Features
Separate entrance, Apartment in basement
Building Heating Type
Forced air
Heating Fuel
Natural gas
Building Cooling Type
Central air conditioning

Utilities

Water
Municipal water
Utility Sewer
Sanitary sewer

Room Layout

Primary Bedroom
Main level
3.1 m x 3.1 m
Bedroom 2
Main level
3.86 m x 2.66 m
Bedroom 3
Main level
2.99 m x 2.66 m

Location

Learn more about this property
Listing provided by:
HOMELIFE LANDMARK REALTY INC.
MLS® number:
E13886102
Agent:
Elahe Vahed
*Indicates required field
Name is required
Email is required
Please enter a valid phone number (e.g., 416-111-1111).