73 Chestnut Crescent, Toronto, Ontario M1L 1Y6

Listed for:
$675,000
3 beds
1 baths
Listed 10 days ago
House for rent: 73 Chestnut Crescent, Toronto, Ontario M1L 1Y6

View all 38 photos

About

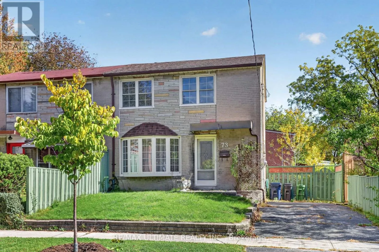
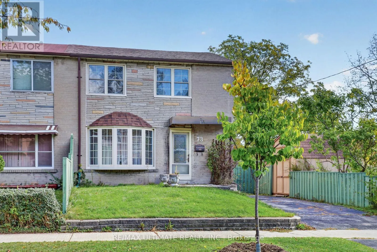
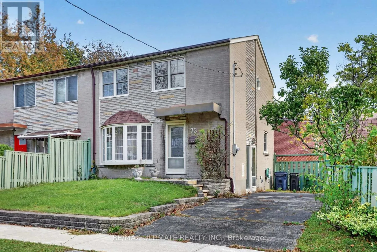
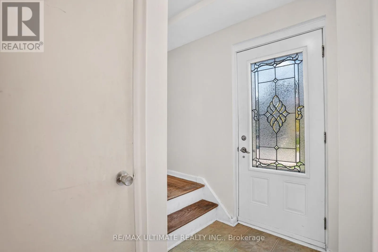
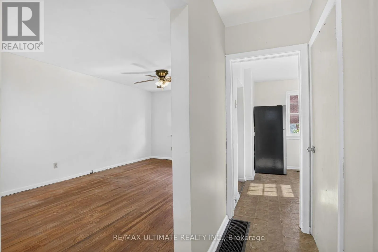
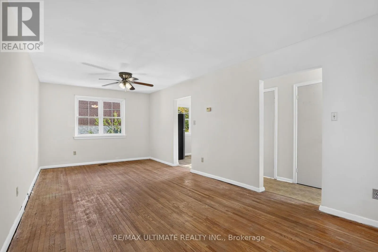
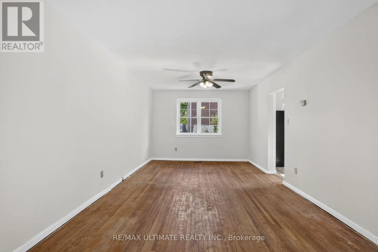
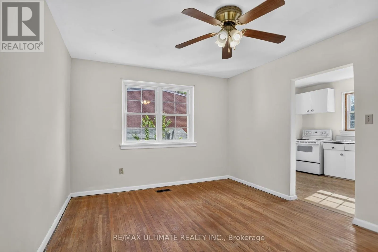
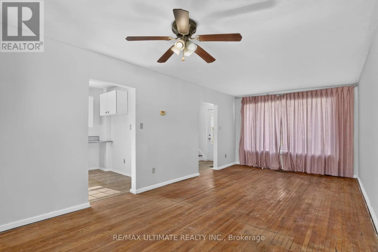
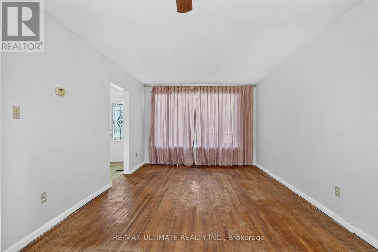
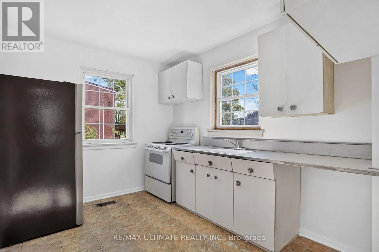
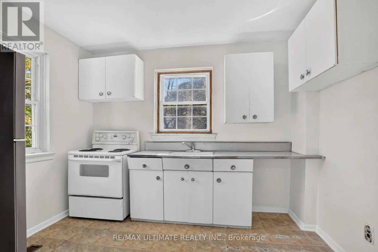
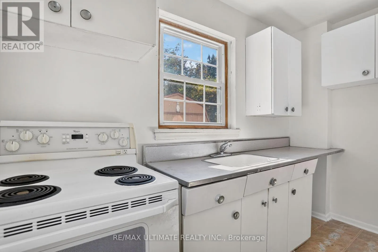
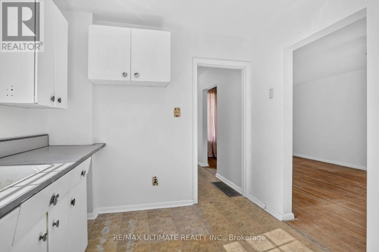
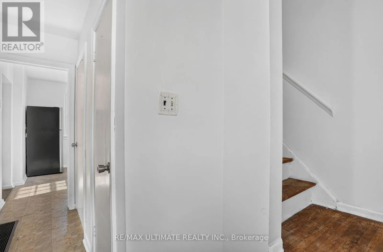
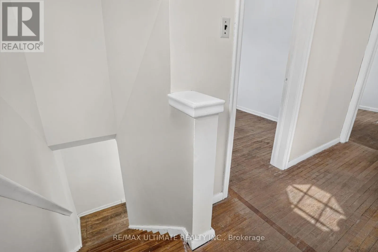
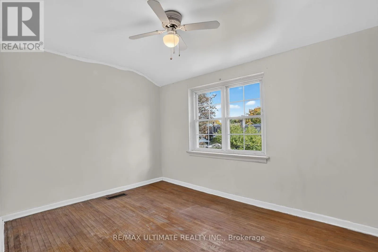
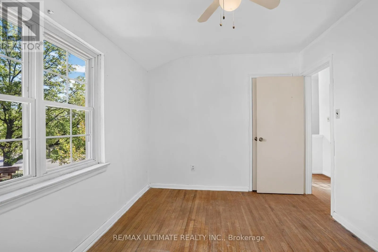
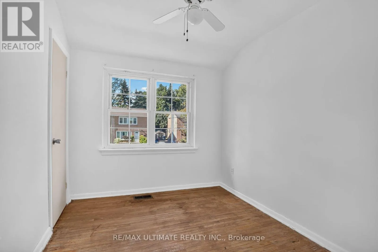
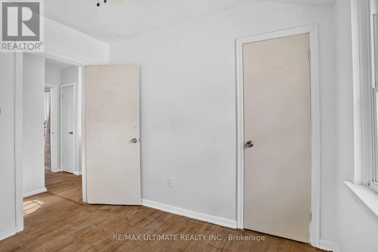
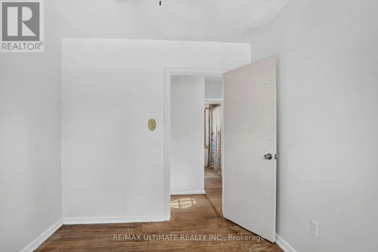
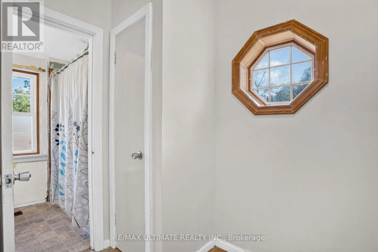
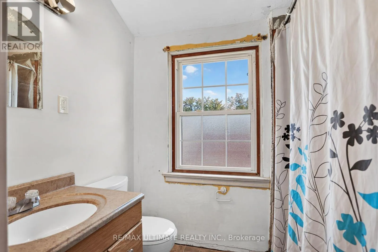
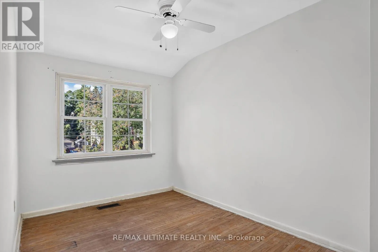
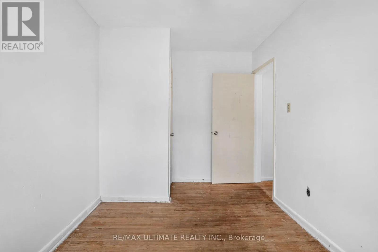
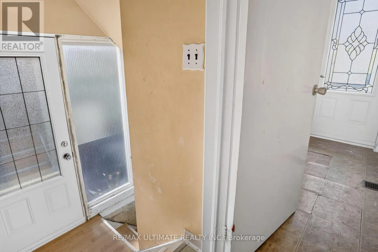
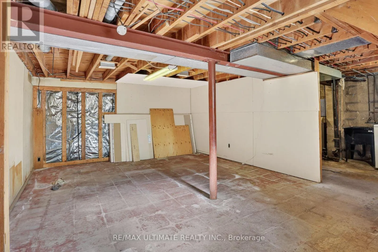
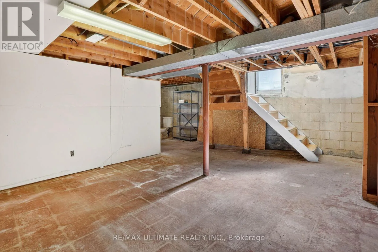
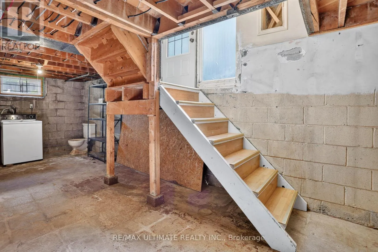
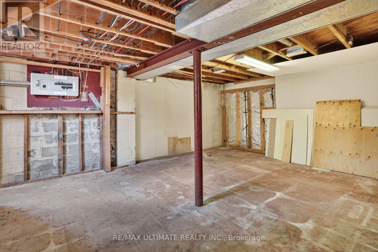
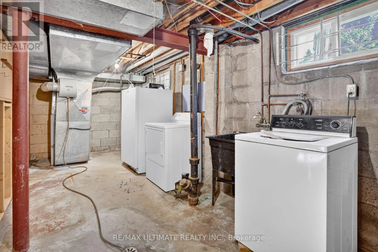
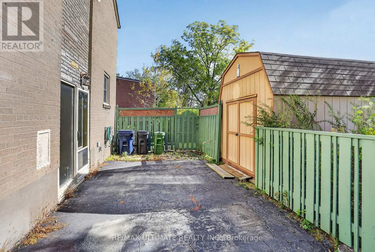
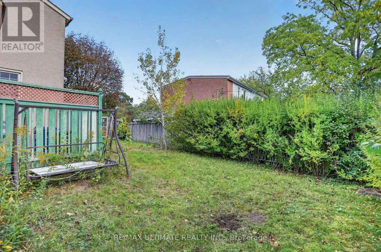
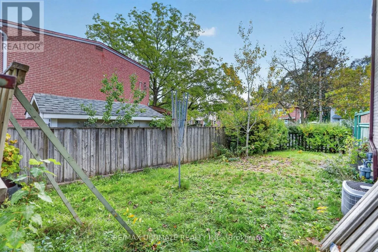
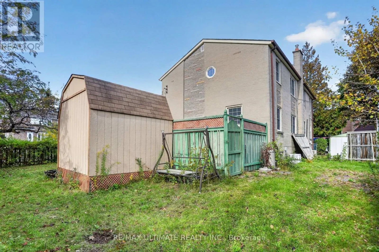
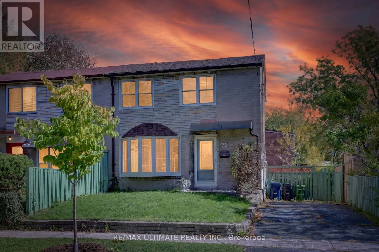
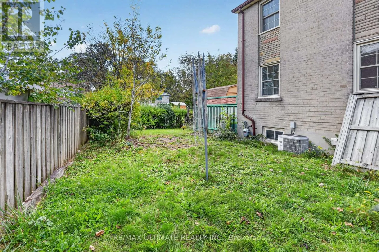
Birchmount Rd/ St Clair Dare to Compare! Welcome to this long-time owner home since 1979, you'll discover quality windows on the main level & 2nd floor, super bow window, exuding natural sunlight in the living area. Freshly painted throughout, 2 upgraded quality exterior steel doors, hardwood flooring throughout. Separate entry to inviting unfinished basement area, to place your own stamp or design. Quality good-size tool shed. This home contains good curb presence. Close proximity to TTC, schools & Kennedy & Warden subways. Some upgrades will transform this property into a real showcase! (id:27476)

Property Highlights

MLS® Number
E14015450
Type
Single Family
Community Name
Clairlea-Birchmount
Ownership Type
Freehold
Land Size
42 x 67 FT ; Rear: 58FT, SOUTH 44FT
Parking Space Total
3

Building

Building Type
House
Storeys
2.00
Square Footage
700 - 1100 sqft
Bathrooms Total
1
Bedrooms Above Ground
3
Bedrooms Total
3
Exterior Finish
Brick
Fireplace Present
No
Basement Type
N/A, N/A (Partially finished)
Basement Features
Separate entrance
Building Heating Type
Forced air
Heating Fuel
Natural gas
Building Cooling Type
Central air conditioning

Utilities

Water
Municipal water

Room Layout

Primary Bedroom
Second level
2.7 m x 3.85 m
Bedroom
Second level
4 m x 2.4 m
Bedroom
Second level
3 m x 2.55 m
Recreational, Games room
Basement
4.15 m x 5 m
Furnace
Basement
2.6 m x 3.8 m
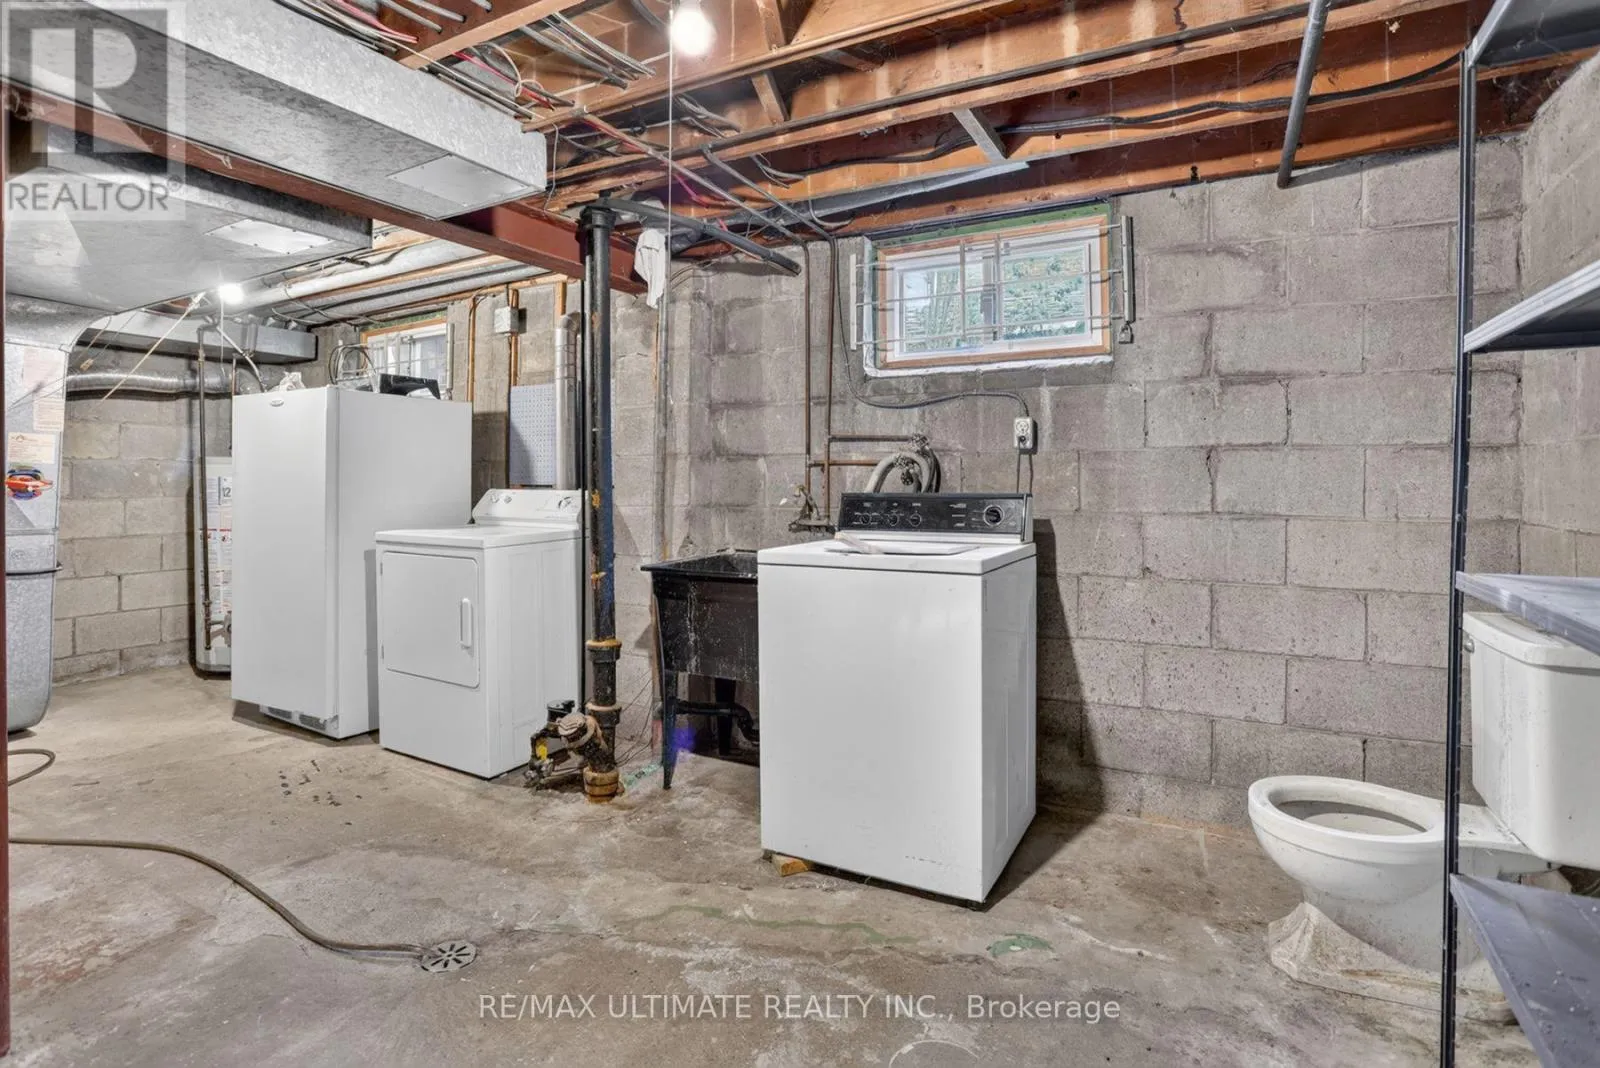
Laundry room
Basement
2.6 m x 3.3 m
Living room
Main level
4.3 m x 3.35 m
Dining room
Main level
2.25 m x 3.35 m
Kitchen
Main level
3.3 m x 2.8 m

Location

Learn more about this property
Listing provided by:
RE/MAX ULTIMATE REALTY INC.
MLS® number:
E14015450
Agent:
Domenic Dimilta
*Indicates required field
Name is required
Email is required
Please enter a valid phone number (e.g., 416-111-1111).