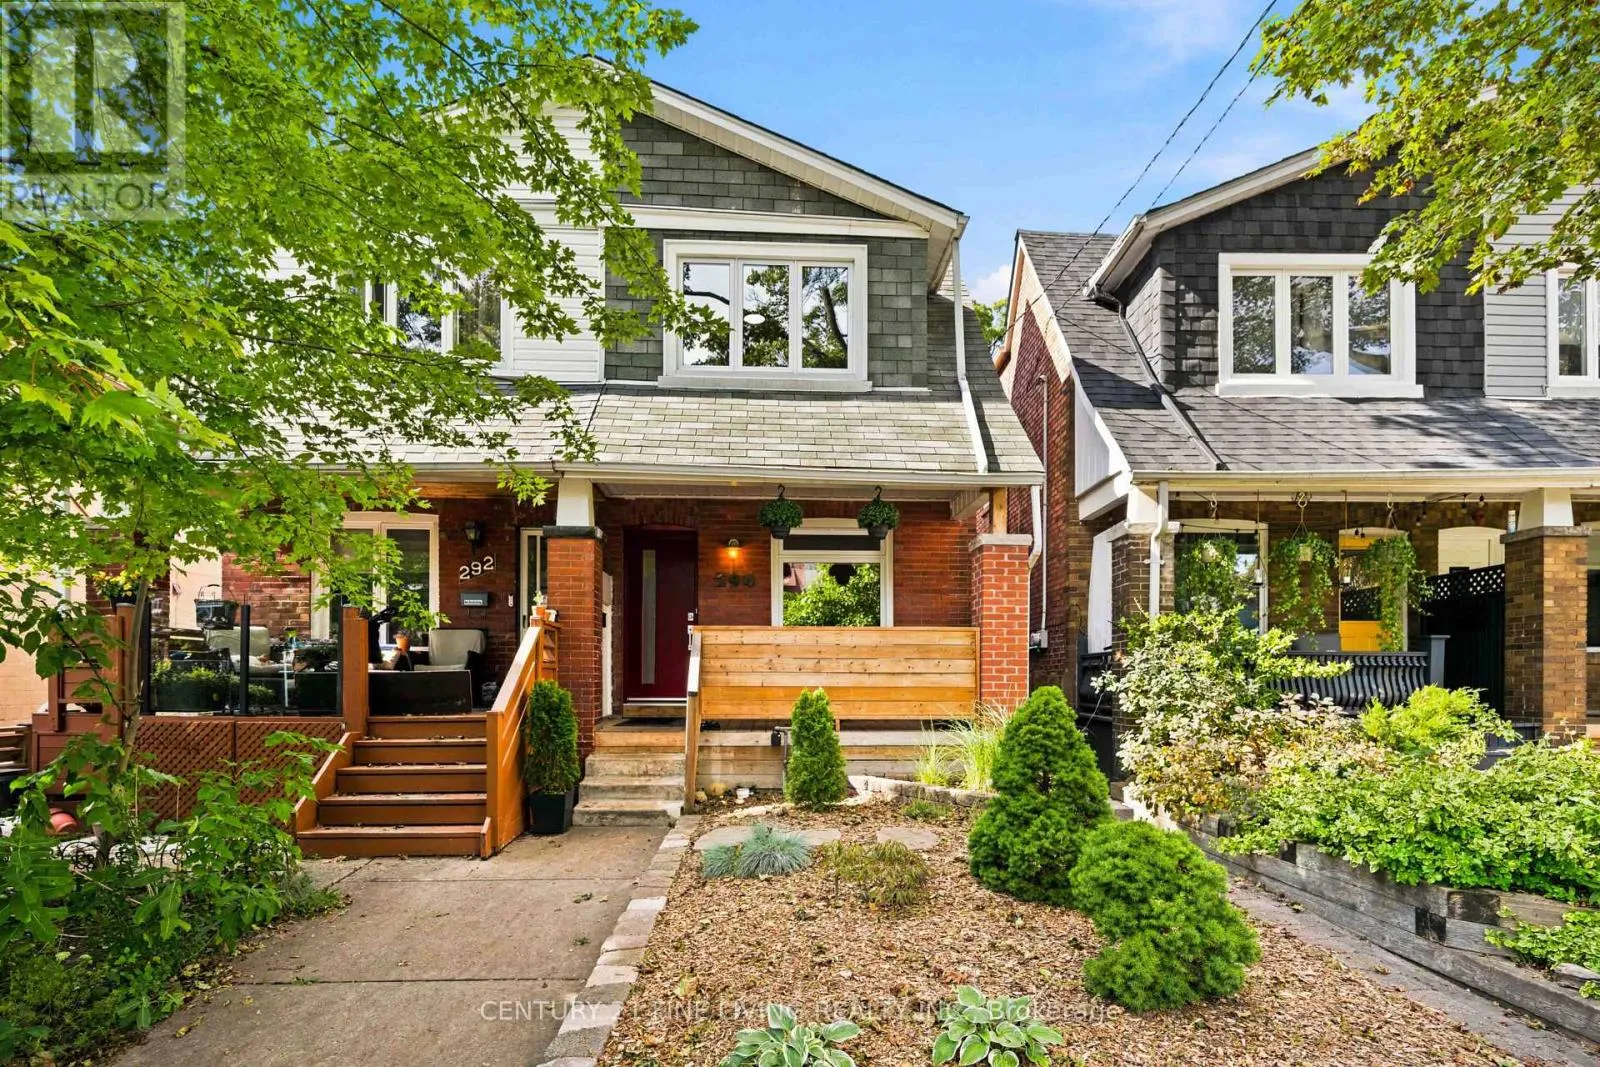
294 Gainsborough Road, Toronto, Ontario M4L 3C6

Listed for:
$1,199,000
4 beds
2 baths
Listed 9 days ago
House for rent: 294 Gainsborough Road, Toronto, Ontario M4L 3C6

View all 50 photos

About

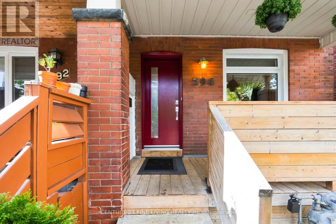
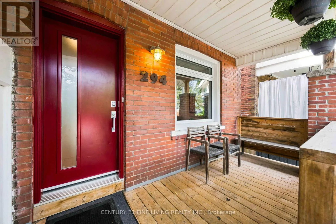
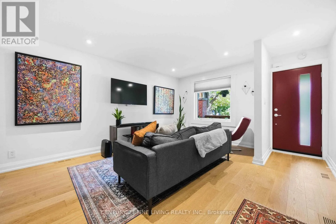
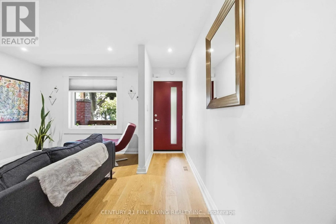
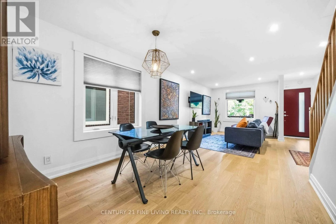
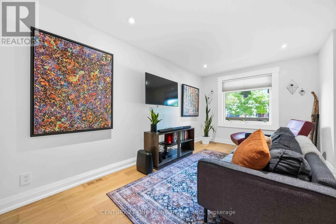
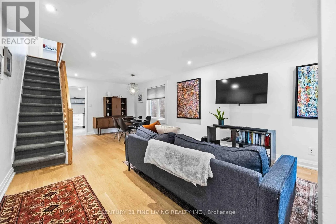
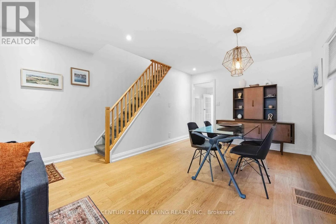
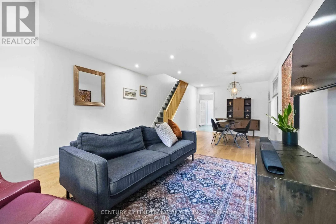
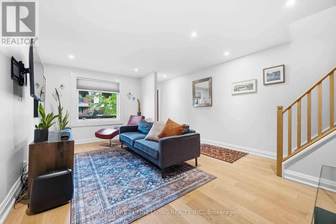
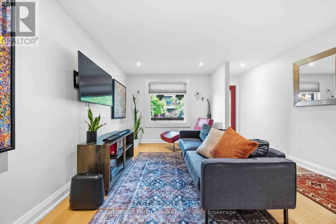
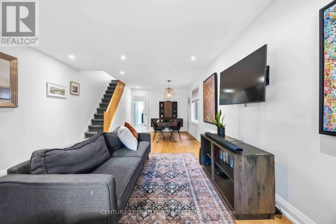
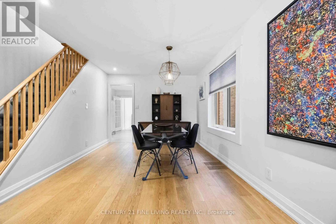
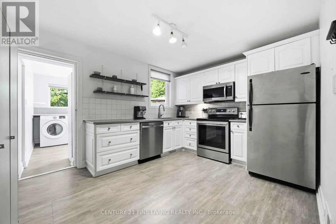
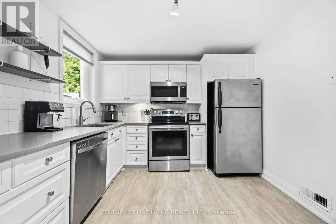
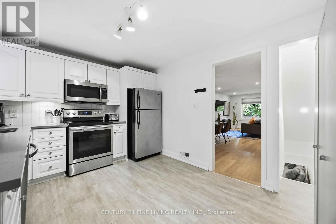
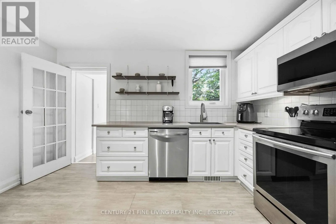
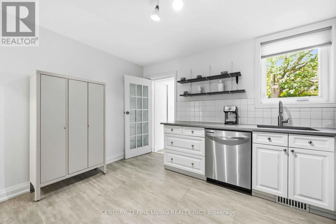
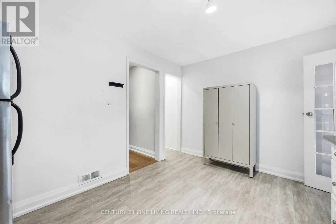
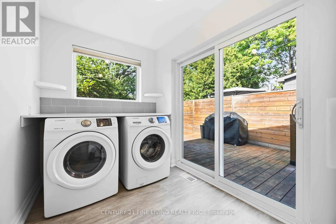
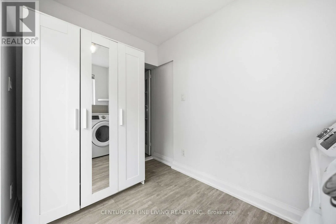
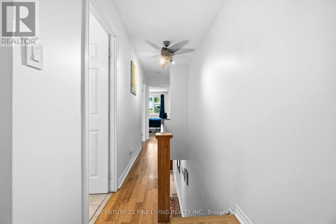
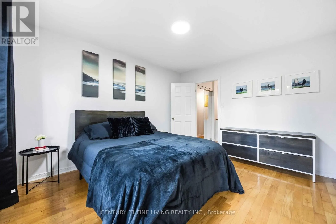
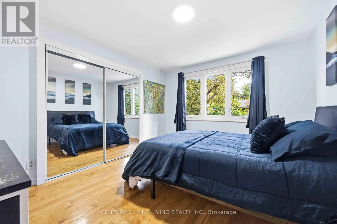
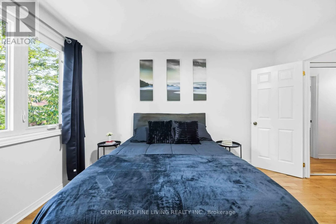
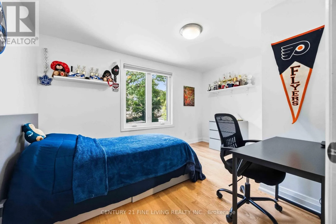
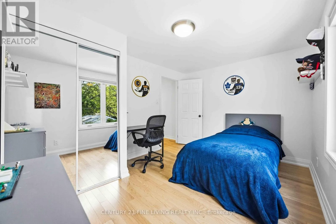
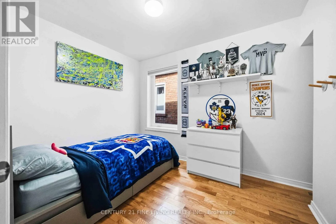
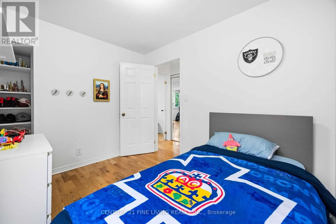
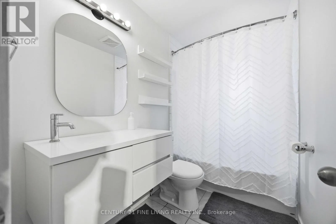
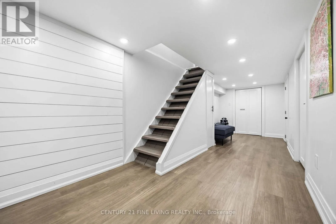
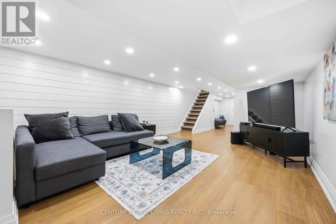
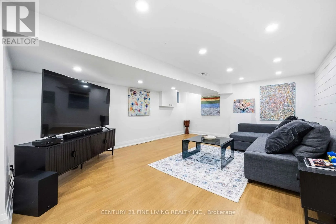
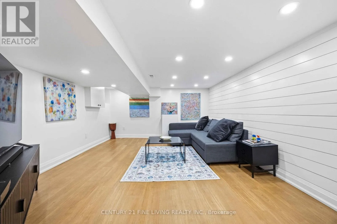
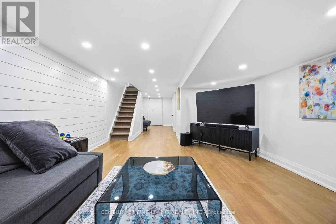
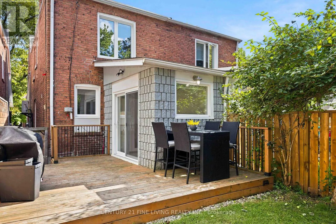
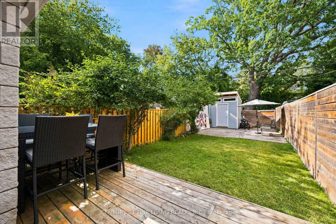
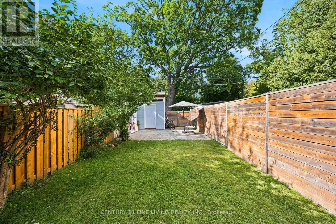
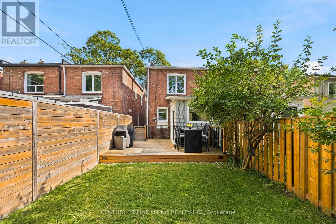
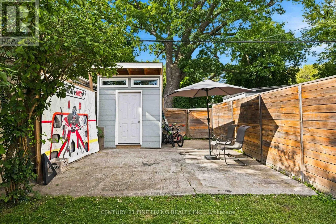
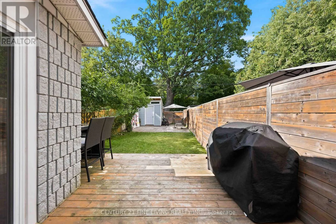
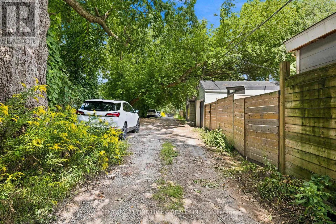
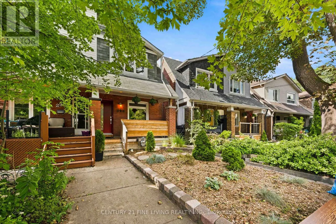
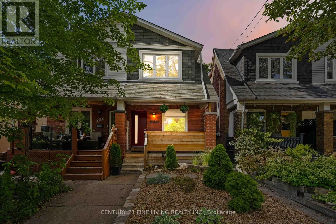
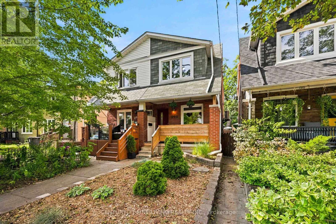
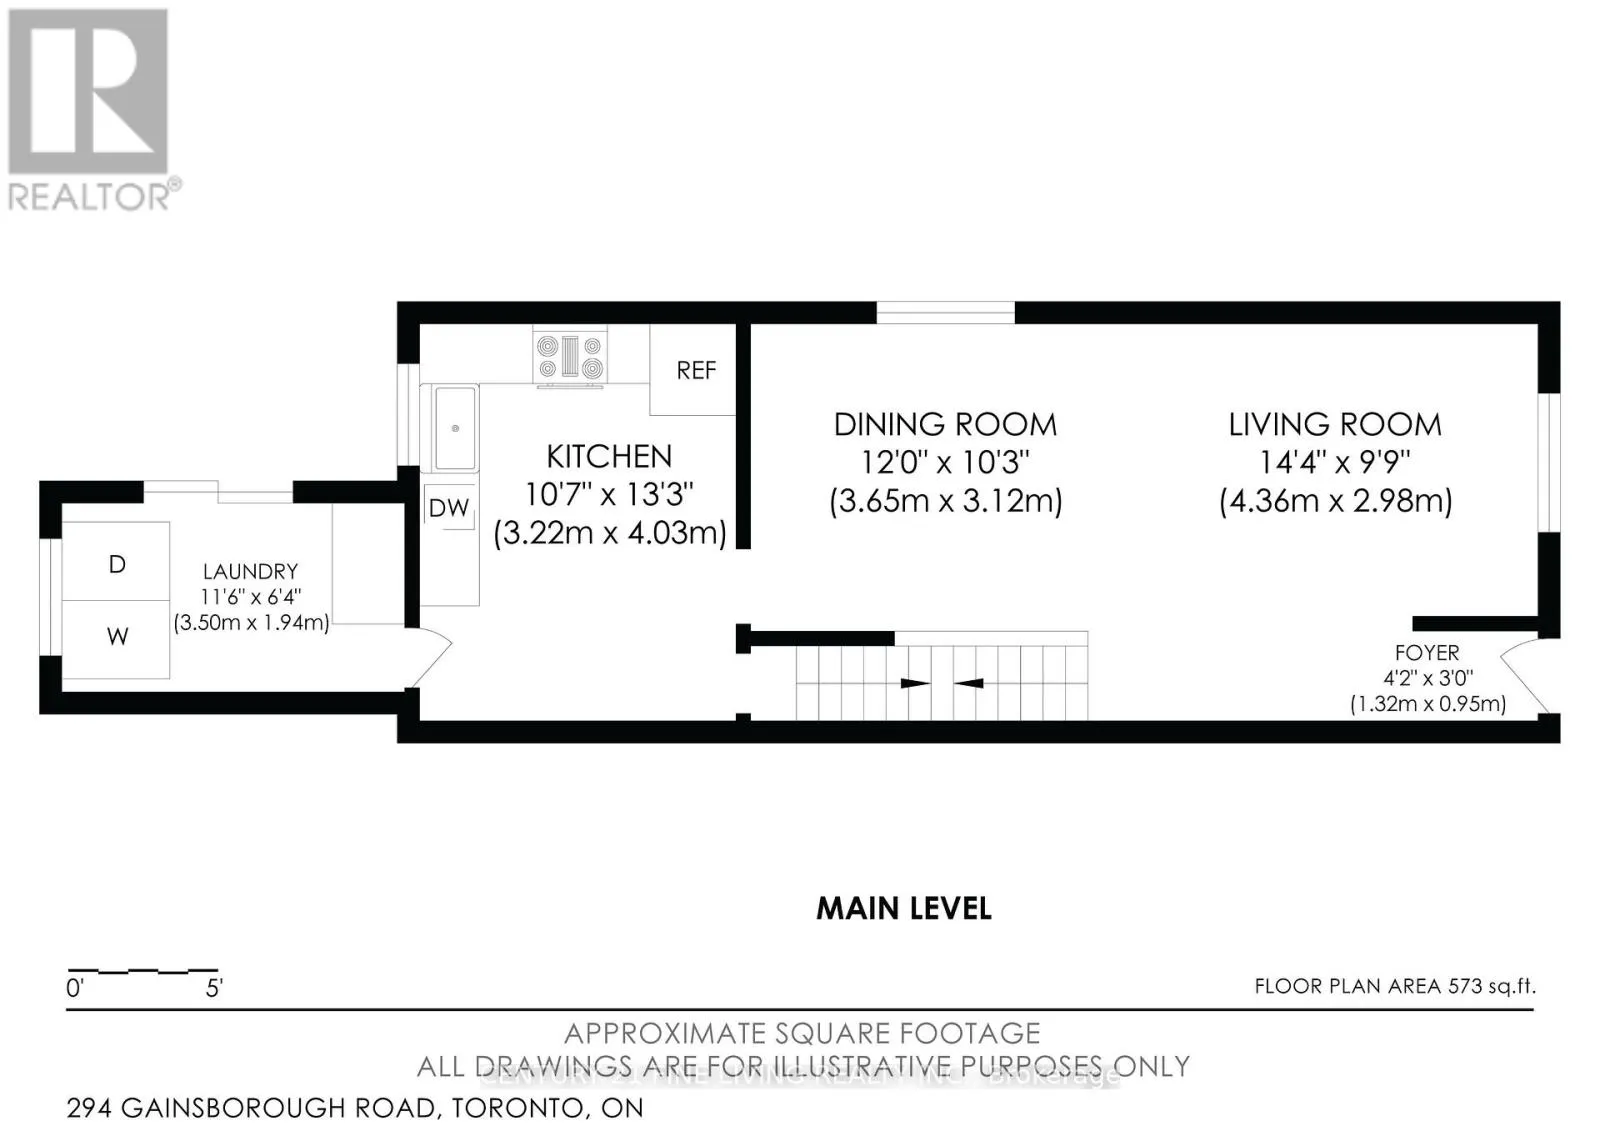
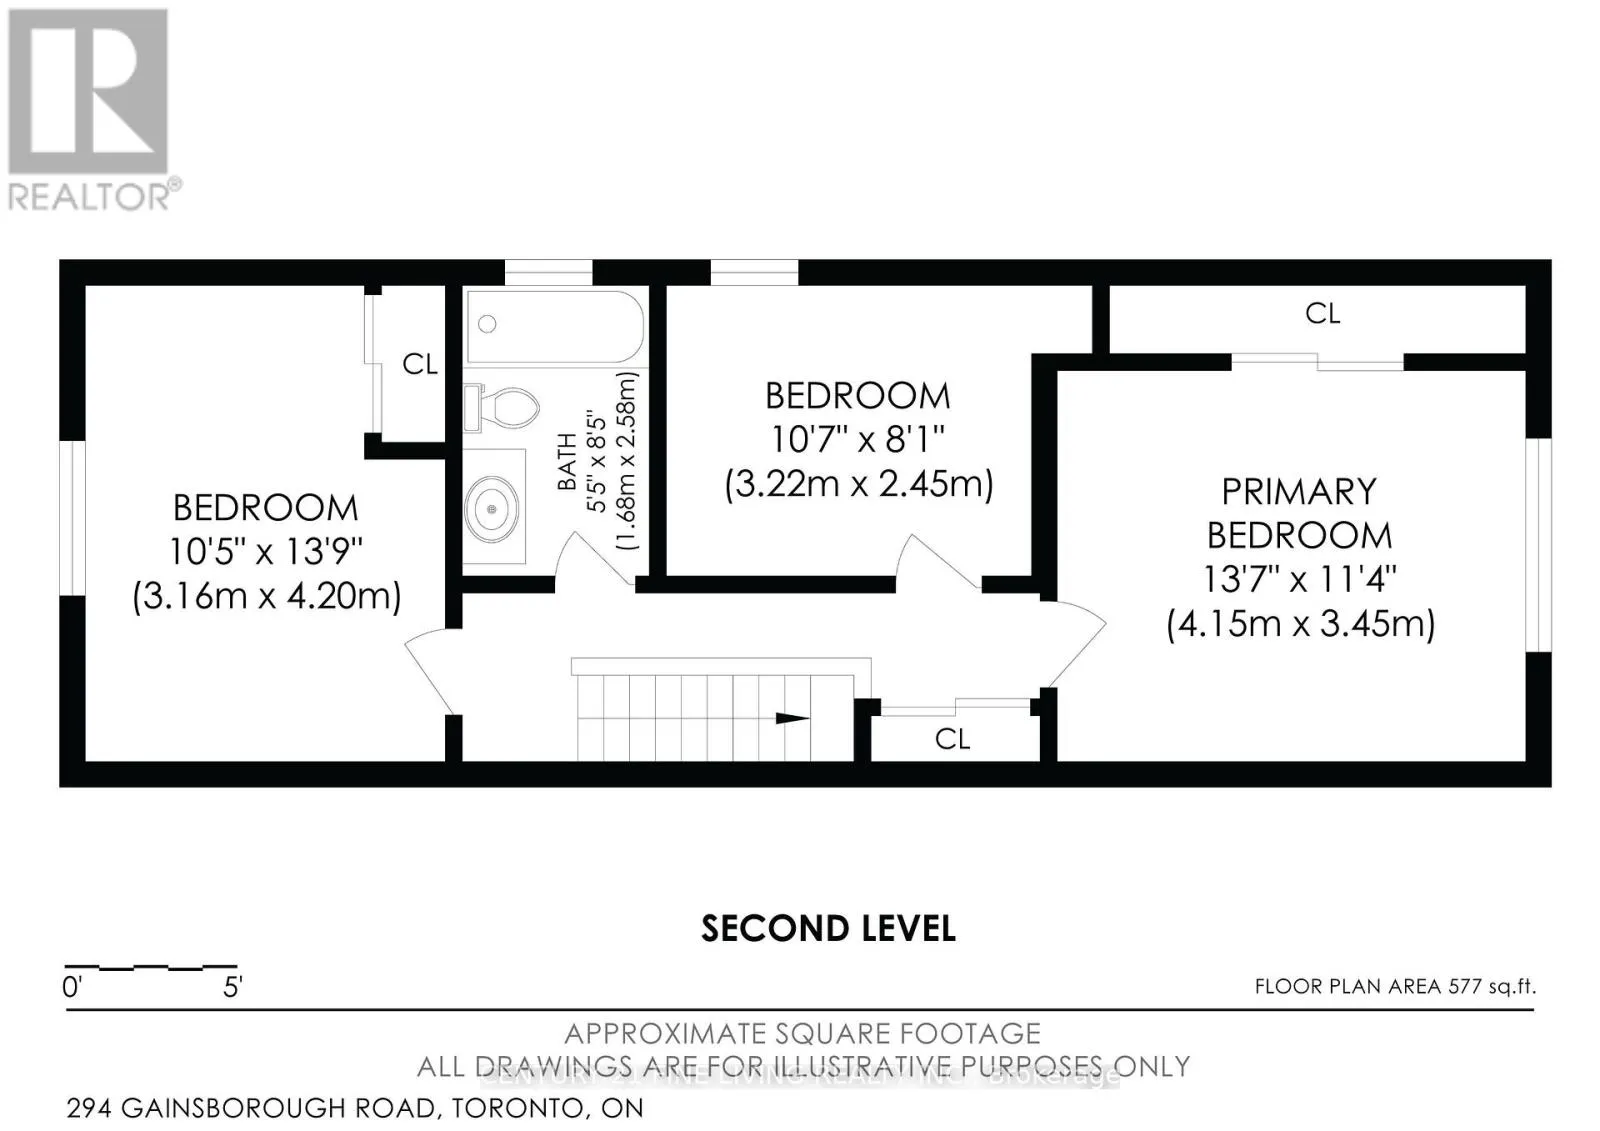
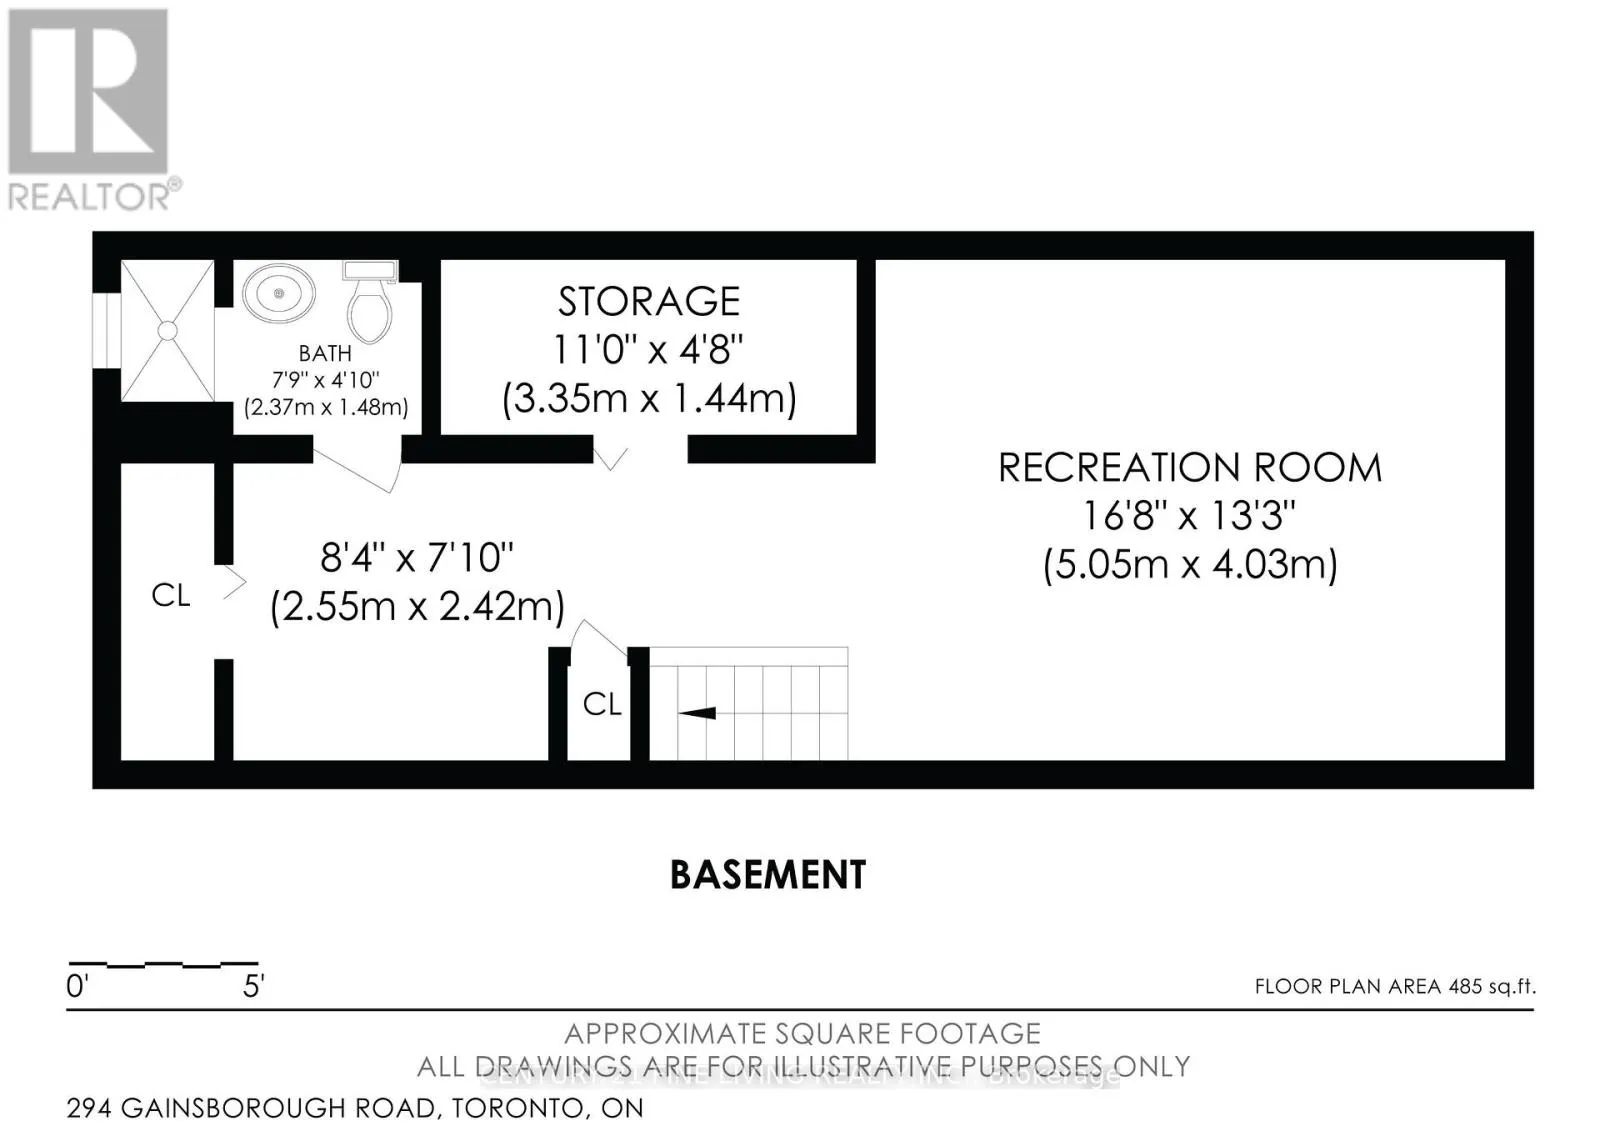
Cross Streets: Coxwell/Gerrard. ** Directions: On Gainsborough. A bright, updated semi on quiet Gainsborough with a private backyard you rarely find.The main floor is open and easy: living room into dining room into kitchen, followed by a convenient main-floor laundry room, making it one of the larger floor plans in the area. Three solid bedrooms upstairs. A finished basement with a rec room and a fourth bedroom gives you real flexibility - guests, a home office, or extra living space - without compromising the main floors. Fresh finishes throughout. Central air installed in 2021. Move-in ready. The lot is the standout. Exceptionally deep, fully fenced (perfect for dog owners), and private, with no neighbours behind you. Two parking spots off the lane way. A shed. A peaceful spot for kids, pets, weekend barbecues, or just a quiet evening outside. Set in a well-regarded school district with a community feel, this isn't just a house but a lifestyle. New windows and a new front door went in 2021. Floors were done in 2023. Upgraded electrical in 2023. The roof on the addition was replaced last year, and a new backwater valve was installed this year. Meticulously maintained and ready to become yours. (id:27476)

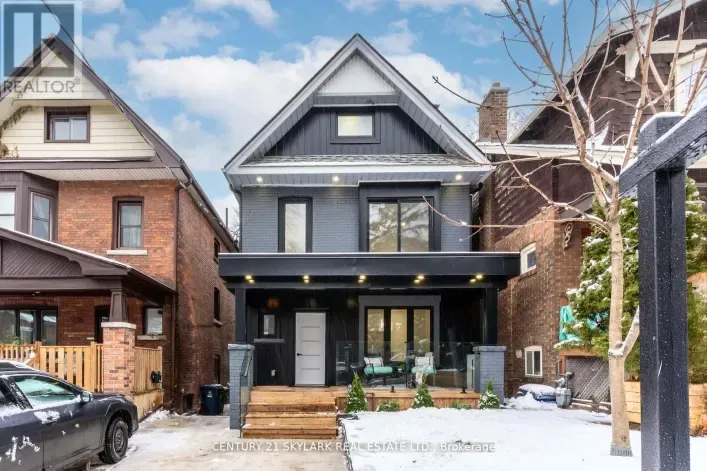
Property Highlights

MLS® Number
E14023178
Type
Single Family
Community Name
Woodbine Corridor
Ownership Type
Freehold
Land Size
16 x 139.4 FT
Parking Space Total
2

Building

Building Type
House
Storeys
2.00
Square Footage
1100 - 1500 sqft
Bathrooms Total
2
Bedrooms Above Ground
3
Bedrooms Total
4
Amenities
Park, Public Transit, Schools
Exterior Finish
Brick
Fireplace Present
No
Basement Type
Full (Finished)
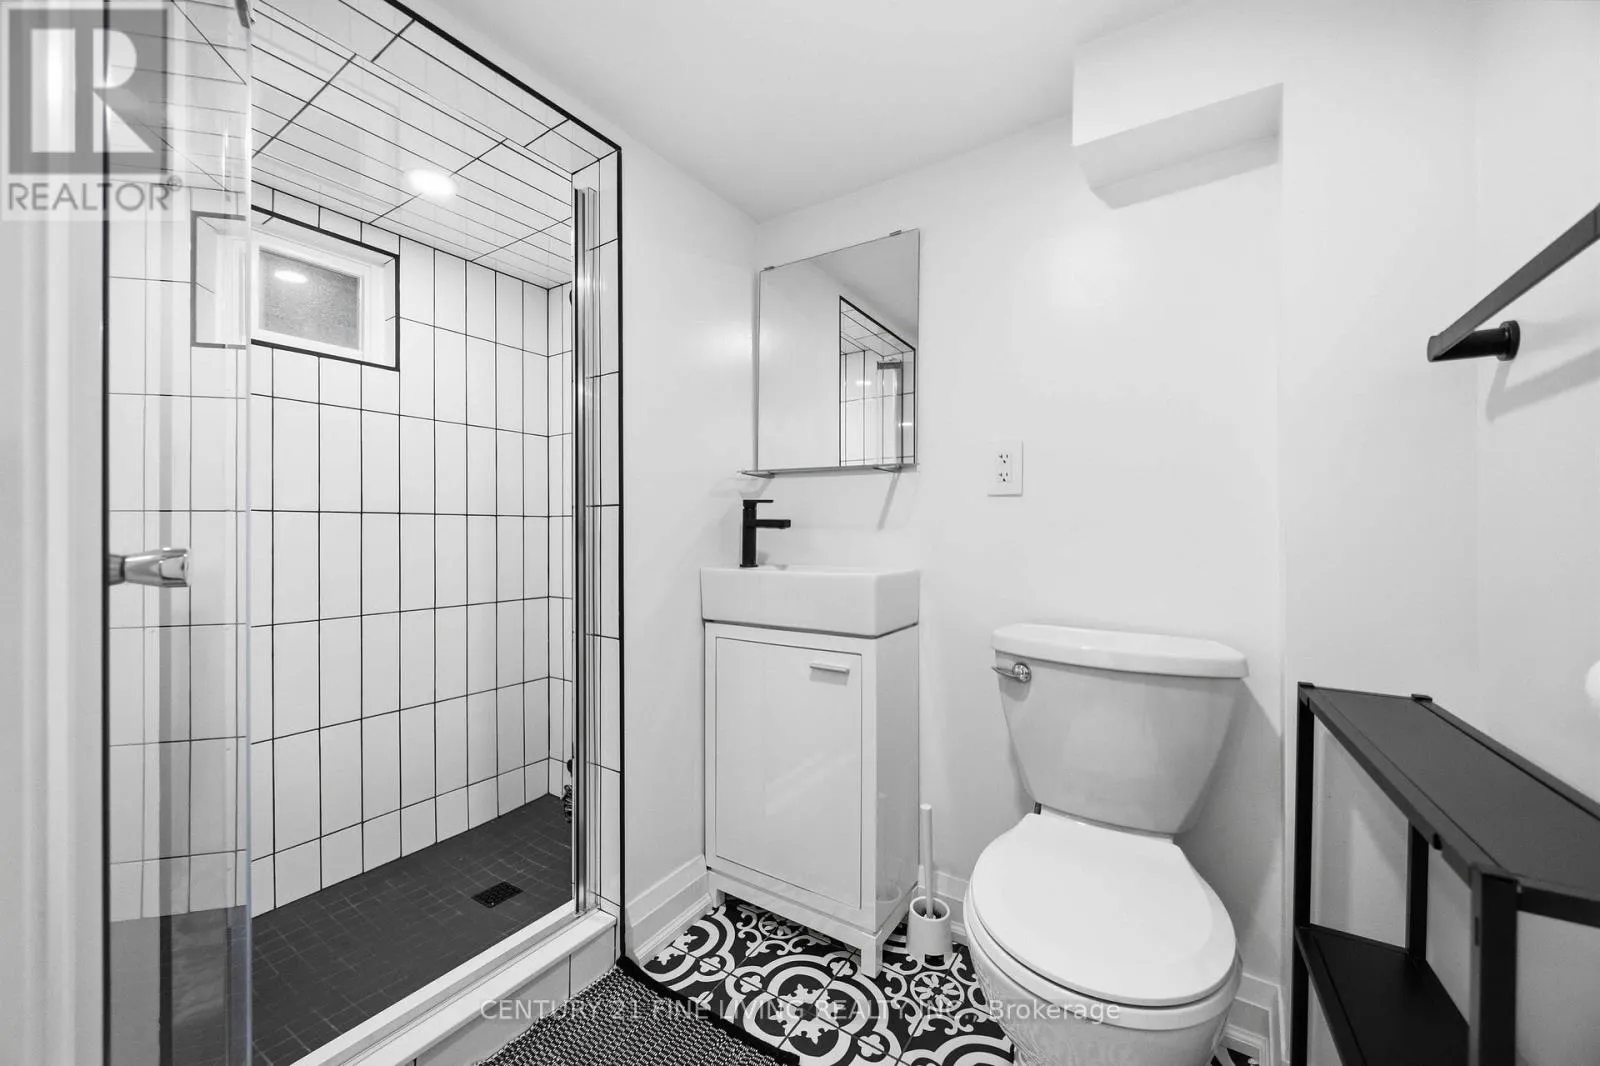
Basement Features
Building Heating Type
Forced air
Heating Fuel
Natural gas
Building Cooling Type
Central air conditioning

Utilities

Utility Sewer
Sanitary sewer

Room Layout

Primary Bedroom
Second level
4.15 m x 3.45 m
Bedroom 2
Second level
3.16 m x 4.2 m
Bedroom 3
Second level
3.22 m x 2.45 m
Recreational, Games room
Basement
5.05 m x 4.03 m
Bedroom
Basement
2.55 m x 2.42 m
Living room
Main level
4.36 m x 2.98 m
Dining room
Main level
3.65 m x 3.12 m
Kitchen
Main level
3.22 m x 4.03 m
Laundry room
Main level
3.5 m x 1.94 m

Location

Learn more about this property
Listing provided by:
CENTURY 21 FINE LIVING REALTY INC.
MLS® number:
E14023178
Agent:
Natalie Mary Rocca
*Indicates required field
Name is required
Email is required
Please enter a valid phone number (e.g., 416-111-1111).