52a Robinson Avenue, Toronto, Ontario M1L 3T1

Listed for:
$1,579,000
6 beds
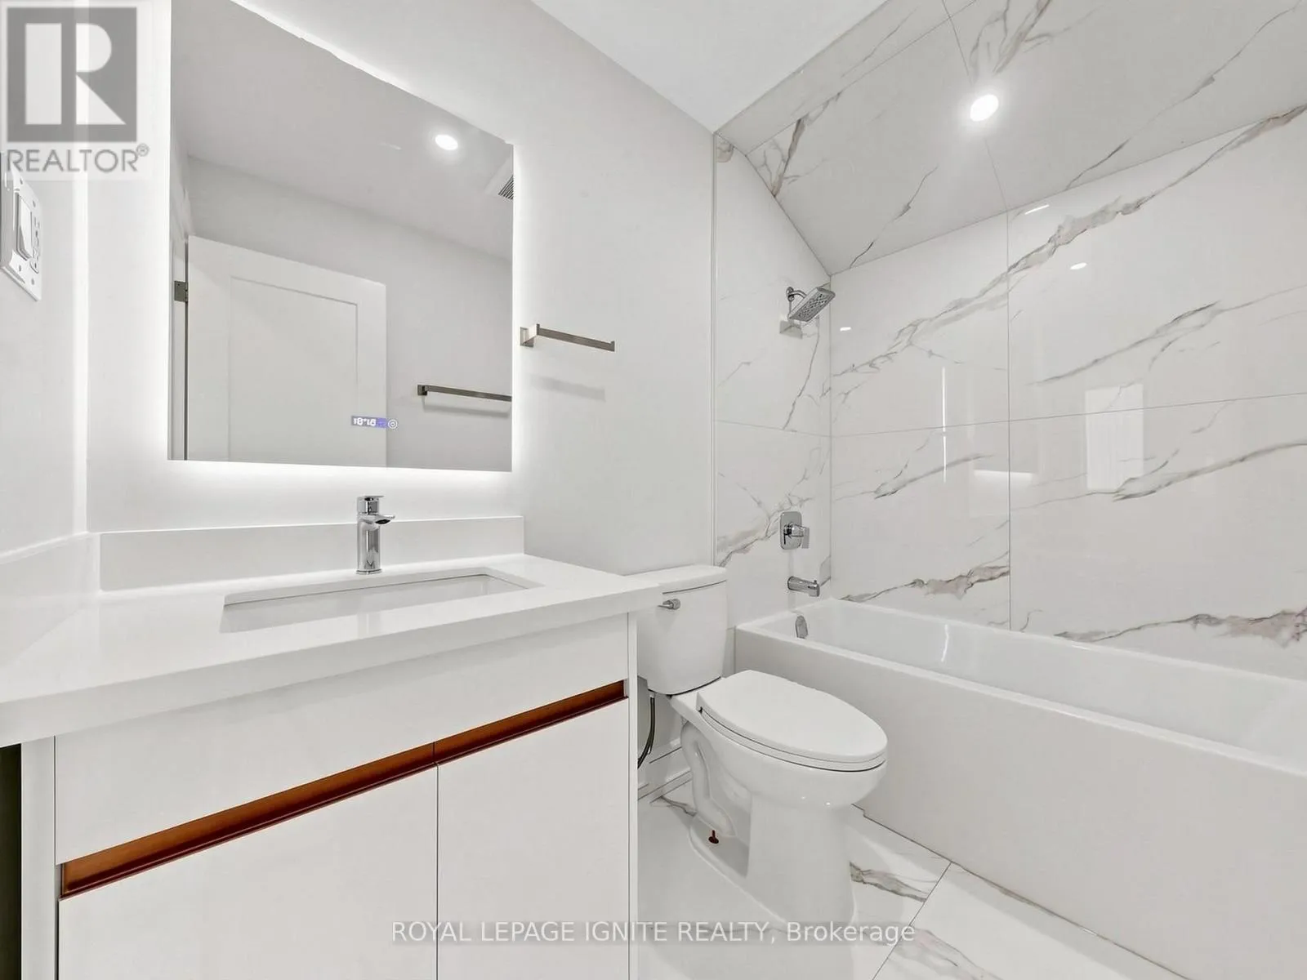
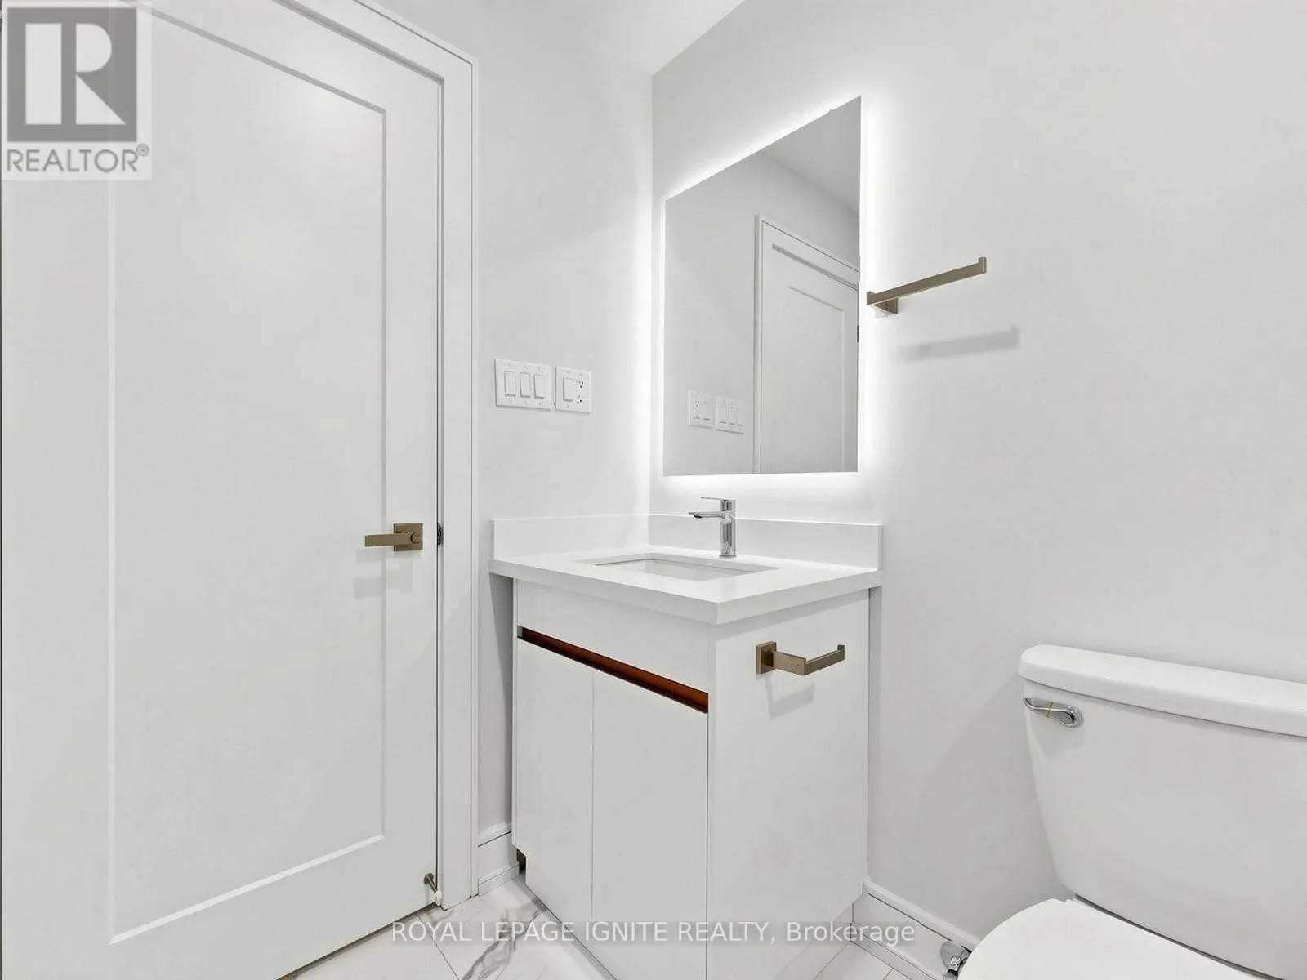
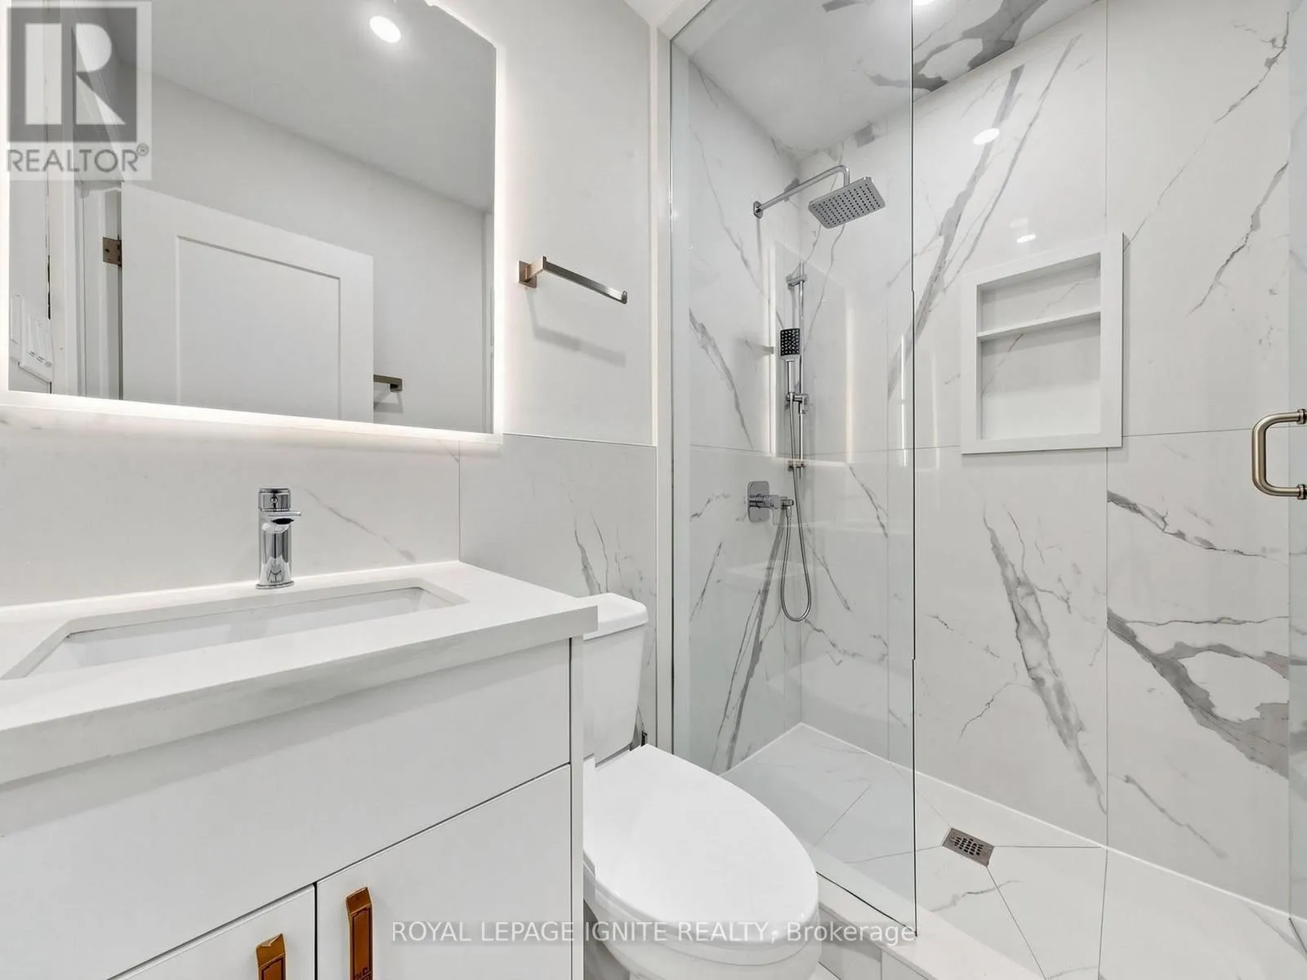
5 baths
Listed 10 days ago
House for rent: 52a Robinson Avenue, Toronto, Ontario M1L 3T1

View all 50 photos

About

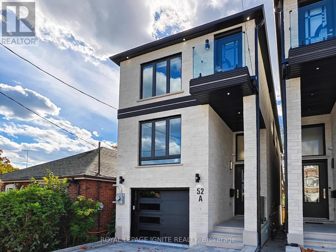
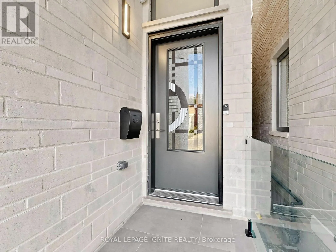
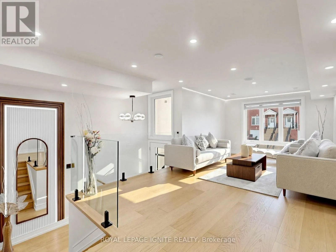
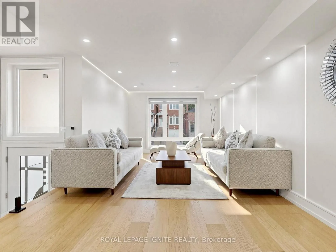
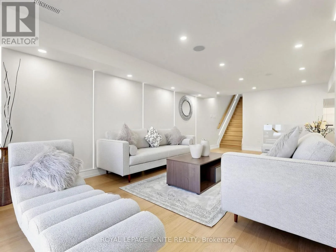
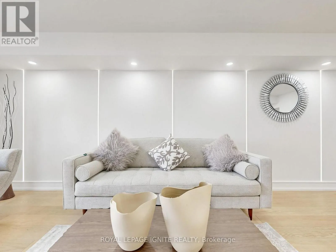
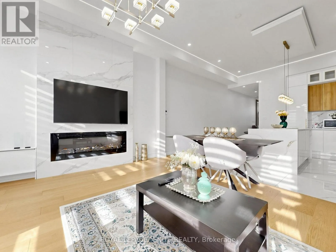
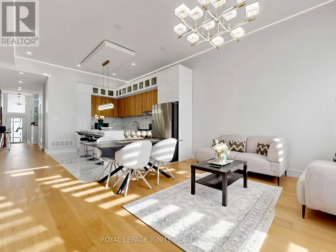
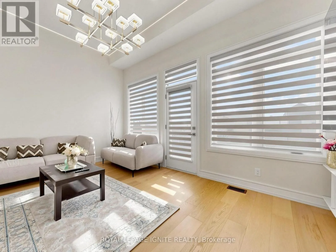
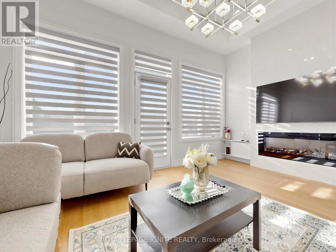
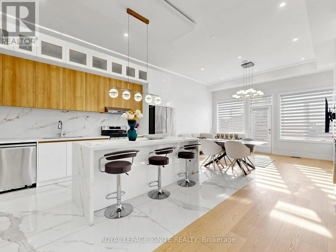
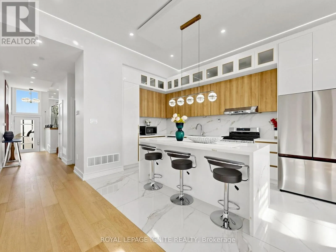
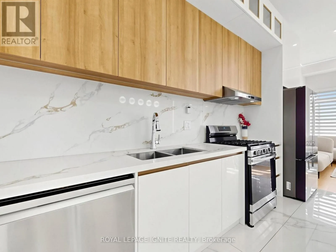
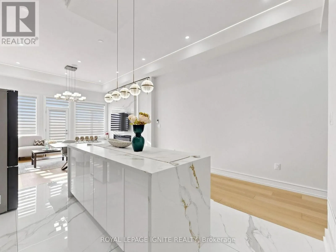
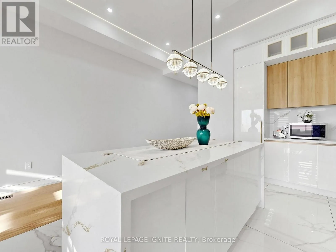
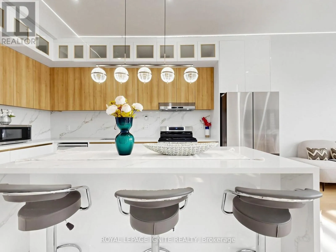
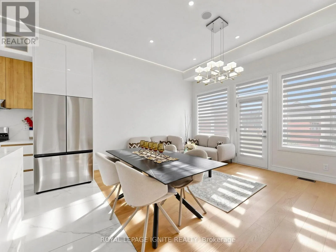
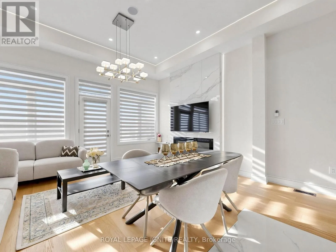
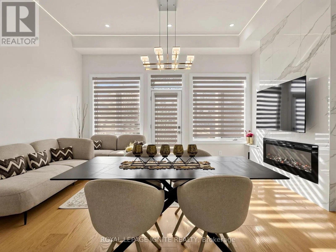
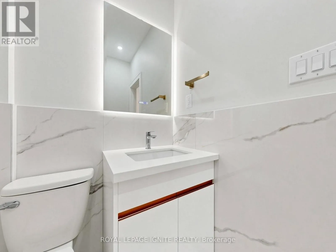
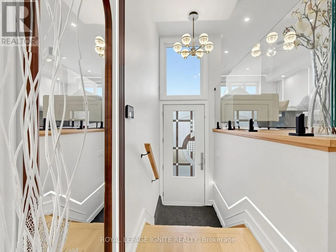
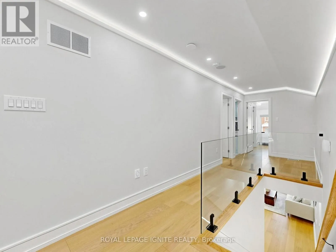
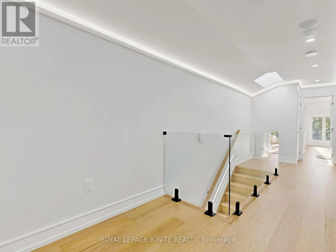
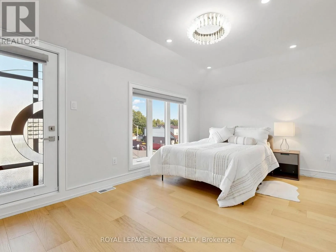
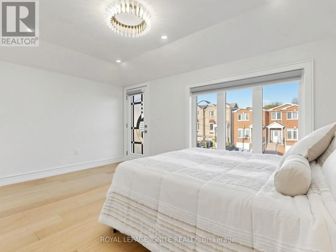
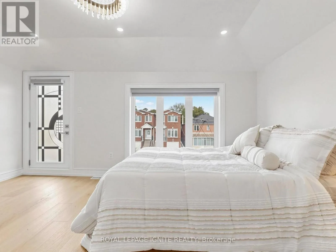
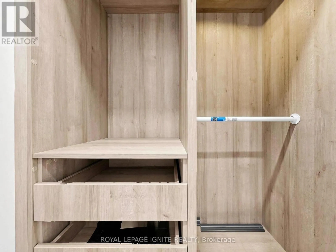
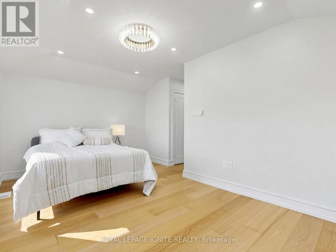
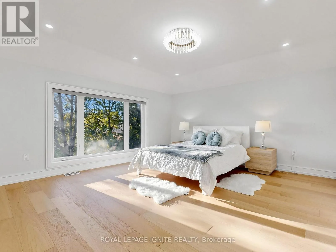
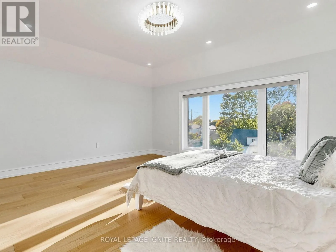
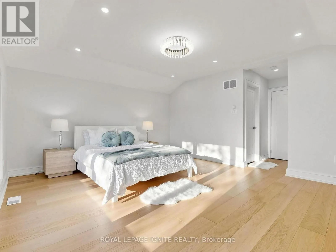
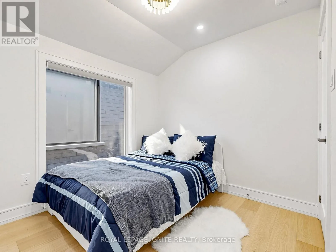
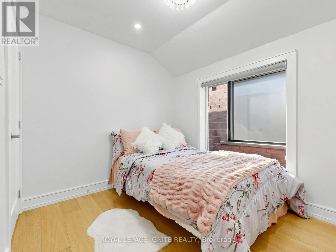
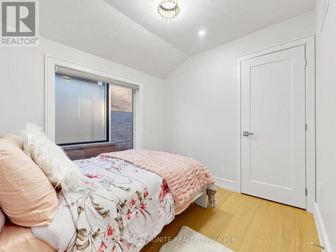
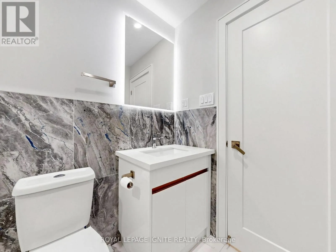
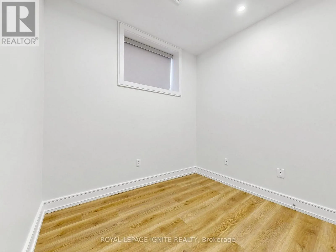
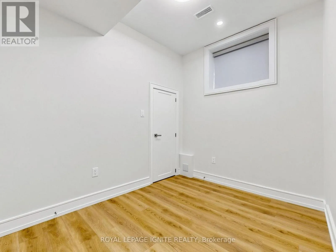
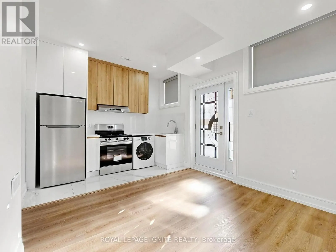
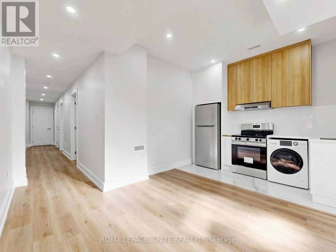
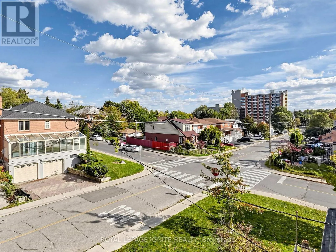
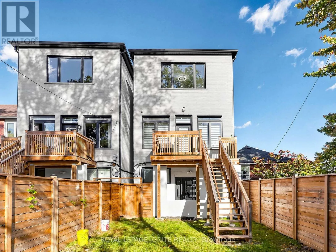
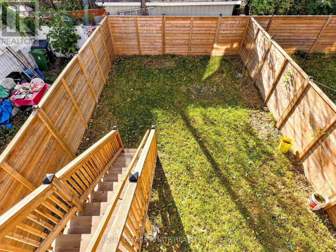
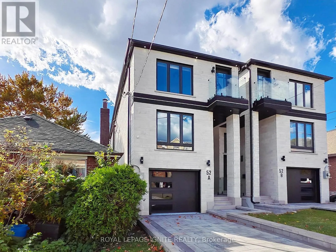
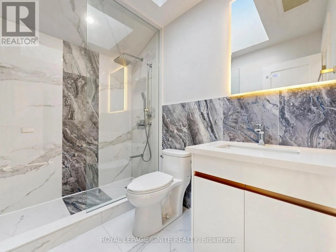
Danforth/Danforth Welcome to this beautiful 2-storey home featuring 4 spacious bedrooms above grade plus 2additional bedrooms in the walkout basement. Offering an excellent combination of modern design, comfort, and functionality, this home is thoughtfully designed to accommodate today's family lifestyle. The bright and inviting interior features open-concept living and dining areas, large windows, stylish finishes, and a contemporary design. The modern kitchen offers ample cabinetry and workspace, making it ideal for everyday family living and entertaining. Generously sized bedrooms provide comfort and privacy, while the two additional basement bedrooms offer flexibility for extended family, guests, a home office, or recreational use. The walkout basement provides convenient direct outdoor access and additional versatility. Enjoy a convenient, well-connected neighbourhood with easy access to TTC public transit, grocery stores, supermarkets, shopping centres, restaurants, schools, parks, mosques, and other everyday amenities. Convenient access to major roads makes commuting and travelling throughout the city easier. An excellent opportunity for families seeking spacious living, modern comfort, and convenient access to essential amenities. Don't miss this wonderful opportunity! (id:27476)

Property Highlights

MLS® Number
E14028988
Type
Single Family
Community Name
Oakridge
Ownership Type
Freehold
Land Size
20 x 117.5 FT
Parking Space Total
2

Building

Building Type
House
Storeys
2.00
Square Footage
2000 - 2500 sqft
Bathrooms Total
5
Bedrooms Above Ground
4
Bedrooms Total
6
Amenities
Fireplace(s)
Exterior Finish
Brick
Fireplace Present
Yes
Basement Type
N/A, N/A, N/A, N/A (Finished)
Basement Features
Apartment in basement, Separate entrance, Walk out
Building Heating Type
Forced air
Heating Fuel
Natural gas
Building Cooling Type
Central air conditioning

Utilities

Water
Municipal water
Utility Sewer
Sanitary sewer

Room Layout

Primary Bedroom
Second level
4.8 m x 4.28 m
Bedroom 2
Second level
2.74 m x 2.54 m
Bedroom 3
Second level
2.74 m x 2.54 m
Bedroom 4
Second level
4.8 m x 3.35 m
Kitchen
Basement
2.43 m x 1.5 m
Dining room
Basement
2.85 m x 2.25 m
Bedroom 5
Basement
2.74 m x 2.52 m
Bedroom
Basement
2.74 m x 2.52 m
Dining room
Ground level
3.65 m x 2.52 m
Kitchen
Ground level
4.8 m x 2.98 m
Family room
Ground level
4.58 m x 3.35 m
Living room
In between
6.1 m x 3.28 m

Location

Learn more about this property
Listing provided by:
ROYAL LEPAGE IGNITE REALTY
MLS® number:
E14028988
Agent:
Rokeya Sultana
*Indicates required field
Name is required
Email is required
Please enter a valid phone number (e.g., 416-111-1111).