62 Elm Grove Avenue, Toronto, Ontario M6K 2J3

Listed for:
$1,375,000
4 beds
3 baths
Listed 10 days ago
Row / Townhouse for rent: 62 Elm Grove Avenue, Toronto, Ontario M6K 2J3

View all 42 photos

About

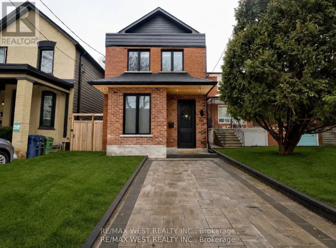
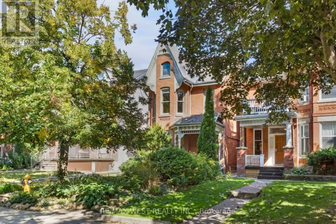
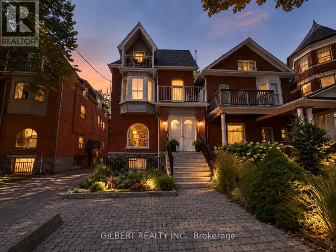
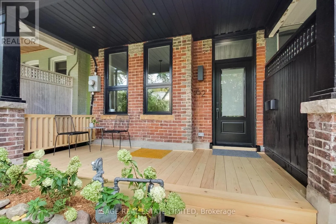
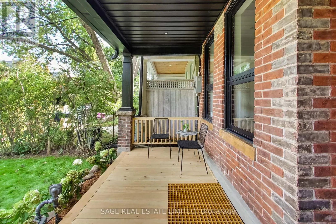
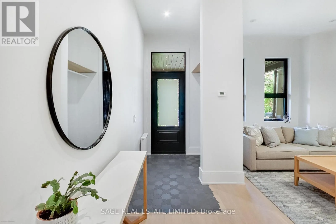
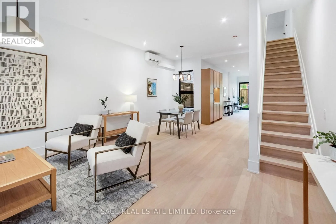
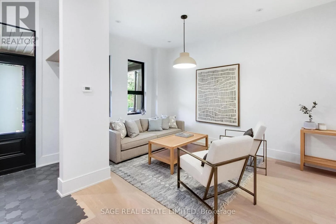
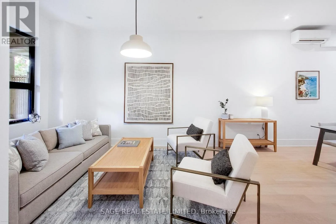
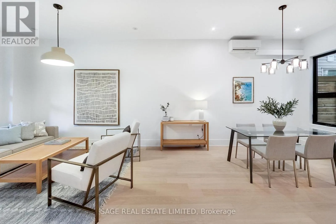
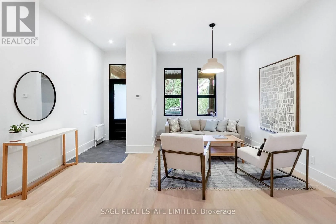
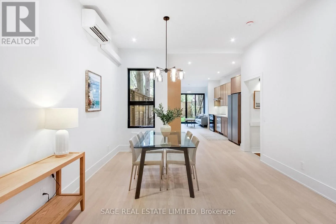
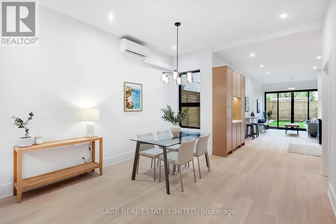
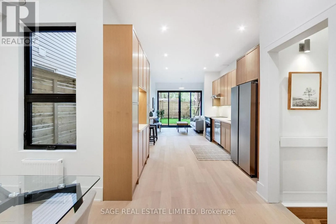
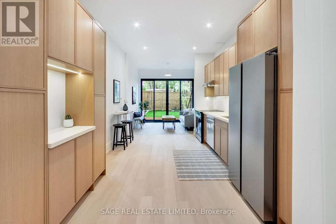
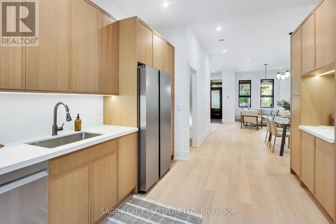
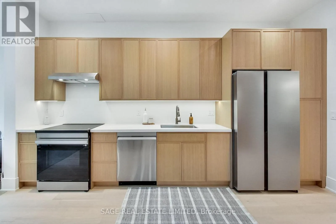
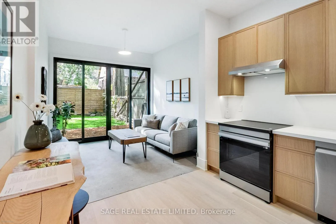
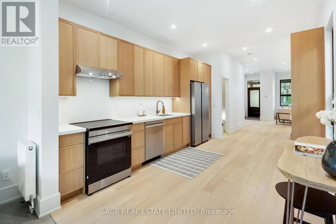
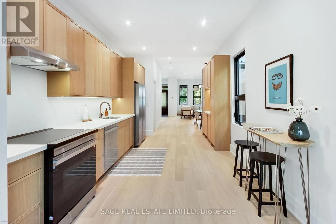
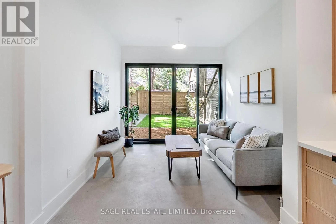
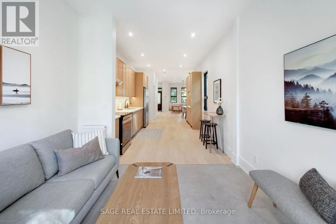
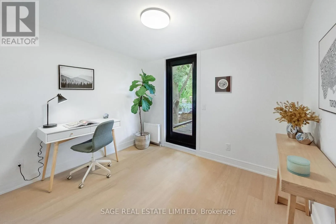
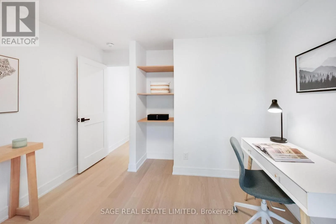
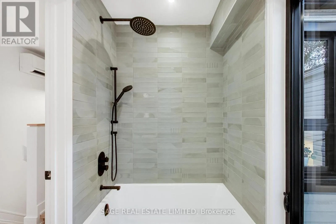
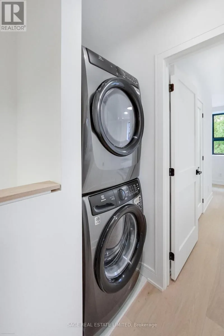
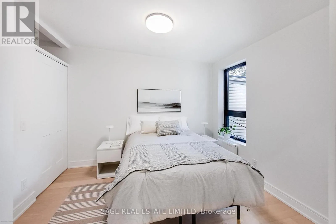
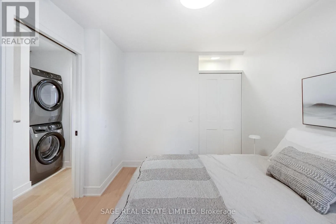
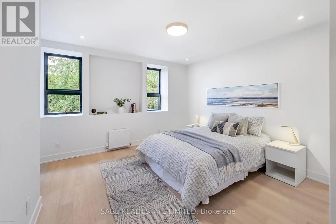
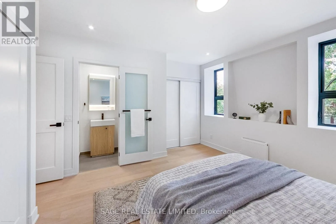
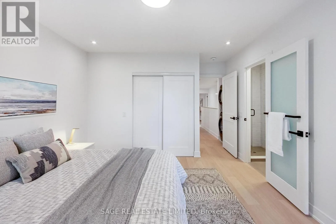
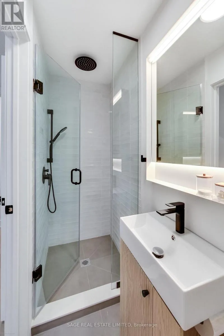
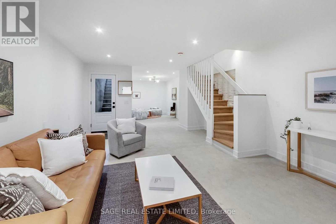
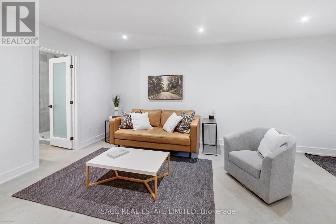
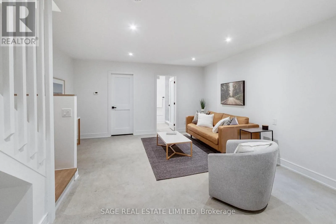
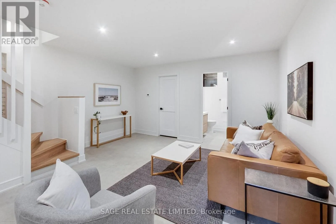
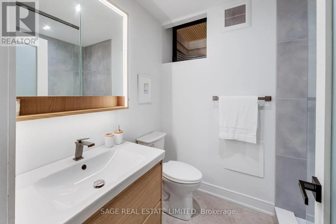
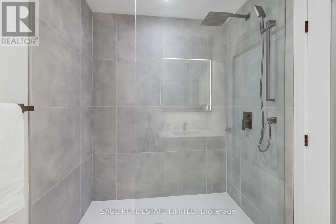
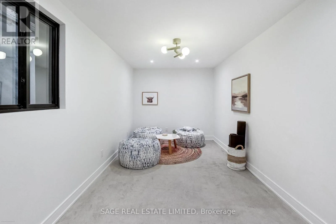
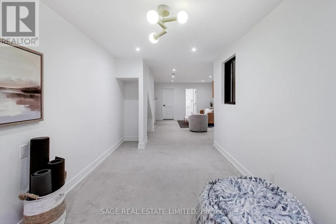
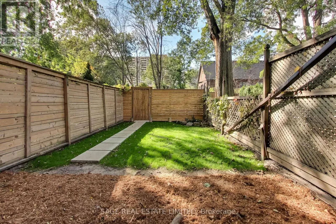
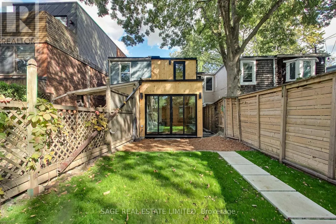
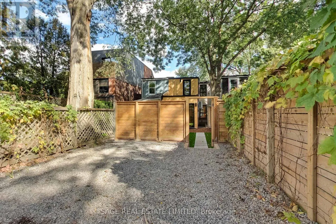
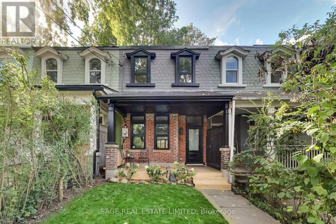
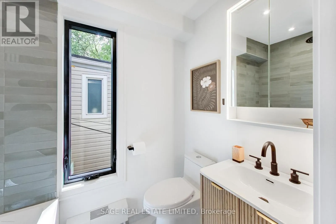
Cross Streets: Queen St. W. & Brock. ** Directions: One way running North. Exceptional Queen West Victorian blends restored, timeless character with modern design and function. This 3 bedroom, 3 bathroom home features a spacious, open plan living and dining space, soaring 10-foot ceilings, white oak floors and a designer kitchen with white oak cabinetry, a bar/coffee station, white quartz countertops and matching backsplash. Heated concrete floors and expansive window-wall sliders connects the main level to the sunny, west-facing backyard. The inviting front porch with restored brick and slate is an ideal place to sit back and relax and catch up with friends and neighbours. Upstairs, the east-facing primary bedroom offers two large closets and a sleek ensuite. The two additional bedrooms are a comfortable size and each include large windows and closets. Bright, finished, basement with separate entrance adds good potential and significant additional living space, allowing for a large rec/living room, and a guest/office/workout or media room, and a spacious 3 piece bathroom all with heated exposed-concrete floors. (id:27476)

Property Highlights

MLS® Number
W14029986
Type
Single Family
Community Name
South Parkdale
Ownership Type
Freehold
Land Size
15.7 x 116 FT ; lot is slightly larger at the back @ 16'
Parking Space Total
2

Building

Building Type
Row / Townhouse
Storeys
2.00
Square Footage
1100 - 1500 sqft
Bathrooms Total
3
Bedrooms Above Ground
3
Bedrooms Total
4
Amenities
Separate Heating Controls Public Transit, Schools
Exterior Finish
Brick, Wood
Fireplace Present
No
Basement Type
N/A (Finished)
Basement Features
Walk out
Building Heating Type
Radiant heat
Heating Fuel
Natural gas
Building Cooling Type
Wall unit

Utilities

Water
Municipal water
Utility Sewer
Sanitary sewer

Room Layout

Bedroom
Second level
3.1 m x 2.6 m
Bedroom
Second level
3.2 m x 2.8 m
Primary Bedroom
Second level
4 m x 3.6 m
Living room
Basement
5.4 m x 4.3 m
Recreational, Games room
Basement
5.4 m x 4.3 m
Bedroom
Basement
2.7 m x 4.8 m
Living room
Main level
4.6 m x 4.6 m
Dining room
Main level
3.7 m x 3.3 m
Kitchen
Main level
5.1 m x 3.1 m
Family room
Main level
3.1 m x 3 m

Location

Learn more about this property
Listing provided by:
SAGE REAL ESTATE LIMITED
MLS® number:
W14029986
Agent:
Leif Moore
*Indicates required field
Name is required
Email is required
Please enter a valid phone number (e.g., 416-111-1111).

Community Spotlight: Homes For sale in Your Neighborhood