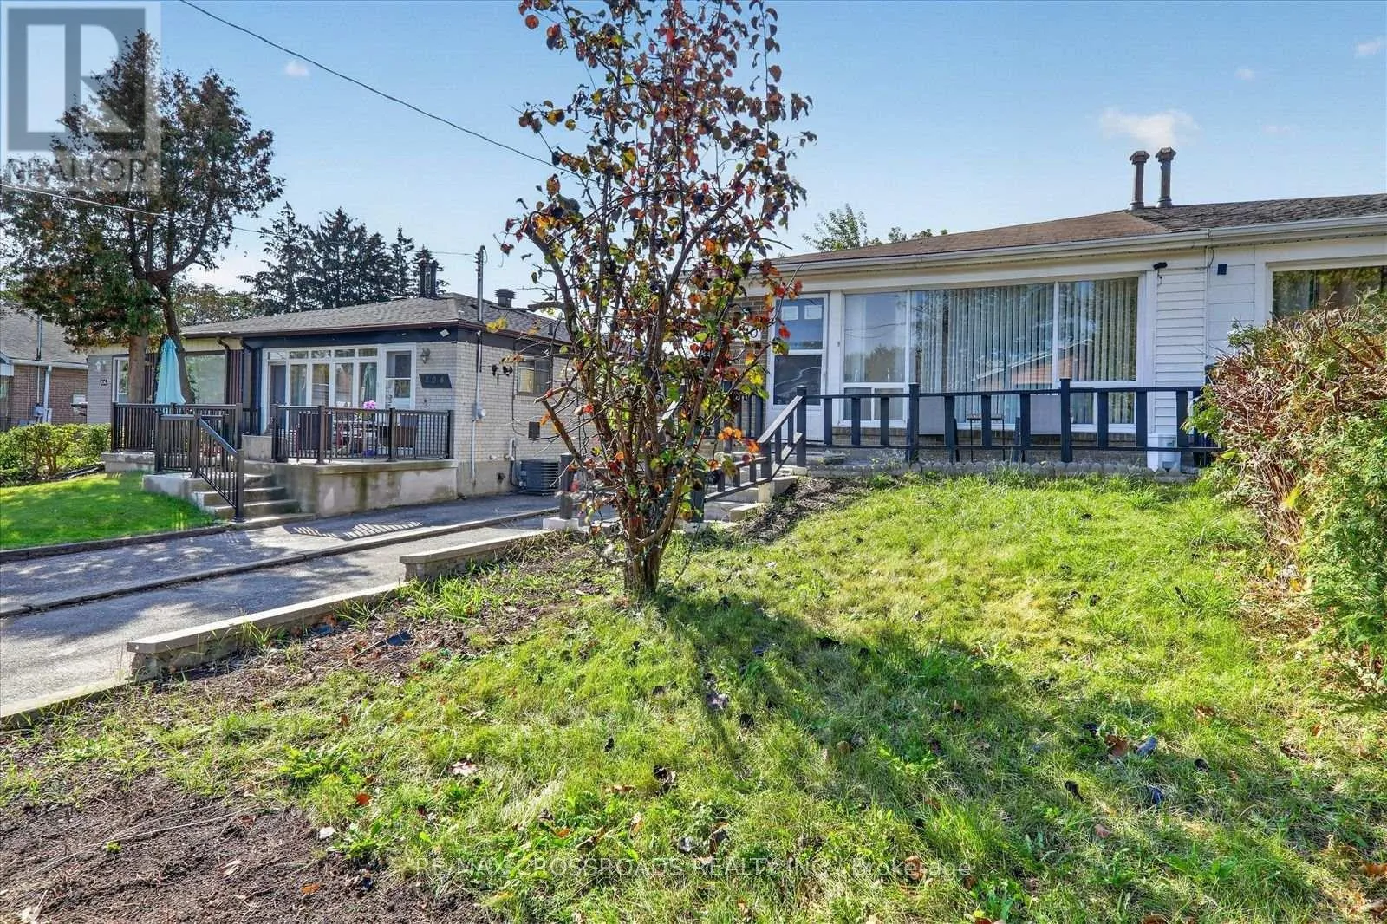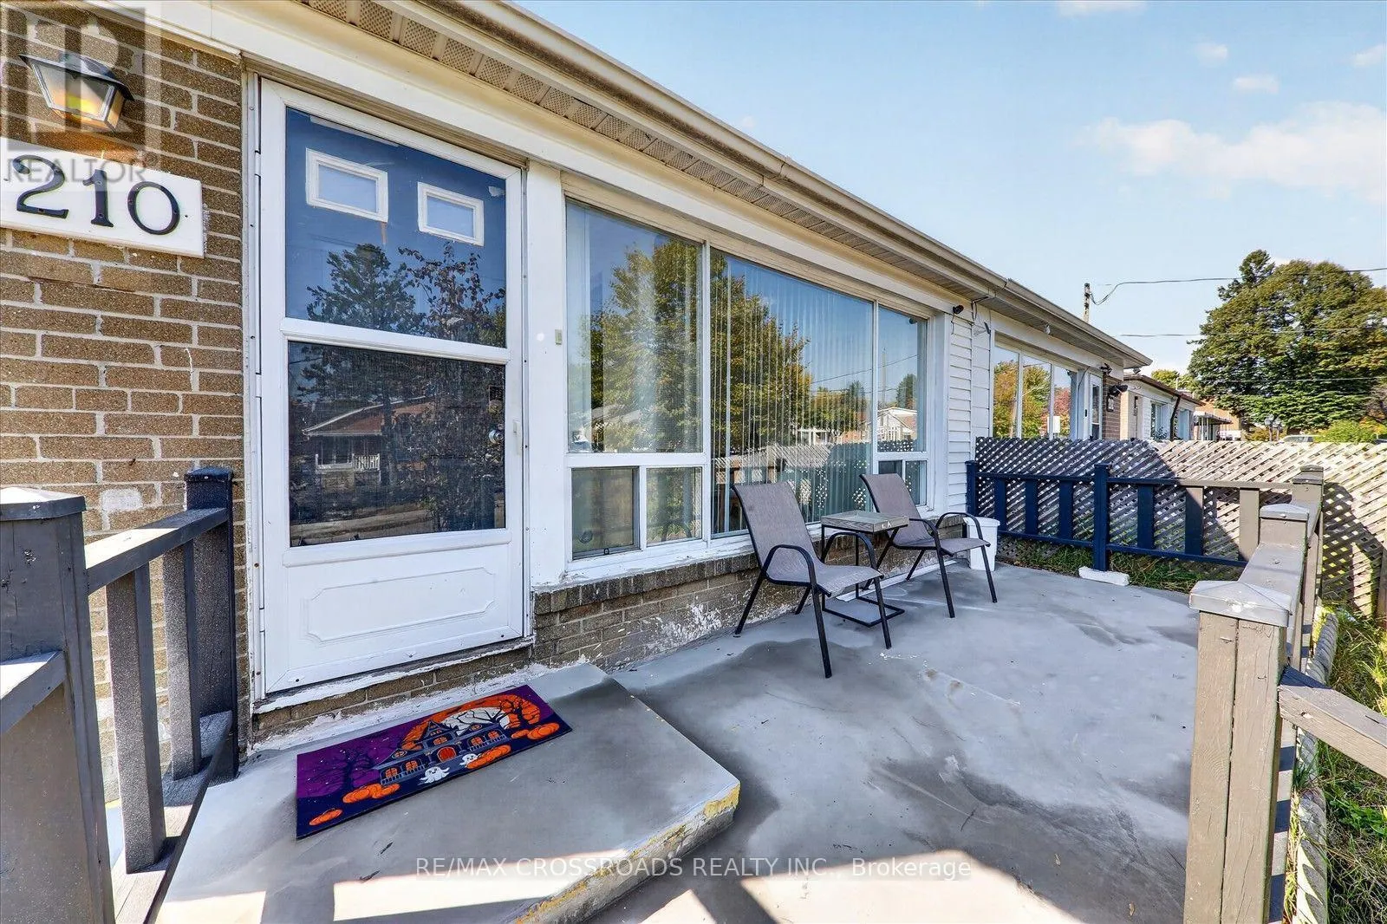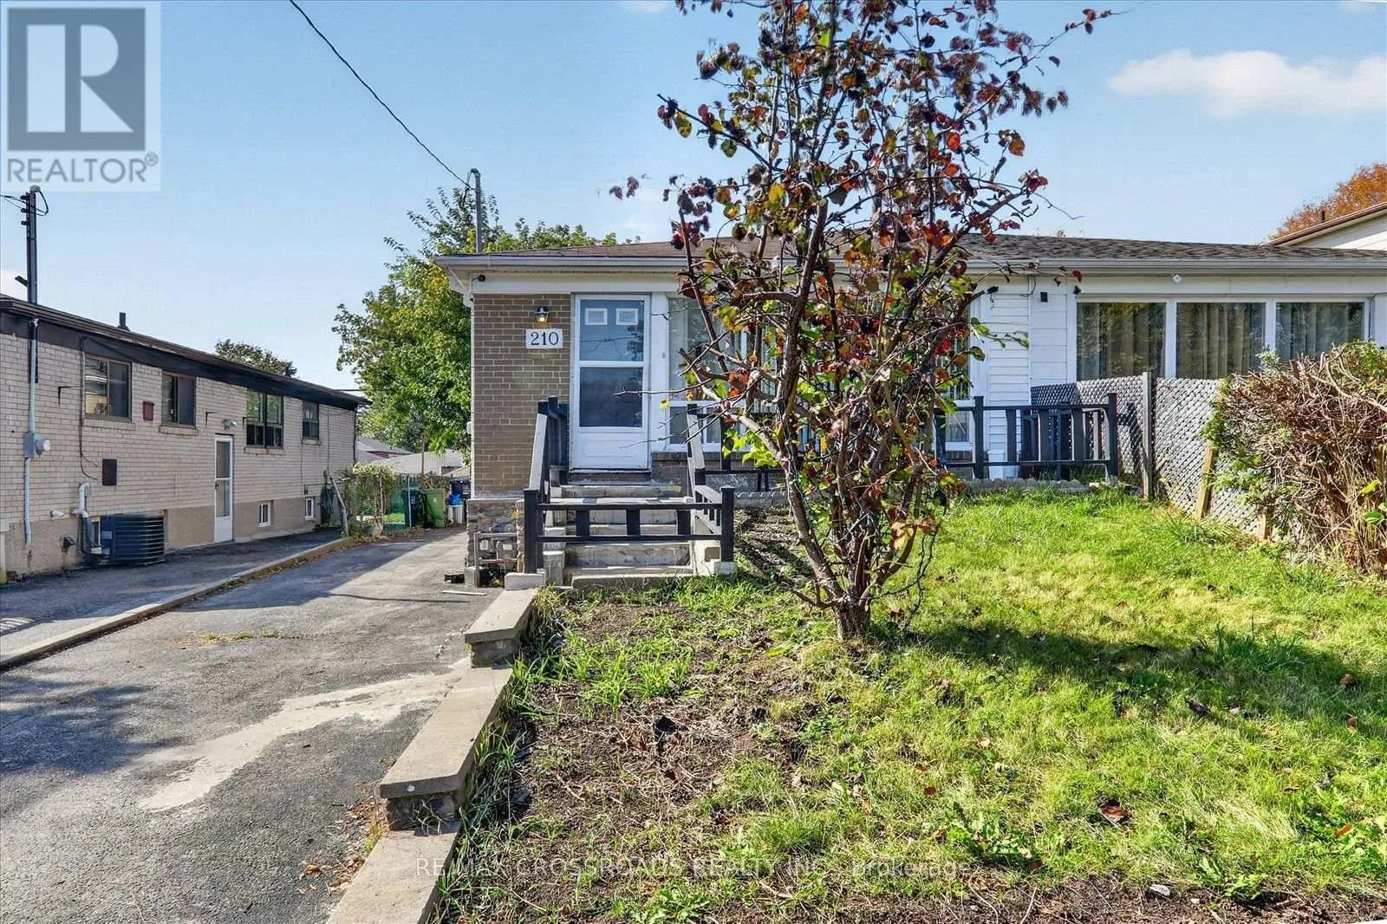
210 Linden Avenue, Toronto, Ontario M1K 3H8

Listed for:
$699,000
6 beds
2 baths
Listed 9 days ago
House for rent: 210 Linden Avenue, Toronto, Ontario M1K 3H8

View all 30 photos

About

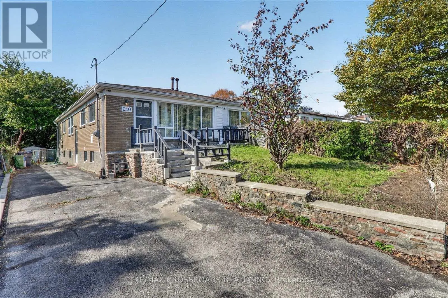
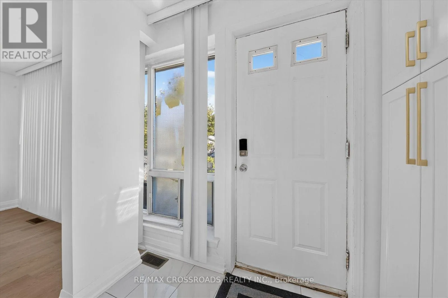
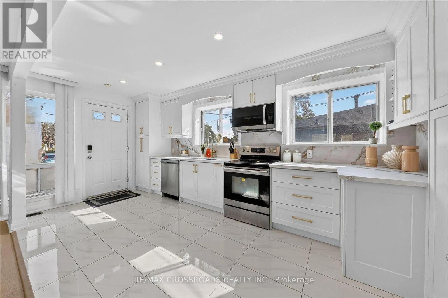
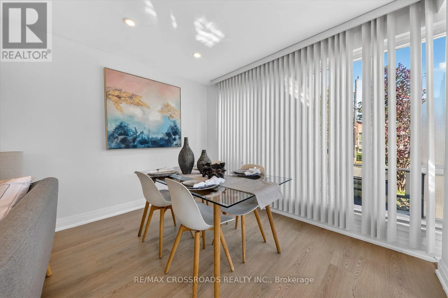
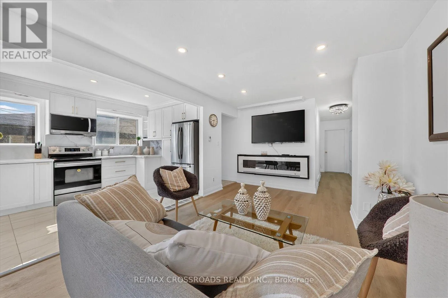
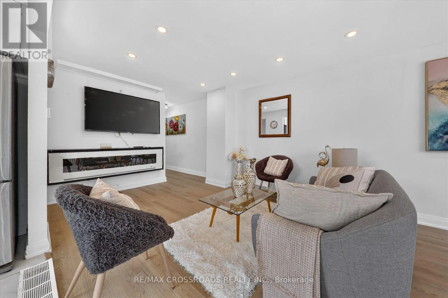
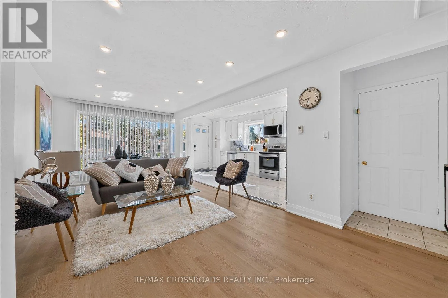
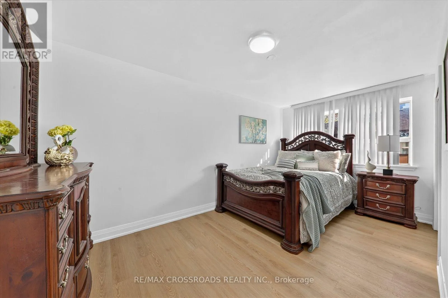
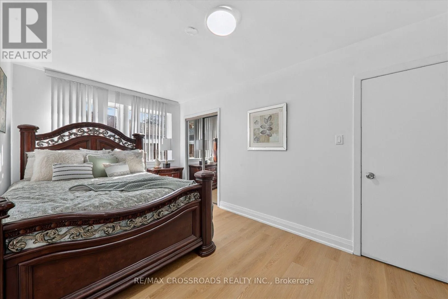
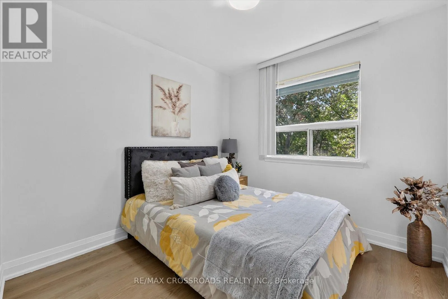
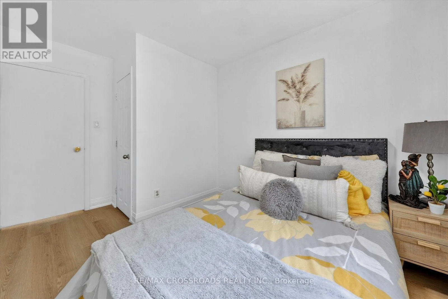
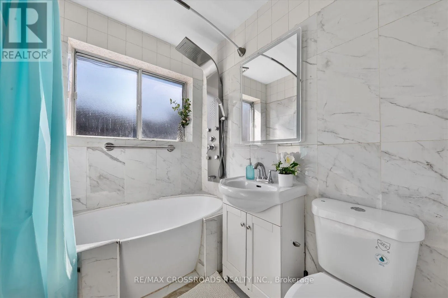
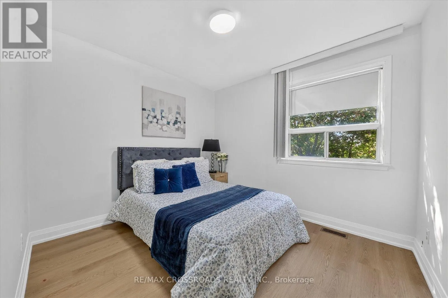
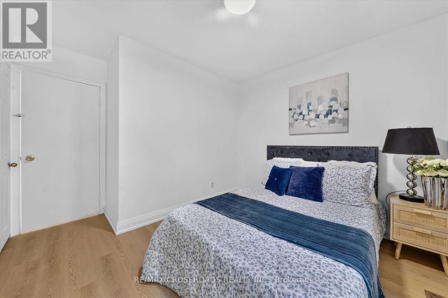
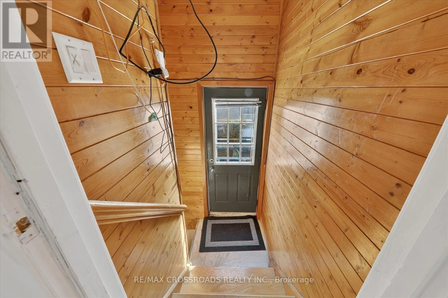
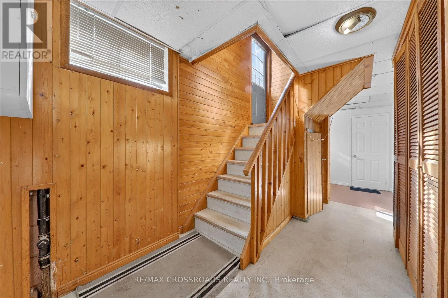
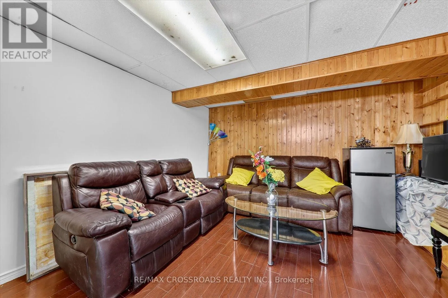
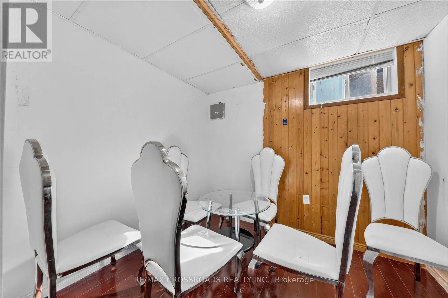
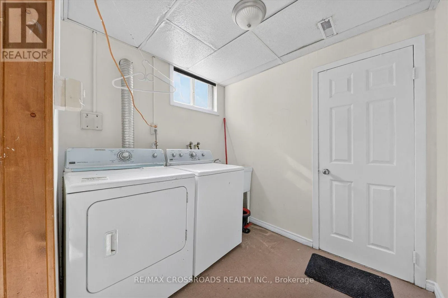
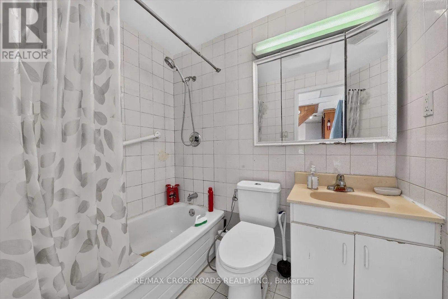
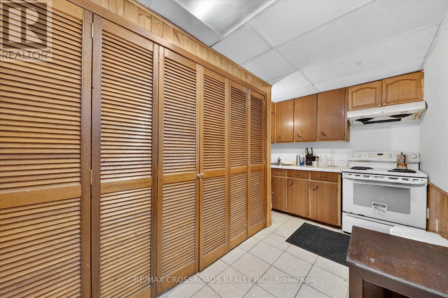
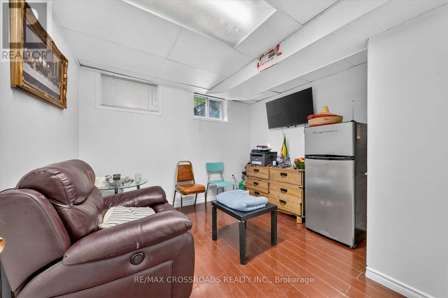
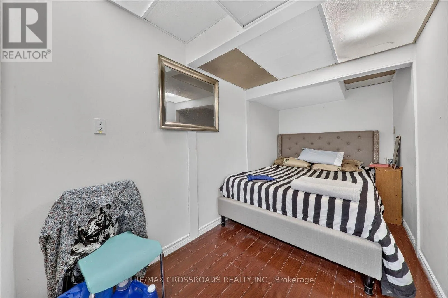
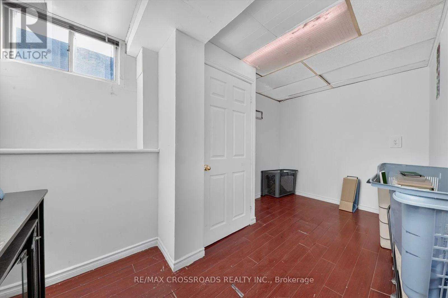
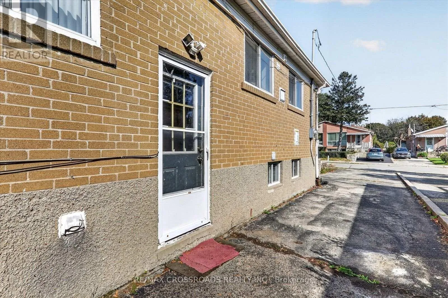
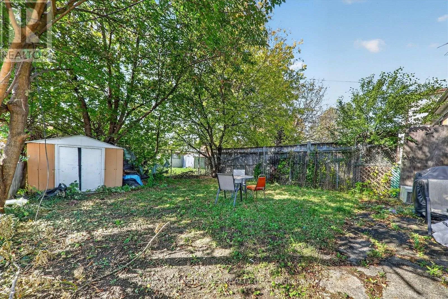
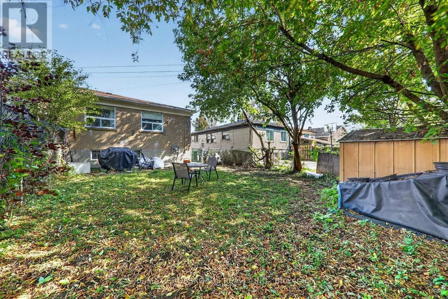
Cross Streets: Eglinton Ave E/Kennedy Road. ** Directions: Follow Summer Dr to Linden Ave. Welcome to this stunning, move-in-ready 3+3 bedroom, 2-bathroom semi-detached bungalow, situated on a premium oversized lot in one of Scarborough's desirable, family-friendly neighbourhoods! This beautifully maintained home offers the perfect combination of comfort, space, and convenience. Step inside to a bright, sun-filled, open-concept living and dining area featuring large windows that bring in plenty of natural light, creating a warm and inviting atmosphere. The main floor offers 3 spacious bedrooms, ideal for comfortable family living. The fully finished basement features a separate side entrance, 3 additional bedrooms, an updated bathroom, and fresh paint, providing excellent flexibility for extended family or multi-generational living. Conveniently located close to parks, schools, shopping, public transit, and the Eglinton Subway, with easy access to everyday amenities. Perfect for first-time home buyers and growing families looking for space, comfort, and a convenient location. DON'T MISS THIS FANTASTIC OPPORTUNITY TO OWN A BEAUTIFUL HOME IN SCARBOROUGH! (id:27476)

Property Highlights

MLS® Number
E14030522
Type
Single Family
Community Name
Kennedy Park
Ownership Type
Freehold
Land Size
30 x 104 FT
Parking Space Total
4

Building

Building Type
House
Storeys
1.00
Square Footage
700 - 1100 sqft
Bathrooms Total
2
Bedrooms Above Ground
3
Bedrooms Total
6
Amenities
Hospital, Park, Place of Worship
Exterior Finish
Brick
Fireplace Present
Yes
Basement Type
N/A, N/A, N/A (Finished)
Basement Features
Apartment in basement, Separate entrance
Building Heating Type
Forced air
Heating Fuel
Natural gas
Building Cooling Type
Central air conditioning

Utilities

Water
Municipal water
Utility Sewer
Sanitary sewer

Room Layout

Bedroom
Basement
3.35 m x 3.2 m
Bedroom
Basement
3.2 m x 3.2 m
Bedroom
Basement
3.25 m x 3.29 m
Recreational, Games room
Basement
4.25 m x 3.2 m
Living room
Main level
4.35 m x 3.4 m
Dining room
Main level
2.4 m x 3.35 m
Kitchen
Main level
4.3 m x 2.6 m
Primary Bedroom
Main level
4.75 m x 2.76 m
Bedroom 2
Main level
3.2 m x 3.69 m
Bedroom 3
Main level
3.8 m x 2.75 m

Location

Learn more about this property
Listing provided by:
RE/MAX CROSSROADS REALTY INC.
MLS® number:
E14030522
Agent:
Selvan Puvaneswaranathan
*Indicates required field
Name is required
Email is required
Please enter a valid phone number (e.g., 416-111-1111).

Street Spotlight - For sale