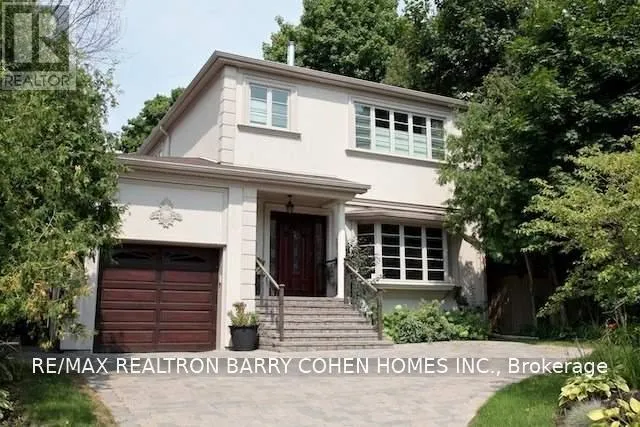
102 York Mills Road, Toronto, Ontario M2L 1K2

Listed for:
$5,000
5 beds
4 baths
Listed 8 days ago
House for rent: 102 York Mills Road, Toronto, Ontario M2L 1K2

View all 14 photos

About

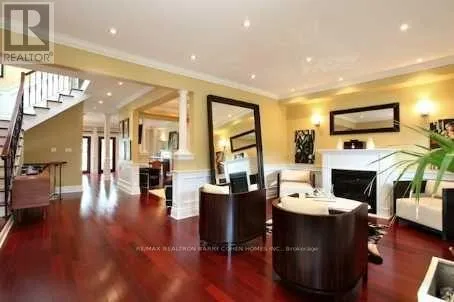
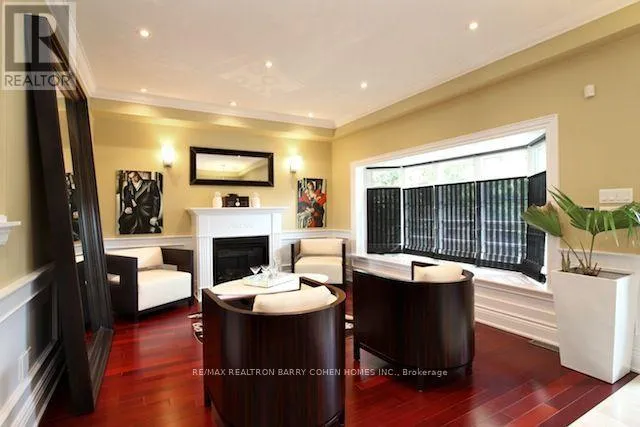
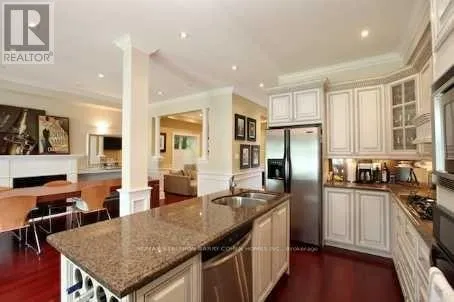
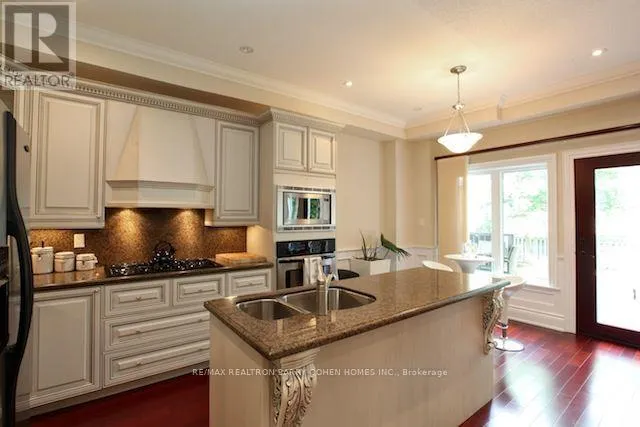
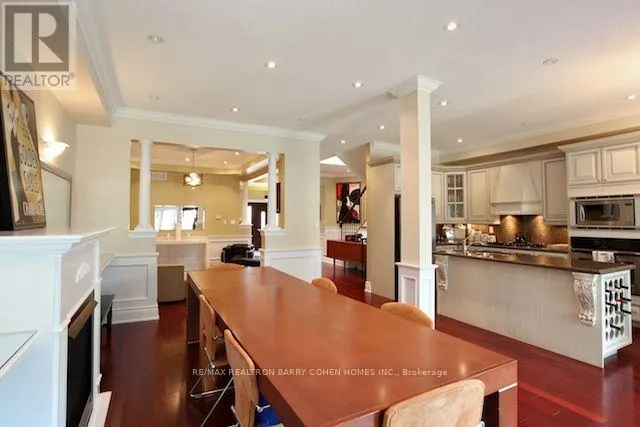
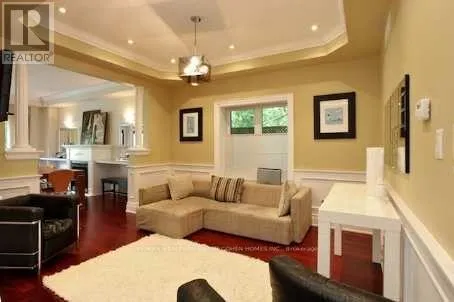
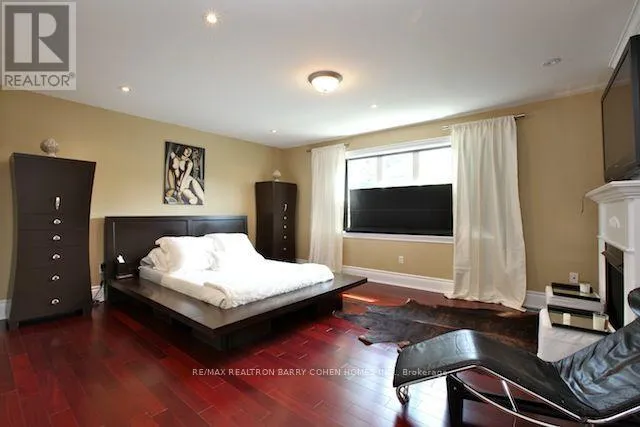
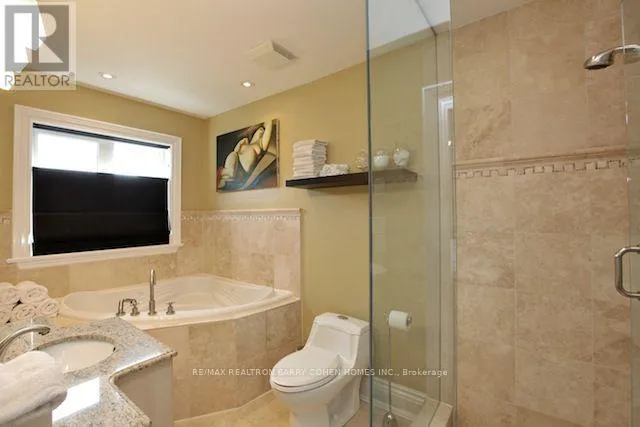
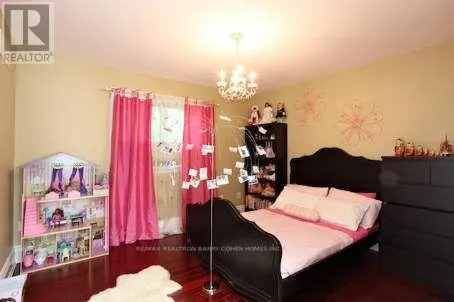
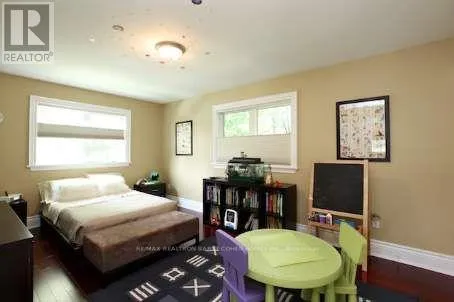
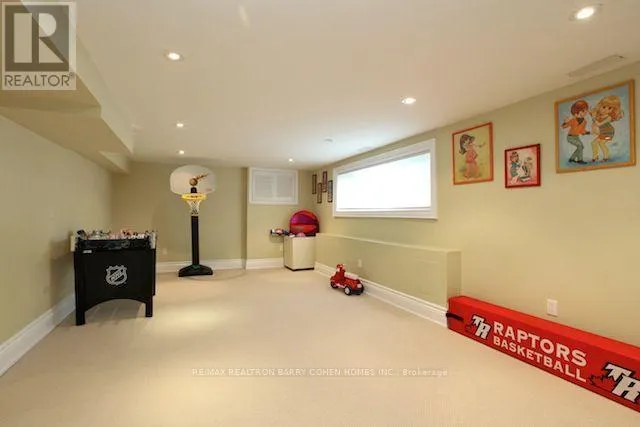
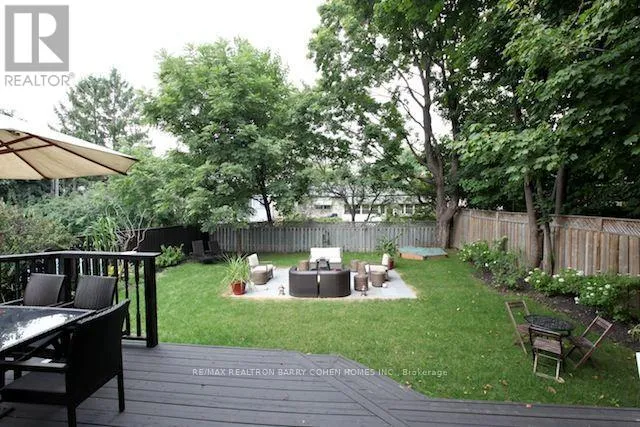
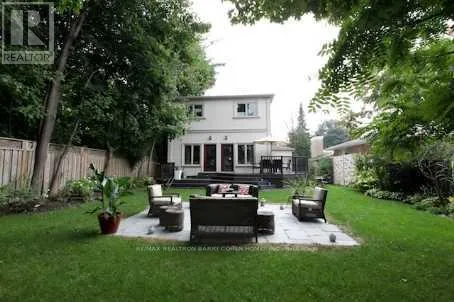
Cross Streets: Yonge/York Mills. ** Directions: East of Yonge St. A Striking, Fully Renovated Residence Offering Exceptional Space, Sophisticated Contemporary Design & Impressive Curb Appeal. Extensively Renovated In 2006, This Beautifully Appointed Home Is Far Larger Than It Appears, With An Open, Airy Interior Defined By Soaring 10' Main-Floor Ceilings, Rich Jatoba Hardwood Flooring & Refined Finishes Throughout. The Expansive Kitchen & Family Room Create A Fabulous Heart Of The Home, Ideal For Both Everyday Living & Entertaining. The Primary Suite Is A Private Retreat Featuring A Gas Fireplace, Walk-In Closet & Luxurious Ensuite With Separate Glass Shower & Whirlpool Tub. The Versatile Lower Level Offers A Separate Side Entrance, Spacious Recreation & Games Rooms, An Additional Bedroom & 3-Piece Bath, Providing Excellent Flexibility For Family, Guests Or A Private Home Office. Outdoors, Beautifully Established Perennial Gardens Frame Both The Front & Rear Of The Property, While A Generous Two-Tier Wraparound Deck Extends The Living Space Outdoors. A Distinctive Home Combining Exceptional Scale, Warmth & Contemporary Style With Memorable Curb Appeal. (id:27476)

Property Highlights

MLS® Number
C14031494
Type
Single Family
Community Name
St. Andrew-Windfields
Ownership Type
Freehold
Land Size
48.5 x 134 FT
Parking Space Total
3

Building

Building Type
House
Storeys
2.00
Square Footage
2000 - 2500 sqft
Bathrooms Total
4
Bedrooms Above Ground
4
Bedrooms Total
5
Amenities
Golf Nearby, Park, Public Transit
Exterior Finish
Stucco
Fireplace Present
Yes
Basement Type
N/A (Finished), N/A
Basement Features
Separate entrance
Building Heating Type
Forced air
Heating Fuel
Natural gas
Building Cooling Type
Central air conditioning

Utilities

Water
Municipal water
Utility Sewer
Sanitary sewer

Room Layout

Primary Bedroom
Second level
5.22 m x 4.23 m
Bedroom 2
Second level
3.75 m x 3.16 m
Bedroom 3
Second level
5.06 m x 3.37 m
Bedroom 4
Second level
3.63 m x 3.3 m
Bedroom 4
Second level
3.63 m x 3.3 m
Games room
Lower level
4.96 m x 3.15 m
Bedroom 5
Lower level
4.96 m x 3.15 m
Recreational, Games room
Lower level
6.78 m x 3.5 m
Living room
Main level
3.82 m x 3.52 m
Dining room
Main level
3.9 m x 3.52 m
Kitchen
Main level
6.84 m x 5.57 m
Family room
Main level
6.84 m x 5.57 m

Location

Learn more about this property
Listing provided by:
RE/MAX REALTRON BARRY COHEN HOMES INC.
MLS® number:
C14031494
Agent:
Justin Cohen
*Indicates required field
Name is required
Email is required
Please enter a valid phone number (e.g., 416-111-1111).

Street Spotlight - For rent