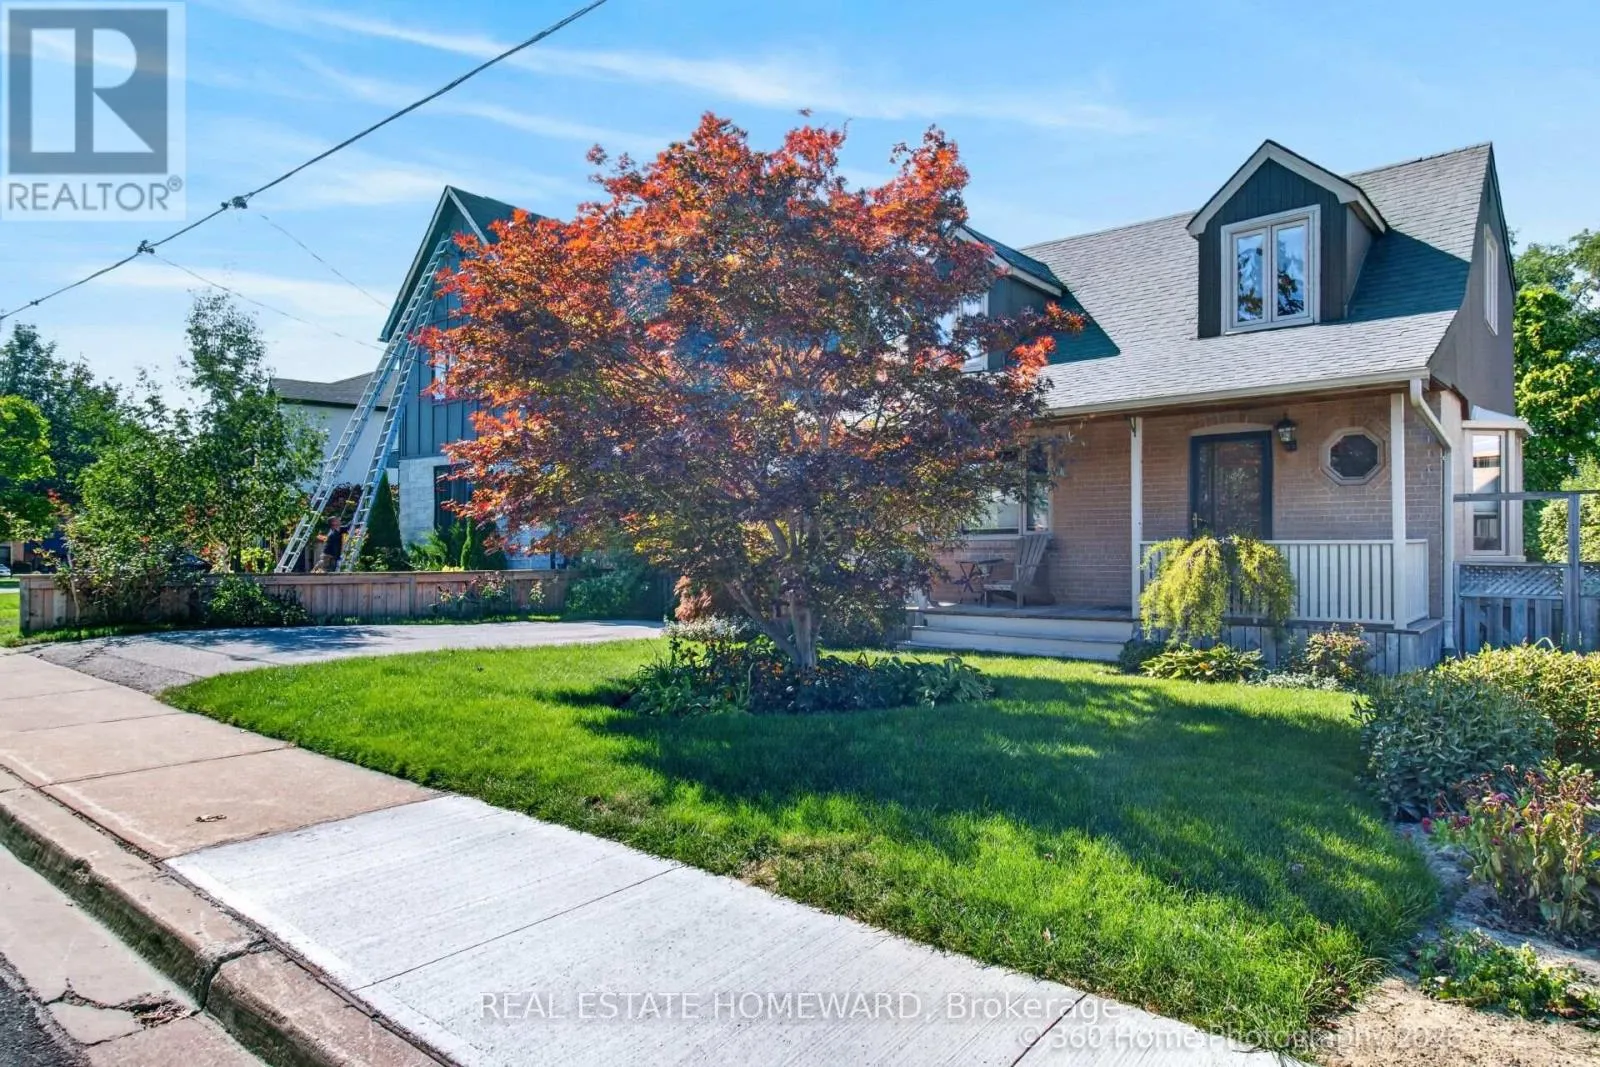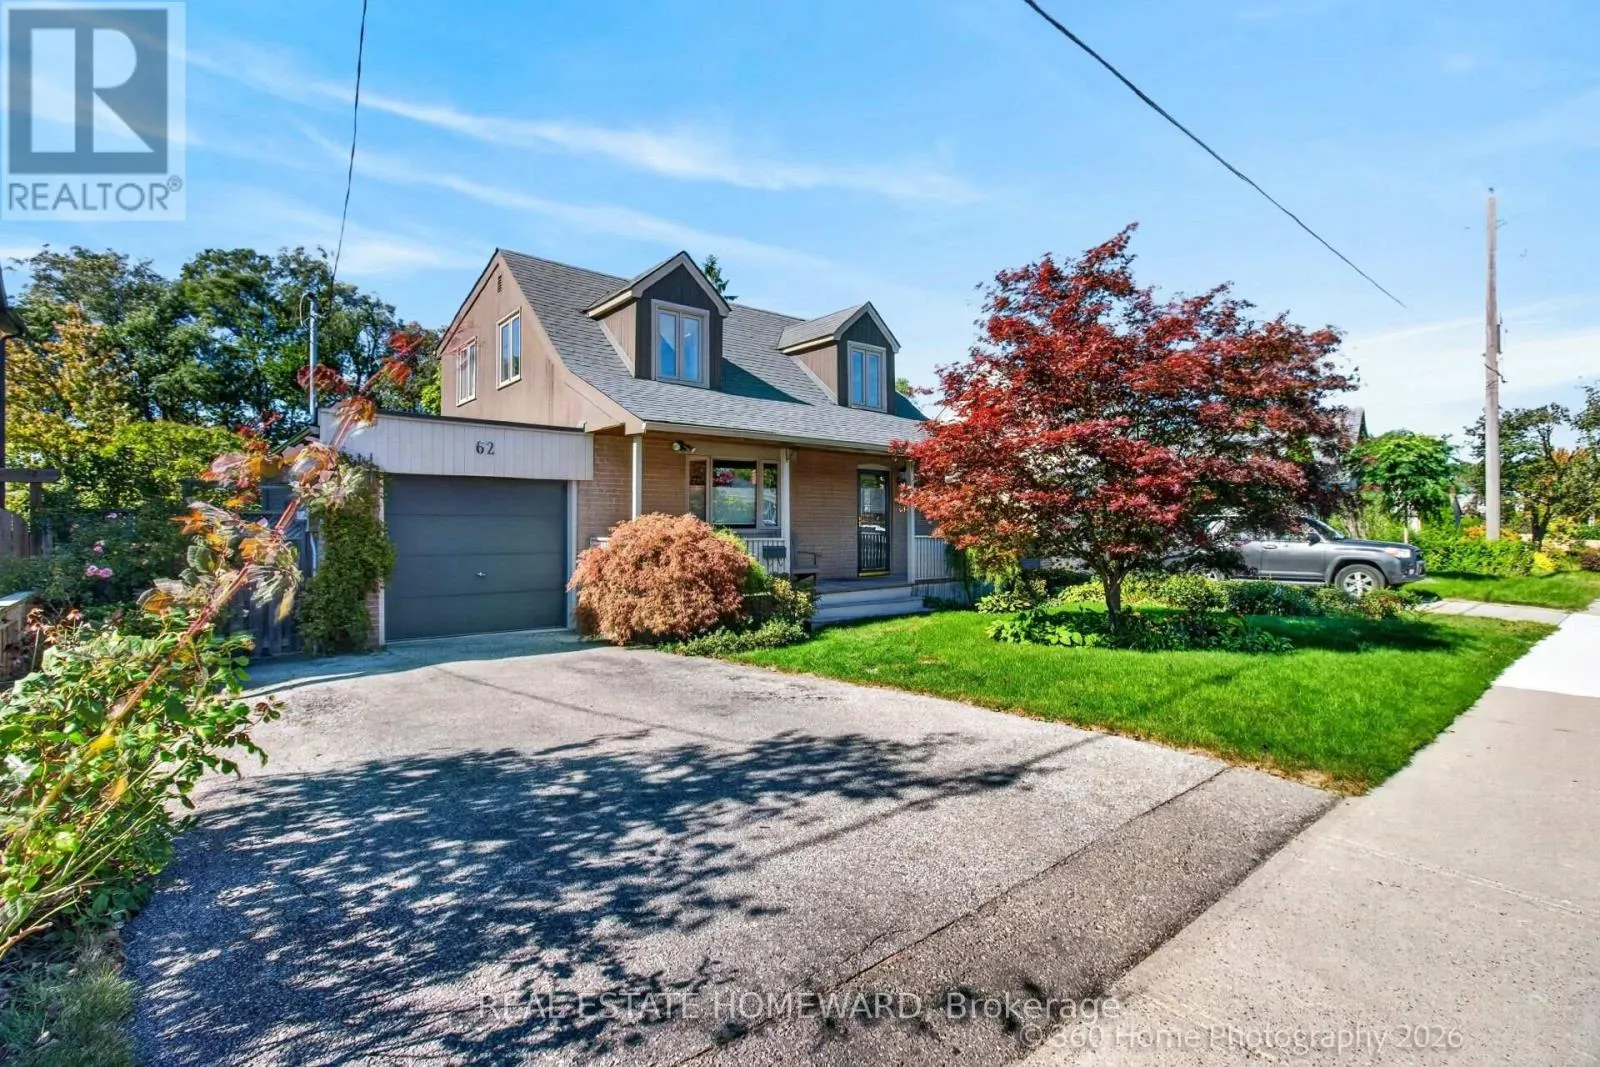
62 Clonmore Drive, Toronto, Ontario M1N 1X8

Listed for:
$1,425,000
3 beds
2 baths
Listed 9 days ago
House for rent: 62 Clonmore Drive, Toronto, Ontario M1N 1X8

View all 24 photos

About

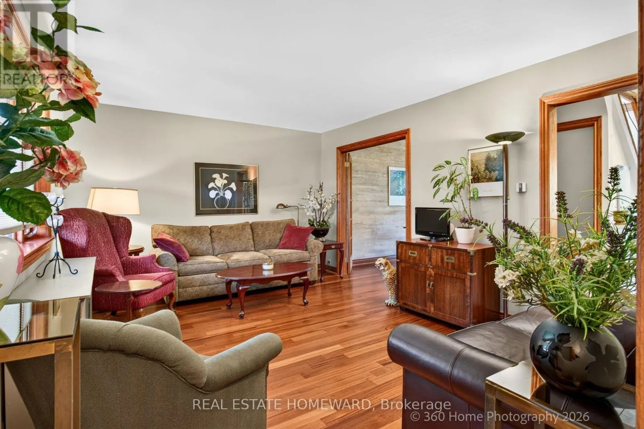
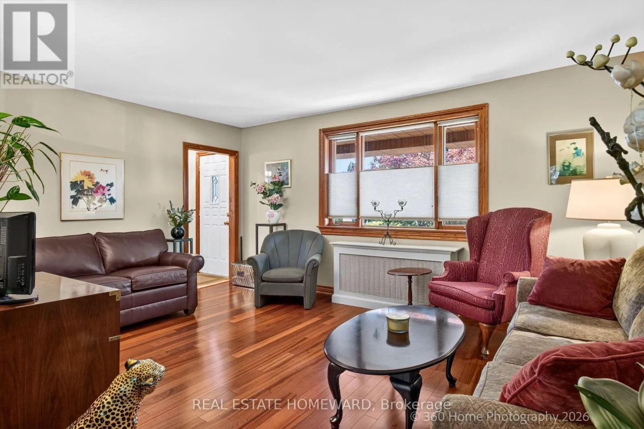
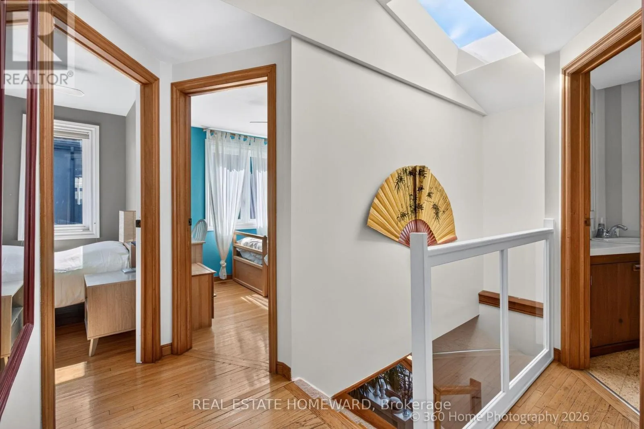
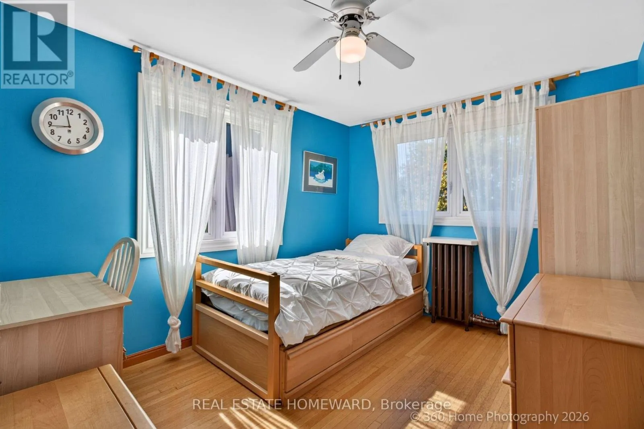
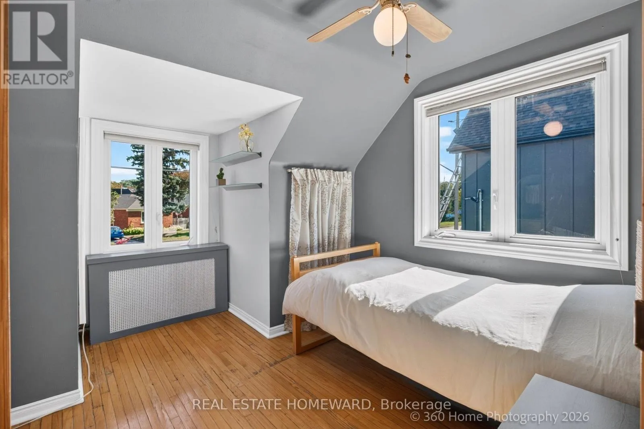
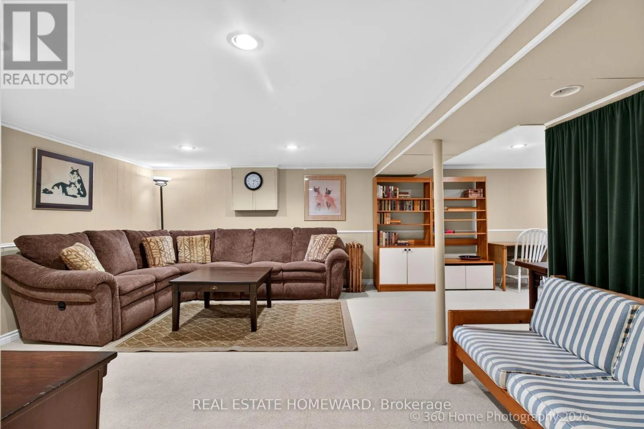
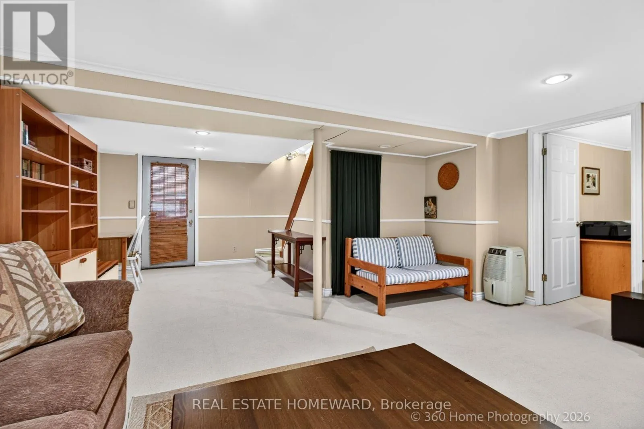
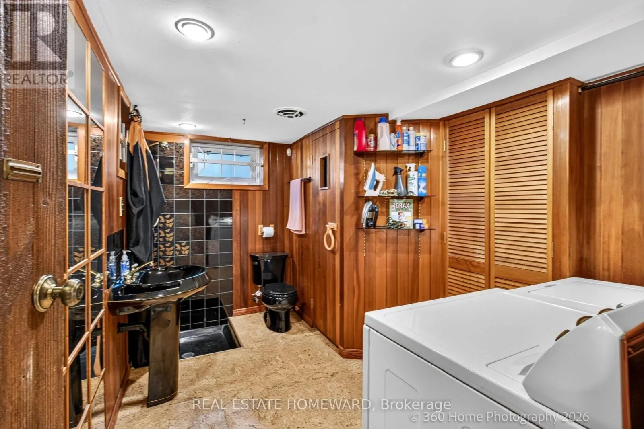
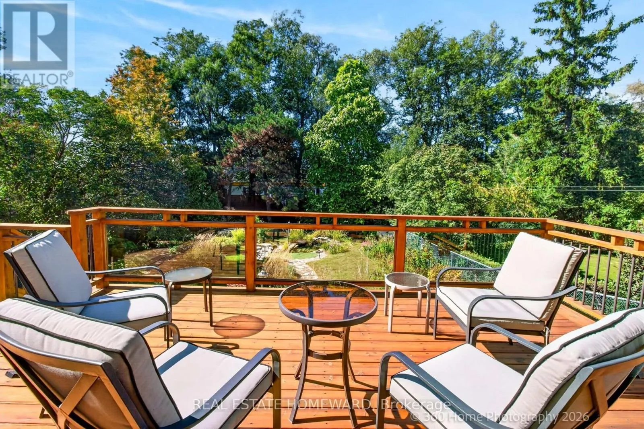
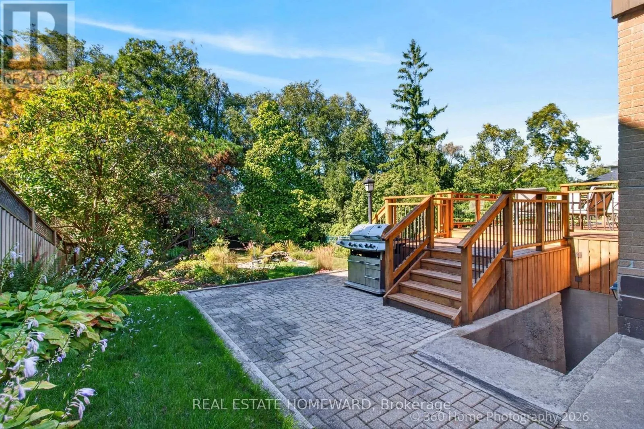
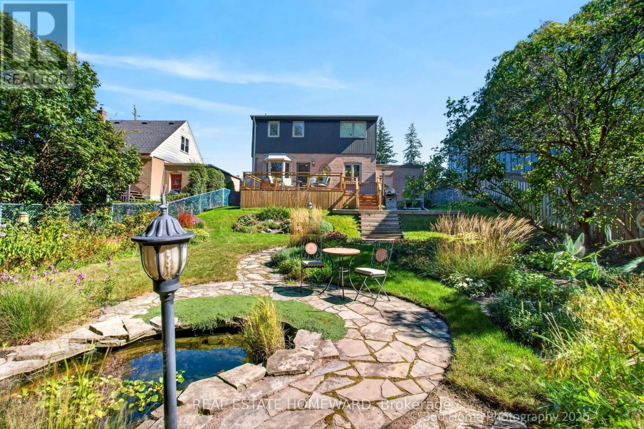
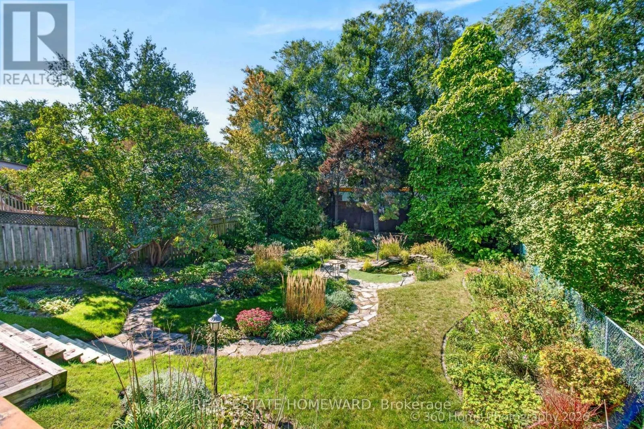
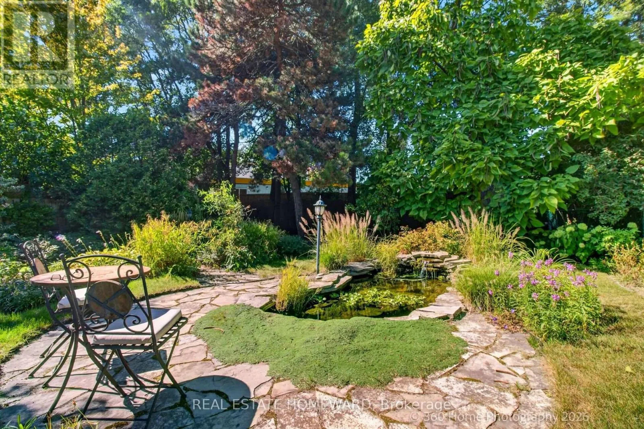
Cross Streets: Clonmore/Blantyre. ** Directions: siri. Hunt Club Gem. Rare Large Double Size Lot 50 Ft. X 135 Ft. Build Your Custom Home With Ample Room For An Inground Pool. Or Enjoy The Cottage Like Comfort Of This Home Featuring 3 Bedrooms, 2 Full Washrooms And A Finished Basement Family Room With Legal Separate Entrance. Gorgeous Private Backyard With Pond And Waterfall and Outdoor Lighting. (id:27476)

Property Highlights

MLS® Number
E14032060
Type
Single Family
Community Name
Birchcliffe-Cliffside
Ownership Type
Freehold
Land Size
50 x 135 FT
Parking Space Total
4

Building

Building Type
House
Storeys
2.00
Square Footage
1100 - 1500 sqft
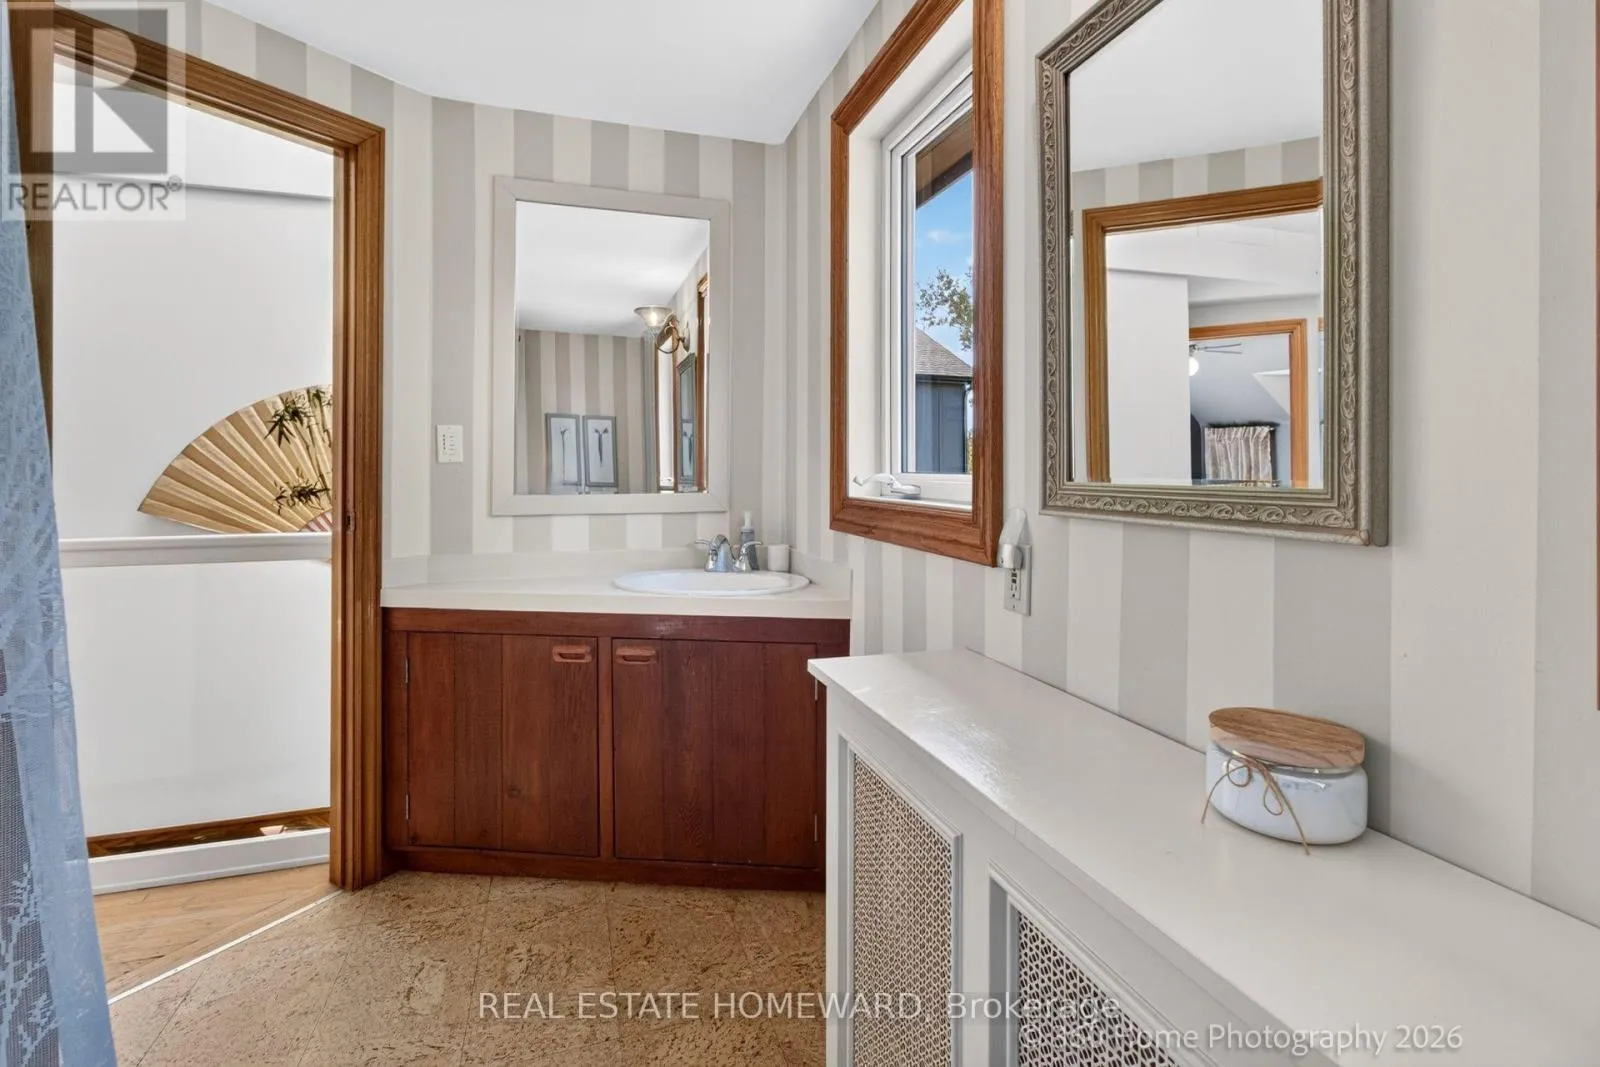
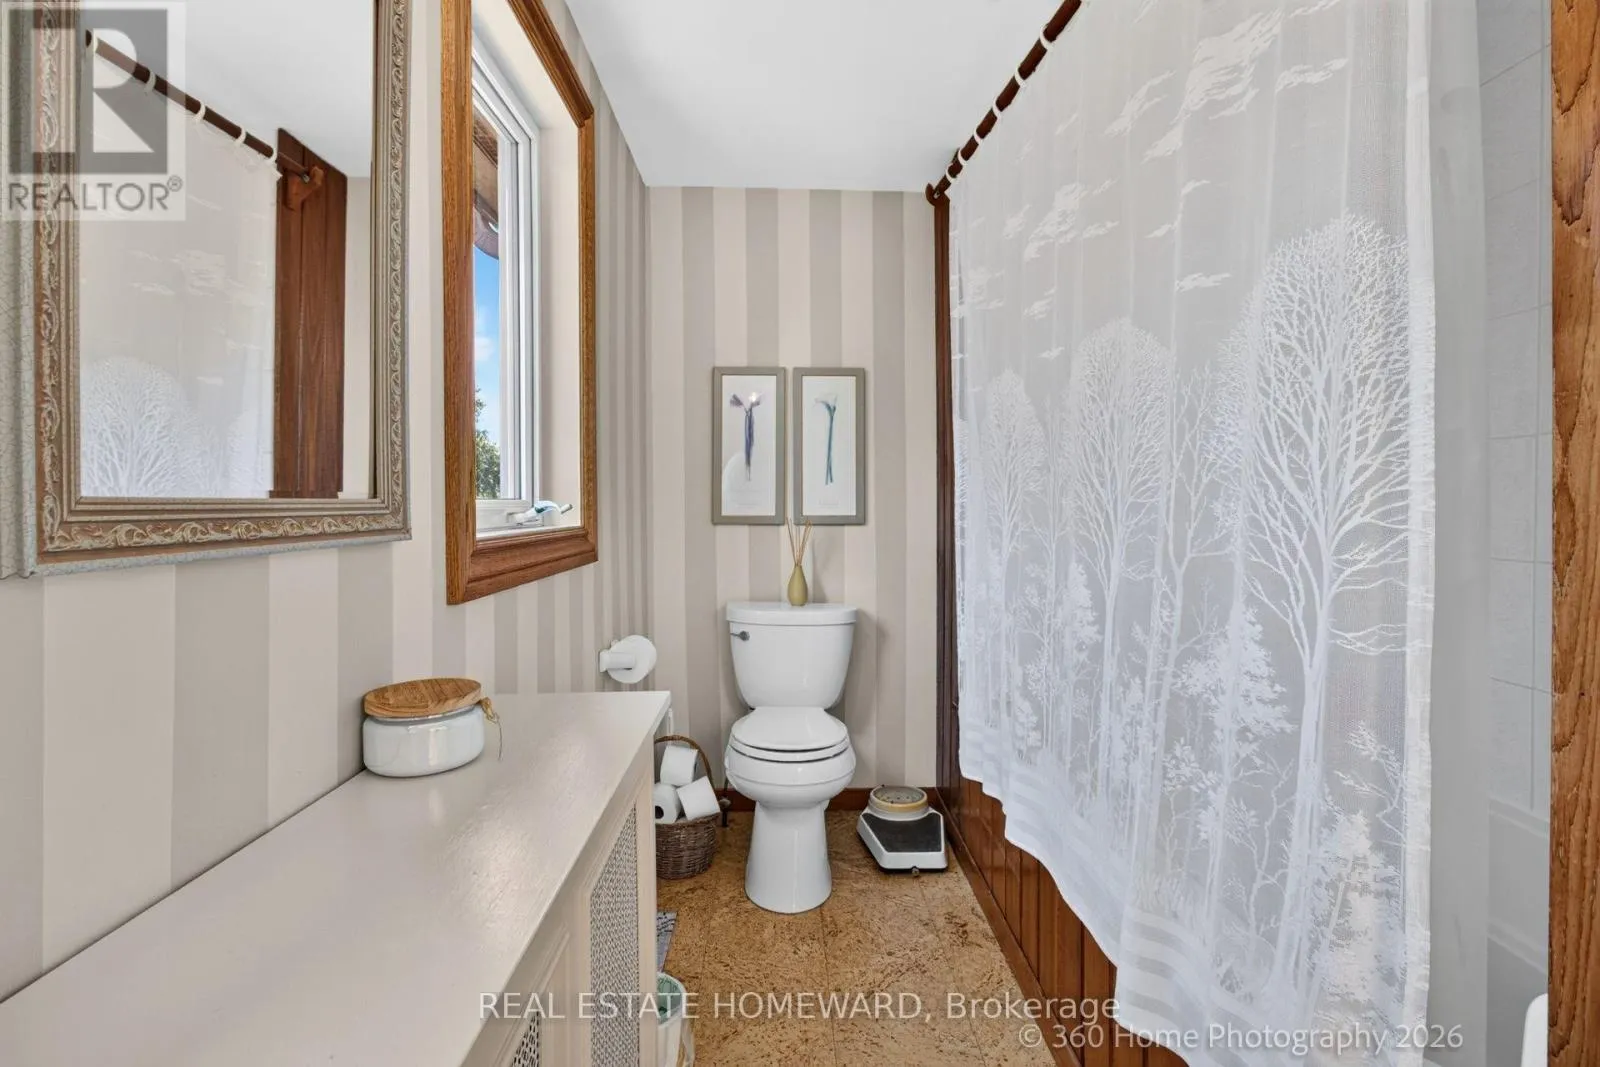
Bathrooms Total
2
Bedrooms Above Ground
3
Bedrooms Total
3
Exterior Finish
Brick, Cedar Siding
Fireplace Present
No
Basement Type
N/A (Finished), N/A
Basement Features
Separate entrance
Building Heating Type
Radiant heat
Heating Fuel
Natural gas
Building Cooling Type
None

Utilities

Water
Municipal water
Utility Sewer
Sanitary sewer

Room Layout

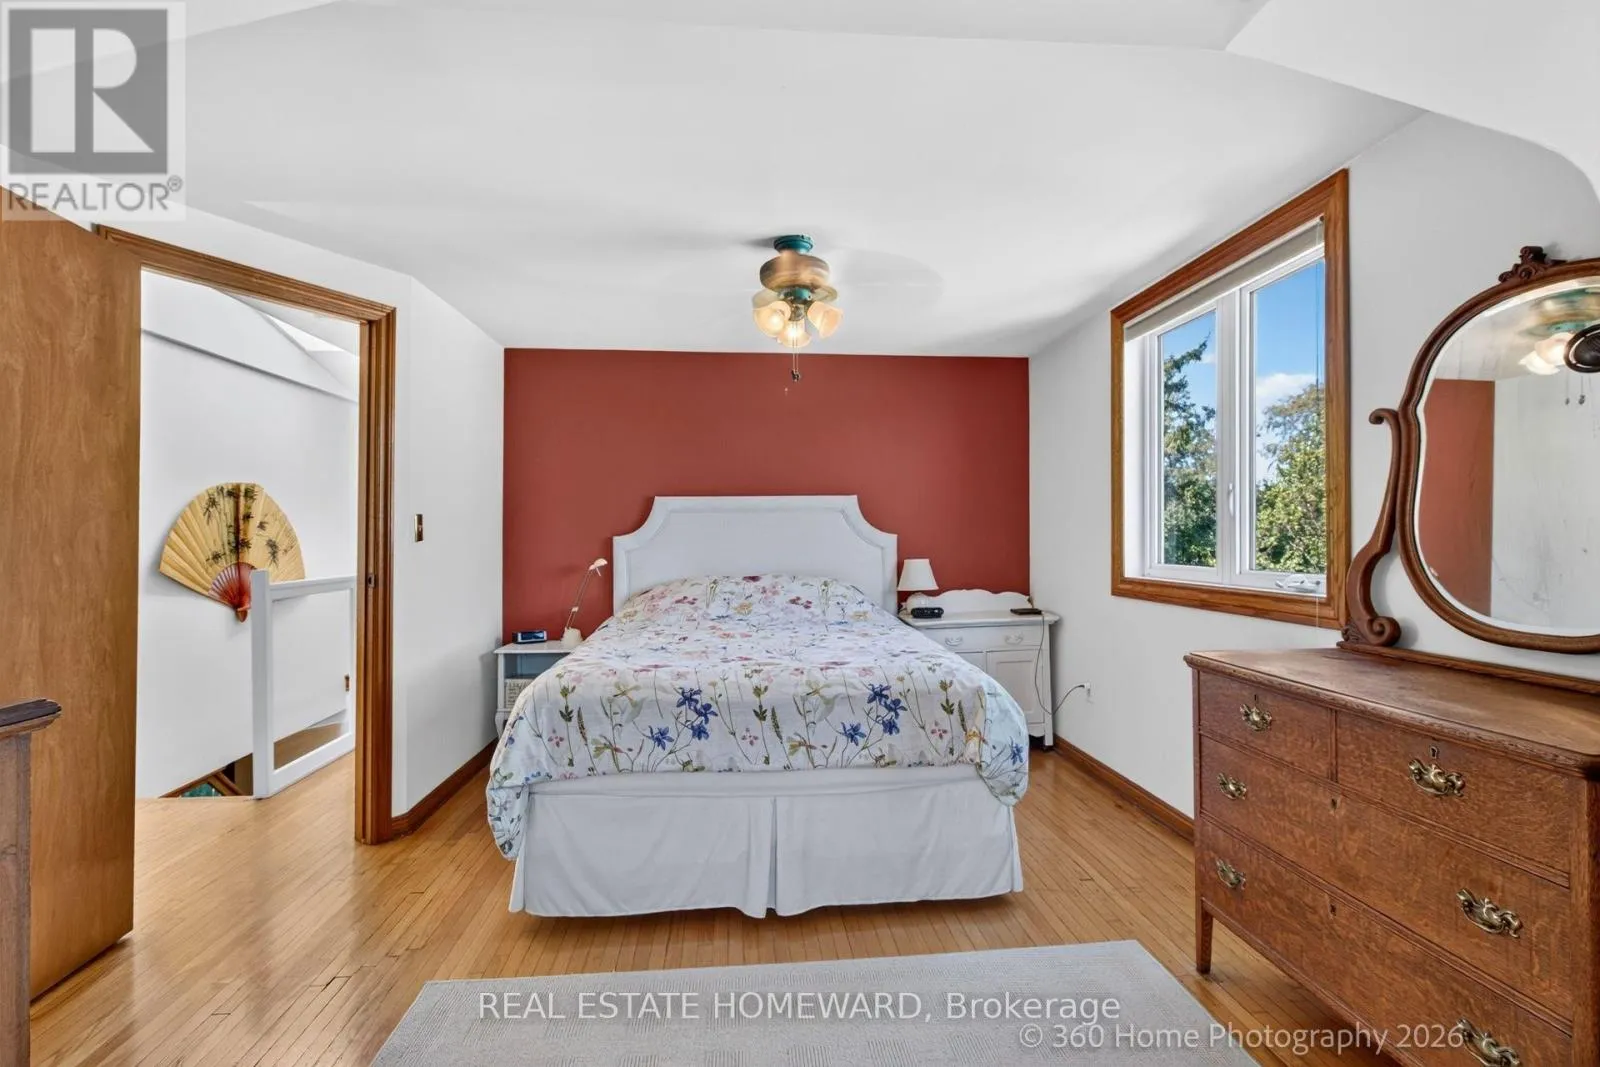
Primary Bedroom
Second level
3.96 m x 3.66 m
Bedroom 2
Second level
3.35 m x 3.05 m
Bedroom 3
Second level
3.35 m x 2.74 m
Family room
Basement
7.32 m x 4.88 m
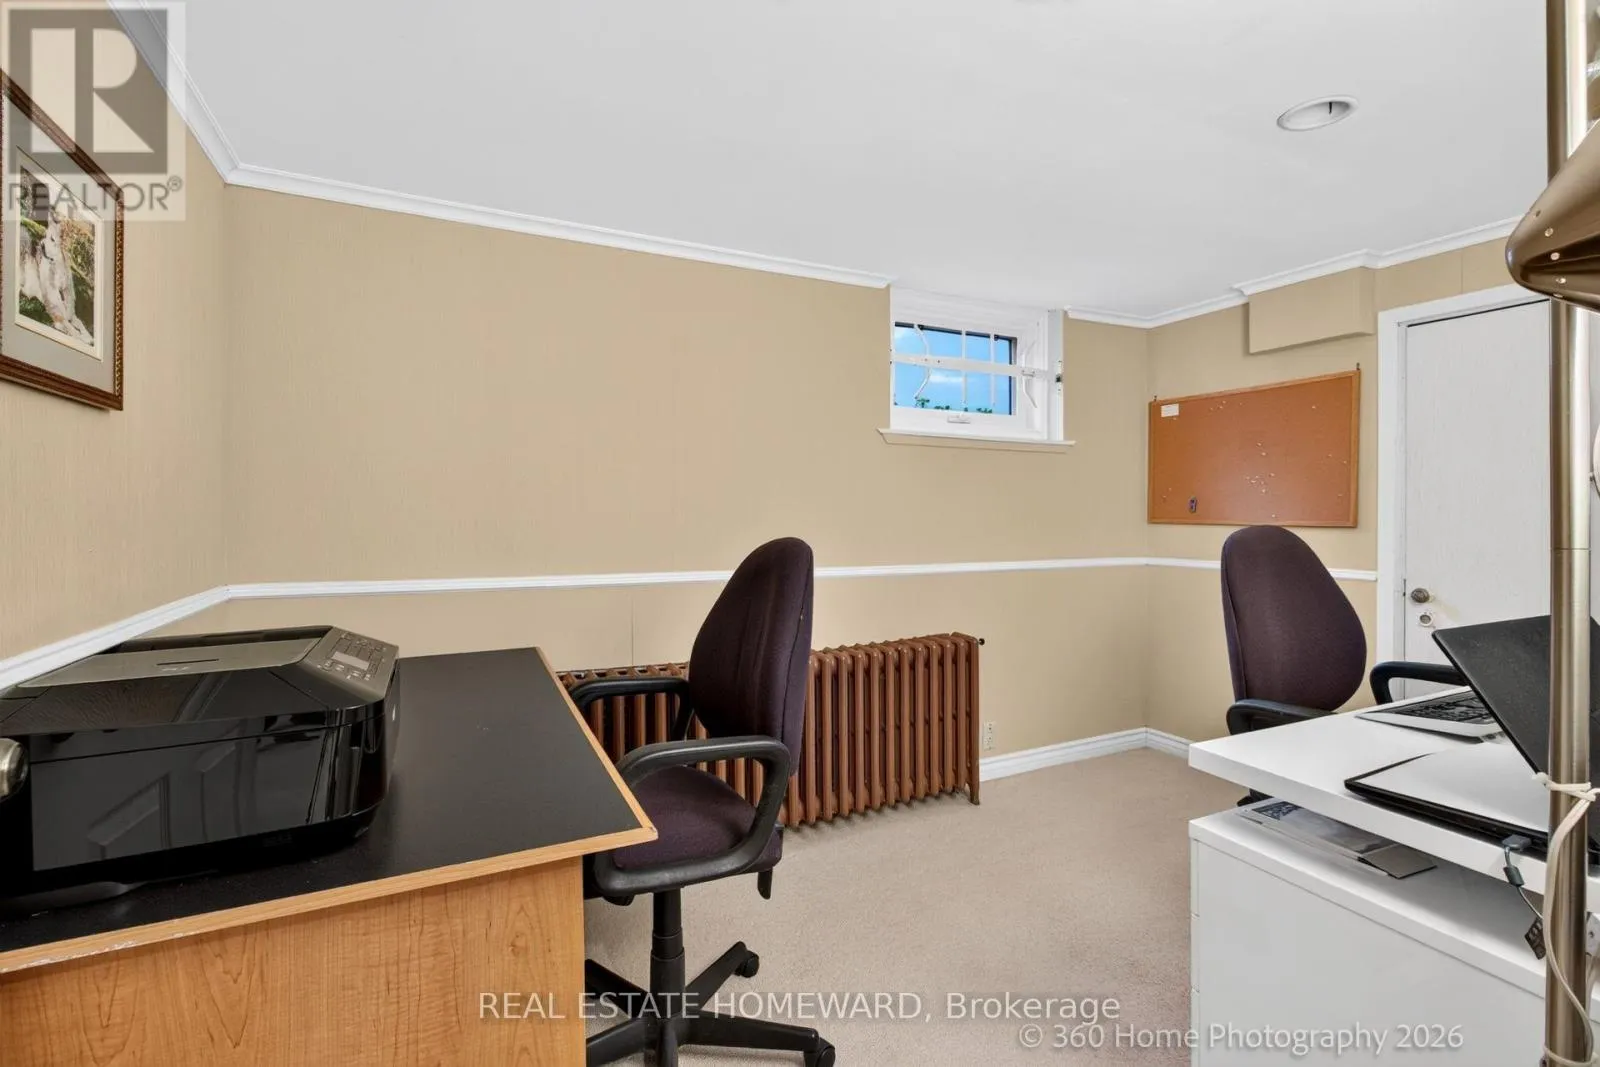
Office
Basement
3.51 m x 2.36 m
Living room
Ground level
4.88 m x 3.66 m
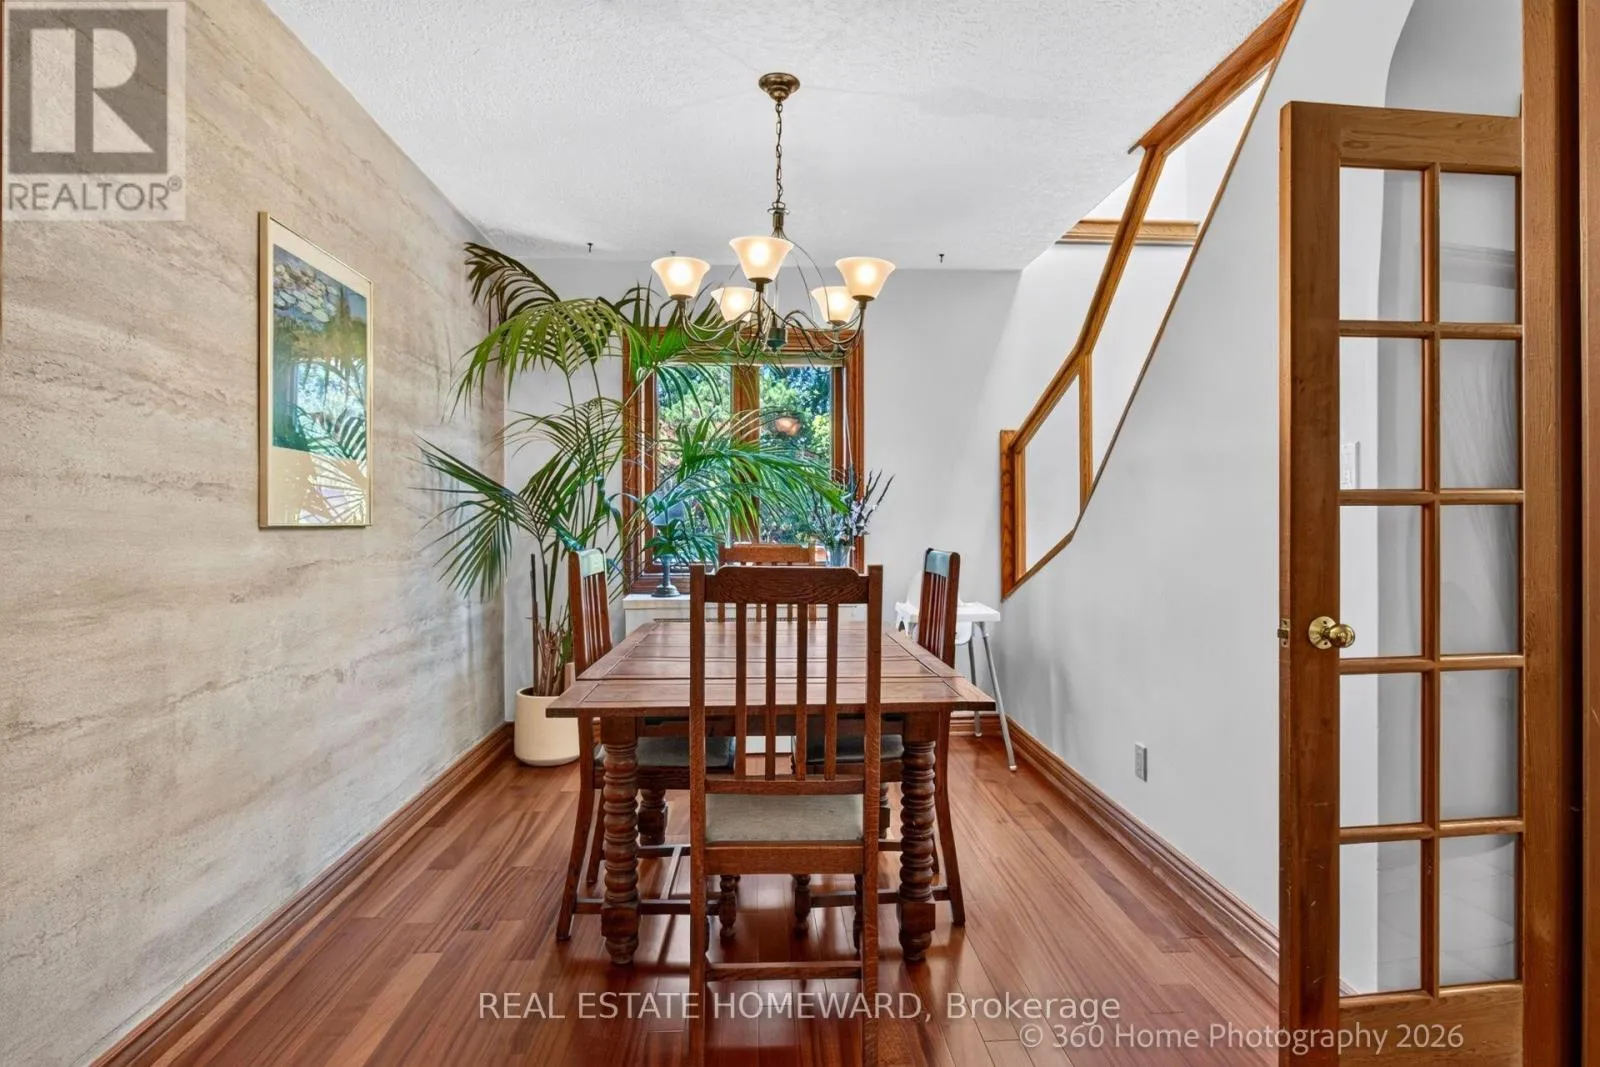
Dining room
Ground level
3.66 m x 2.74 m
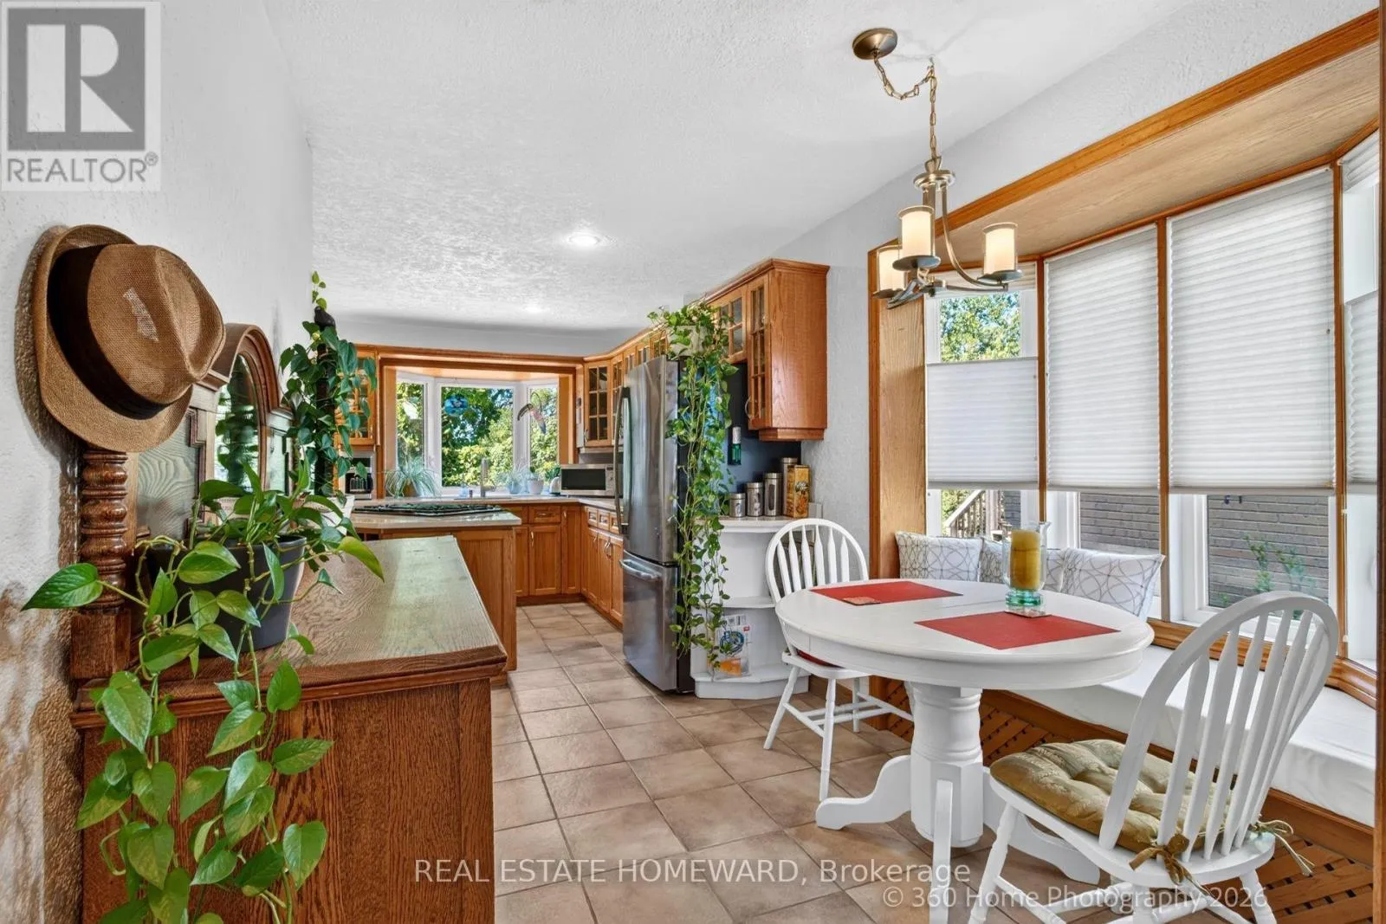
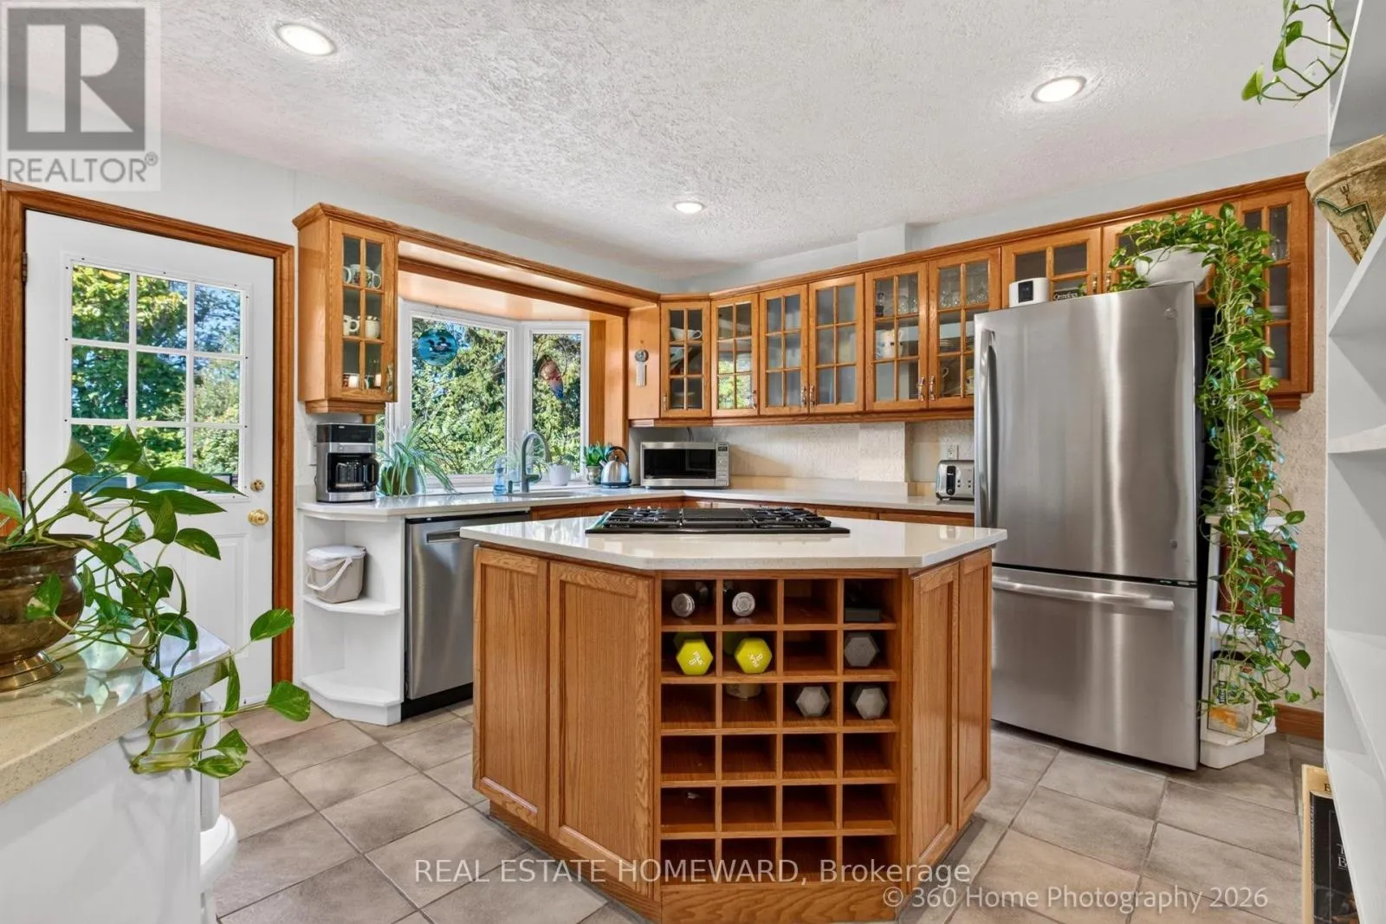
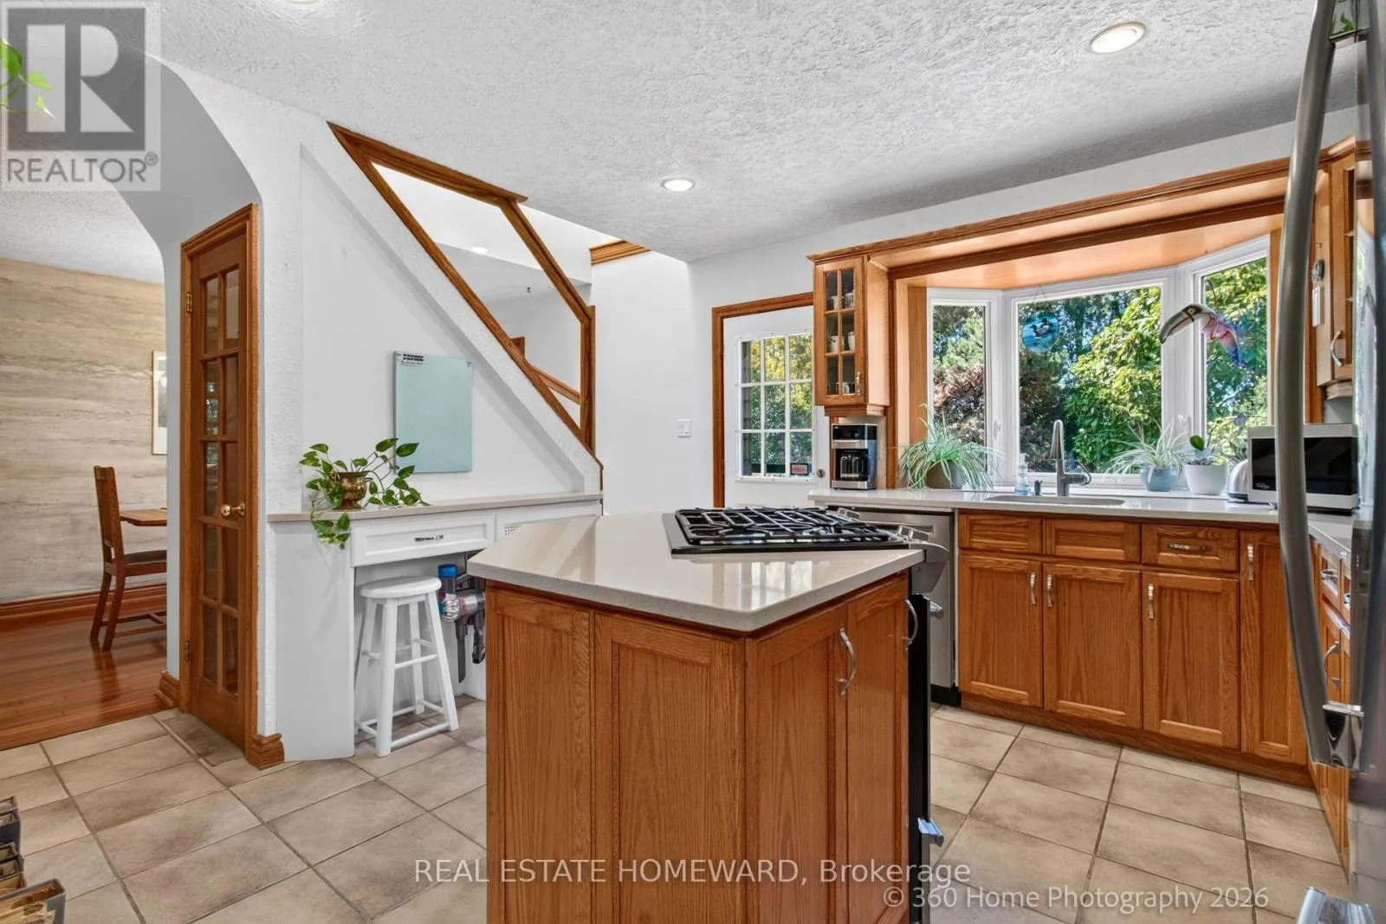
Kitchen
Ground level
3.63 m x 3.66 m
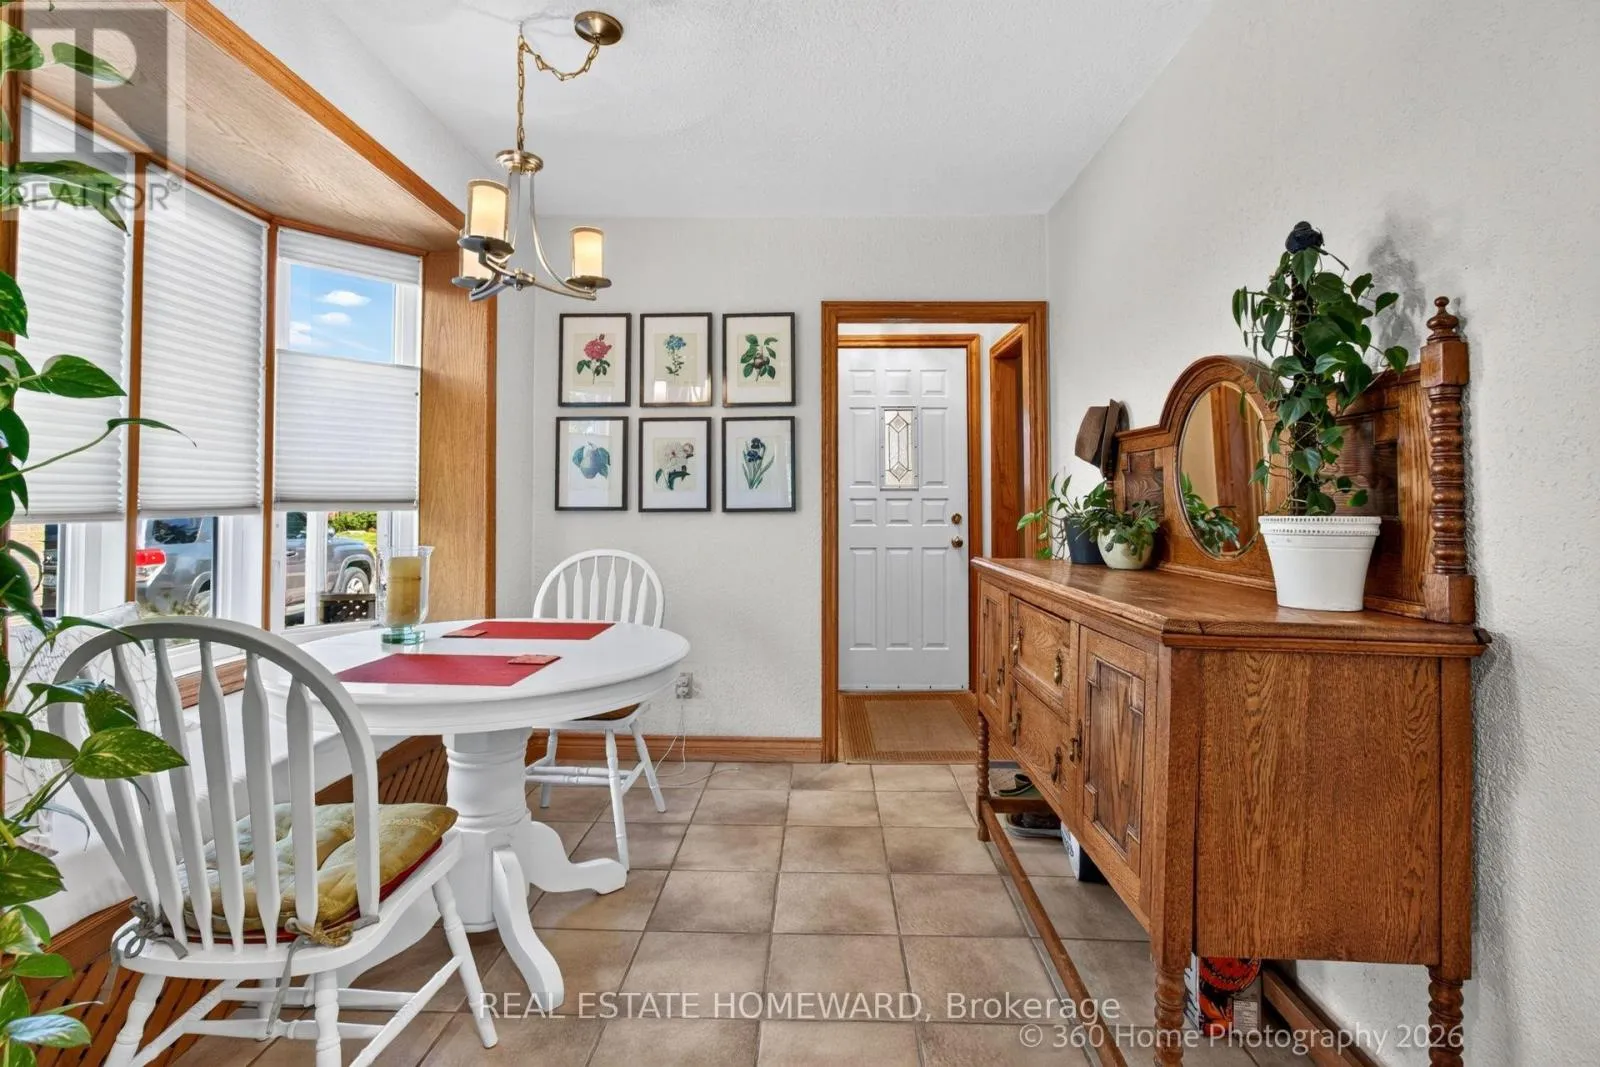
Eating area
Ground level
2.96 m x 2.74 m

Location

Learn more about this property
Listing provided by:
REAL ESTATE HOMEWARD
MLS® number:
E14032060
Agent:
Wayne Martin Mcdonald
*Indicates required field
Name is required
Email is required
Please enter a valid phone number (e.g., 416-111-1111).

Street Spotlight - For sale