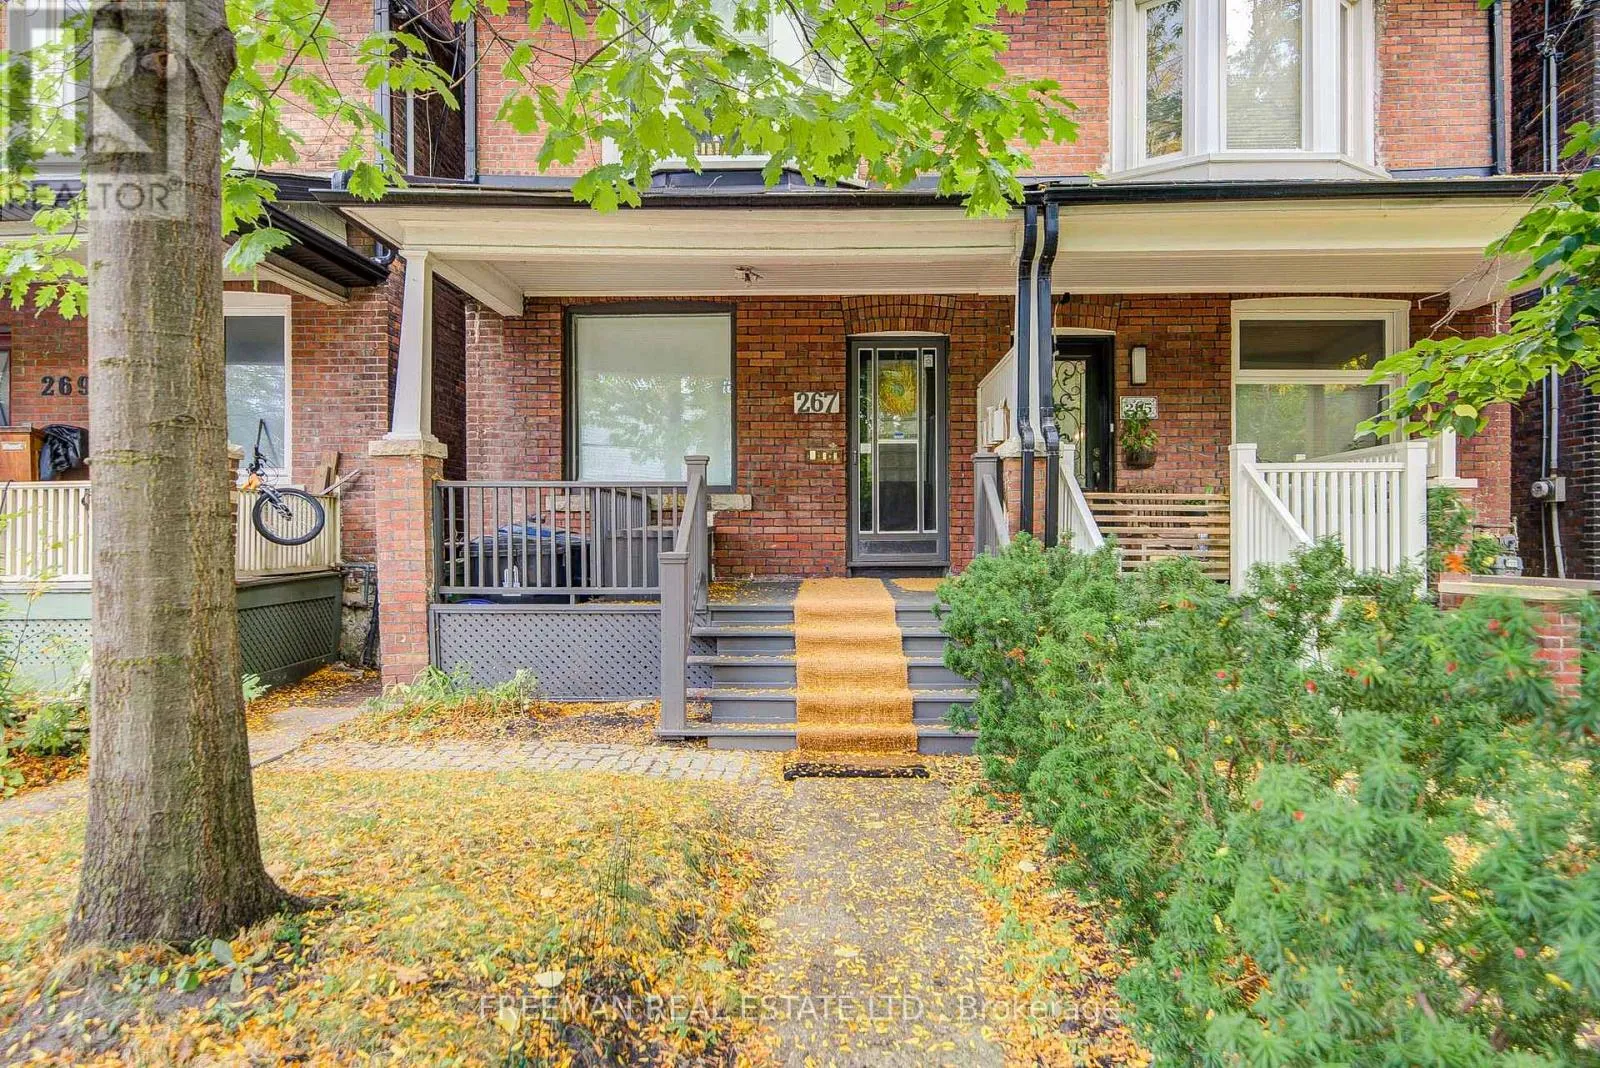
267 Albany Avenue, Toronto, Ontario M5R 3C7

Listed for:
$1,118,000
4 beds
3 baths
Listed 8 days ago
House for rent: 267 Albany Avenue, Toronto, Ontario M5R 3C7

View all 23 photos

About

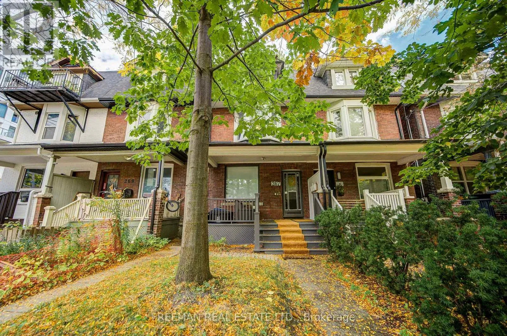
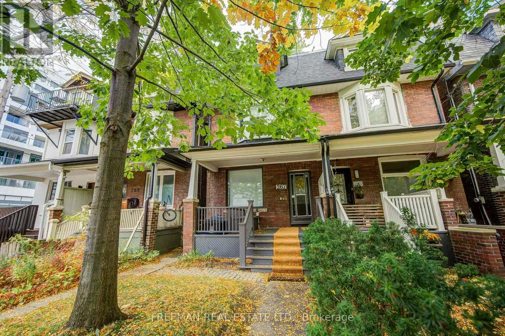
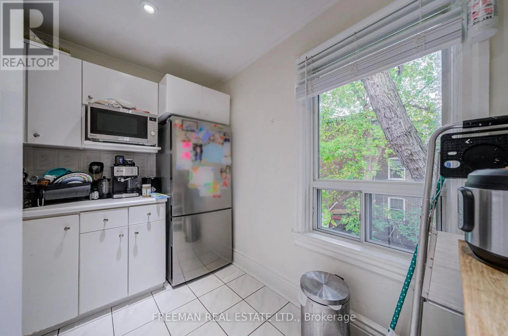
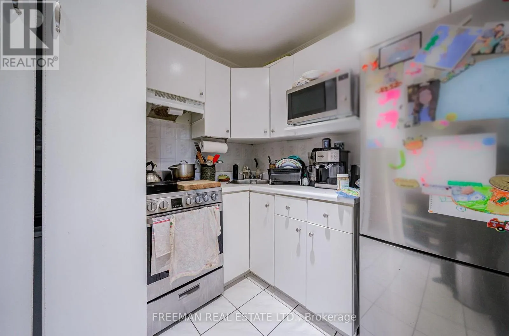
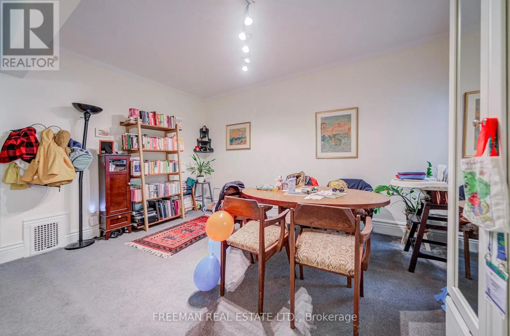
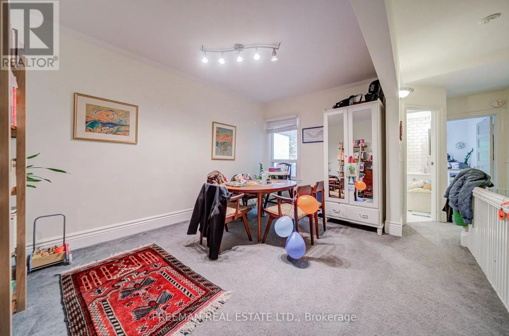
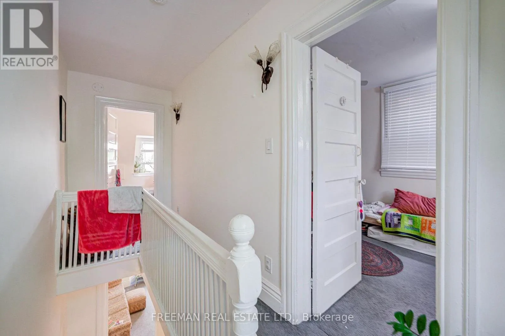
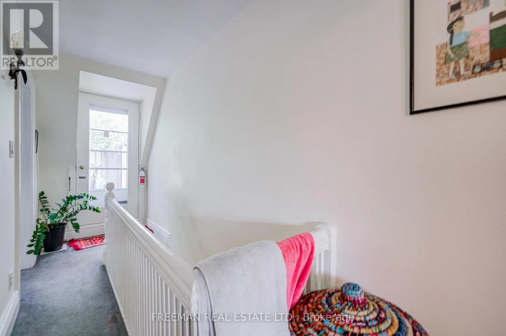
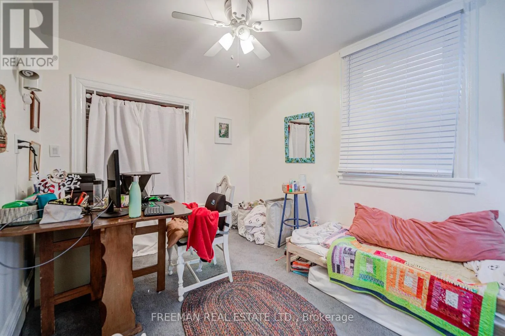
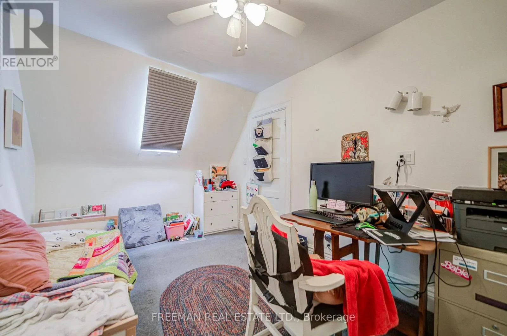
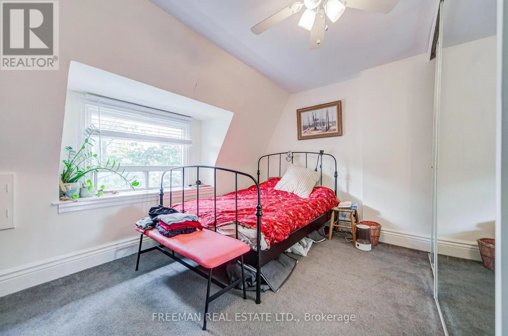
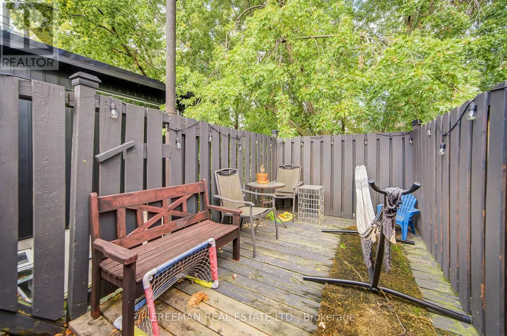
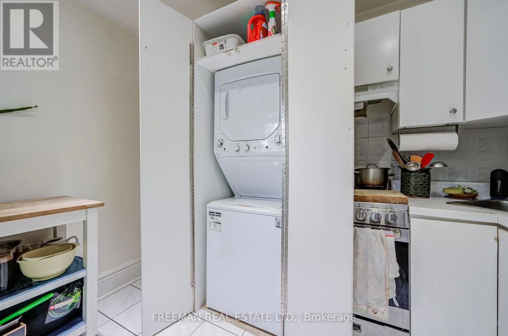
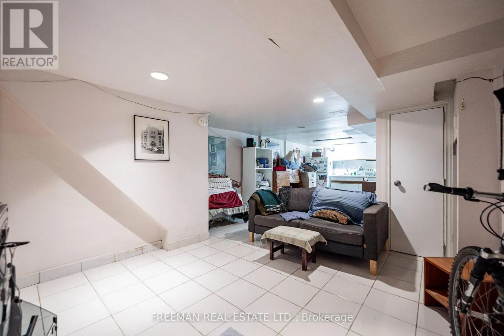
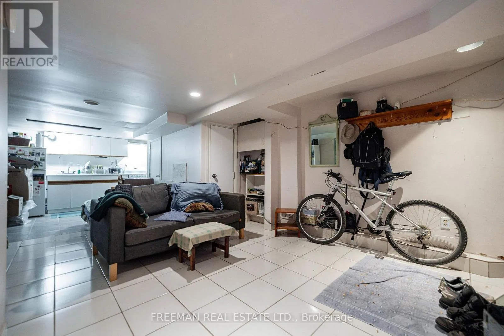
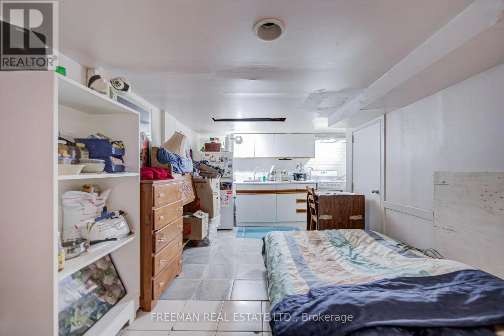
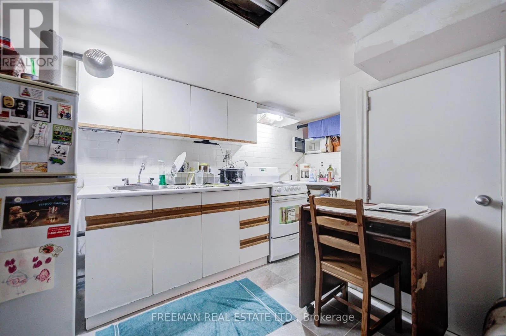
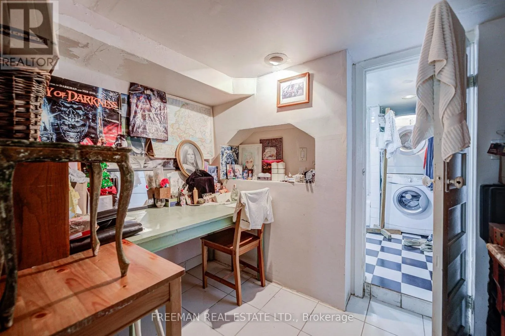
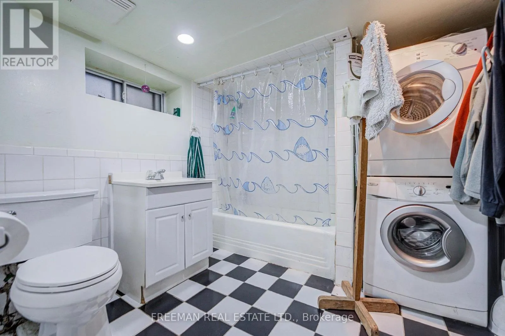
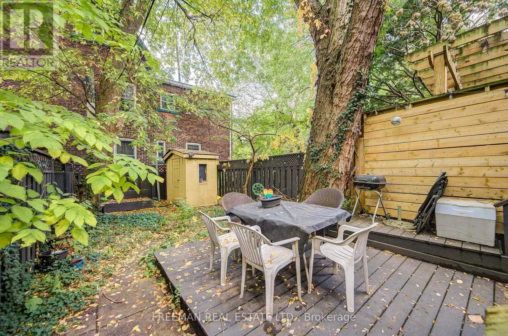
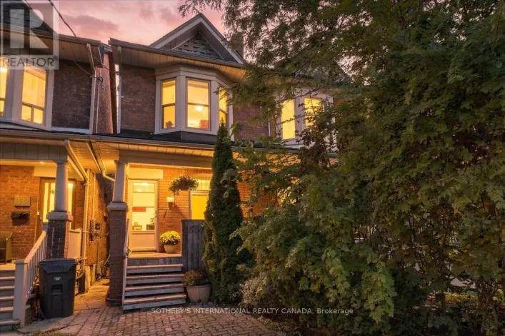
Dupont & Albany An outstanding opportunity in the heart of the Annex! This well-maintained three-storey semi-detached home offers three self-contained residential suites, established rental income and exceptional flexibility in one of Toronto's most sought-after neighbourhoods. An appealing option for investors, end-users seeking income to help offset ownership costs, or those considering a future multi-generational or single-family home. The upper two floors feature a three-bedroom suite ($2,780/month), the main floor a one-bedroom suite ($1,845/month), and the basement a bachelor suite ($938/month). Total current rental income of $5,563/month. All three tenancies are month-to-month. A compelling opportunity to secure a versatile income property in an established, highly walkable downtown neighbourhood, with long-term potential to make it your own. UPGRADES BY SELLER: Significant improvements over the years include basement underpinning and floor lowering, roof replacements, updated 1st floor windows, furnace, and replacement of the main drain from the street. Additional upgrades include a sump pump, backwater valve, and basement flooring (2021), along with a renovated main-floor kitchen and updated appliances throughout the 3 suites. A well-maintained property with substantial investment in key structural and mechanical components. (id:27476)

Property Highlights

MLS® Number
C14033736
Type
Single Family
Community Name
Annex
Ownership Type
Freehold
Land Size
16.8 x 100 FT

Building

Building Type
House
Storeys
3.00
Square Footage
1500 - 2000 sqft
Bathrooms Total
3
Bedrooms Above Ground
3
Bedrooms Total
4
Amenities
Park, Place of Worship, Public Transit, Schools
Exterior Finish
Brick
Fireplace Present
No
Basement Type
N/A
Basement Features
Apartment in basement
Building Heating Type
Forced air
Heating Fuel
Natural gas
Building Cooling Type
None

Utilities

Water
Municipal water
Utility Sewer
Sanitary sewer

Room Layout

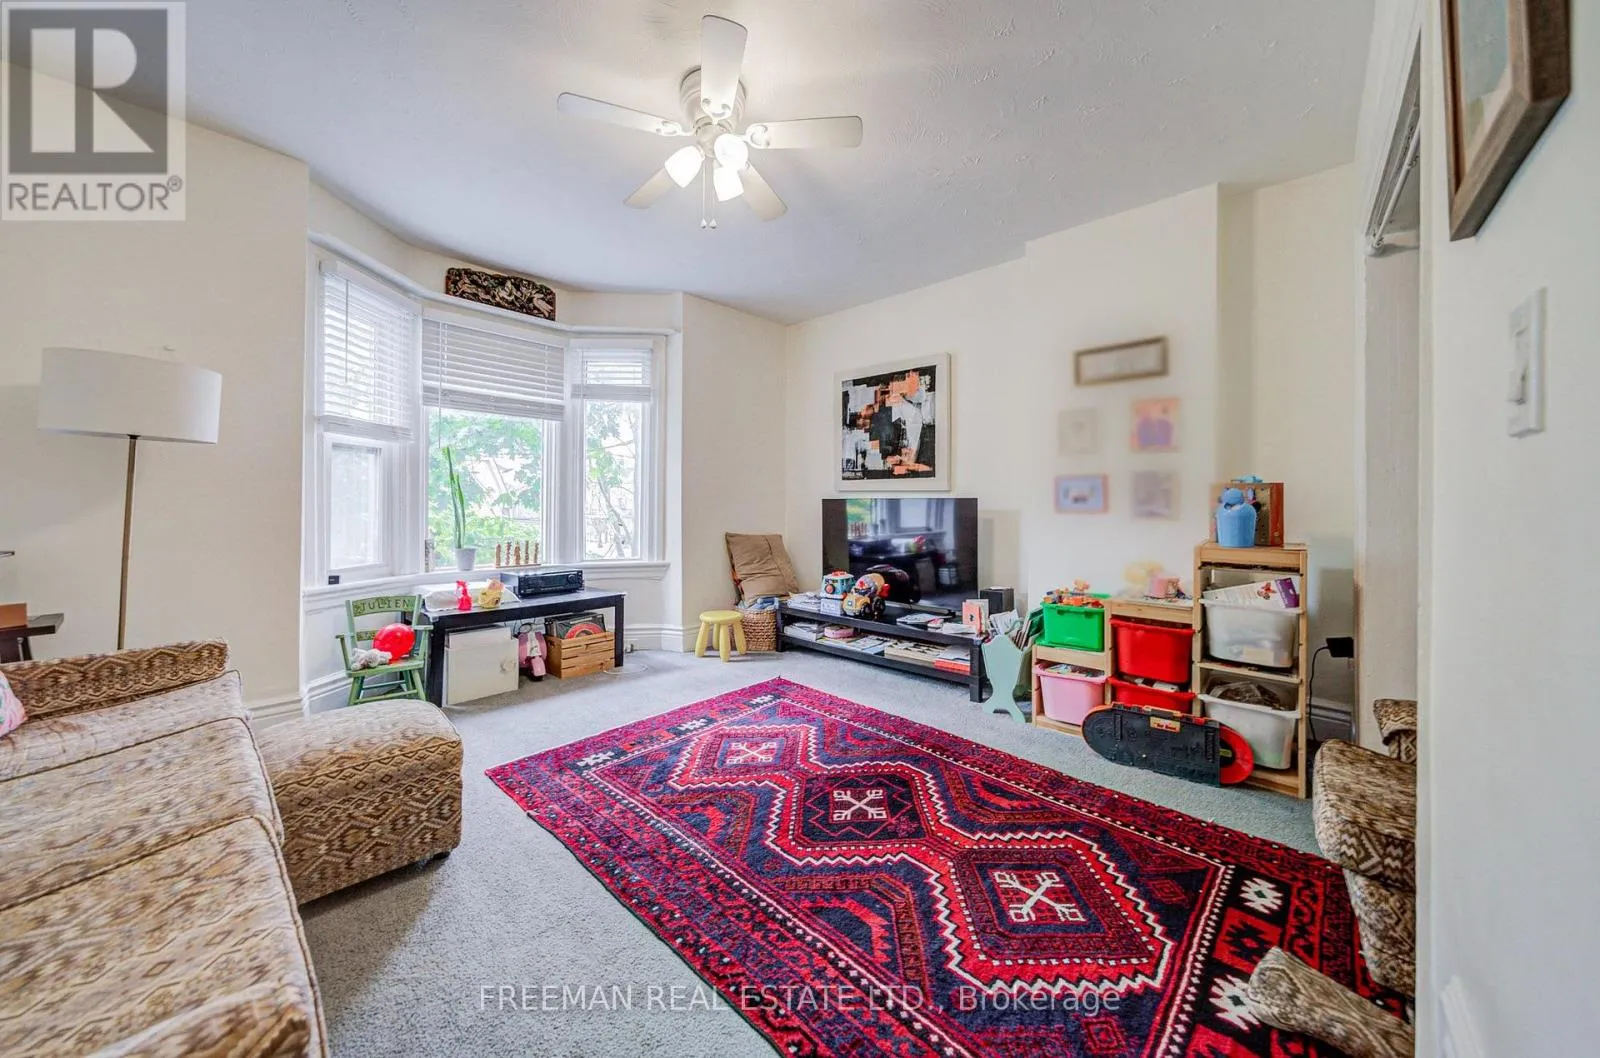
Living room
Second level
4.32 m x 3.35 m
Dining room
Second level
3.51 m x 4.37 m
Kitchen
Second level
3.05 m x 2.39 m
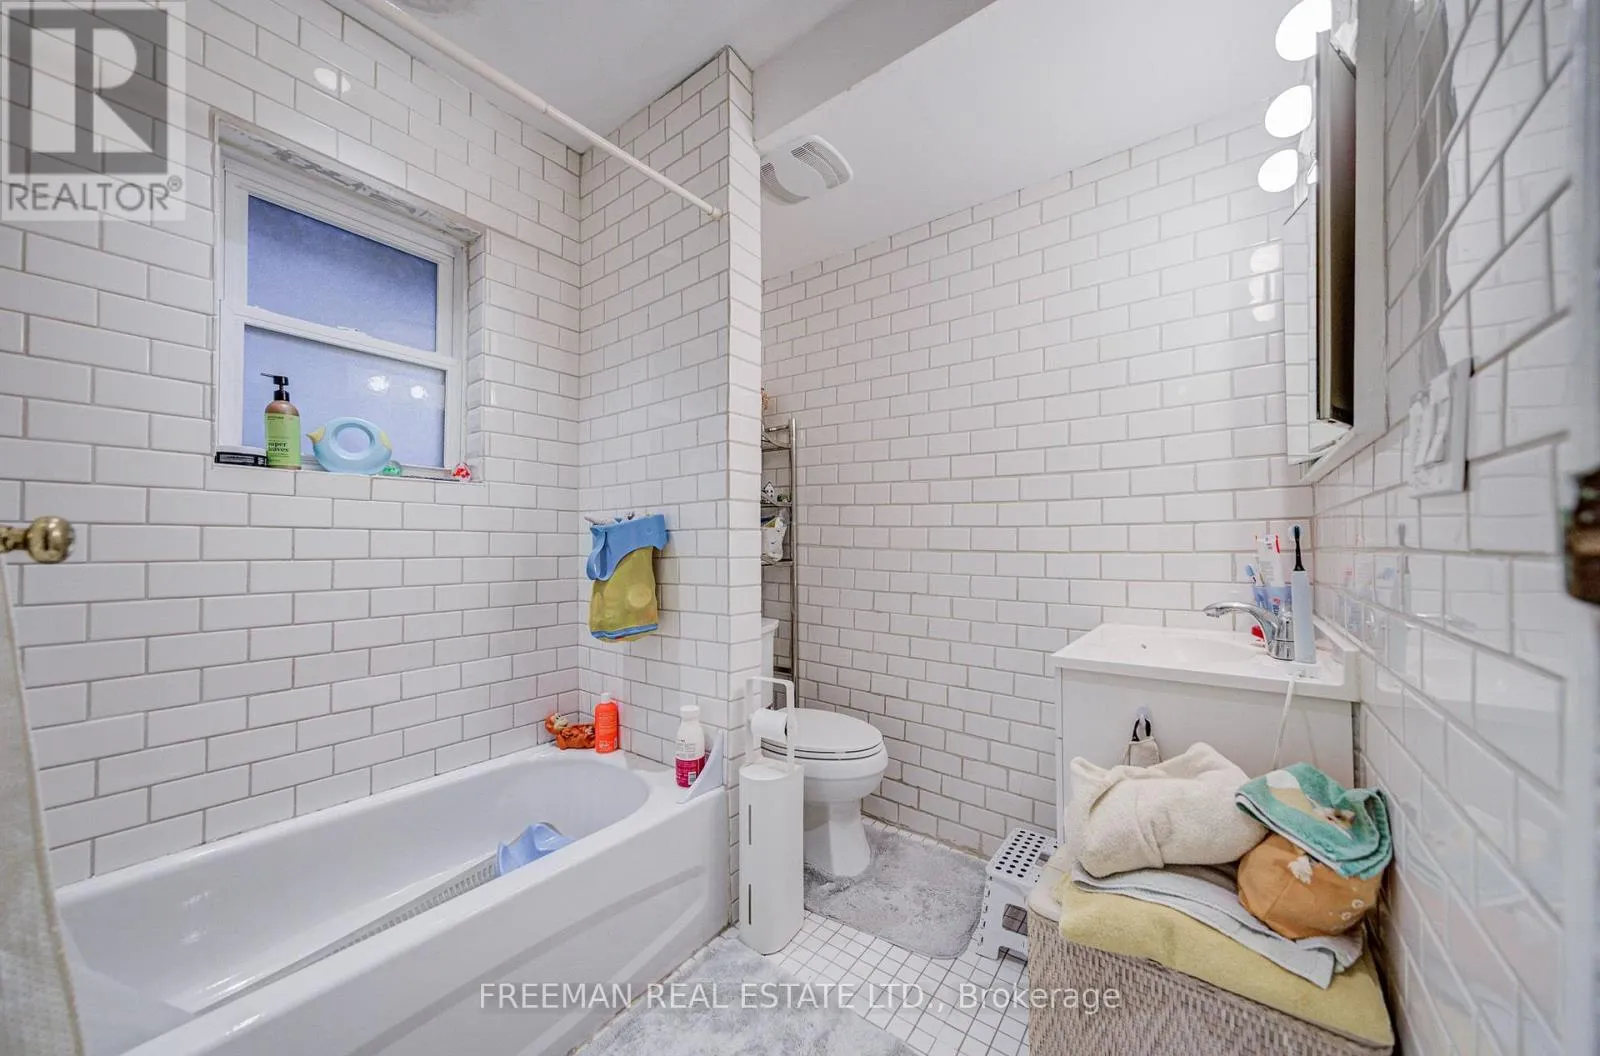
Bathroom
Second level
2.03 m x 2.34 m
Bedroom
Third level
4.32 m x 3.76 m
Bedroom
Third level
2.74 m x 3.96 m
Living room
Lower level
3.43 m x 4.06 m
Kitchen
Lower level
4.27 m x 4.5 m
Bedroom
Lower level
4.5 m x 4.27 m
Office
Lower level
3.05 m x 2.29 m
Bathroom
Lower level
3.1 m x 2.44 m
Furnace
Lower level
1.12 m x 2.74 m
Foyer
Main level
1.22 m x 0.97 m
Living room
Main level
3.35 m x 4.37 m
Dining room
Main level
3.05 m x 4.83 m
Kitchen
Main level
4.83 m x 3.05 m
Bedroom
Main level
2.97 m x 4.06 m
Partial bathroom
Main level
0.91 m x 1.83 m

Location

Learn more about this property
Listing provided by:
FREEMAN REAL ESTATE LTD.
MLS® number:
C14033736
Agent:
Daniel Todd Freeman
*Indicates required field
Name is required
Email is required
Please enter a valid phone number (e.g., 416-111-1111).