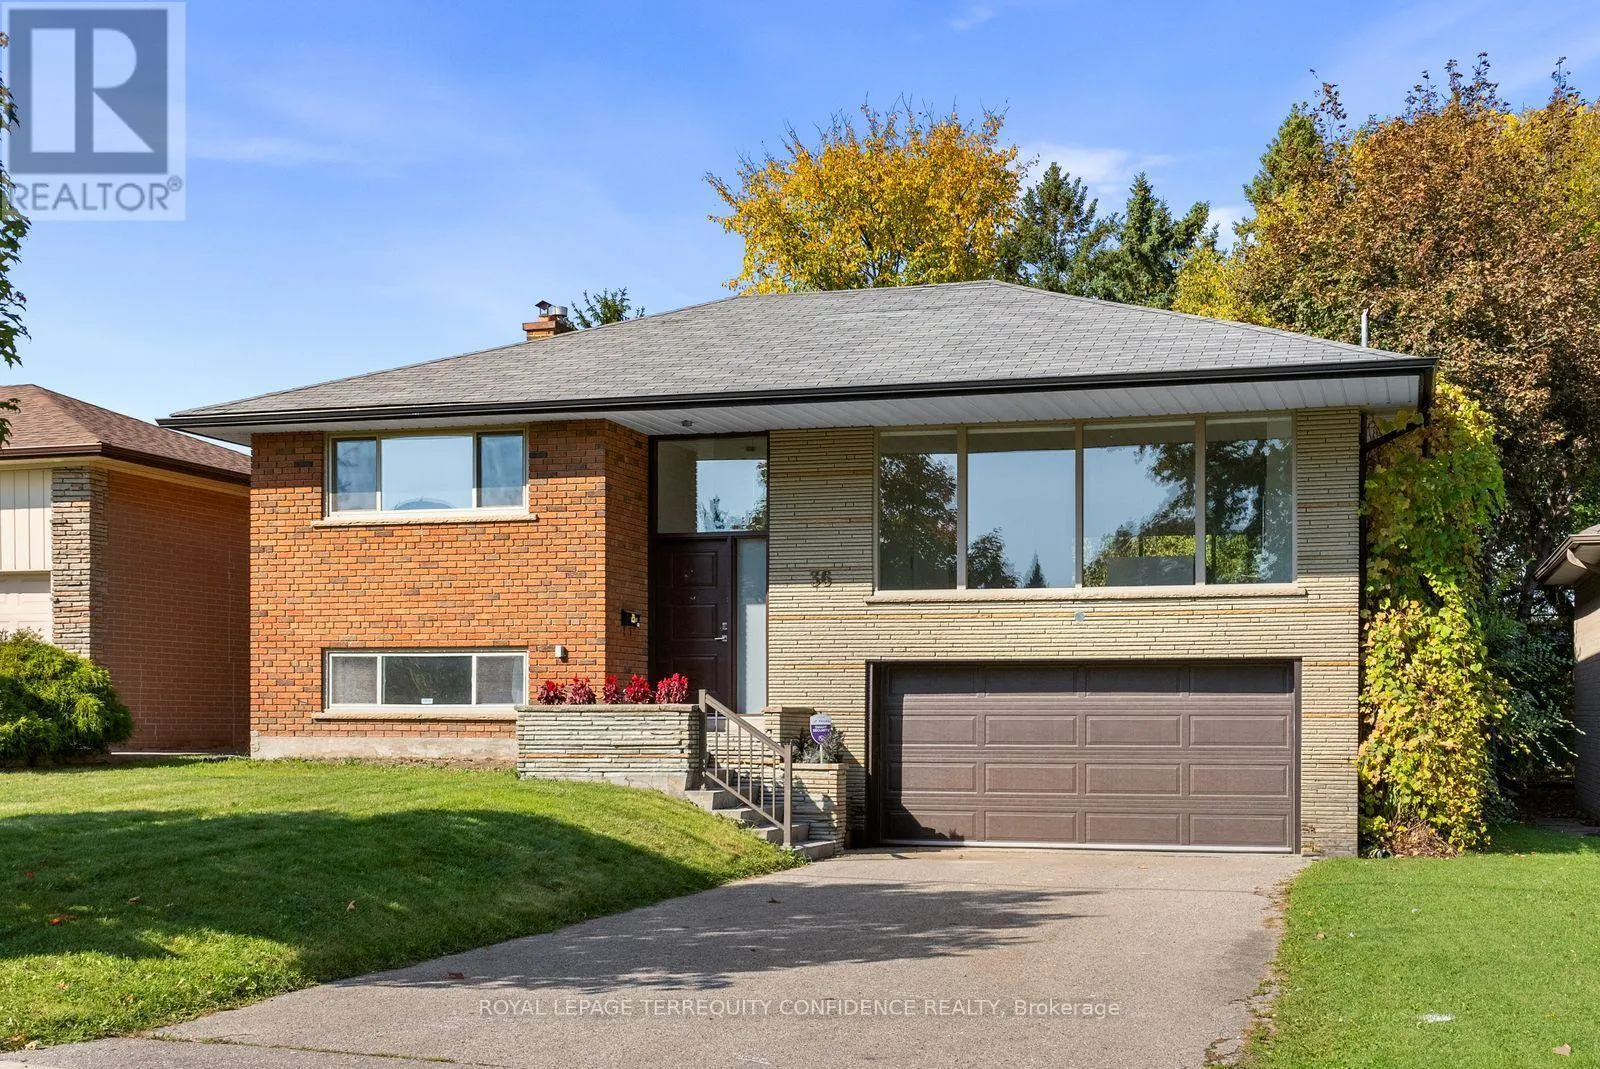
36 Sutcliffe Drive, Toronto, Ontario M2K 2A6

Listed for:
$7,000
3 beds
3 baths
Listed 8 days ago
House for rent: 36 Sutcliffe Drive, Toronto, Ontario M2K 2A6

View all 37 photos

About

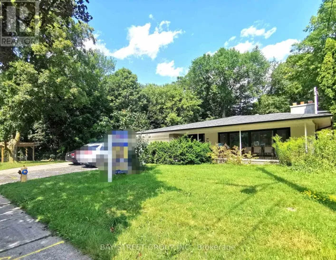
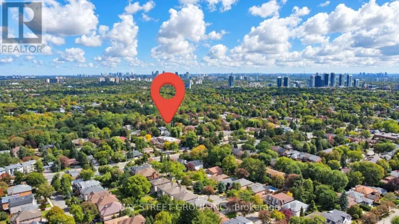
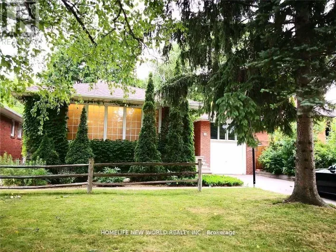
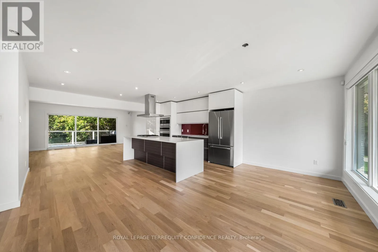
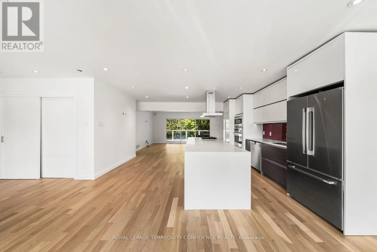
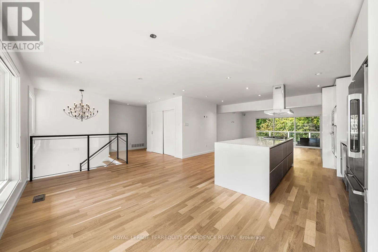
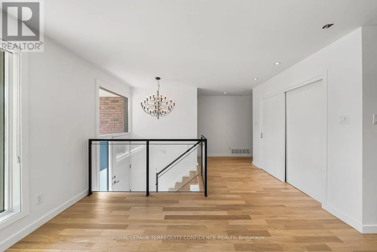
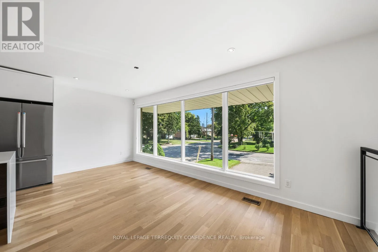
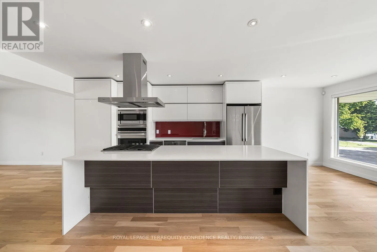
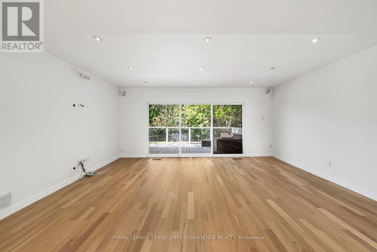
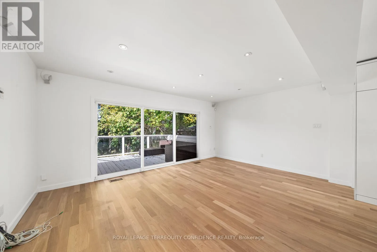
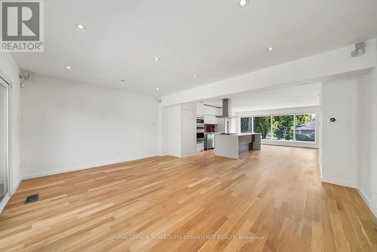
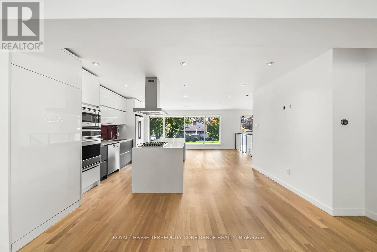
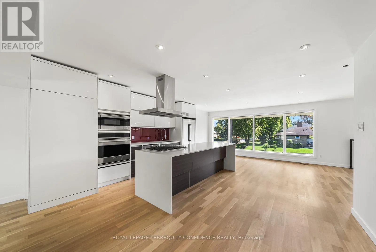
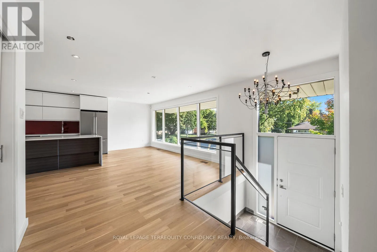
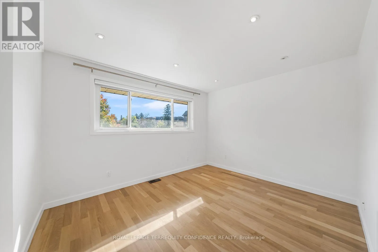
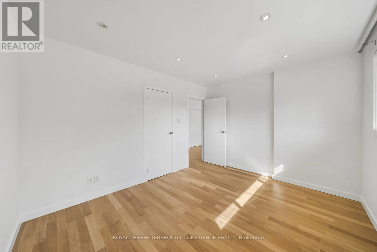
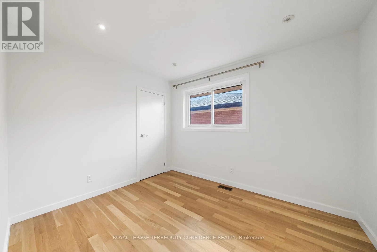
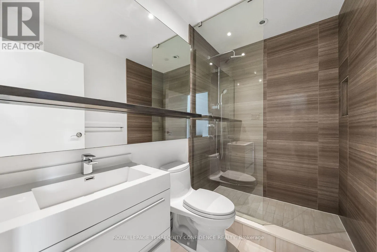
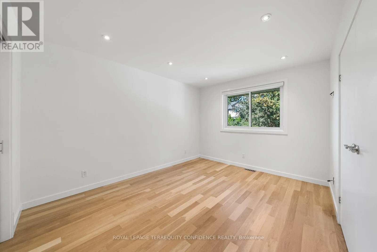
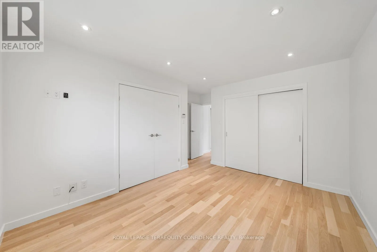
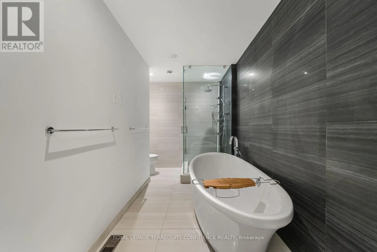
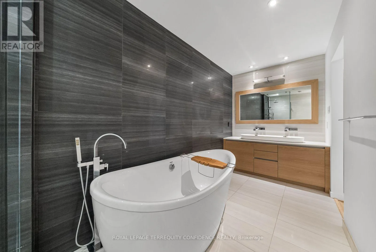
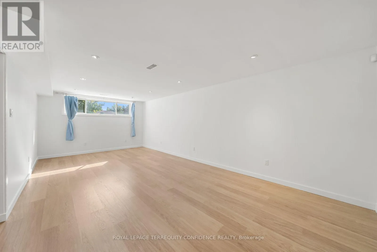
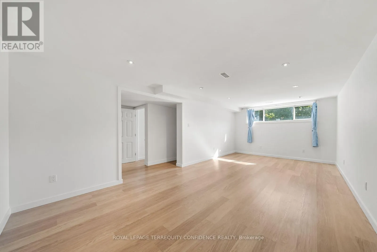
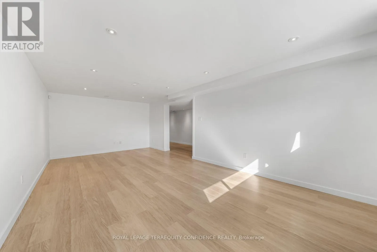
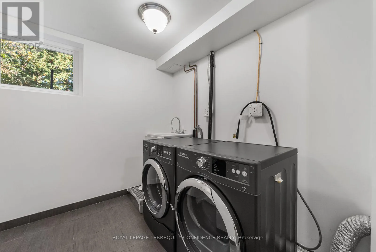
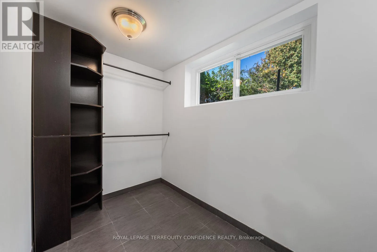
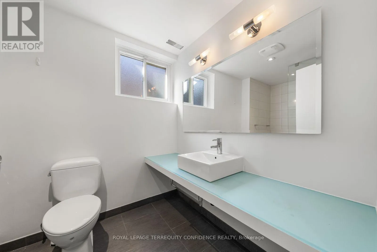
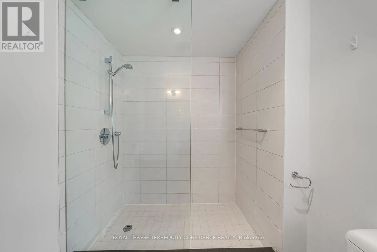
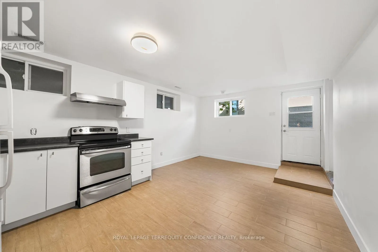
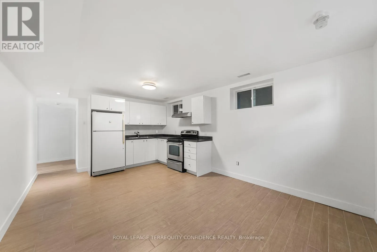
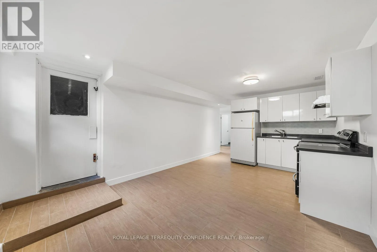
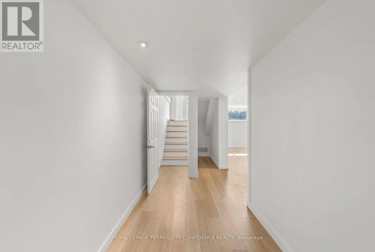
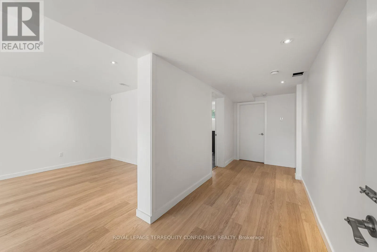
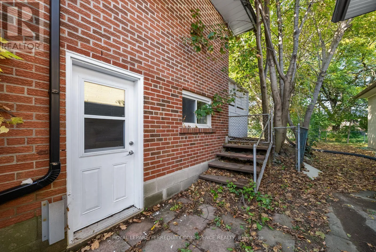
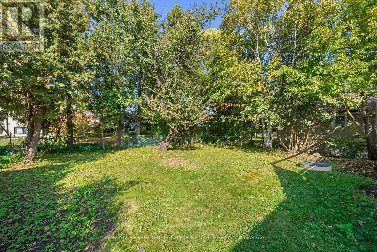
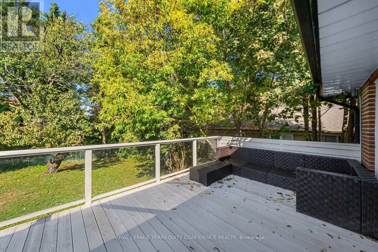
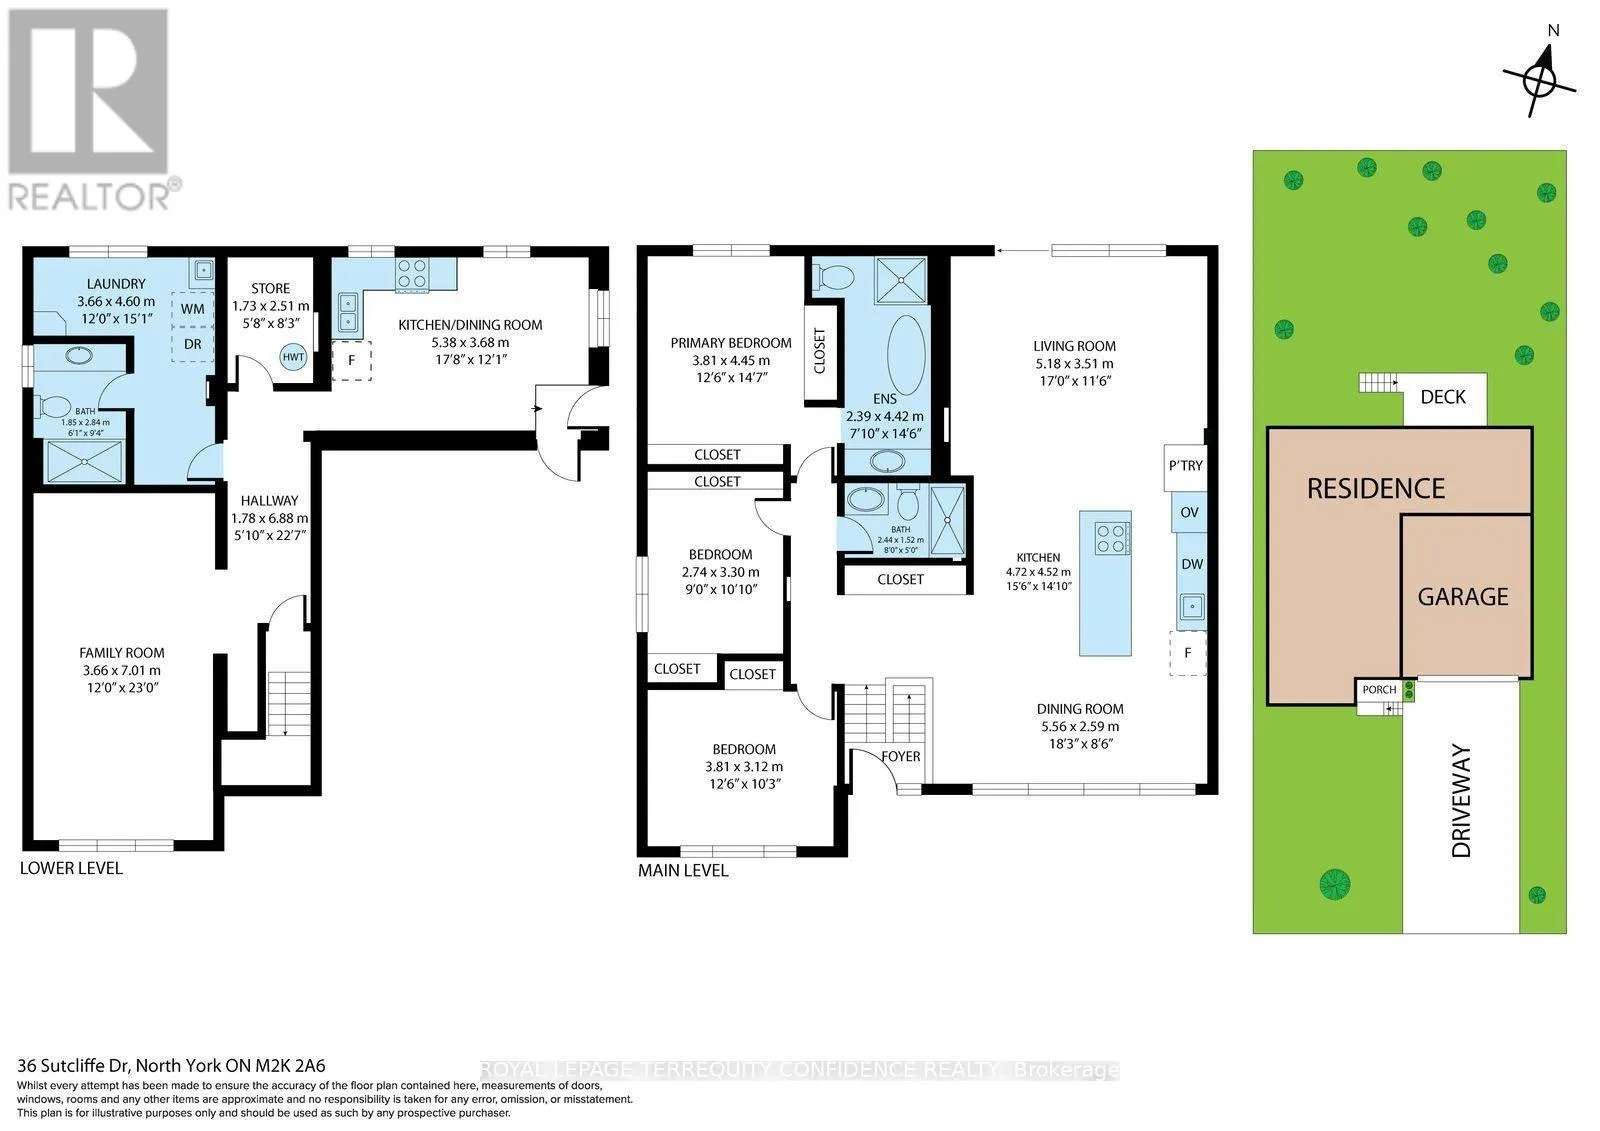
Cross Streets: Bayview Ave/Finch Ave. ** Directions: Heading East on Finch Ave from Bayview and Finch Turn Right on Page Ave and Then Right on Sutcliffe Cres. Renovated Spacious Raised Bungalow Situated on a Quiet Stree in the Heart of Prestigious Bayview Village within the catchment for Earl Haig High School, Bayview Middle & Elkhorn Public School. Enjoy the tranquility of living in Bayview Village in a tastefully renovated, freshly painted Bungalow with open concept design, bright and spacious layout, modern kitchen with large center island. 3 Bedrooms and two full bathrooms on the main floor, large living room with walk-out to the backyard deck. Basement recreation room/family room, laundry room and a 3 piece bathroom, a second kitchen with separate entrance, walk-out to the side and garage. Spacious double car garage with EV charger outlet. Convenient location near ravines, parks, schools, North York General Hospital, Sheppard Subway and Hwy 401. (id:27476)

Property Highlights

MLS® Number
C14034082
Type
Single Family
Community Name
Bayview Village
Ownership Type
Freehold
Land Size
50.1 x 124.5 FT
Parking Space Total
6

Building

Building Type
House
Storeys
1.00
Square Footage
1500 - 2000 sqft
Bathrooms Total
3
Bedrooms Above Ground
3
Bedrooms Total
3
Amenities
Hospital, Park, Public Transit, Schools
Exterior Finish
Brick, Stone
Fireplace Present
No
Basement Type
N/A (Finished), N/A
Basement Features
Separate entrance
Building Heating Type
Forced air
Heating Fuel
Natural gas
Building Cooling Type
Central air conditioning

Utilities

Water
Municipal water
Utility Sewer
Sanitary sewer

Room Layout

Kitchen
Basement
5.38 m x 3.68 m
Laundry room
Basement
3.66 m x 4.6 m
Living room
Main level
5.18 m x 3.51 m
Dining room
Main level
5.56 m x 2.59 m
Kitchen
Main level
4.72 m x 4.52 m
Primary Bedroom
Main level
4.45 m x 3.81 m
Bedroom 2
Main level
3.81 m x 3.12 m
Bedroom 3
Main level
3.3 m x 2.74 m

Location

Learn more about this property
Listing provided by:
ROYAL LEPAGE TERREQUITY CONFIDENCE REALTY
MLS® number:
C14034082
Agent:
Yashar Einy
*Indicates required field
Name is required
Email is required
Please enter a valid phone number (e.g., 416-111-1111).

Community Spotlight: Homes For rent in Your Neighborhood