21 Mcintosh Avenue, Toronto, Ontario M8Y 3E1

Listed for:
$995,000
5 beds
4 baths
Listed 9 days ago
House for rent: 21 Mcintosh Avenue, Toronto, Ontario M8Y 3E1

View all 35 photos

About

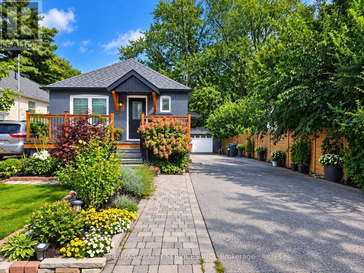
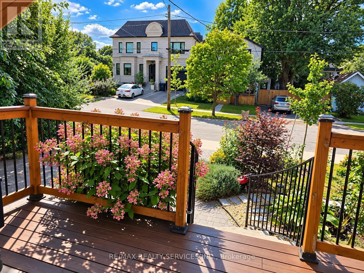
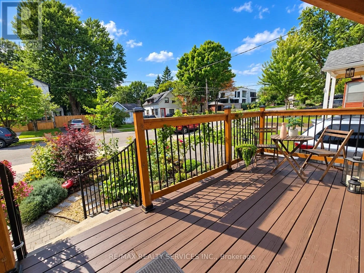
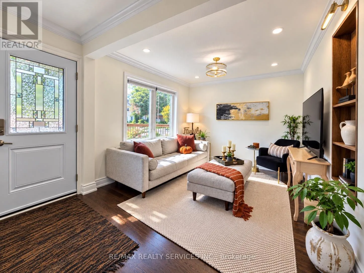
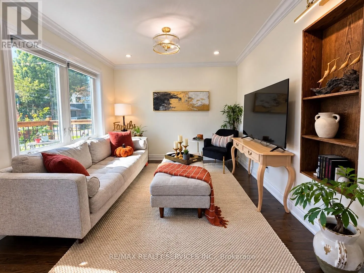
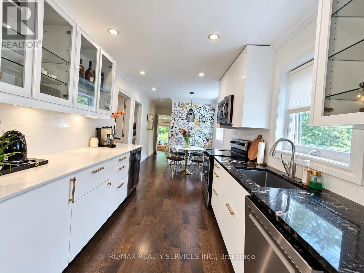
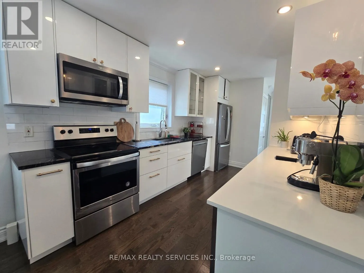
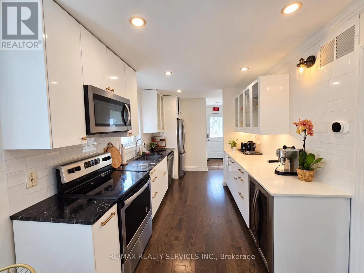
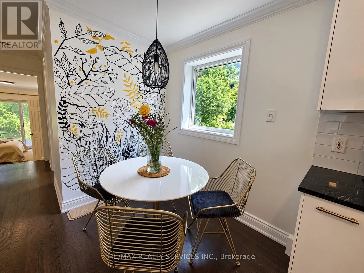
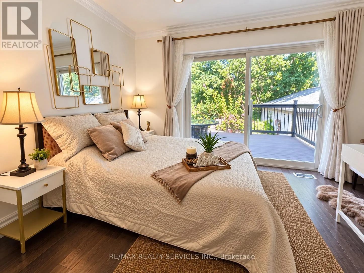
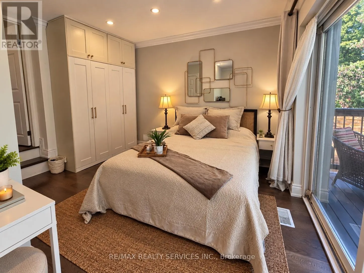
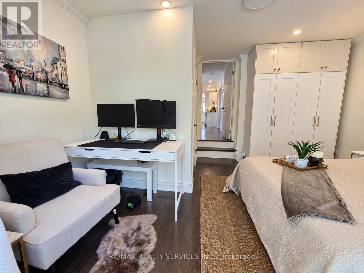
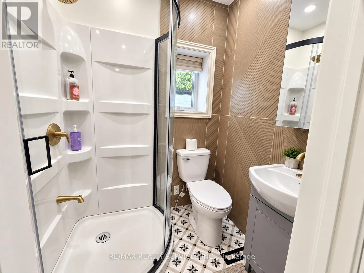
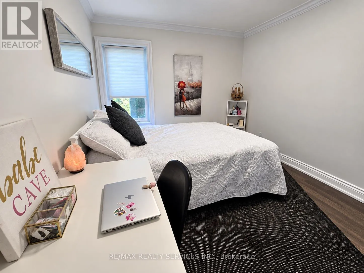
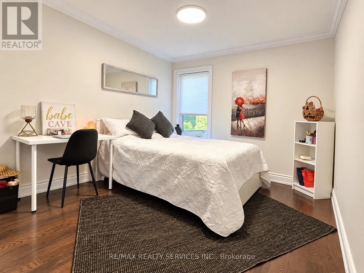
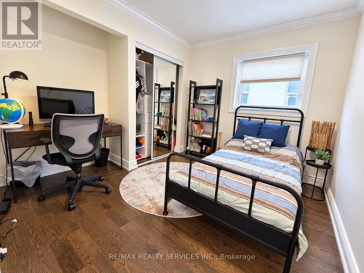
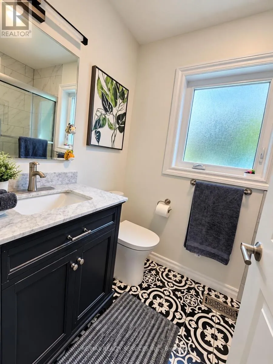
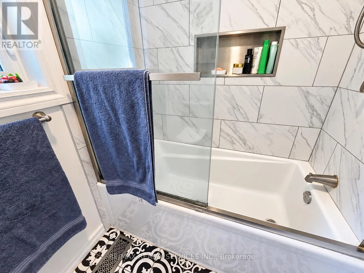
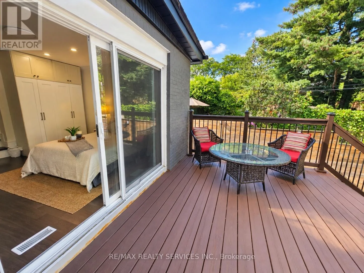
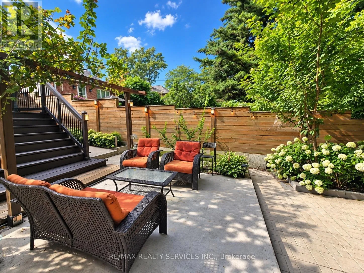
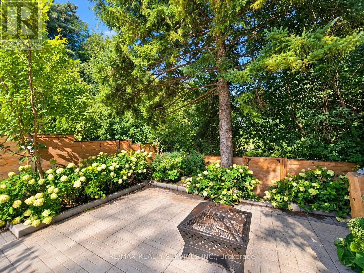
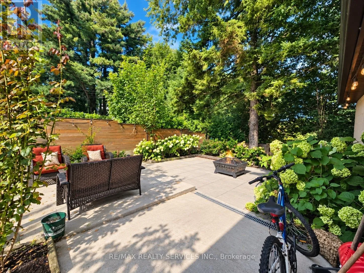
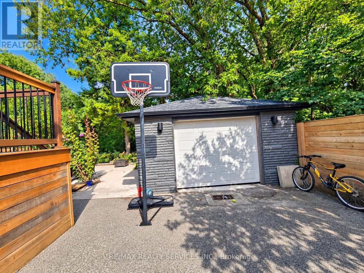
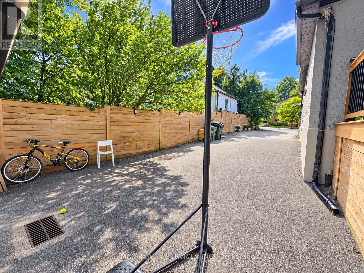
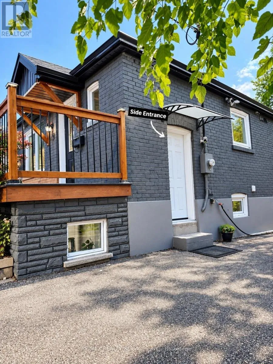
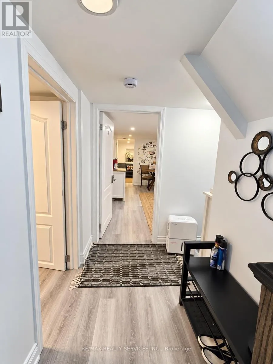
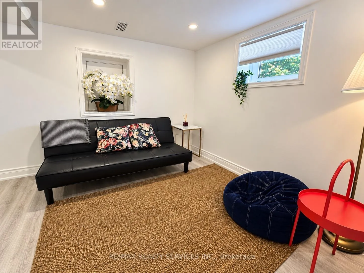
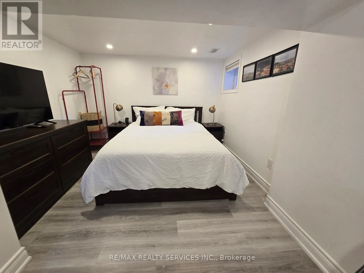
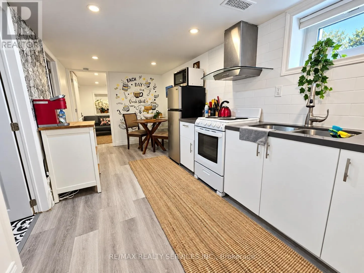
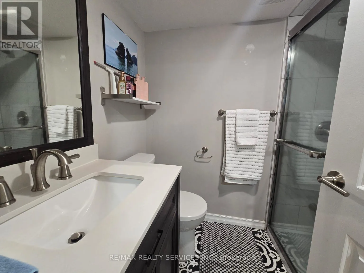
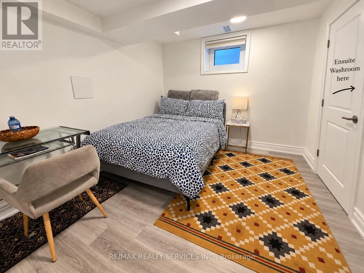
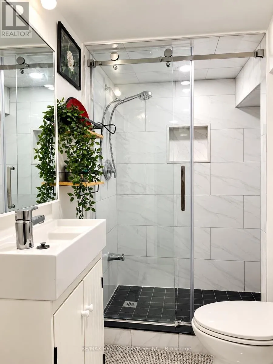
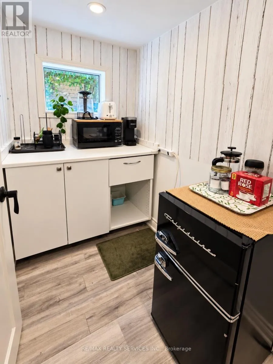
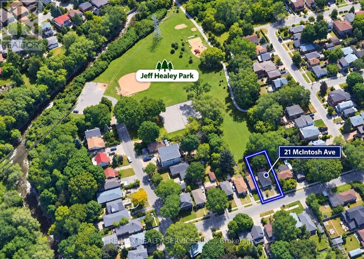
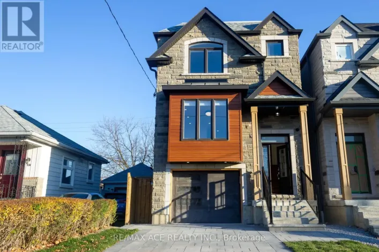
Cross Streets: Royal York/Queensway. ** Directions: Queensway/McIntosh Ave. Muskoka in the City! A rare urban retreat in the heart of Etobicoke. This beautifully renovated bungalow combines modern living, incredible versatility and exceptional income potential. The main level offers beautifully kitchen combined with the Dining area. Living room overlooks the front porch/deck and 3 bedrooms & 2 full baths, while the finished lower level features 2 additional bedrooms, 2 baths, a second kitchen, guest kitchenette & separate side entrance-perfect for extended family or flexible living arrangements. Walk out from the primary bedroom to a two-level deck overlooking a private backyard that opens directly onto expansive green space-your own peaceful escape without leaving the city. Parking for 6+ cars plus a detached 1 car garage. Mimico GO 2 km away, TTC is 3 minutes walk, Starbucks & Tim Hortons 1 km away, and Gardiner Expy is 3 minutes drive. Renovated, versatile and ideally connected-city living with a cottage-country feel! (id:27476)

Property Highlights

MLS® Number
W14034438
Type
Single Family
Community Name
Stonegate-Queensway
Ownership Type
Freehold
Land Size
41.2 x 120.2 FT
Parking Space Total
7

Building

Building Type
House
Storeys
1.00
Square Footage
700 - 1100 sqft
Bathrooms Total
4
Bedrooms Above Ground
3
Bedrooms Total
5
Amenities
Park, Public Transit
Exterior Finish
Brick
Fireplace Present
No
Basement Type
N/A (Finished), N/A
Basement Features
Separate entrance
Building Heating Type
Forced air
Heating Fuel
Natural gas
Building Cooling Type
Central air conditioning

Utilities

Water
Municipal water
Utility Sewer
Sanitary sewer

Room Layout

Bathroom
Basement
0.01 m x 0.01 m
Bathroom
Basement
0.01 m x 0.01 m
Kitchen
Basement
0.01 m x 0.01 m
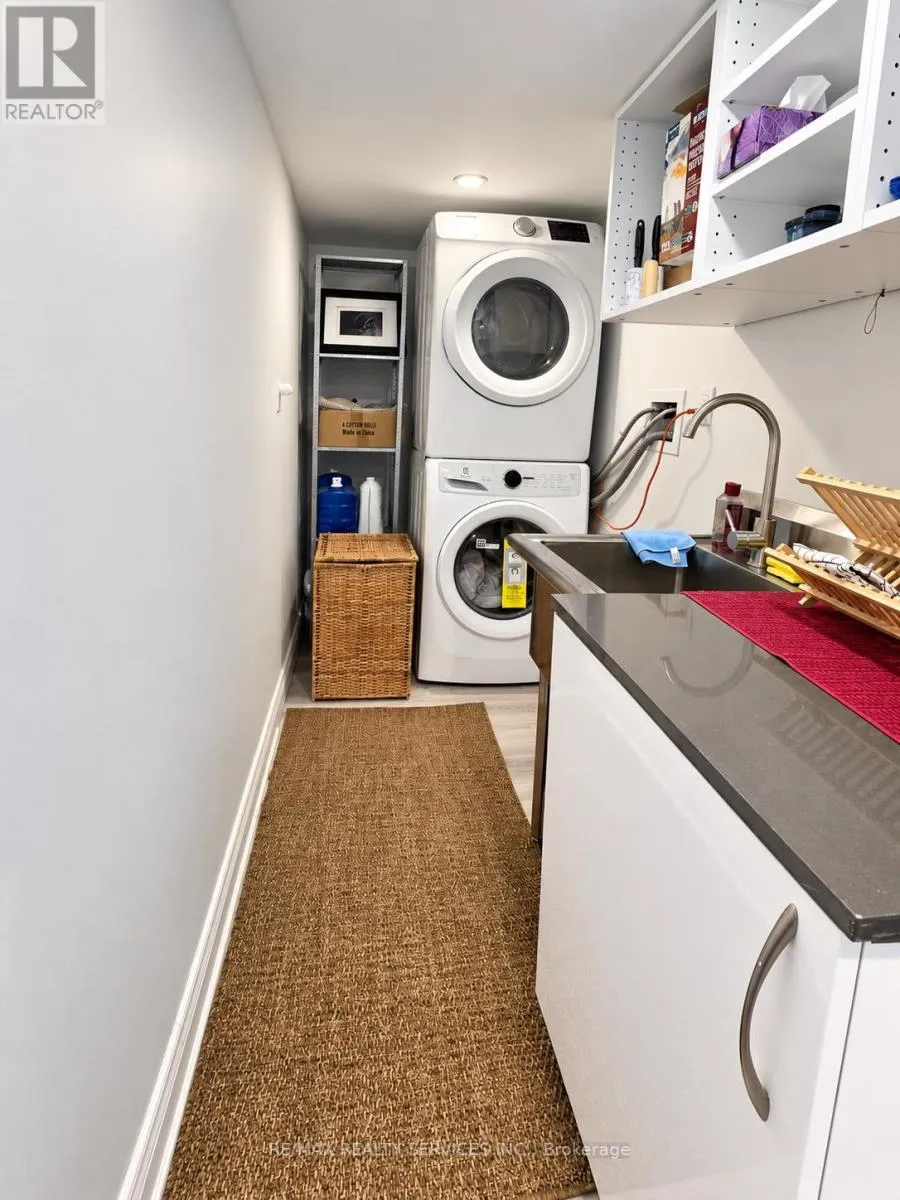
Laundry room
Basement
0.01 m x 0.01 m
Bedroom 4
Basement
0.01 m x 0.01 m
Bedroom 5
Basement
0.01 m x 0.01 m
Kitchen
Main level
6.35 m x 2.6 m
Eating area
Main level
6.35 m x 2.6 m
Living room
Main level
4.3 m x 3.65 m
Primary Bedroom
Main level
3.95 m x 3.05 m
Bedroom 2
Main level
3.05 m x 3.05 m
Bedroom 3
Main level
3.05 m x 2.75 m
Bathroom
Main level
0.01 m x 0.01 m
Bathroom
Main level
0.01 m x 0.01 m

Location

Learn more about this property
Listing provided by:
RE/MAX REALTY SERVICES INC.
MLS® number:
W14034438
Agent:
Sana Lehal
*Indicates required field
Name is required
Email is required
Please enter a valid phone number (e.g., 416-111-1111).