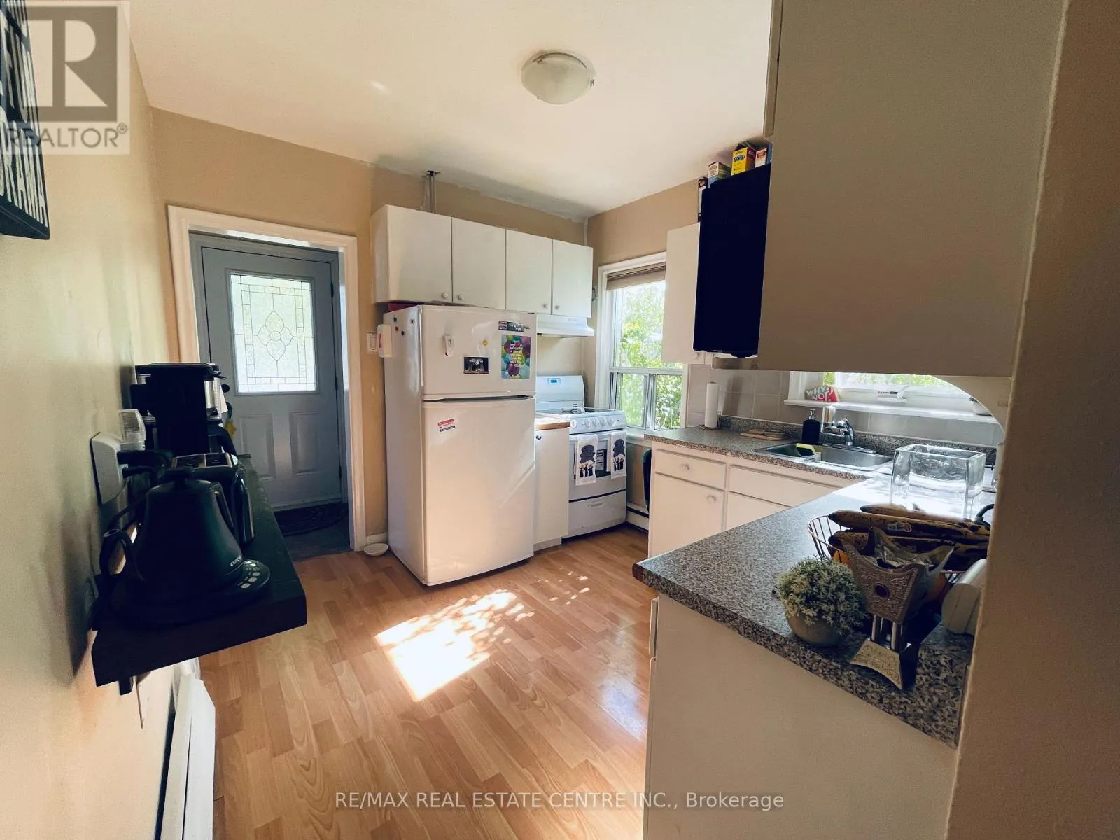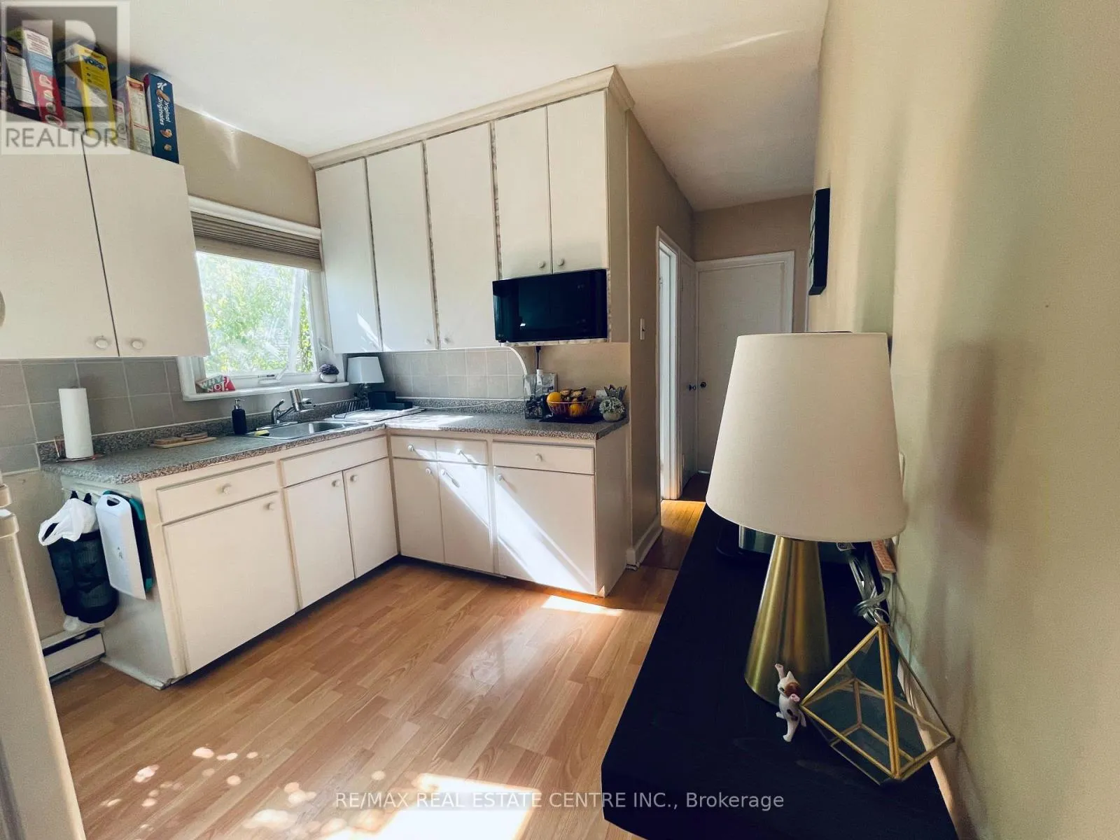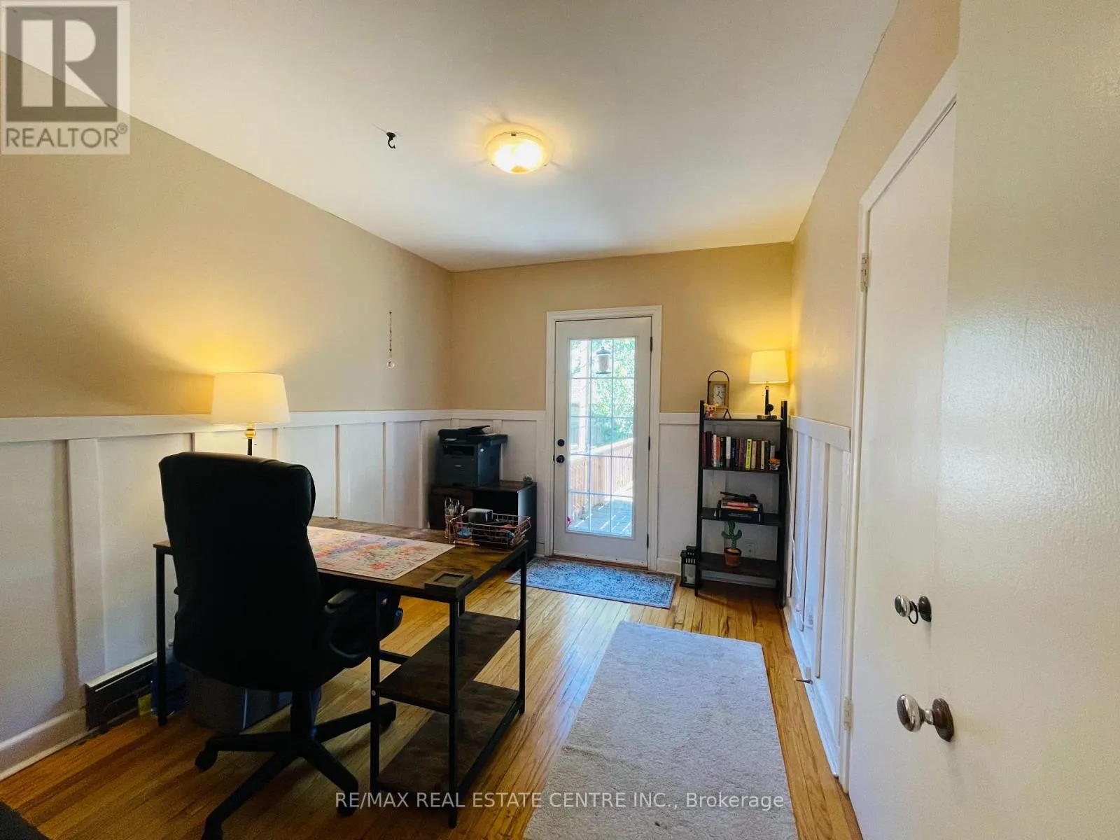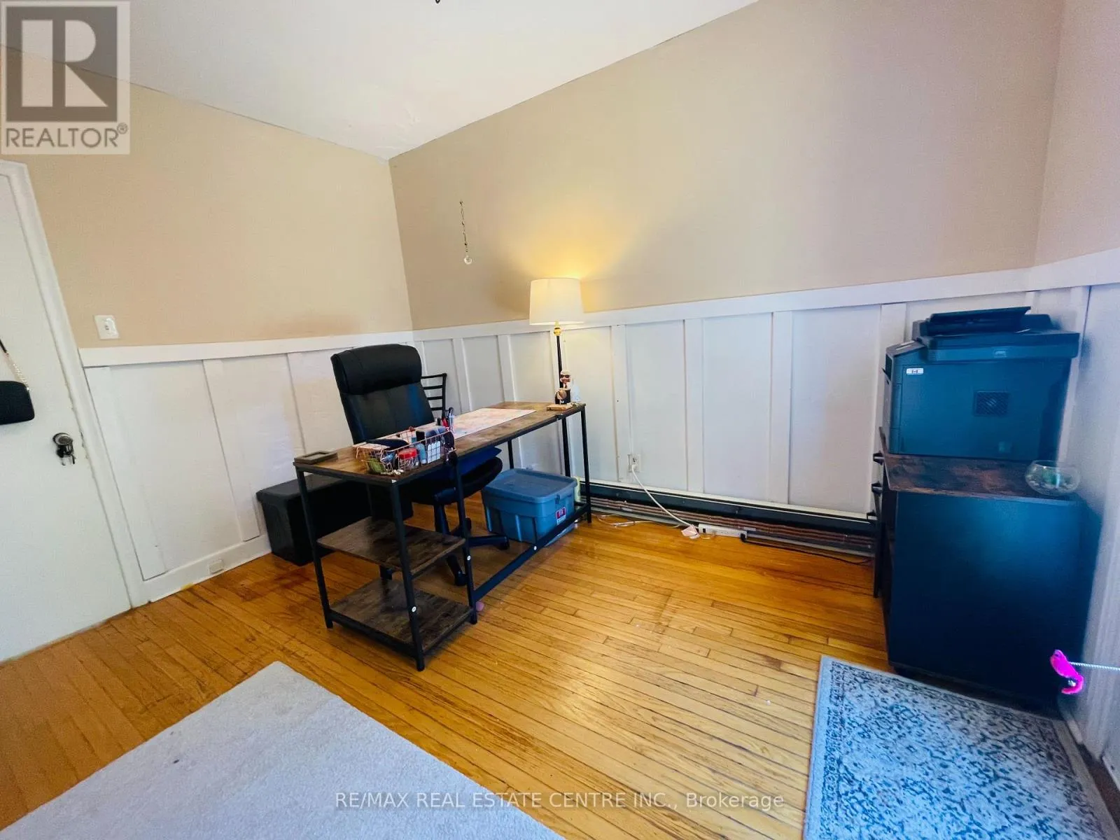
Main Level - 34 Singleton Road, Toronto, Ontario M1R 1H9

Listed for:
$2,650
3 beds
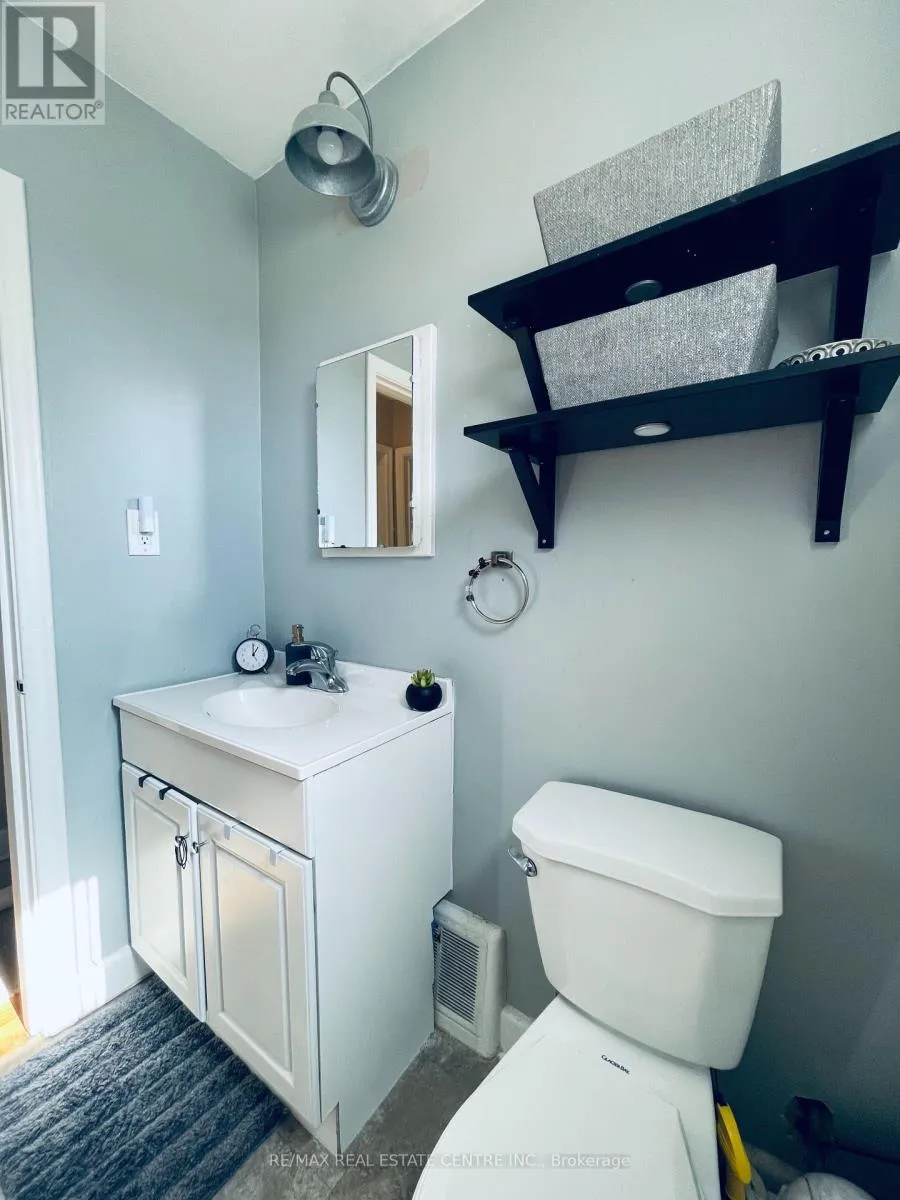
2 baths
Listed 8 days ago
House for rent: Main Level - 34 Singleton Road, Toronto, Ontario M1R 1H9

View all 20 photos

About

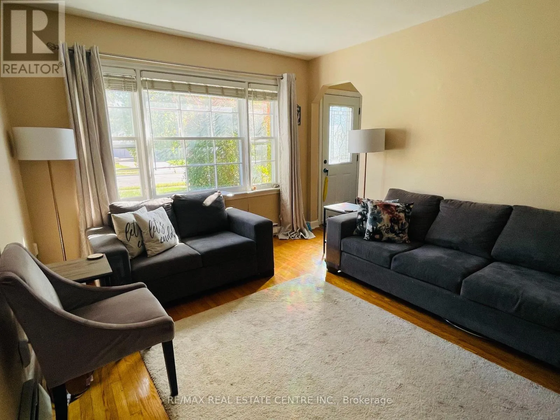
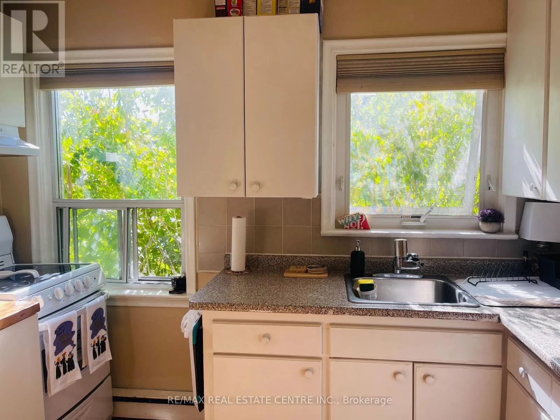
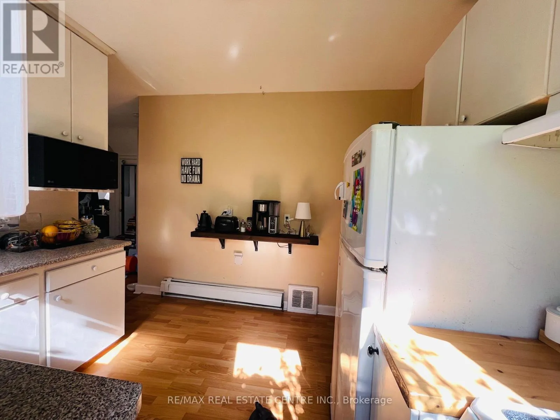
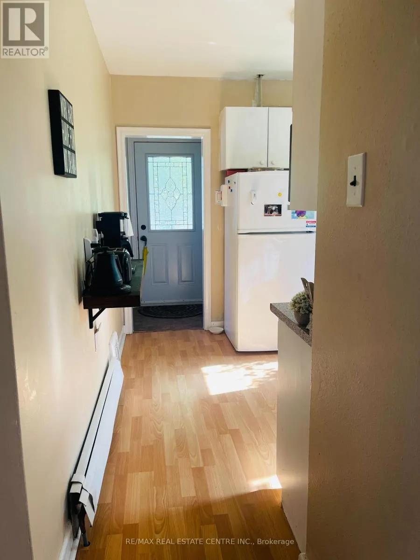
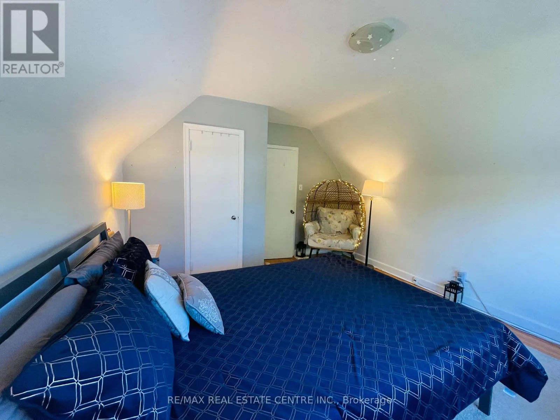
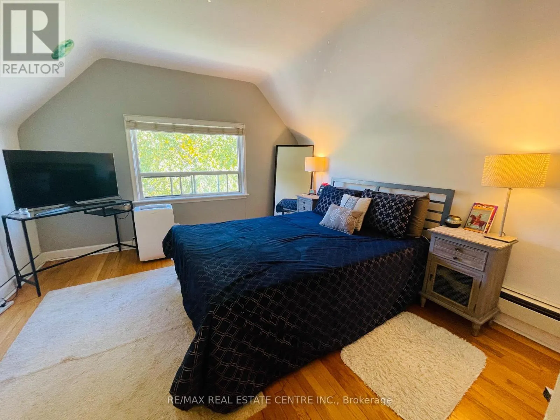
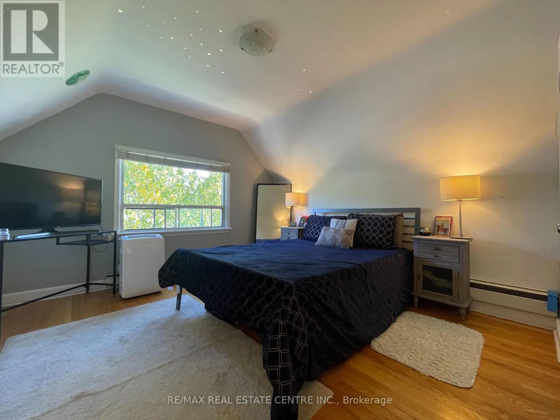
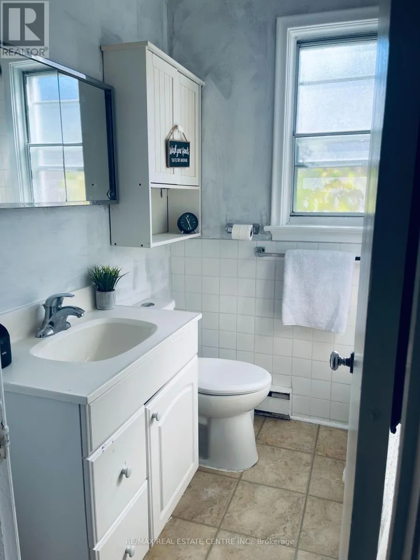
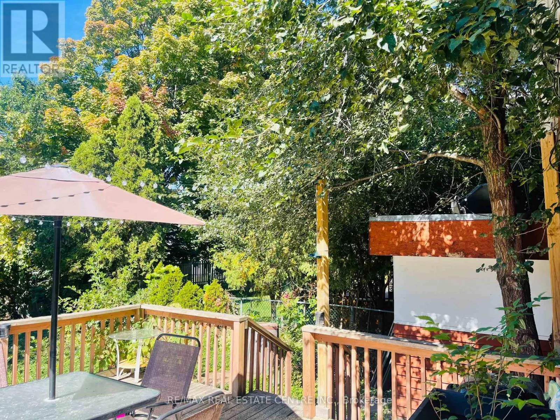
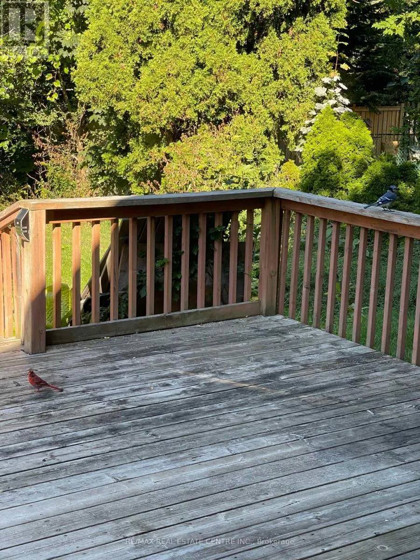
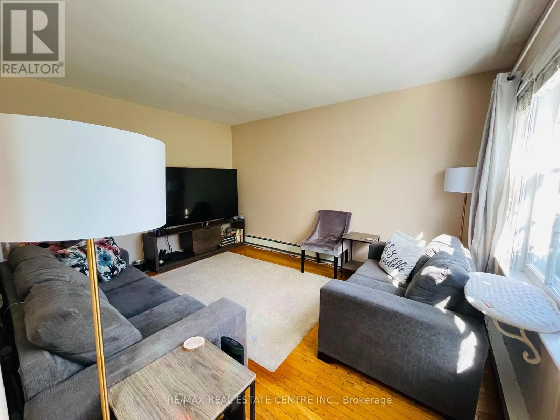
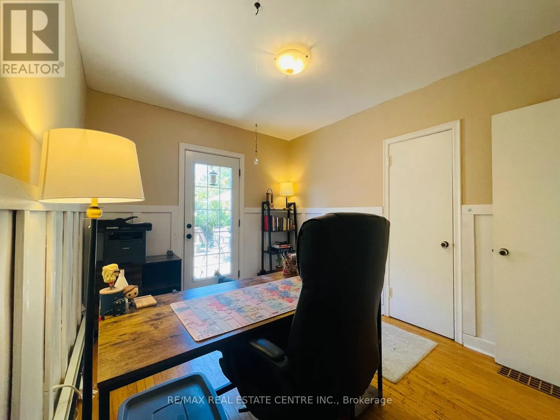
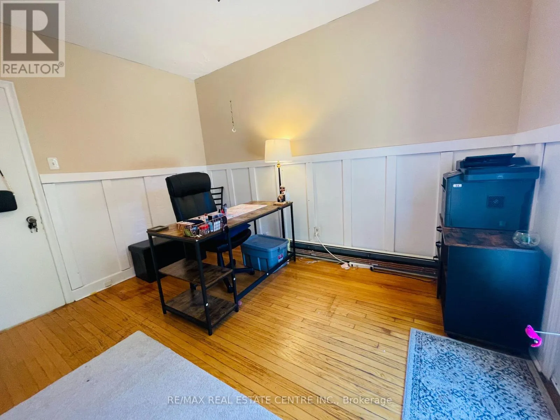
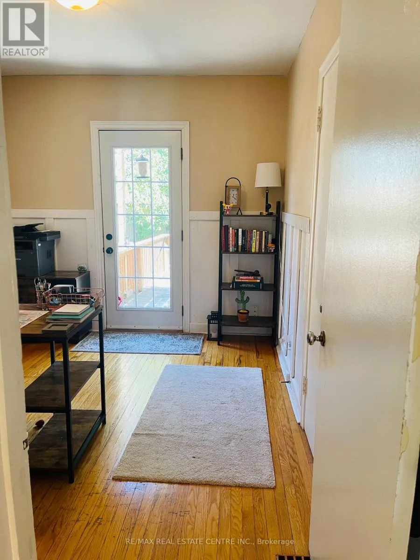
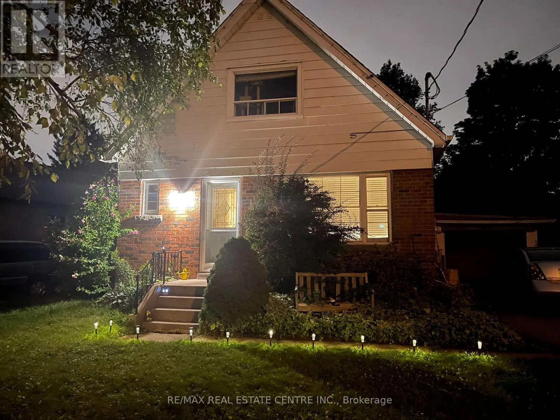
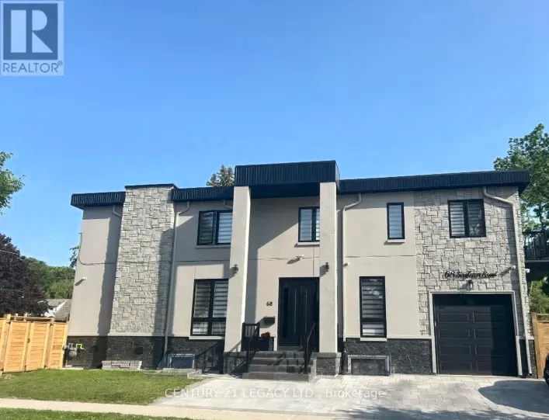
Pharmacy & Eglinton **Great & Cozy Family Home In The Fabulous Neighborhood Of Wexford**Hardwood Flooring**Large Deck & Backyard**3 Spacious Bedrooms W/Closet Space *Bedroom On Main Floor Can Be Used As Office/Study* Separate Dining Room On Main Floor Can Be Converted To Bedroom/Study**Ensuite Laundry**Nice Family Neighborhood. Walk To Pharmacy & Eglinton. Steps To Ttc, Parks, School & Grocery Store. Only Main & 2nd For Lease- No Basement. **Unit Will Be Professionally Cleaned Prior To Leas Commencement** Pictures From Oct 2022** (id:27476)

Property Highlights

MLS® Number
E14080266
Type
Single Family
Community Name
Wexford-Maryvale
Ownership Type
Freehold
Parking Space Total
2

Building

Building Type
House
Storeys
1.50
Square Footage
1100 - 1500 sqft
Bathrooms Total
2
Bedrooms Above Ground
3
Bedrooms Total
3
Exterior Finish
Brick
Fireplace Present
No
Basement Type
None
Basement Features
Building Heating Type
Radiant heat
Heating Fuel
Natural gas, Other
Building Cooling Type
Window air conditioner

Utilities

Water
Municipal water
Utility Sewer
Sanitary sewer

Room Layout

Living room
Main level
4.2 m x 3.4 m
Dining room
Main level
3.5 m x 2.8 m
Kitchen
Main level
3 m x 2.8 m
Bedroom
Main level
3.6 m x 2.7 m
Primary Bedroom
Upper Level
4.4 m x 3.7 m
Bedroom 2
Upper Level
3.7 m x 3.7 m

Location

Learn more about this property
Listing provided by:
RE/MAX REAL ESTATE CENTRE INC.
MLS® number:
E14080266
Agent:
Kavi Ashok Kumar
*Indicates required field
Name is required
Email is required
Please enter a valid phone number (e.g., 416-111-1111).