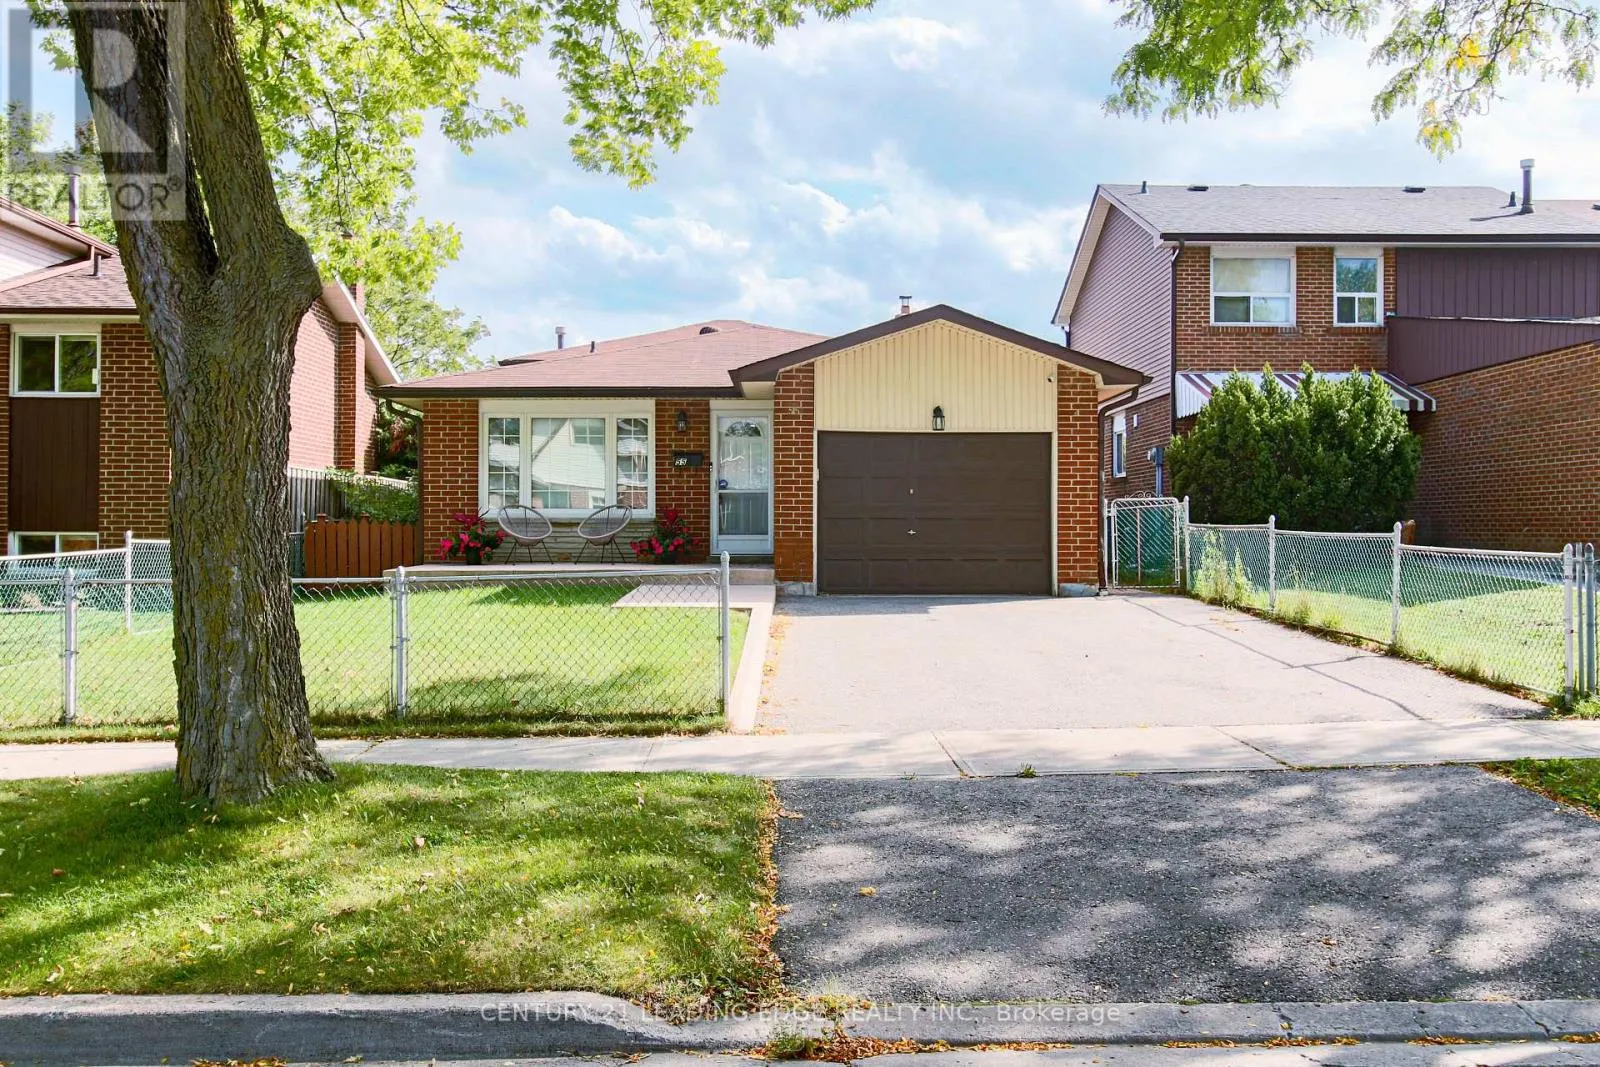
55 Mammoth Hall Trail, Toronto, Ontario M1B 1P5

Listed for:
$849,000
3 beds
2 baths
Listed 8 days ago
House for rent: 55 Mammoth Hall Trail, Toronto, Ontario M1B 1P5

View all 36 photos

About

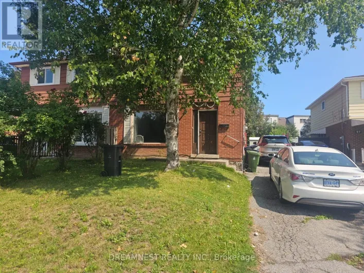
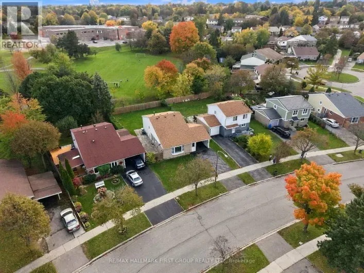
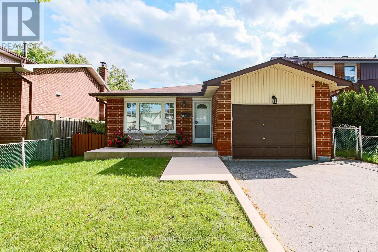
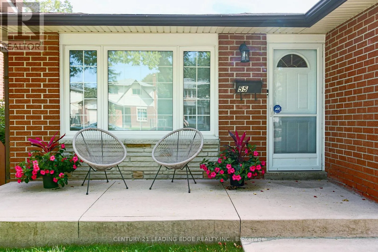
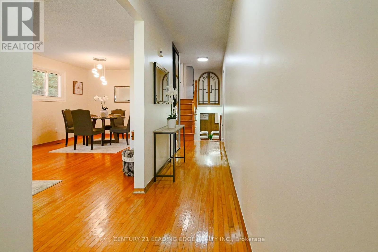
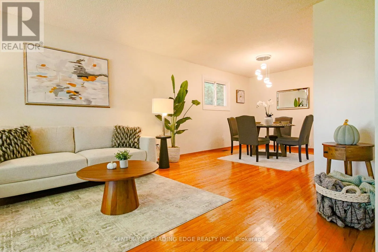
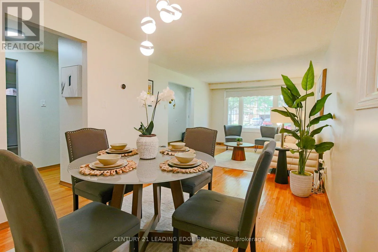
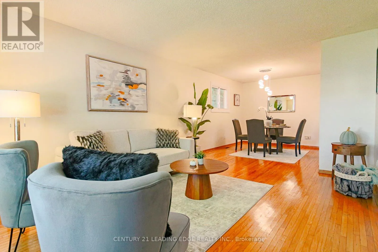
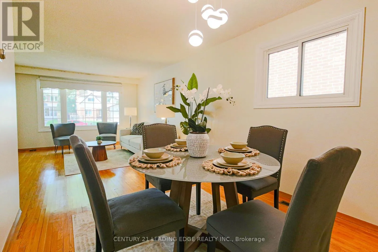
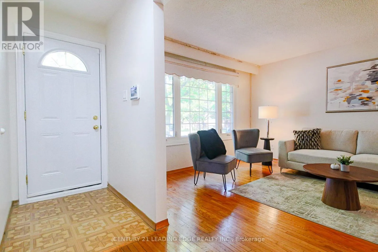
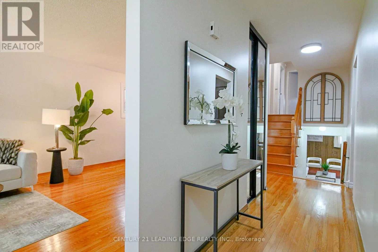
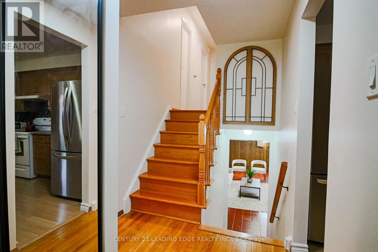
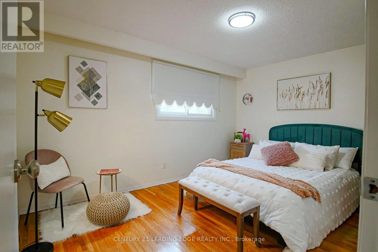
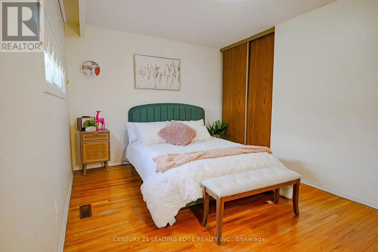
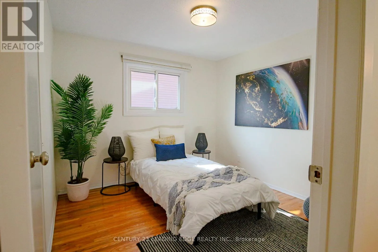
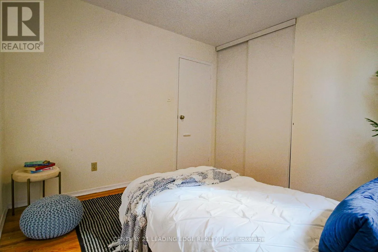
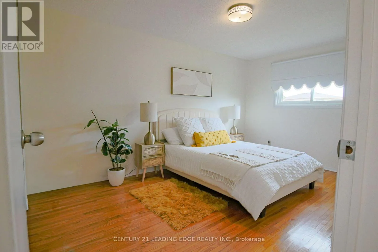
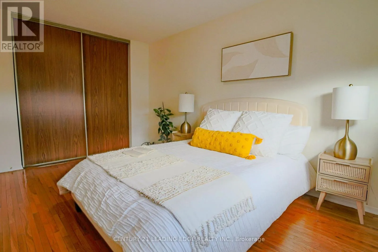
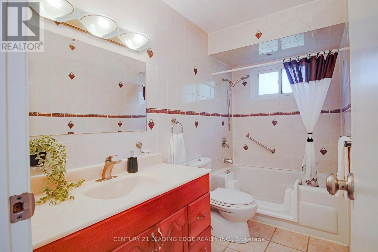
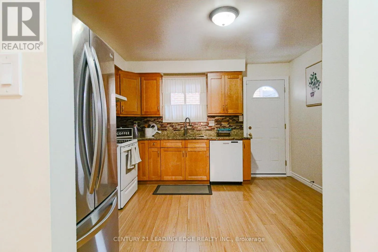
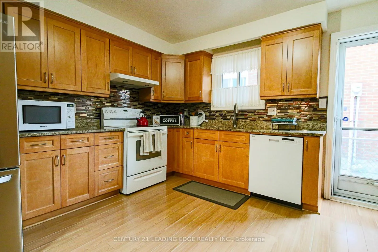
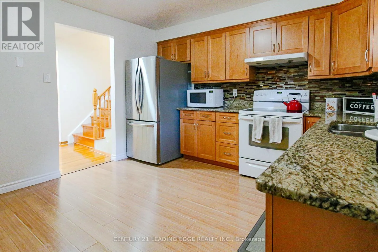
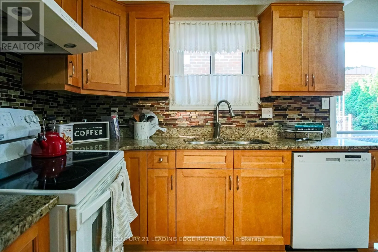
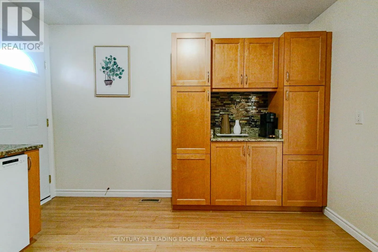
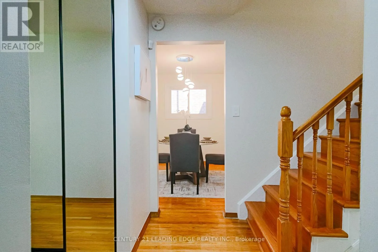
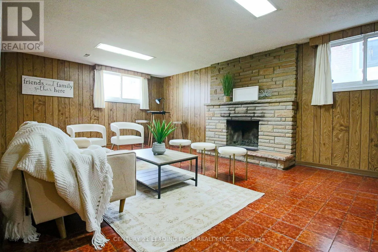
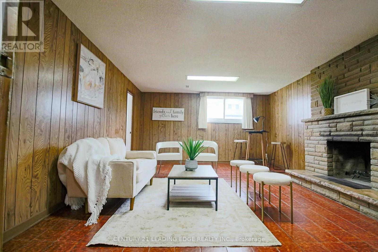
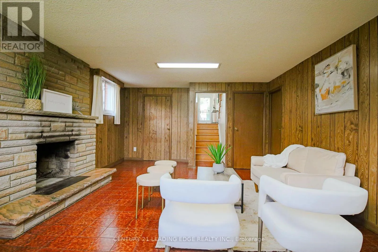
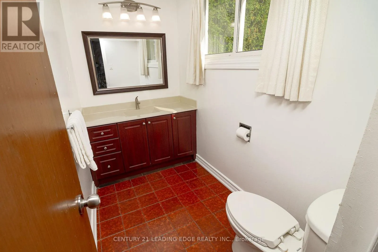
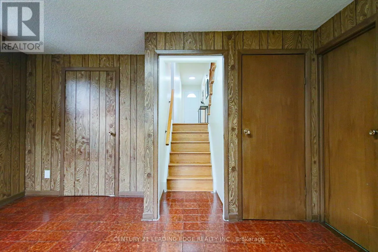
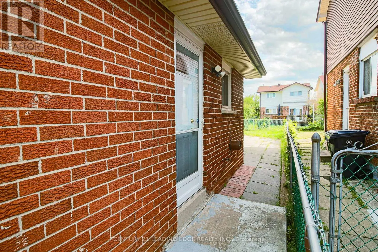
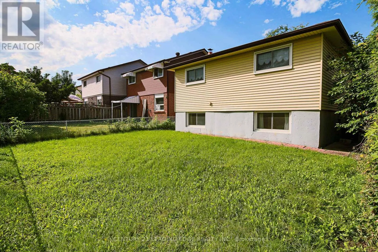
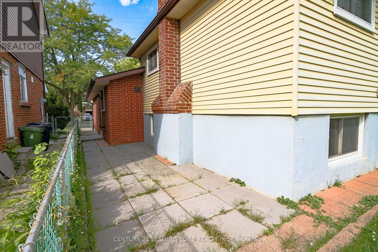
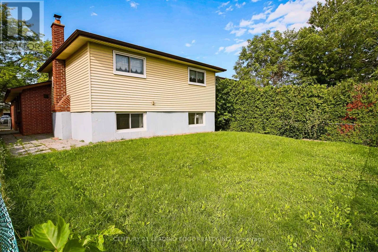
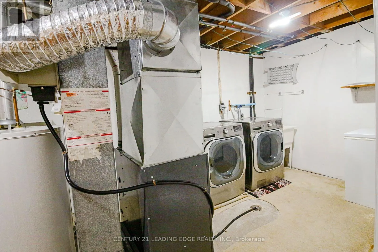
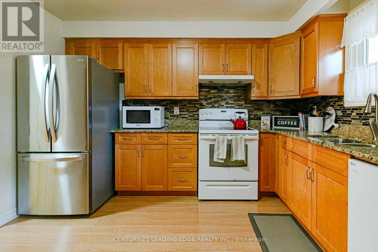
Markham Road and Sheppard Avenue East Location Location!!! Ready to Move-in Condition!!! Don't miss out on the opportunity to own this beautiful and well maintained freshly painted home. Shows a clear pride of ownership. This home is in a Family Friendly and Safe neighbourhood. Close to All Amenities, walking distance to school, public transit, shopping, mosque, church, parks and one minute to Hwy 401. This home has a double car driveway with an attached garage. The bright Main floor features a seamless flow from the spacious living room to dining room, inviting for everyday living and entertaining. Large kitchen with plenty of cabinetry and counter space, window and side door. Plenty of Natural light throughout. Upper floor with good sized 3 bedrooms and a large bathroom. Finished basement with above grade windows, features a large Rec room with fireplace, powder room and a laundry room. Plus a massive crawl space that easily handles all your seasonal storage needs. Step outside into your private, fully fenced backyard. Move right-in and start making memories! (id:27476)

Property Highlights

MLS® Number
E14081302
Type
Single Family
Community Name
Malvern
Ownership Type
Freehold
Land Size
40 x 110 FT
Parking Space Total
3

Building

Building Type
House
Square Footage
1100 - 1500 sqft
Bathrooms Total
2
Bedrooms Above Ground
3
Bedrooms Total
3
Exterior Finish
Aluminum siding, Brick
Fireplace Present
Yes
Basement Type
N/A (Finished)
Basement Features
Building Heating Type
Forced air
Heating Fuel
Natural gas
Building Cooling Type
Central air conditioning

Utilities

Water
Municipal water
Utility Sewer
Sanitary sewer

Room Layout

Recreational, Games room
Basement
6.1 m x 4.27 m
Laundry room
Basement
2.74 m x 5.18 m
Living room
Main level
3.38 m x 7.63 m
Dining room
Main level
3.38 m x 7.63 m
Kitchen
Main level
3.38 m x 3.81 m
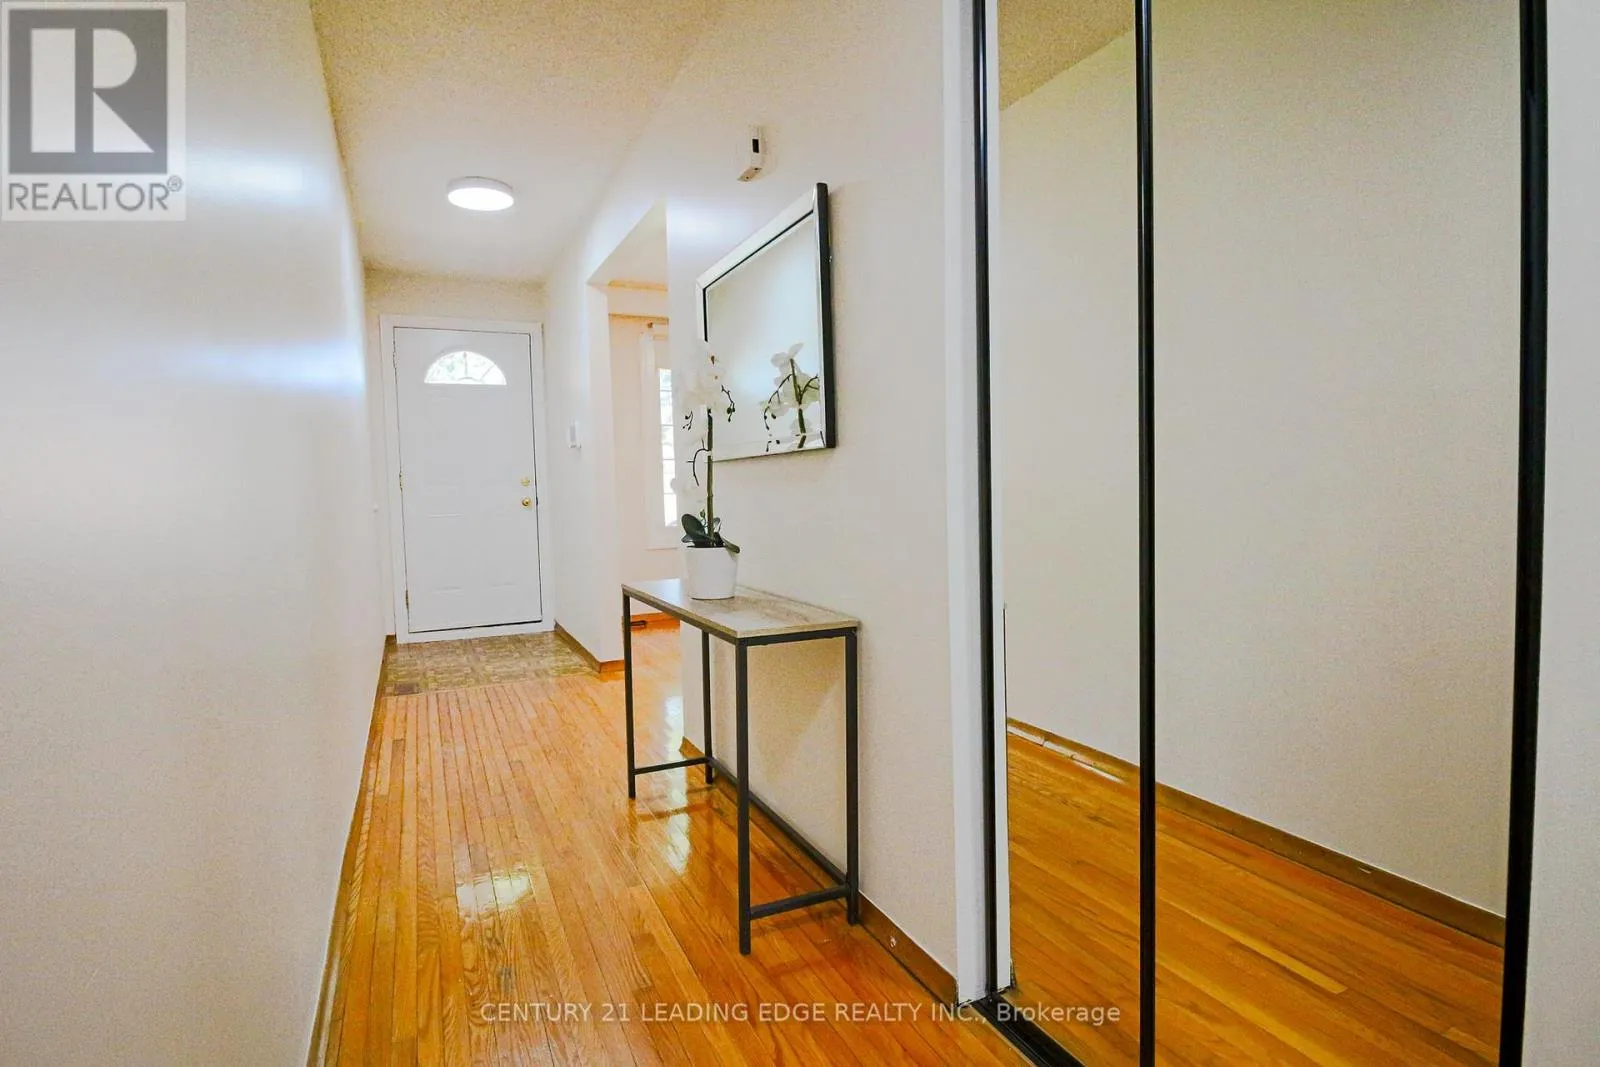
Foyer
Main level
1.21 m x 7.62 m
Primary Bedroom
Upper Level
3.2 m x 5.33 m
Bedroom 2
Upper Level
3.35 m x 3.66 m
Bedroom 3
Upper Level
4.27 m x 3.81 m

Location

Learn more about this property
Listing provided by:
CENTURY 21 LEADING EDGE REALTY INC.
MLS® number:
E14081302
Agent:
Nafisa Patel
*Indicates required field
Name is required
Email is required
Please enter a valid phone number (e.g., 416-111-1111).

Community Spotlight: Homes For sale in Your Neighborhood