497 Northcliffe Boulevard, Toronto, Ontario M6E 3L4

Listed for:
$1,299,000
5 beds
2 baths
Listed 8 days ago
House for rent: 497 Northcliffe Boulevard, Toronto, Ontario M6E 3L4

View all 31 photos

About

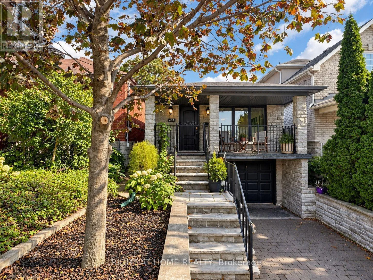
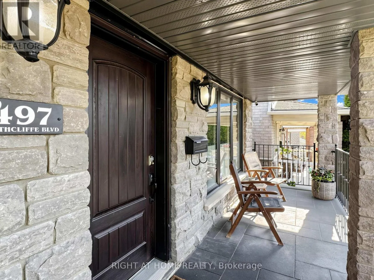
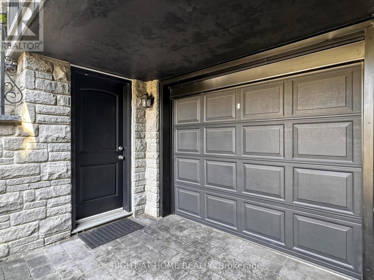
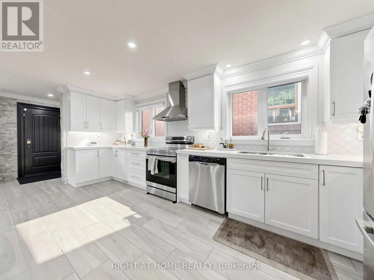
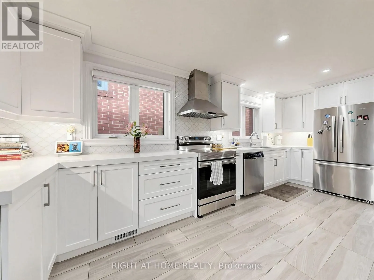
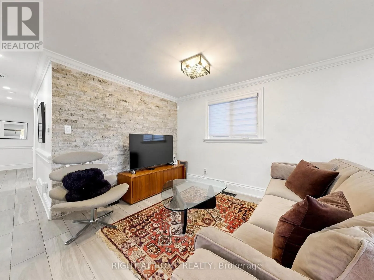
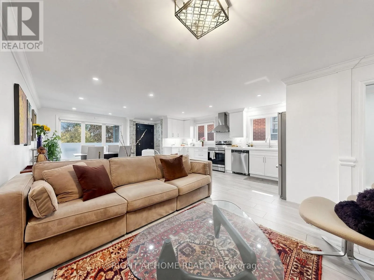
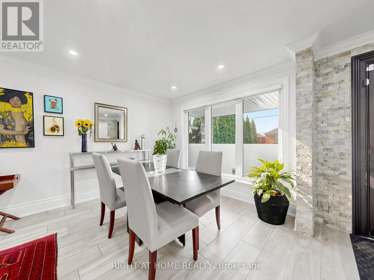
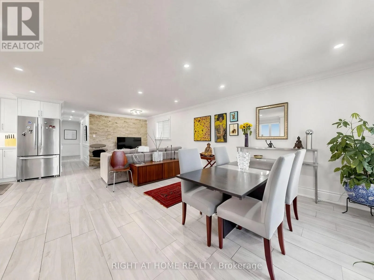
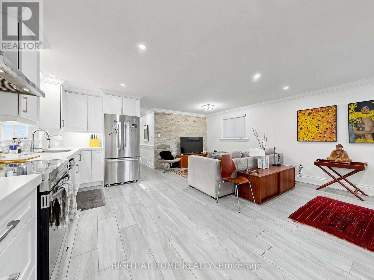
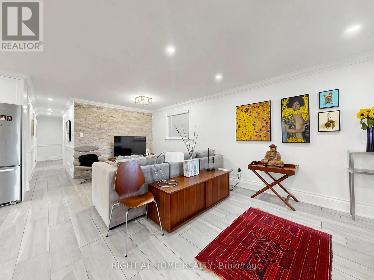
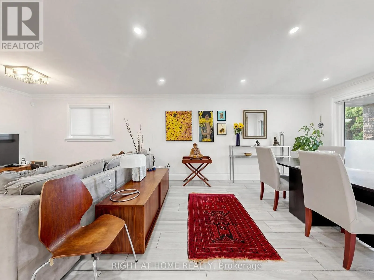
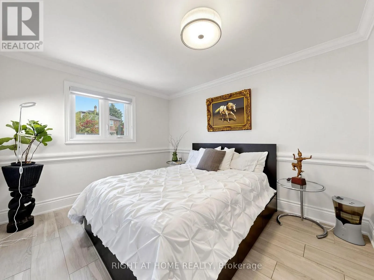
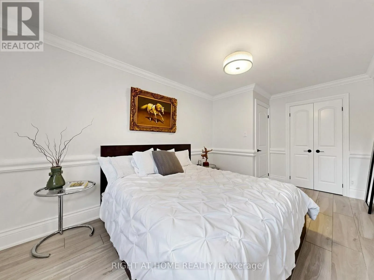
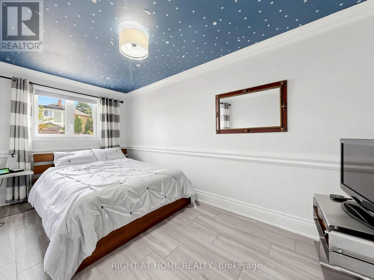
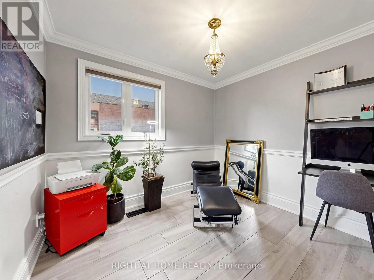
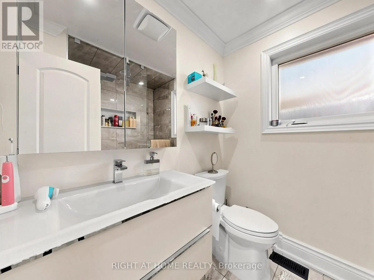
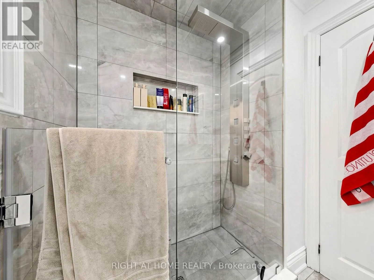
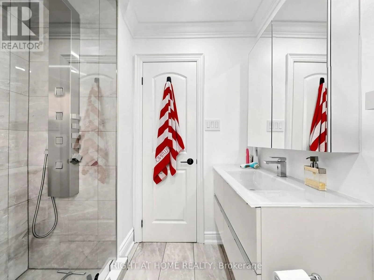
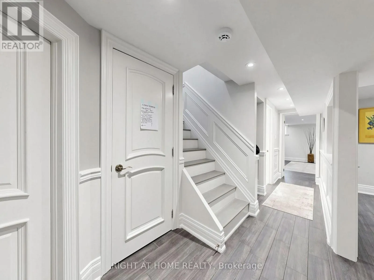
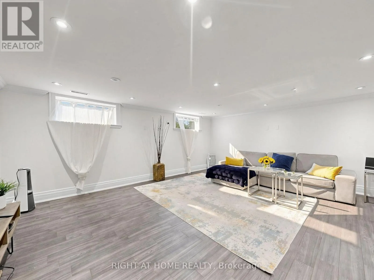
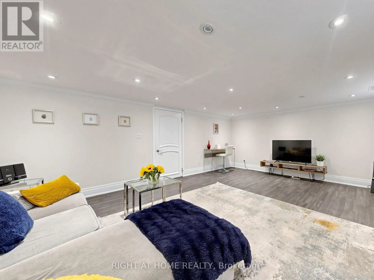
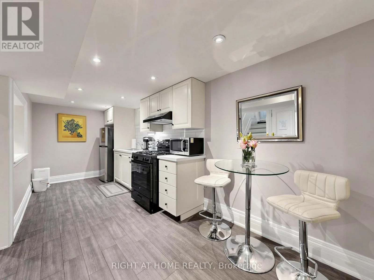
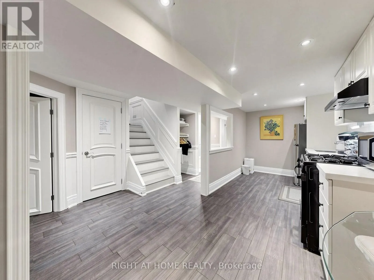
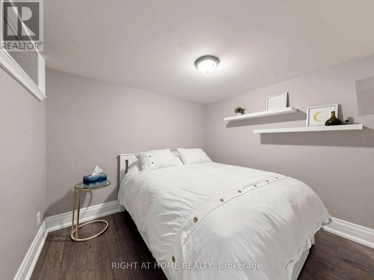
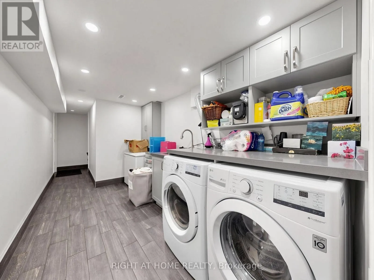
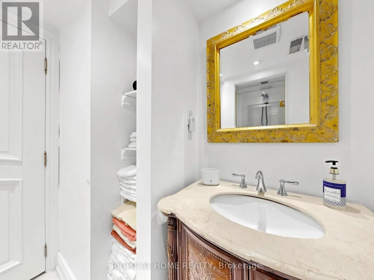
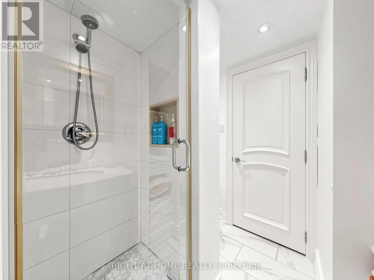
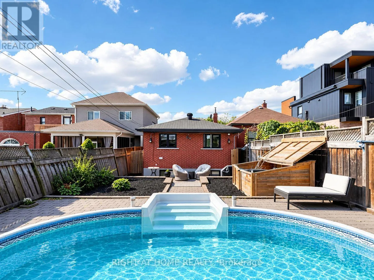
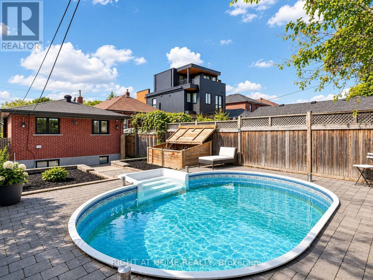
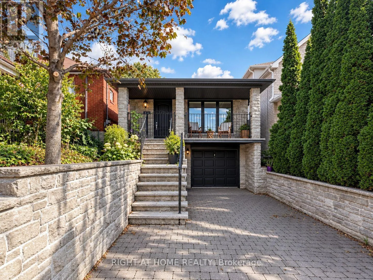
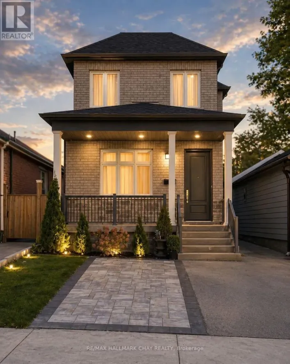
Cross Streets: Dufferin & Eglinton. ** Directions: Northcliffe is one way. The House That Checks All The Boxes! Three Bedrooms On The Main Floor, A Finished Walk-Out Lower Level With A Separate Side Entrance, And So Many Possibilities! Think Multigenerational Living, An In-Law Suite Or Airbnb Potential. Top It All Off With A Backyard Pool, And You've Got A Home That Really Does It All! Welcome To Oakwood Village! This Lovingly Maintained And Thoughtfully Updated Home Features A Bright, Open-Concept Kitchen, Dining And Living Area, Perfect For Everyday Living And Entertaining. The Finished Lower Level Offers Two Additional Rooms And Flexible Living Spaces, Ideal For Extended Family Or Guests. Step Outside To Your Own Backyard Oasis, Complete With A Swimming Pool Perfect For Summer Entertaining, Family Fun And Relaxing Weekends. Located In The Established Oakwood Village Community, Close To Schools, Community Centres, Shopping And Convenient Transit. (id:27476)

Property Highlights

MLS® Number
C14081940
Type
Single Family
Community Name
Oakwood Village
Ownership Type
Freehold
Land Size
25 x 122 FT
Parking Space Total
2

Building

Building Type
House
Storeys
1.00
Square Footage
1100 - 1500 sqft
Bathrooms Total
2
Bedrooms Above Ground
3
Bedrooms Total
5
Amenities
Public Transit, Park
Exterior Finish
Brick, Stone
Fireplace Present
No
Basement Type
N/A (Finished), N/A
Basement Features
Walk out, Separate entrance
Building Heating Type
Forced air
Heating Fuel
Natural gas
Building Cooling Type
Central air conditioning

Utilities

Water
Municipal water
Utility Sewer
Sanitary sewer

Room Layout

Bedroom 4
Lower level
5.33 m x 4.6 m
Den
Lower level
2.87 m x 2.69 m
Dining room
Main level
5.21 m x 3.12 m
Living room
Main level
2.72 m x 2.69 m
Kitchen
Main level
5.54 m x 2.49 m
Bedroom
Main level
4.65 m x 3 m
Bedroom 2
Main level
5.38 m x 2.44 m
Bedroom 3
Main level
2.95 m x 2.57 m

Location

Learn more about this property
Listing provided by:
RIGHT AT HOME REALTY
MLS® number:
C14081940
Agent:
Joy Paterson
*Indicates required field
Name is required
Email is required
Please enter a valid phone number (e.g., 416-111-1111).