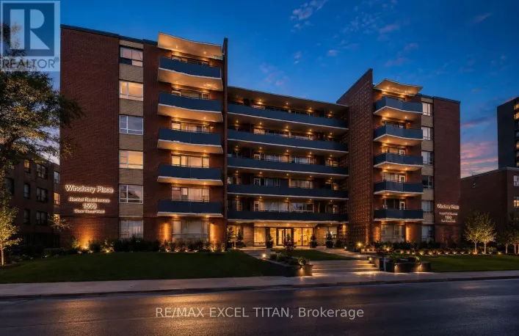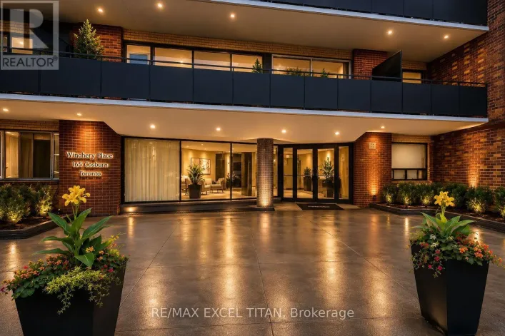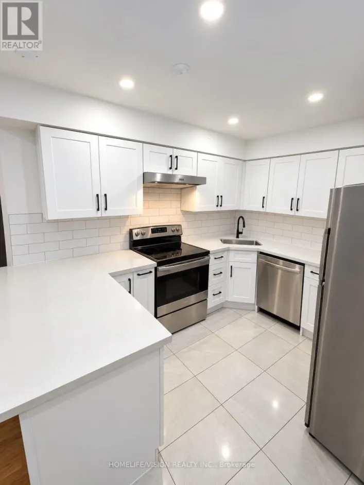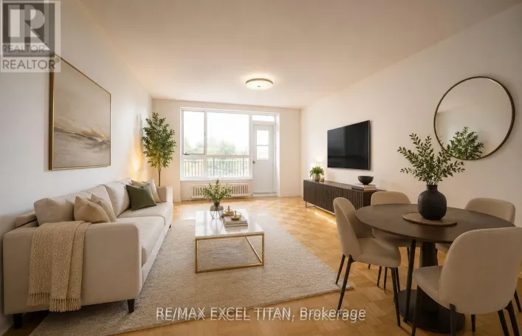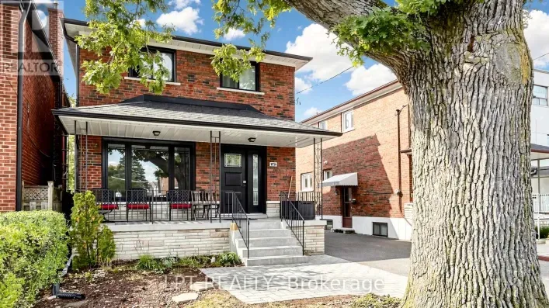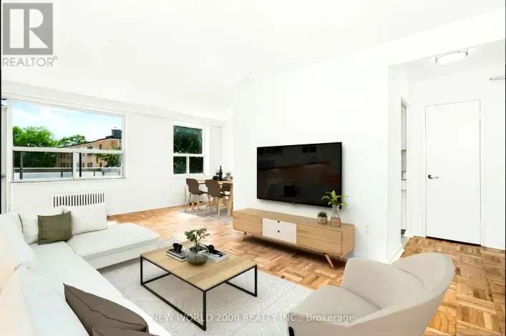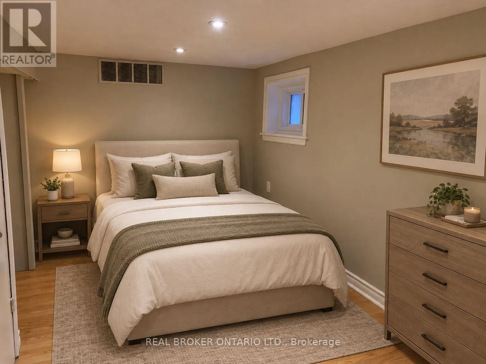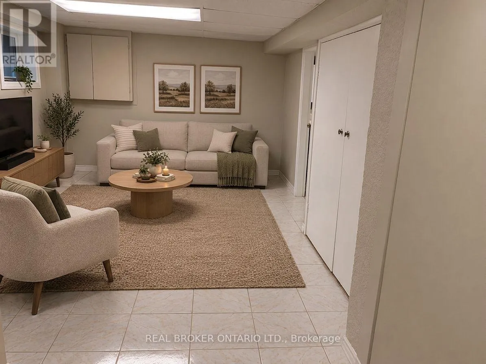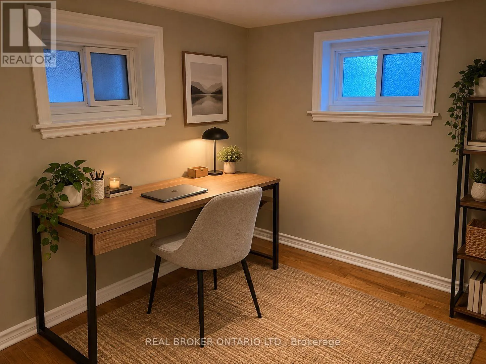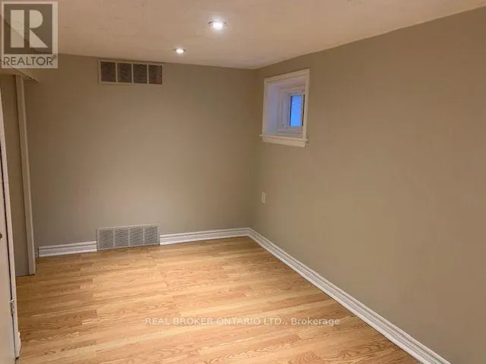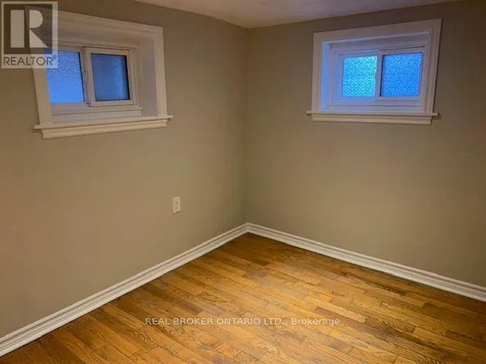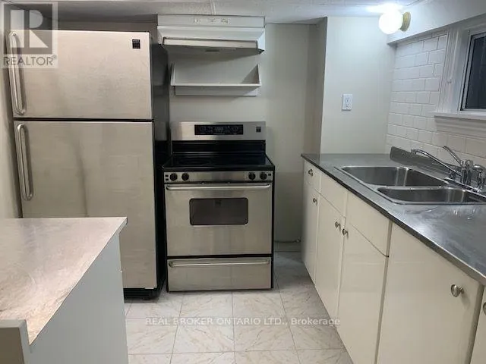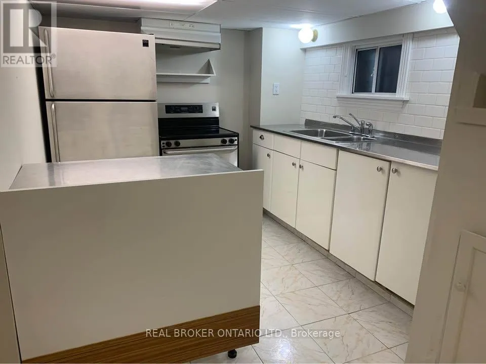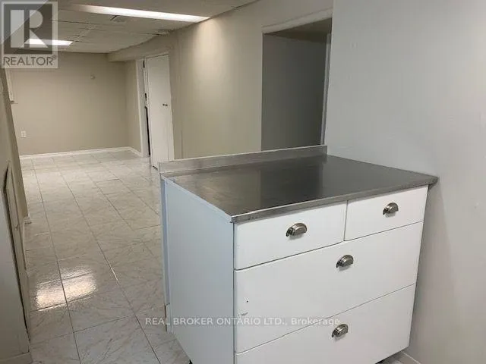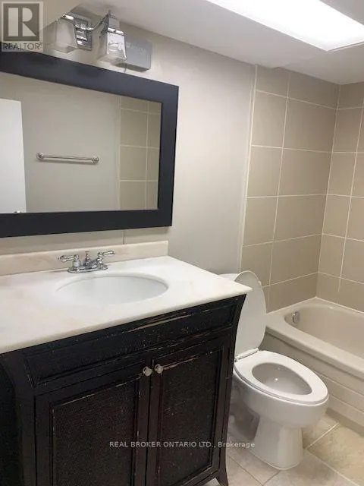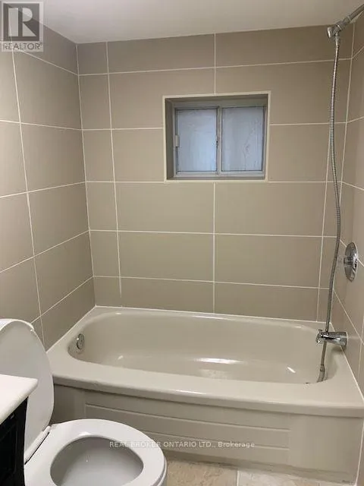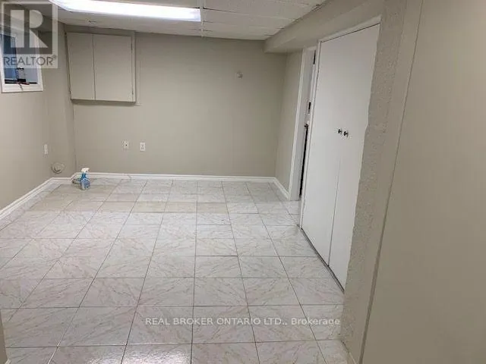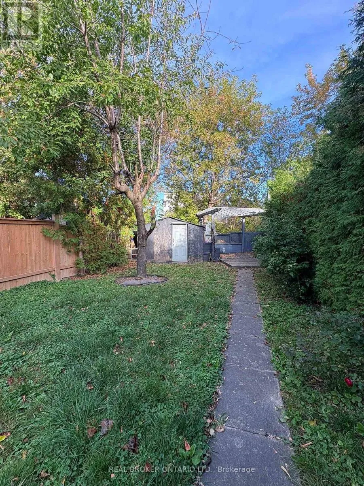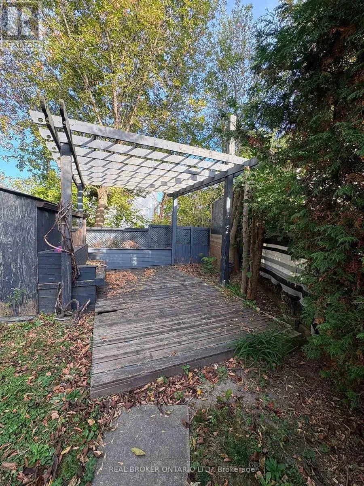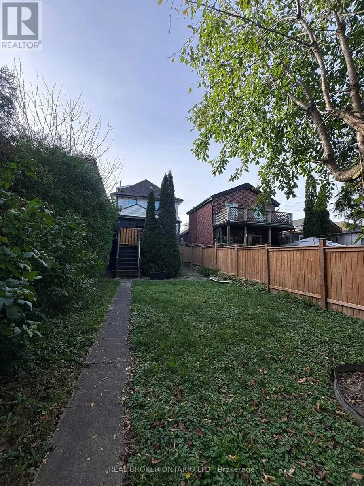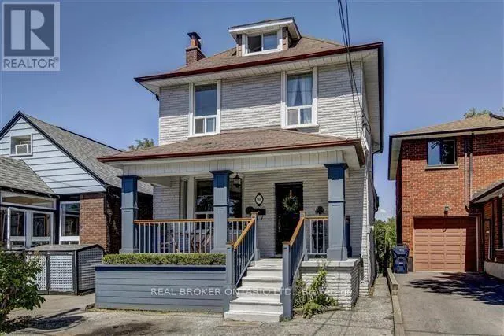
Cross Streets: Woodbine & Cosburn Ave. ** Directions: North on Woodbine, East on Cosburn ave. Charming one-bedroom lower level unit on a quiet, family-friendly stretch of Cosburn Ave in East York. Your own private entrance leads to a comfortable, self-contained suite with a full kitchen, living area, generous bedroom and a full 4-piece bath. Newer windows and pot lights throughout keep the space bright, and central air with gas heating keeps it comfortable year-round. Step outside to a big shared backyard with a deck and garden shed, perfect for morning coffee or summer evenings. One front pad parking space is included. Steps to TTC, Quick walk to Danforth GO, close to local schools and Michael Garron Hospital, Dentonia Park Golf, and surrounded by parks, shops and a genuinely friendly community. Next door to Stan Wadlow Park & Taylor Massey Creek for long walks. Excellent transit options - Woodbine & Main St Bus takes you to either subway station in a few minutes, 20 min walk or 4 minute drive to Danforth Go takes you to Union Station & Downtown. Shopping, grocery & restaurants close by on the Danforth. A great place to call home. Utilities can be included for an additional $125/month. (id:27476)