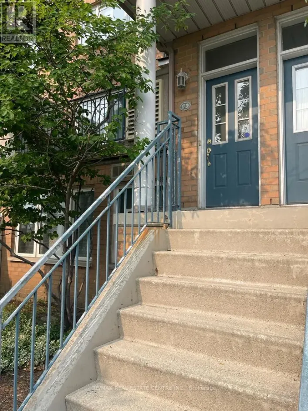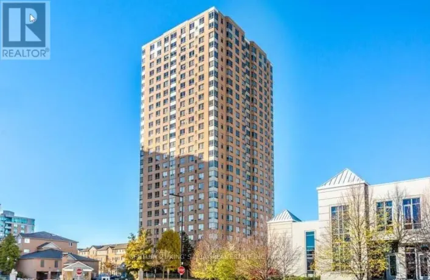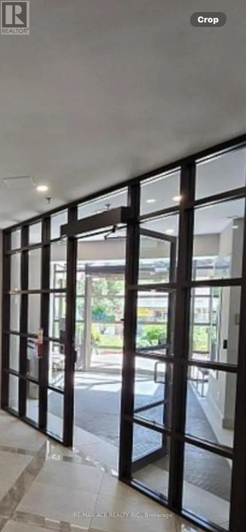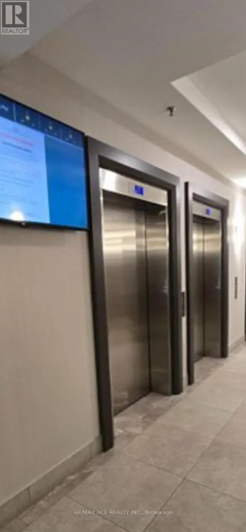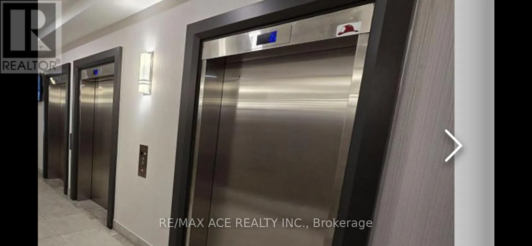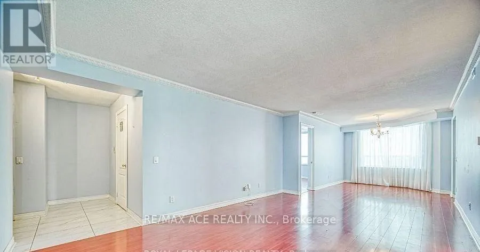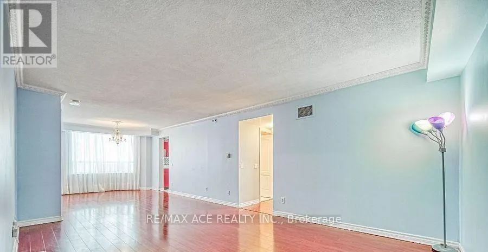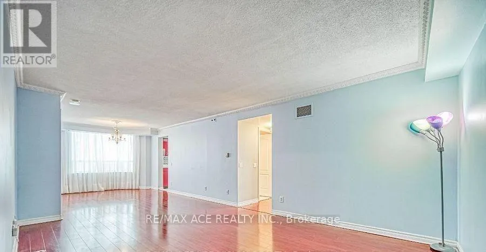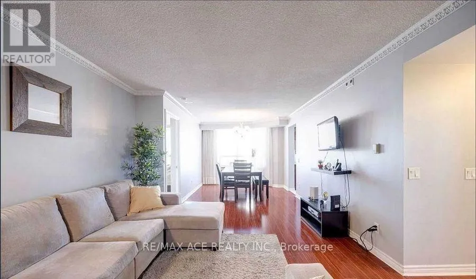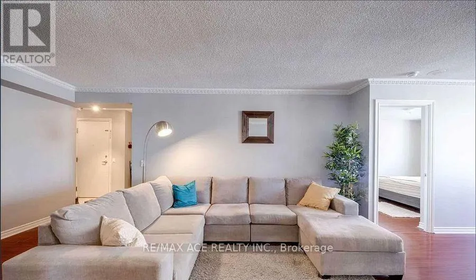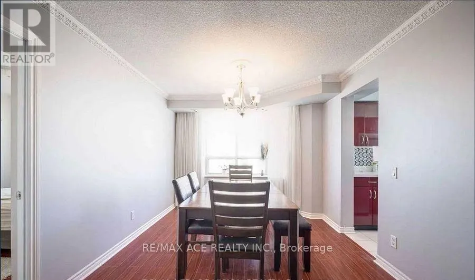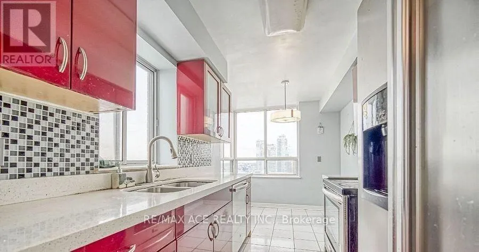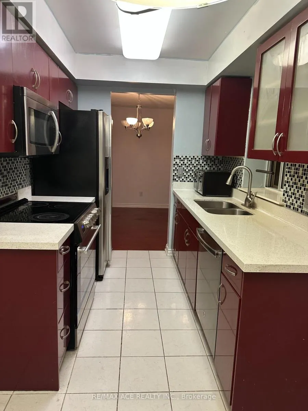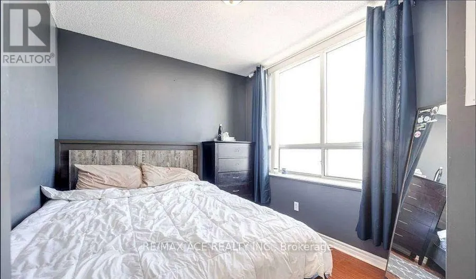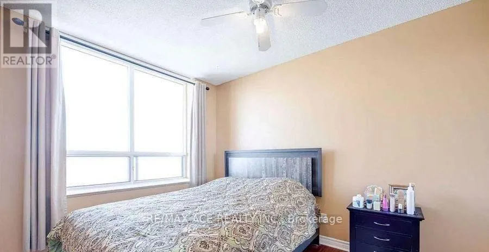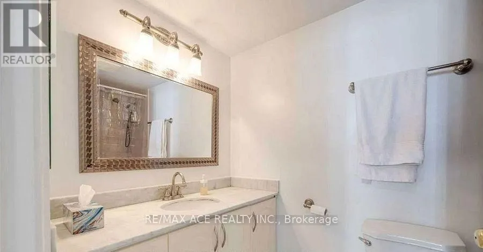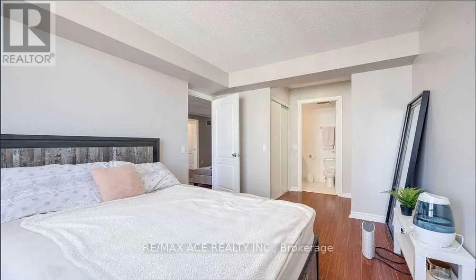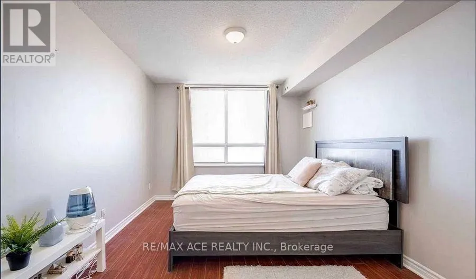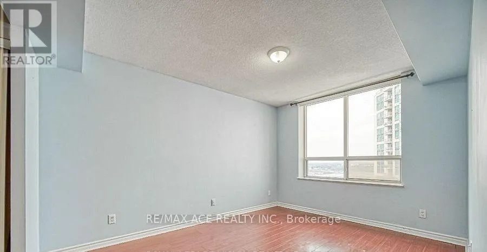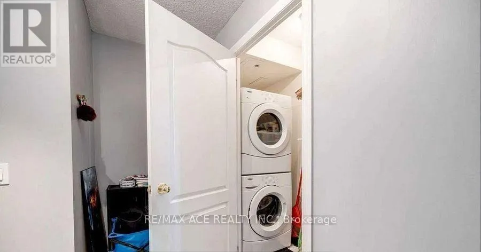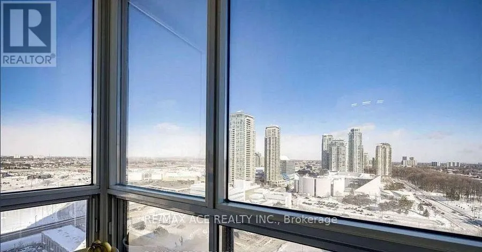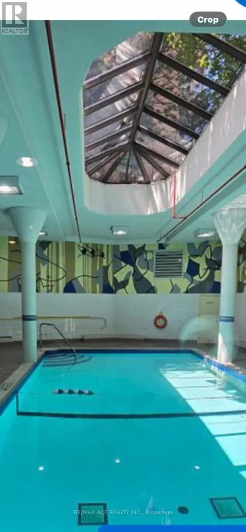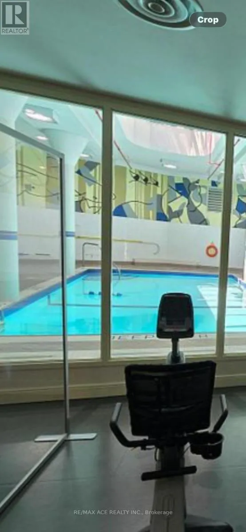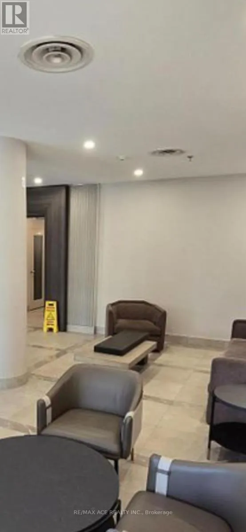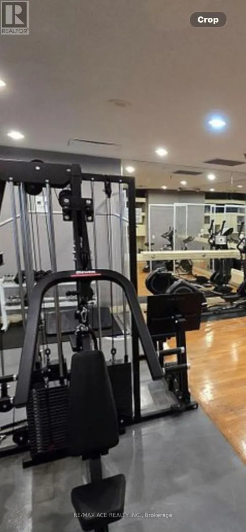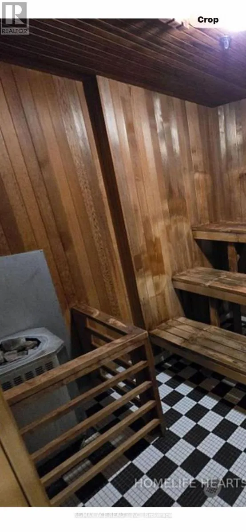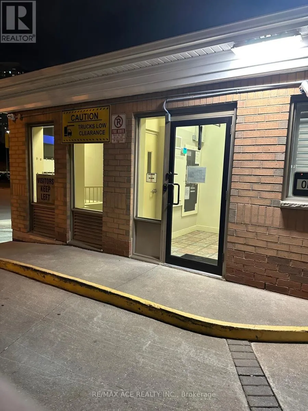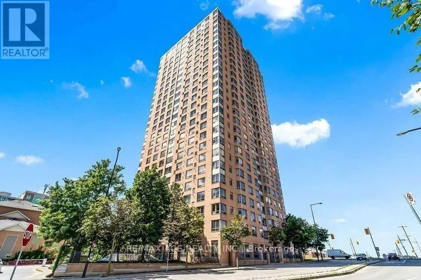
Brimley & Ellesmere FOR LEASE - RARE & SPACIOUS 3-BEDROOM CORNER SUITE | 1,350 SQ. FT. | 21ST FLOOR | UNDERGROUNDPARKING INCLUDED | STEPS TO STC & TTC!PRIME LOCATION! BRIMLEY & ELLESMERE! Discover exceptional comfort, space, and convenience in this bright and beautifully maintained 3-bedroom, 2 Full bathroom corner suite, offering over1,350 sq. ft. of thoughtfully designed living space. Situated on the 21st floor, this sun-filled residence features an expansive open-concept living and dining area, large windows, breathtaking scenic views, and elegant laminate flooring throughout. The upgraded kitchen boasts granite countertops, stainless steel appliances, and abundant cabinetry. The spacious primary bedroom offers a private ensuite bathroom and double closet, complimented by two generously sized additional bedrooms. Both bathrooms feature stylish granite vanities, while ensuite laundry adds everyday convenience. RESORT-STYLE AMENITIES! Enjoy a secure, gated community with 24-hour security and outstanding recreational facilities, including a fully equipped gym, indoor swimming pool, sauna, party room, and games room. One private underground parking space is included! UNBEATABLE LOCATION! Steps to Scarborough Town Centre (STC), TTC transit, Loblaws, Scarborough Civic Centre, shopping, restaurants, parks, and highly regarded schools. Just minutes to Highway 401, with convenient transit connections and easy access to major routes throughout the GTA. THE PERFECT COMBINATION OF SPACE, COMFORT & CONVENIENCE! An exceptional opportunity to lease a spacious, sun-filled corner suite in one of Scarborough's most desirable and well-connected communities. MOVE-IN READY - A MUST-SEE! (id:27476)