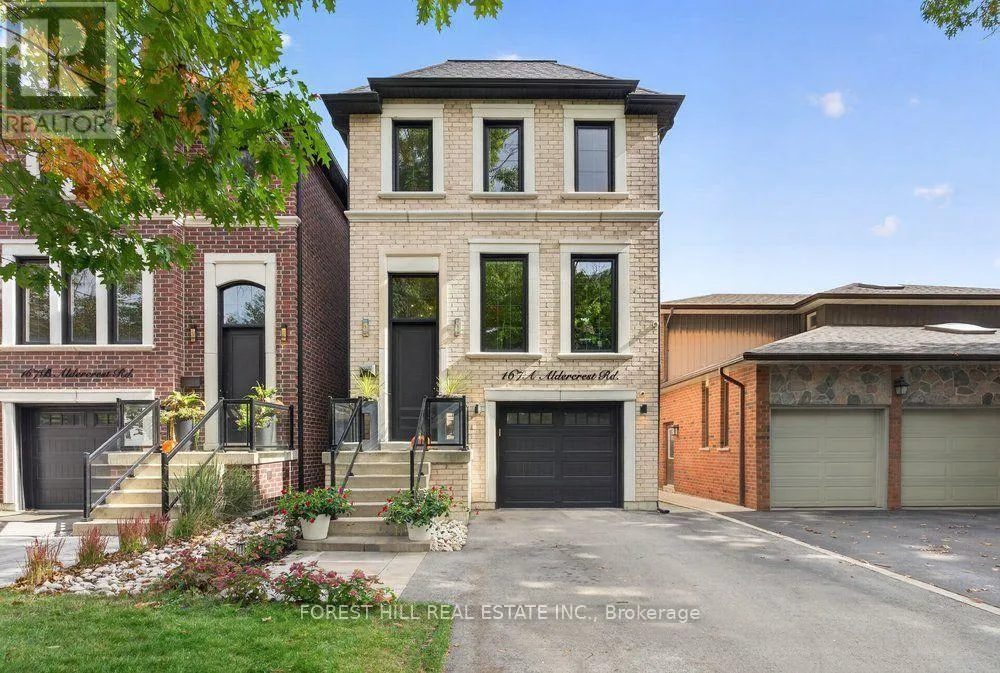
167a Aldercrest Road, Toronto, Ontario M8W 4J2

Listed for:
$1,899,900
4 beds
4 baths
Listed 8 days ago
House for rent: 167a Aldercrest Road, Toronto, Ontario M8W 4J2

View all 46 photos

About

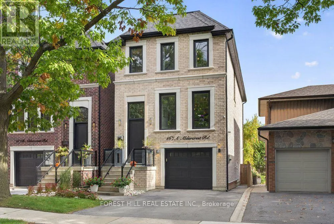
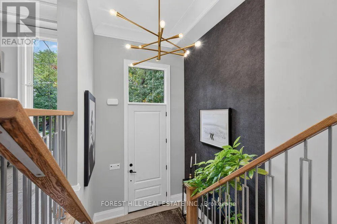
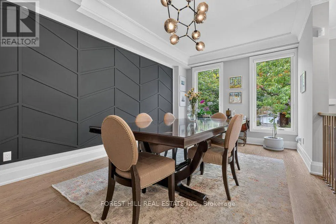
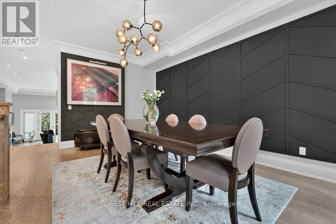
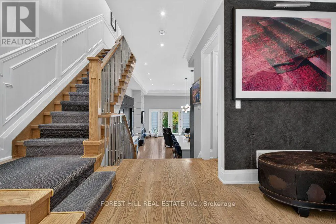
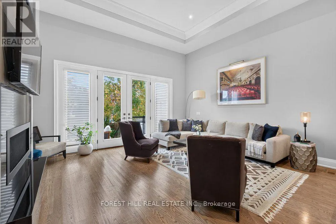
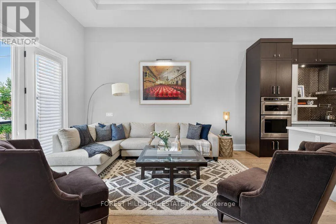
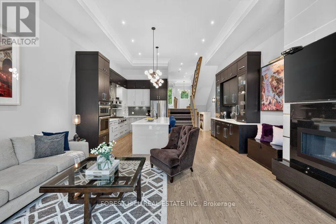
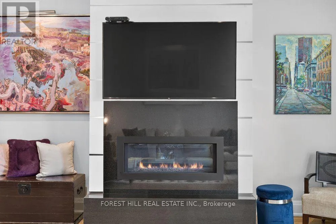
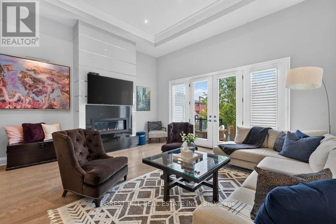
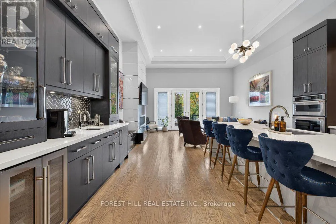
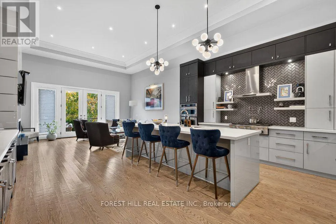
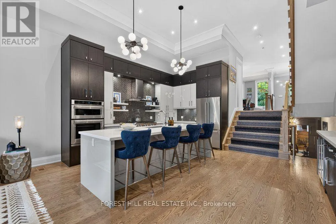
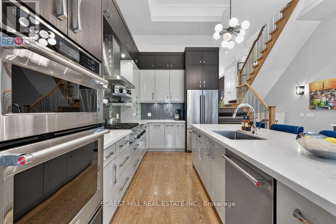
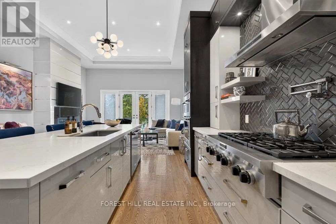
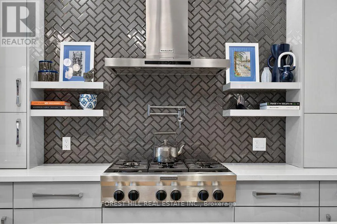
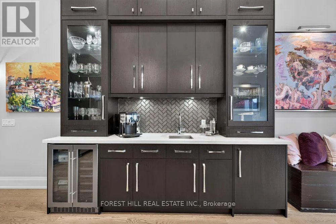
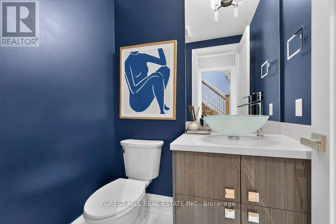
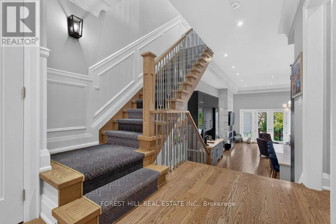
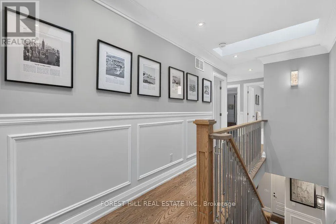
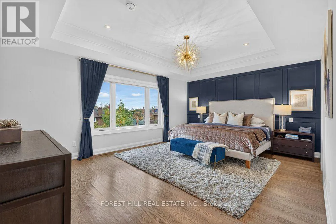
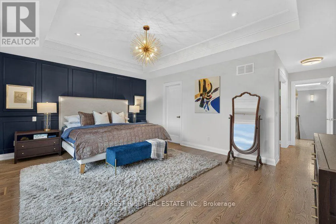
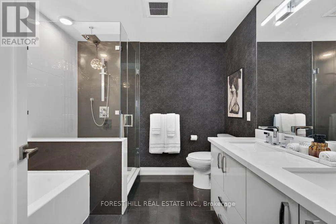
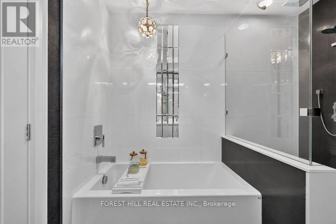
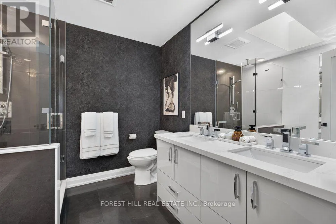
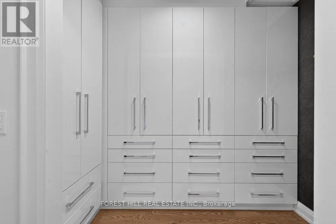
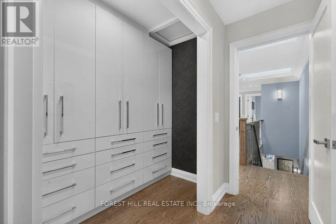
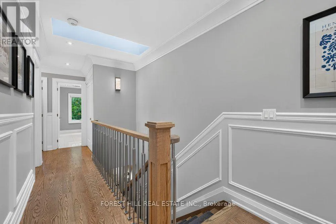
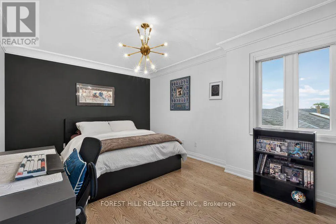
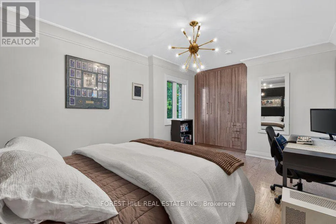
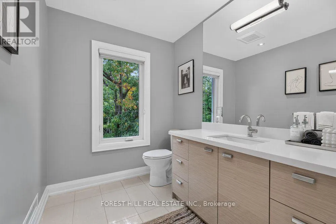
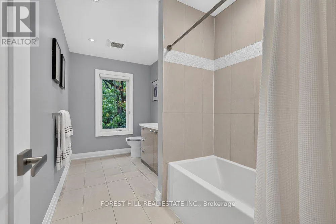
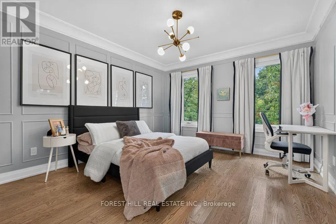
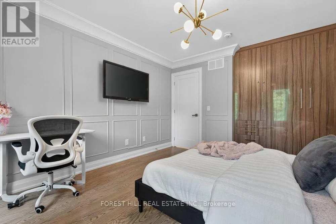
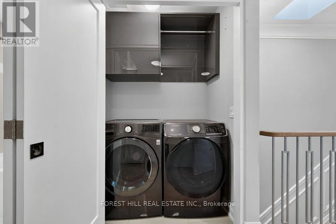
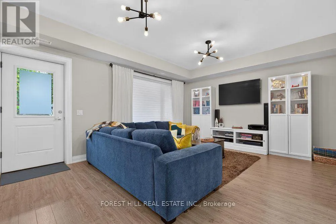
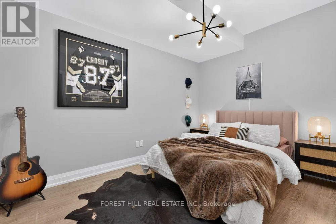
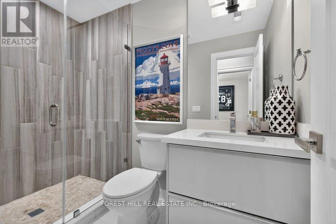
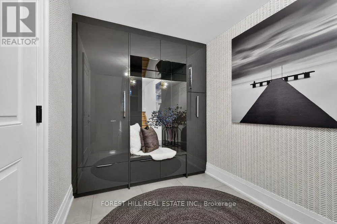
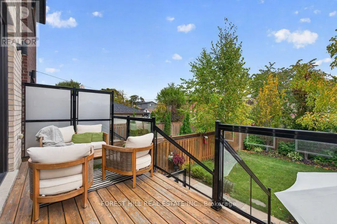
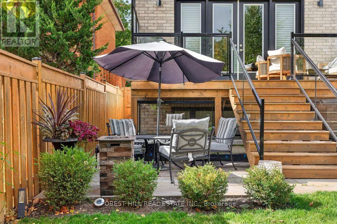
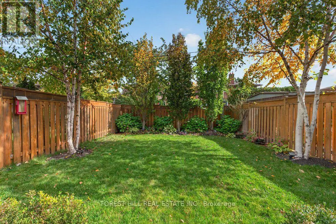
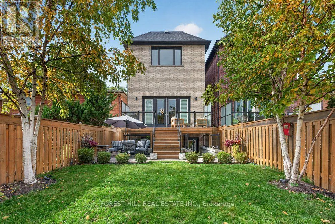
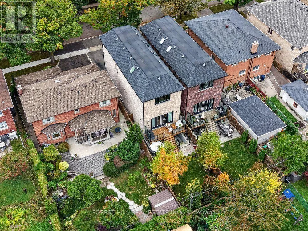
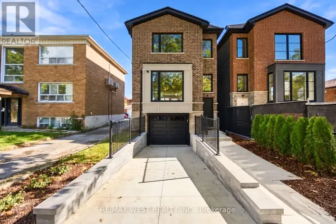
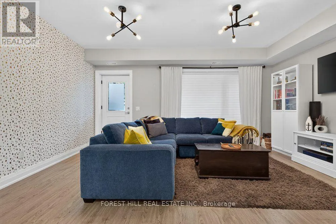
Browns Line & Horner Ave Stunning Custom-Built Detached Home With An Impressive Open-Concept Design And Soaring Ceilings That Make A Statement The Moment You Walk Through The Door! Professionally Designed And Beautifully Finished With Rich Hardwood Floors, Elegant Wainscoting, Crown Moulding And Designer Lighting. The Spacious Gourmet Kitchen Features Quartz Countertops, Custom Cabinetry And High-End Stainless Steel Appliances. Generous Primary Bedroom With A Spa-Inspired Ensuite, Plus Custom Built-In Closets In The Bedrooms. The Finished Basement Features Heated Floors And A Walk-Out To A Second Outdoor Seating Area And Yard. Additional Highlights Include A Gas Fireplace, Upper And Lower Level Laundry Areas And A Beautifully Landscaped Backyard With In-Ground Sprinklers. Thoughtful Details And Quality Finishes Make This A Truly Move-In Ready Home! Minutes to CF Sherway Gardens Shopping, Public Transit and Major Highways. (id:27476)

Property Highlights

MLS® Number
W14083084
Type
Single Family
Community Name
Alderwood
Ownership Type
Freehold
Land Size
25 x 132.1 FT
Parking Space Total
3

Building

Building Type
House
Storeys
2.00
Square Footage
2000 - 2500 sqft
Bathrooms Total
4
Bedrooms Above Ground
3
Bedrooms Total
4
Amenities
Fireplace(s) Public Transit, Park, Schools
Exterior Finish
Brick
Fireplace Present
Yes
Basement Type
N/A (Finished)
Basement Features
Walk out
Building Heating Type
Forced air
Heating Fuel
Natural gas
Building Cooling Type
Central air conditioning

Utilities

Water
Municipal water
Utility Sewer
Sanitary sewer

Room Layout

Recreational, Games room
Lower level
5.35 m x 4.24 m
Office
Lower level
2.58 m x 3.65 m
Kitchen
Main level
5.35 m x 4.68 m
Living room
Main level
5.35 m x 4.87 m
Dining room
Main level
4.71 m x 7.86 m
Primary Bedroom
Upper Level
5.35 m x 3.94 m
Bedroom 2
Upper Level
3.29 m x 5.34 m
Bedroom 3
Upper Level
3.29 m x 4.55 m

Location

Learn more about this property
Listing provided by:
FOREST HILL REAL ESTATE INC.
MLS® number:
W14083084
Agent:
Rebecca Johnston
*Indicates required field
Name is required
Email is required
Please enter a valid phone number (e.g., 416-111-1111).