32 Bartel Drive, Toronto, Ontario M3N 1C9

Listed for:
$1,089,000
4 beds
2 baths
Listed 8 days ago
House for rent: 32 Bartel Drive, Toronto, Ontario M3N 1C9

View all 39 photos

About

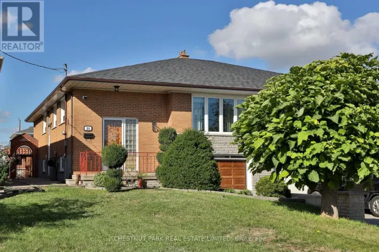
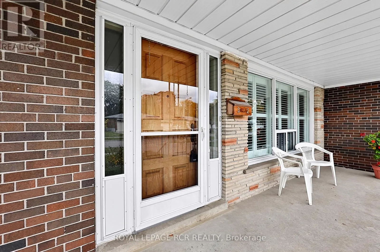
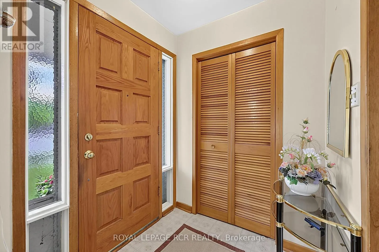
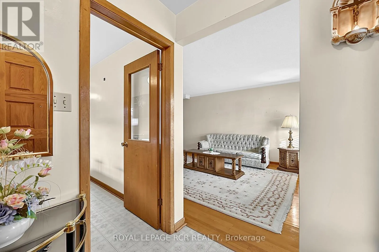
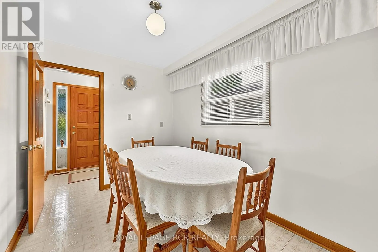
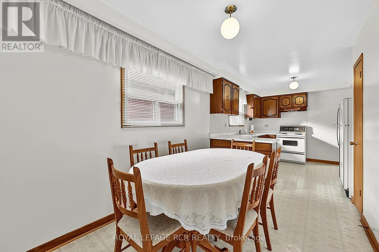
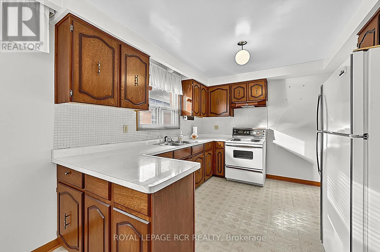
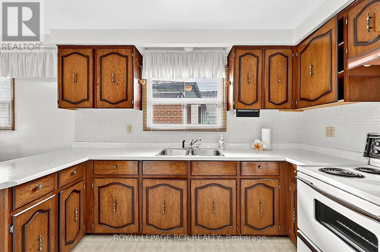
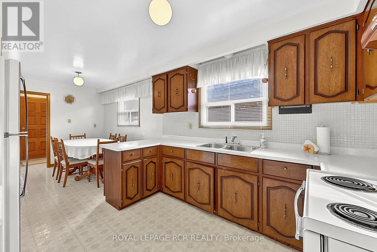
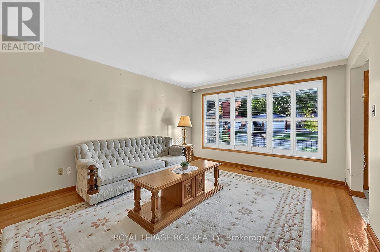
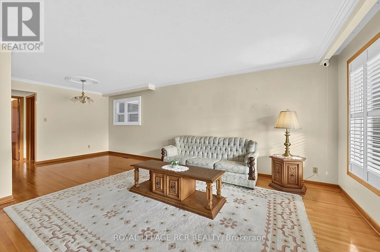
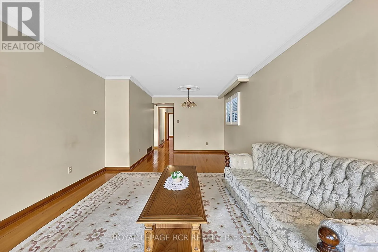
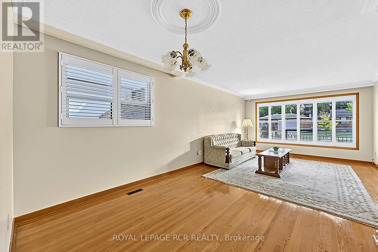
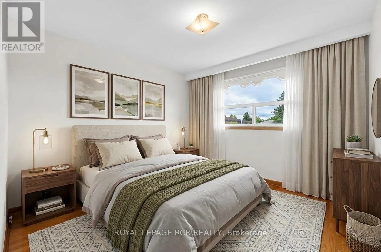
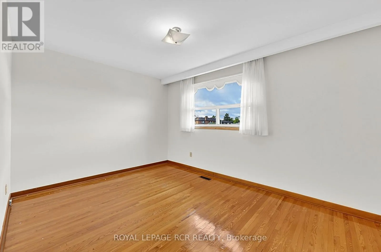
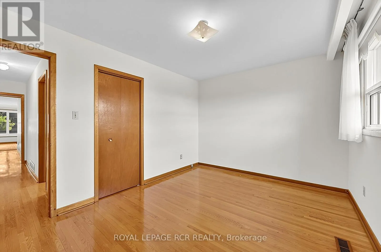
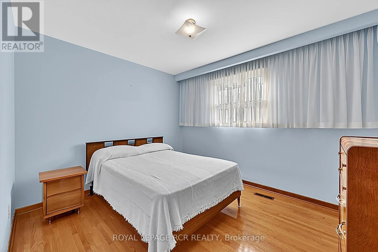
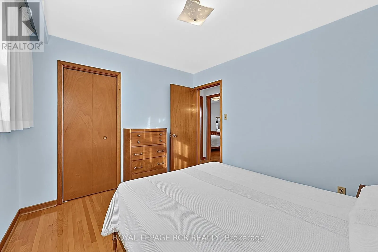
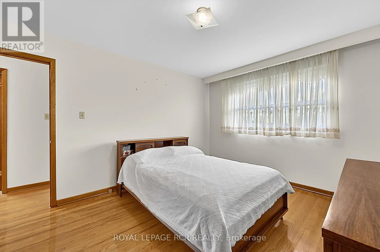
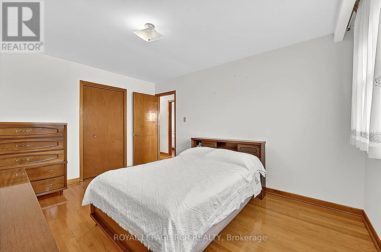
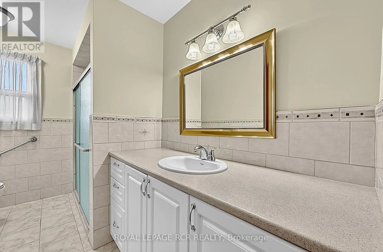
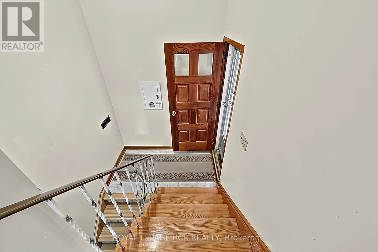
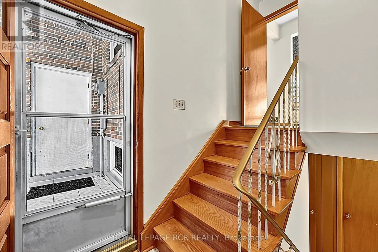
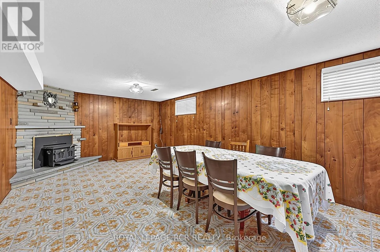
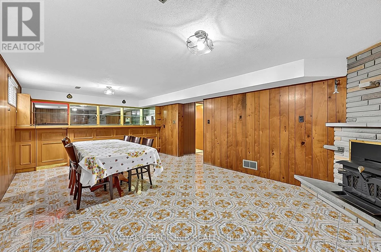
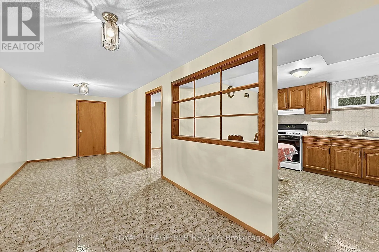
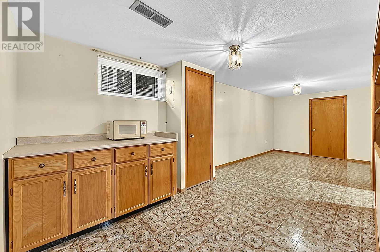
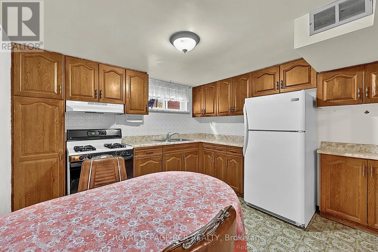
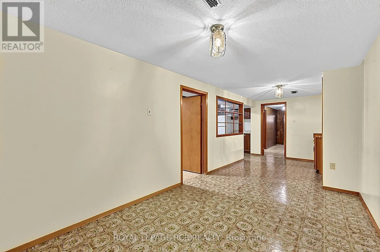
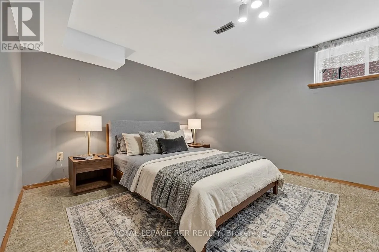
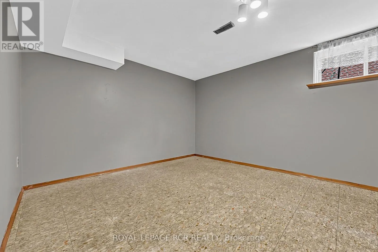
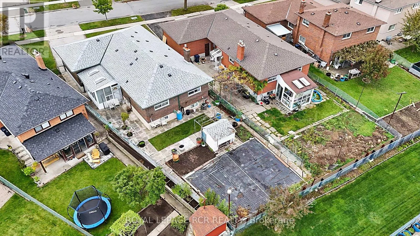
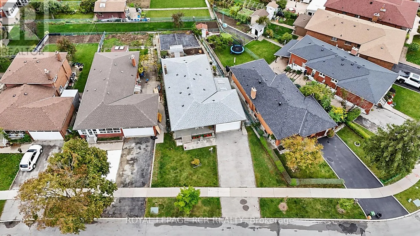
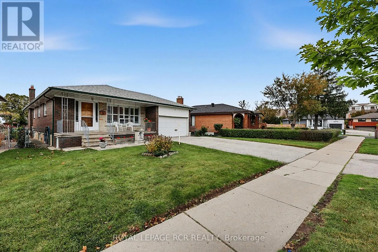
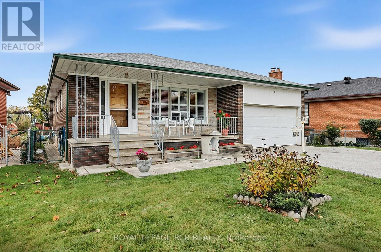
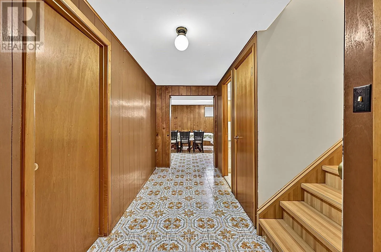
Jane St/Stanley Rd Offered for the first time since 1969, 32 Bartel Drive has been lovingly cared for by the same family for over five decades. Nestled in a desirable, family-friendly Toronto neighbourhood, this well-loved home offers a functional layout with three bedrooms on the main floor, including a spacious primary bedroom. The main floor provides a welcoming space for everyday living. A separate side entrance leads to the basement with its own kitchen, bar, bedroom, and living area. This space presents exciting possibilities for investors, multi-generational families, or buyers looking to explore the home's income potential. Outside, a gardener's dream, the backyard is full of potential. Ideally located in an established residential neighbourhood close to local shops, everyday amenities, and major highways, this home offers a wonderful combination of functional living space, flexible accommodation, and a convenient location. Whether you're a first-time buyer, a growing family, an investor, or someone looking for a property with future potential, this is a rare opportunity to make this home your own. (id:27476)

Property Highlights

MLS® Number
W14083314
Type
Single Family
Community Name
Glenfield-Jane Heights
Ownership Type
Freehold
Land Size
58 x 140.9 FT
Parking Space Total
5

Building

Building Type
House
Storeys
1.00
Square Footage
1100 - 1500 sqft
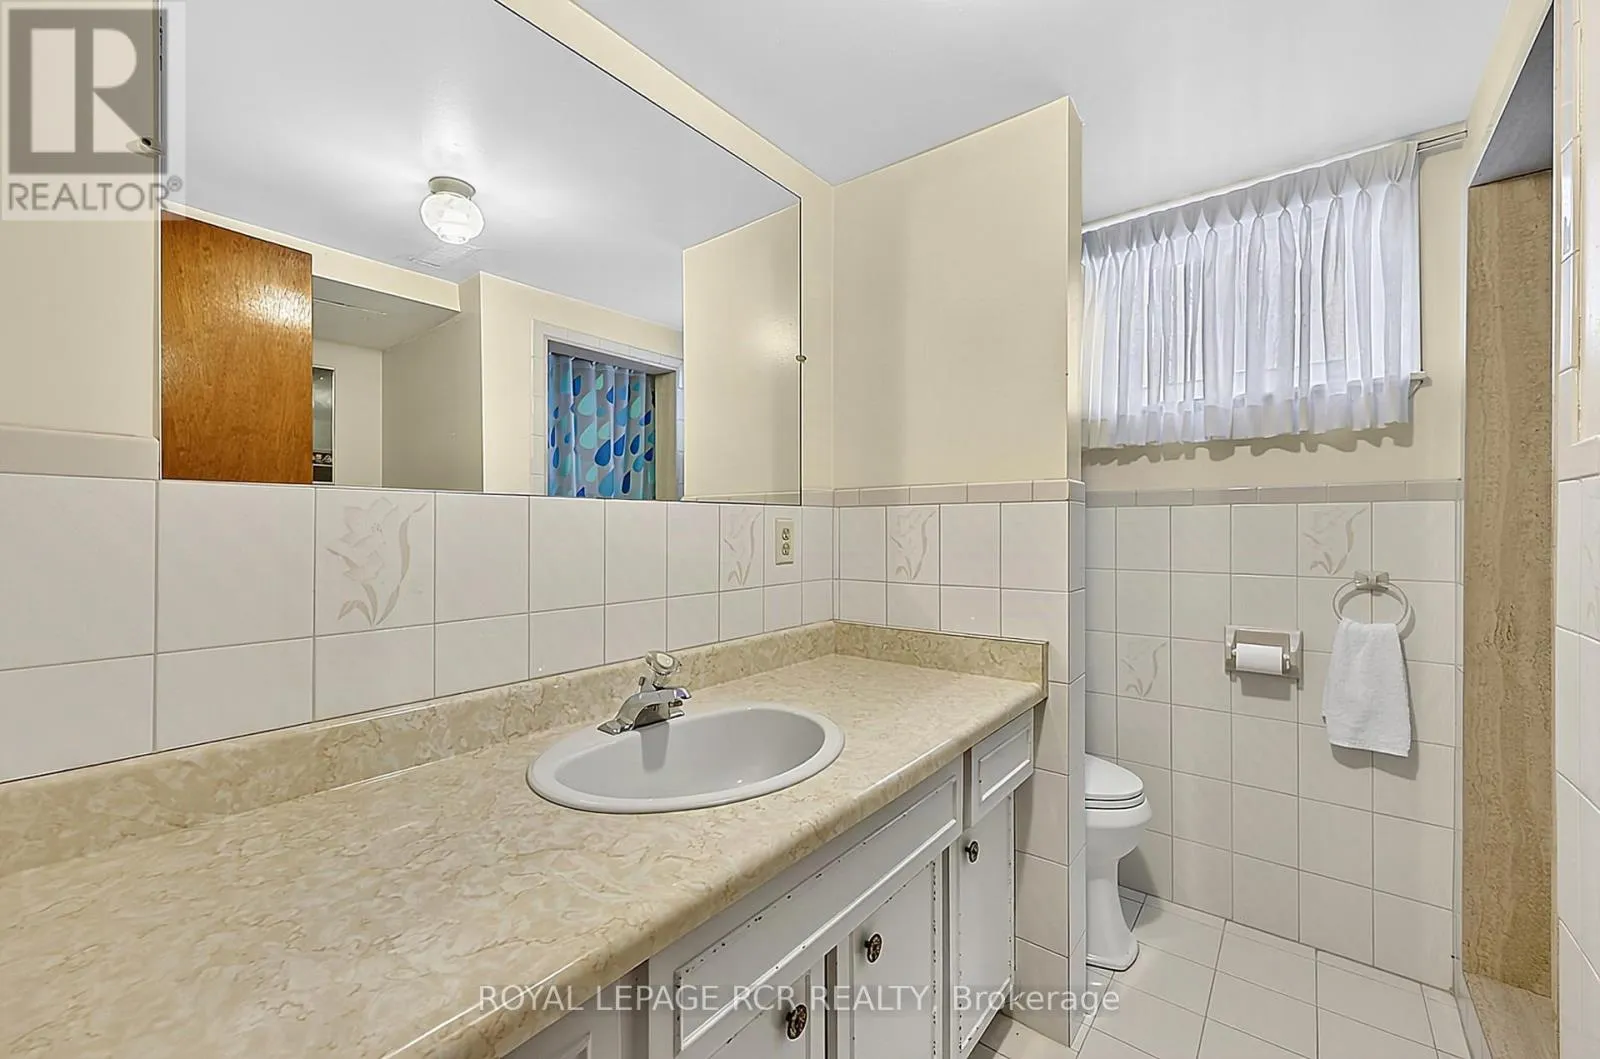
Bathrooms Total
2
Bedrooms Above Ground
3
Bedrooms Total
4
Amenities
Fireplace(s)
Exterior Finish
Brick
Fireplace Present
Yes
Basement Type
N/A (Finished), N/A
Basement Features
Separate entrance
Building Heating Type
Forced air
Heating Fuel
Natural gas
Building Cooling Type
Central air conditioning

Utilities

Water
Municipal water
Utility Sewer
Sanitary sewer

Room Layout

Kitchen
Lower level
3.34 m x 3.8 m
Dining room
Lower level
7.24 m x 2.54 m
Bedroom 4
Lower level
4 m x 3.7 m
Cold room
Lower level
1.39 m x 6.34 m
Living room
Lower level
3.9 m x 7.59 m
Laundry room
Lower level
4.01 m x 3.56 m
Foyer
Main level
1.94 m x 1.75 m
Kitchen
Main level
3.61 m x 3.06 m
Living room
Main level
7.33 m x 3.92 m
Primary Bedroom
Main level
4.4 m x 3.44 m
Bedroom
Main level
3.44 m x 2.96 m
Bedroom 2
Main level
3.19 m x 4.05 m
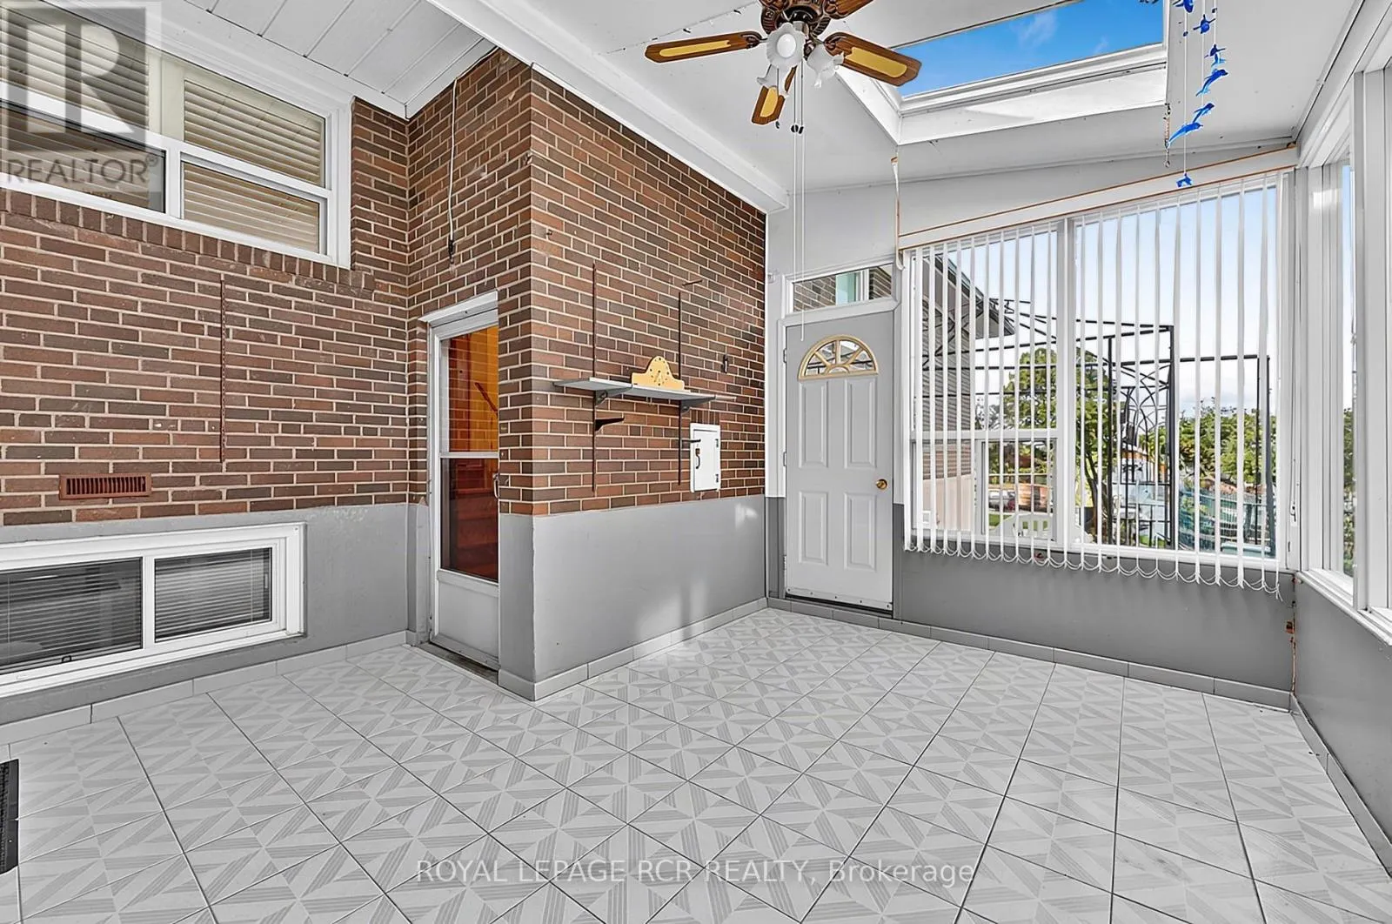
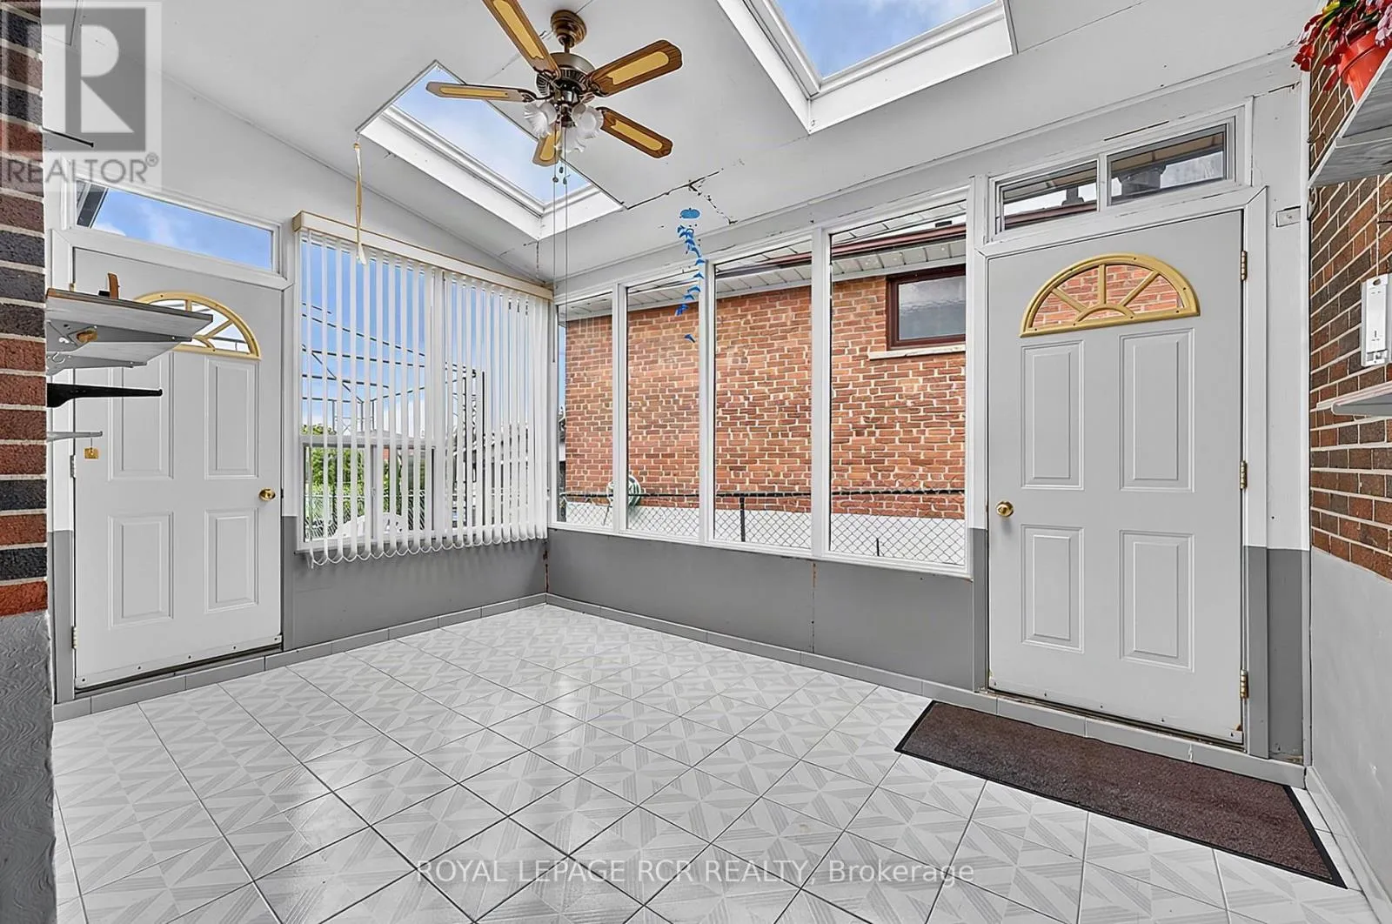
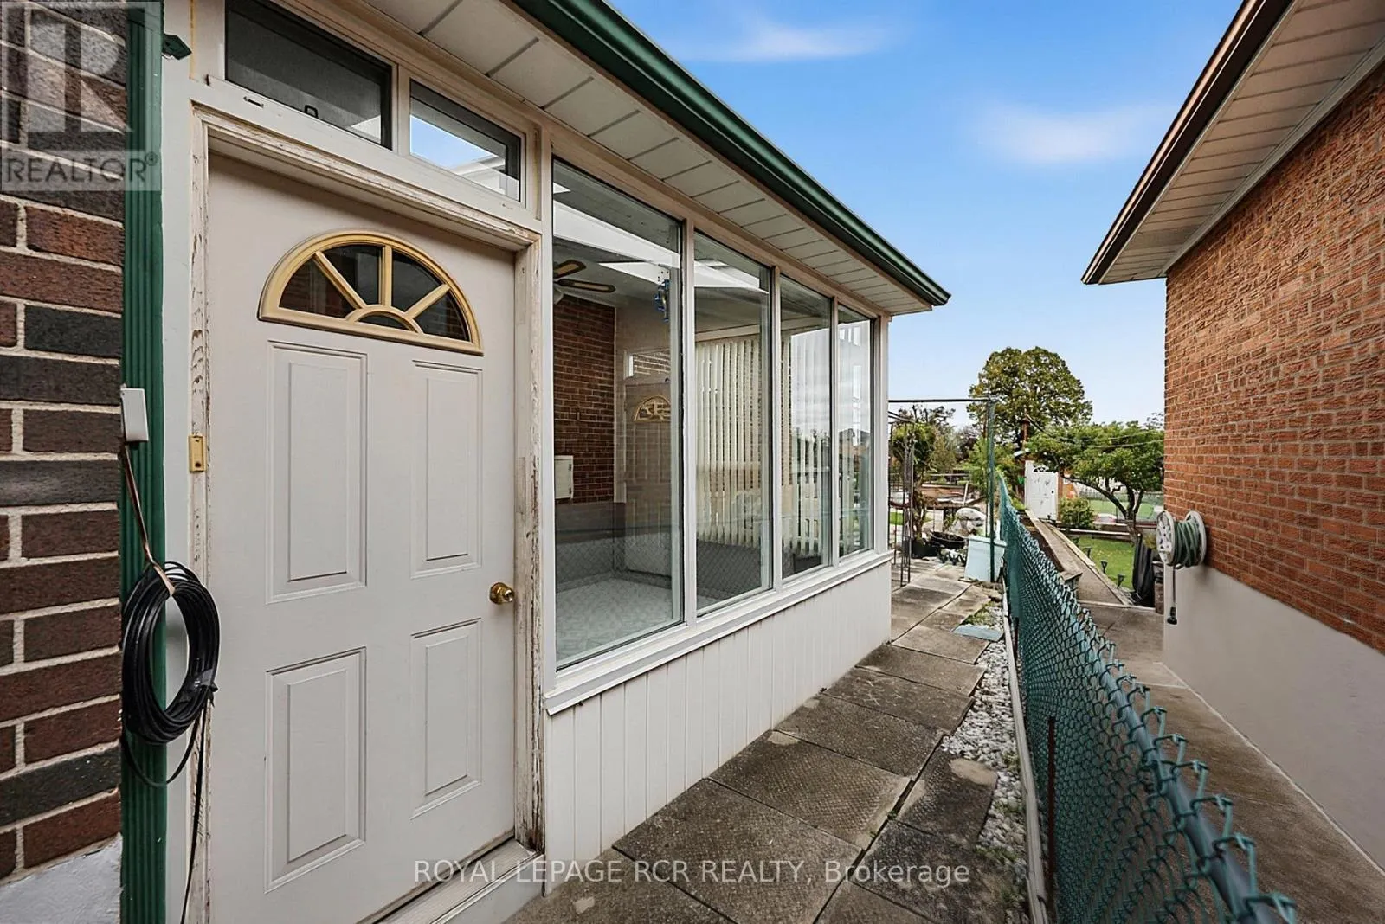
Sunroom
Ground level
4.24 m x 4.09 m

Location

Learn more about this property
Listing provided by:
ROYAL LEPAGE RCR REALTY
MLS® number:
W14083314
Agent:
Cheryl Robb
*Indicates required field
Name is required
Email is required
Please enter a valid phone number (e.g., 416-111-1111).

Community Spotlight: Homes For sale in Your Neighborhood